
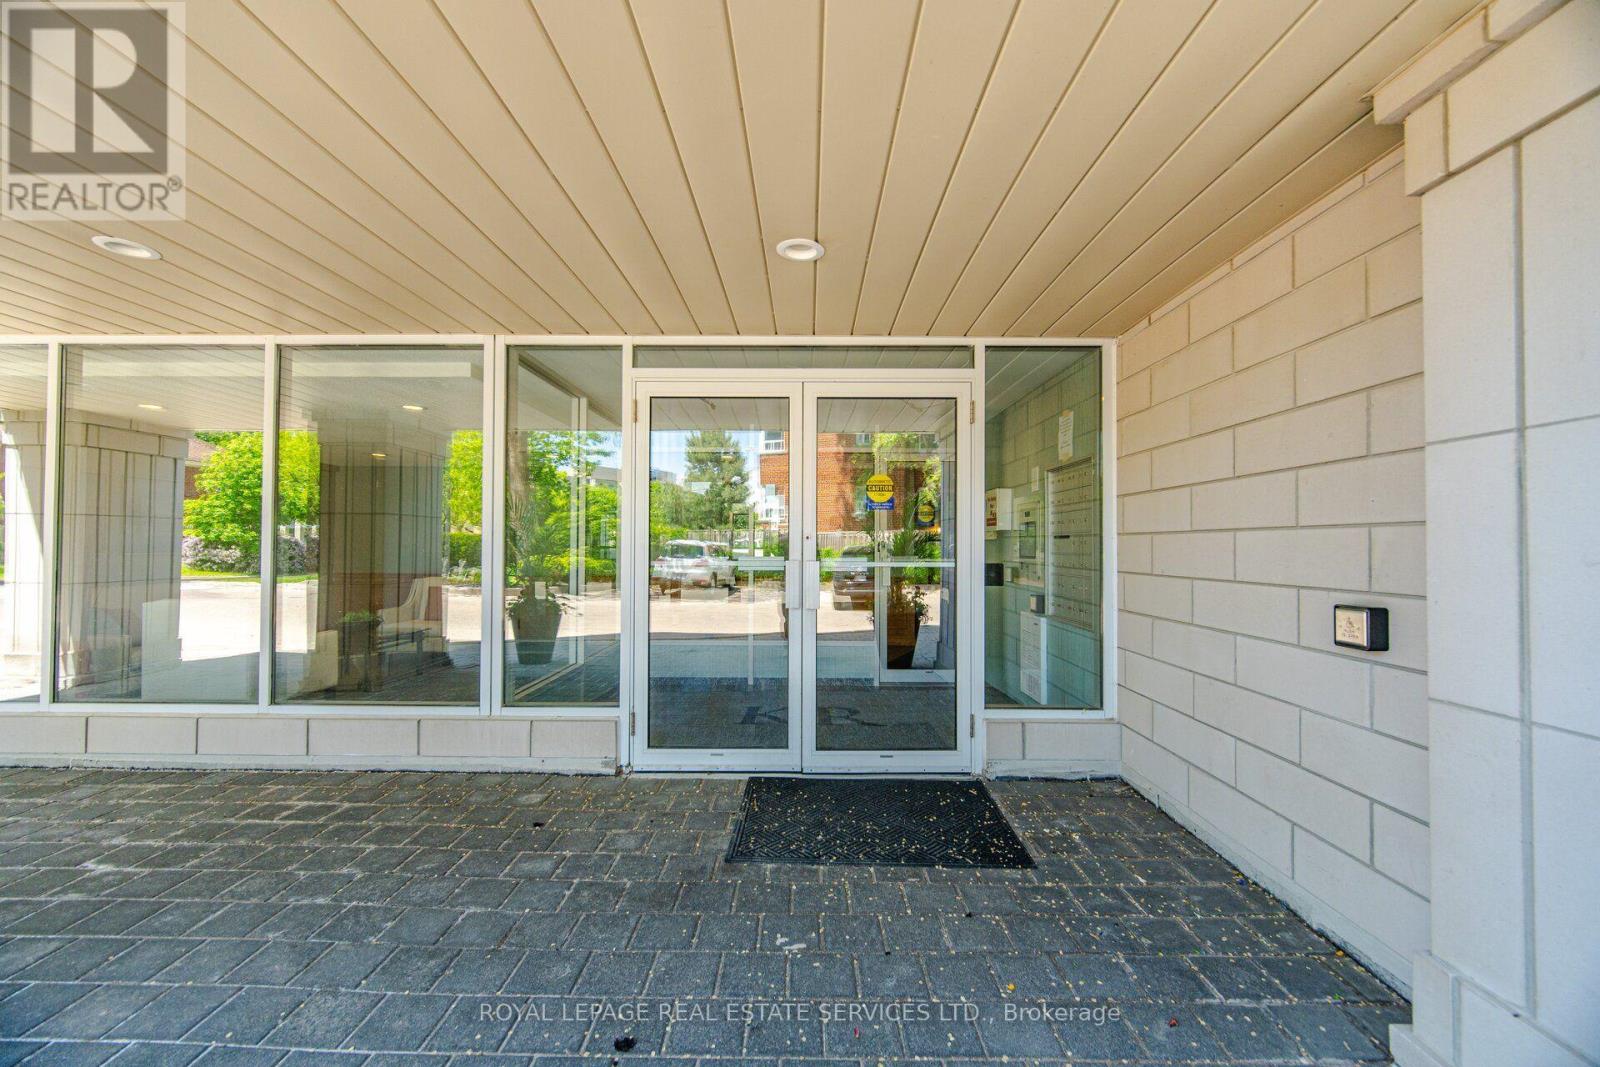
30 Anglesey Boulevard, Toronto (Edenbridge-Humber Valley), Ontario, Canada, M9A3B5
30 Anglesey Boulevard, Toronto (Edenbridge-Humber Valley), Ontario, Canada, M9A3B5Rooms & Units Descr
- UnitNumber: PH403
- RoomType1: Foyer
- RoomLevel1: Flat
- RoomLength1: 3.2
- RoomWidth1: 1.68
- RoomDimensions1: 3.2 m X 1.68 m
- RoomType2: Living room
- RoomLevel2: Flat
- RoomLength2: 4.32
- RoomWidth2: 3.96
- RoomDimensions2: 4.32 m X 3.96 m
- RoomType3: Family room
- RoomLevel3: Flat
- RoomLength3: 4.88
- RoomWidth3: 3.35
- RoomDimensions3: 4.88 m X 3.35 m
- RoomType4: Dining room
- RoomLevel4: Flat
- RoomLength4: 4.32
- RoomWidth4: 3.96
- RoomDimensions4: 4.32 m X 3.96 m
- RoomType5: Kitchen
- RoomLevel5: Flat
- RoomLength5: 5.79
- RoomWidth5: 3.35
- RoomDimensions5: 5.79 m X 3.35 m
- RoomType6: Primary Bedroom
- RoomLevel6: Flat
- RoomLength6: 5.11
- RoomWidth6: 4.34
- RoomDimensions6: 5.11 m X 4.34 m
- RoomType7: Bedroom
- RoomLevel7: Flat
- RoomLength7: 4.22
- RoomWidth7: 3.18
- RoomDimensions7: 4.22 m X 3.18 m
- RoomType8: Laundry room
- RoomLevel8: Flat
- RoomLength8: 1.73
- RoomWidth8: 1.52
- RoomDimensions8: 1.73 m X 1.52 m
- RoomType9: Utility room
- RoomLevel9: Flat
- RoomLength9: 3.35
- RoomWidth9: 1.42
- RoomDimensions9: 3.35 m X 1.42 m
Location Details
- City: Toronto (Edenbridge-Humber Valley)
- Province: Ontario
Property Details
- SubdivisionName: Edenbridge-Humber Valley
Property Features
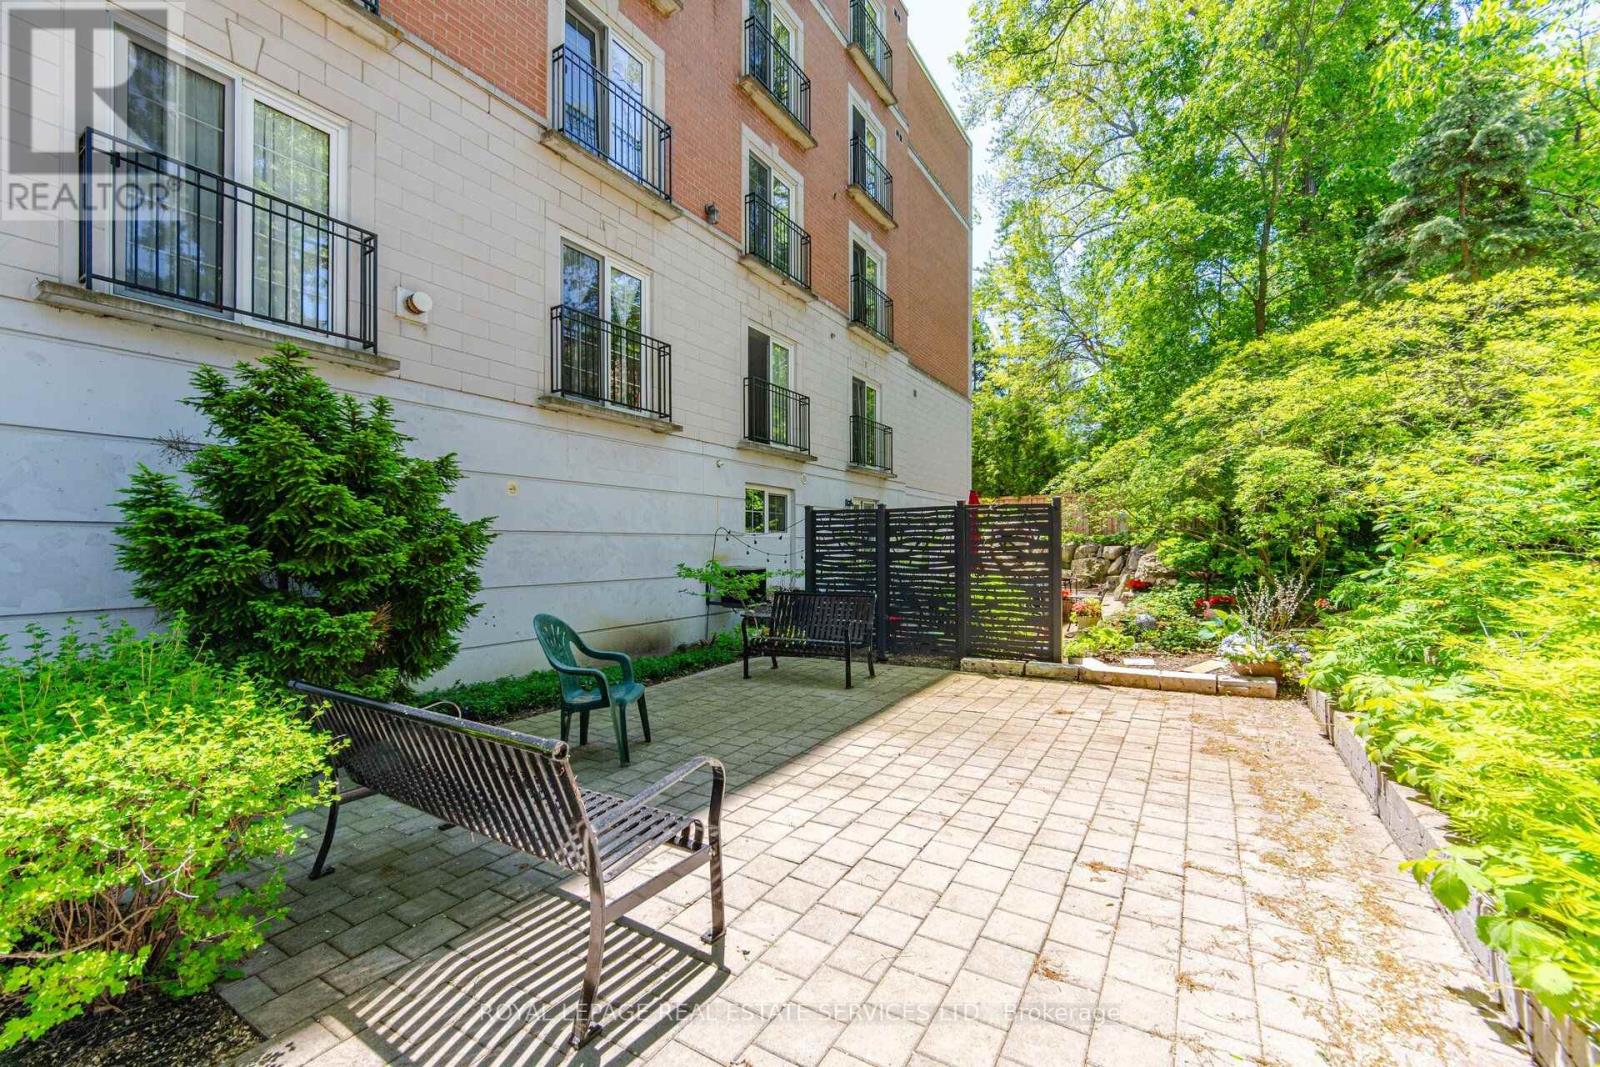
- LotFeatures: Landscaped
- CommunityFeatures: Pets Allowed With Restrictions
- Flooring: Tile,Hardwood,Carpeted
- Heating: Forced air
- HeatingFuel: Natural gas
- CoolingYN: True
- Cooling: Central air conditioning
- ParkingTotal: 2
- OpenParkingYN: False
- GarageYN: True
- AttachedGarageYN: False
- CarportYN: False
- FireplacesTotal: 0
- PoolYN: False
- ViewYN: False
- WaterfrontYN: False
Basics
- Date added: Added 3 weeks ago
- Category: Single Family
- Type: Single Family
- Bedrooms: 2
- Bathrooms: 2
- Floors: Tile,Hardwood,Carpeted
- Area: 1600 - 1799 sq ft
- Lot size: 0 sq ft
- SubdivisionName: Edenbridge-Humber Valley
- UnitNumber: PH403
- ListOfficeName: ROYAL LEPAGE REAL ESTATE SERVICES LTD.
- MLS ID: W13753530
Miscellaneous
- AssociationFeeFrequency: Monthly
Courtesy of
- OfficeName: ROYAL LEPAGE REAL ESTATE SERVICES LTD.
- ListAOR: Toronto Regional Real Estate Board
Description
-
Description:
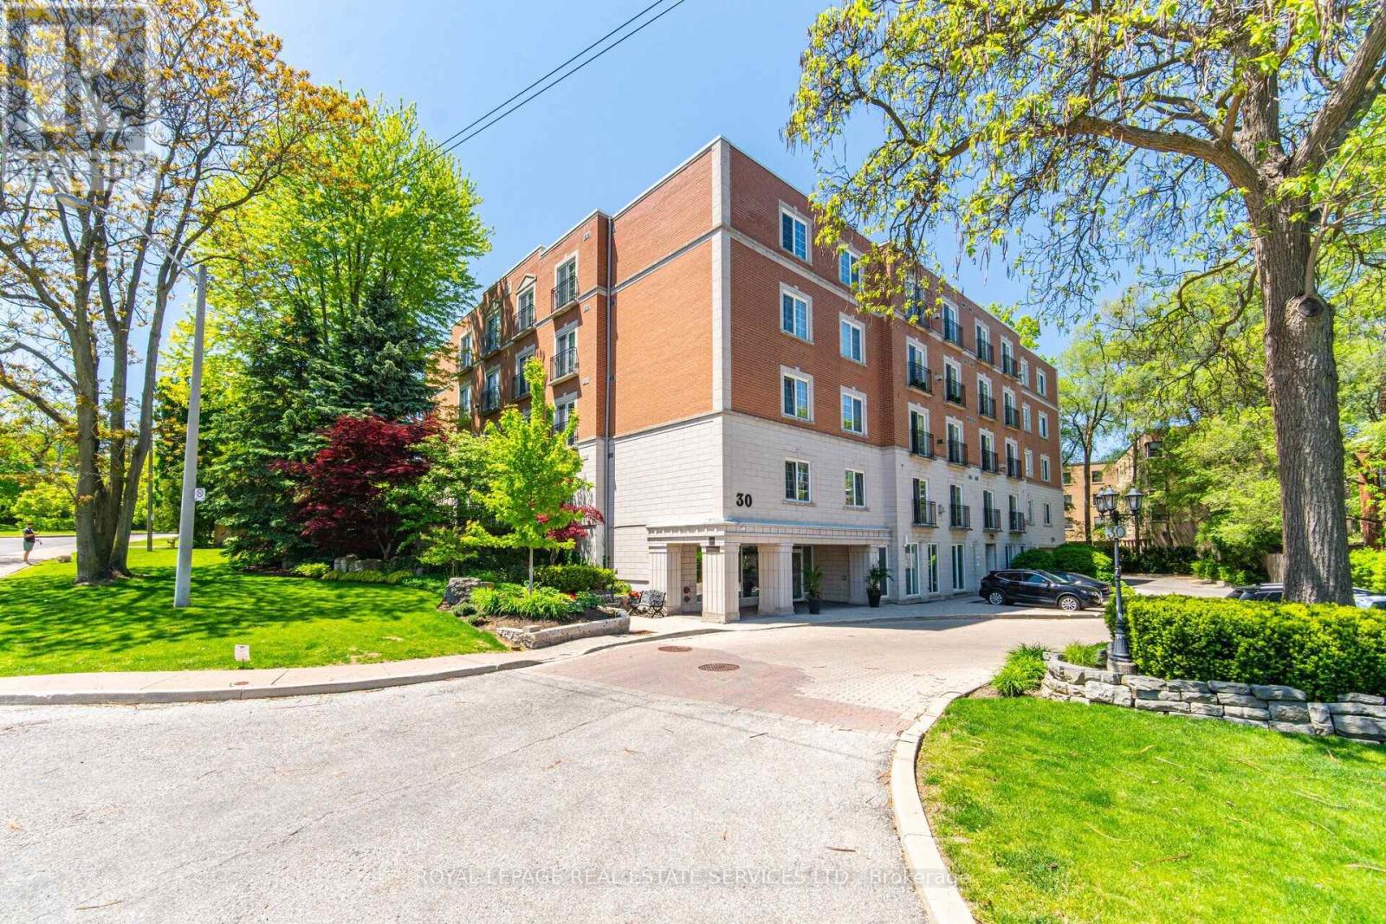
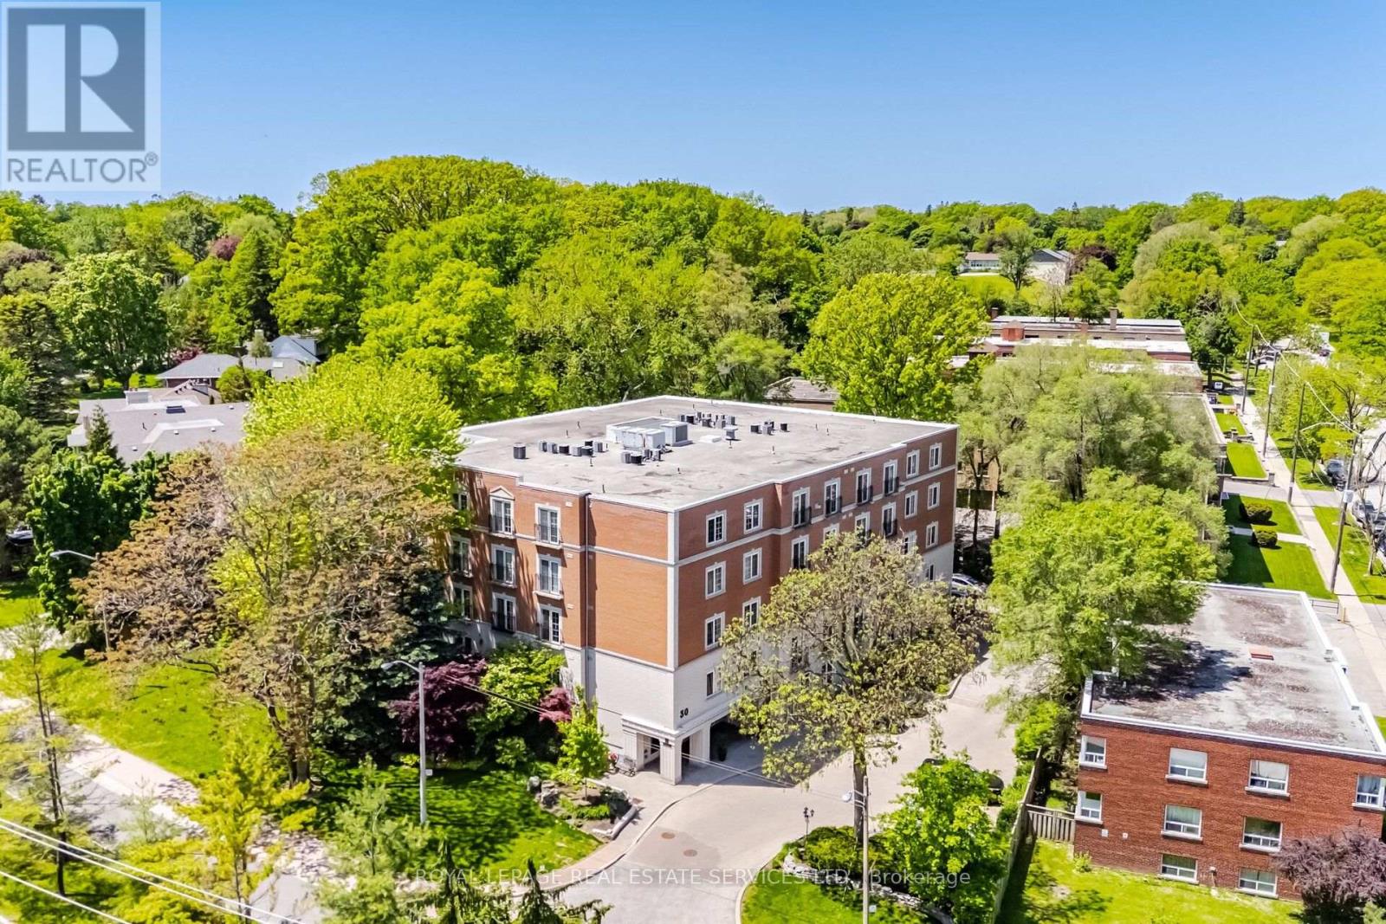
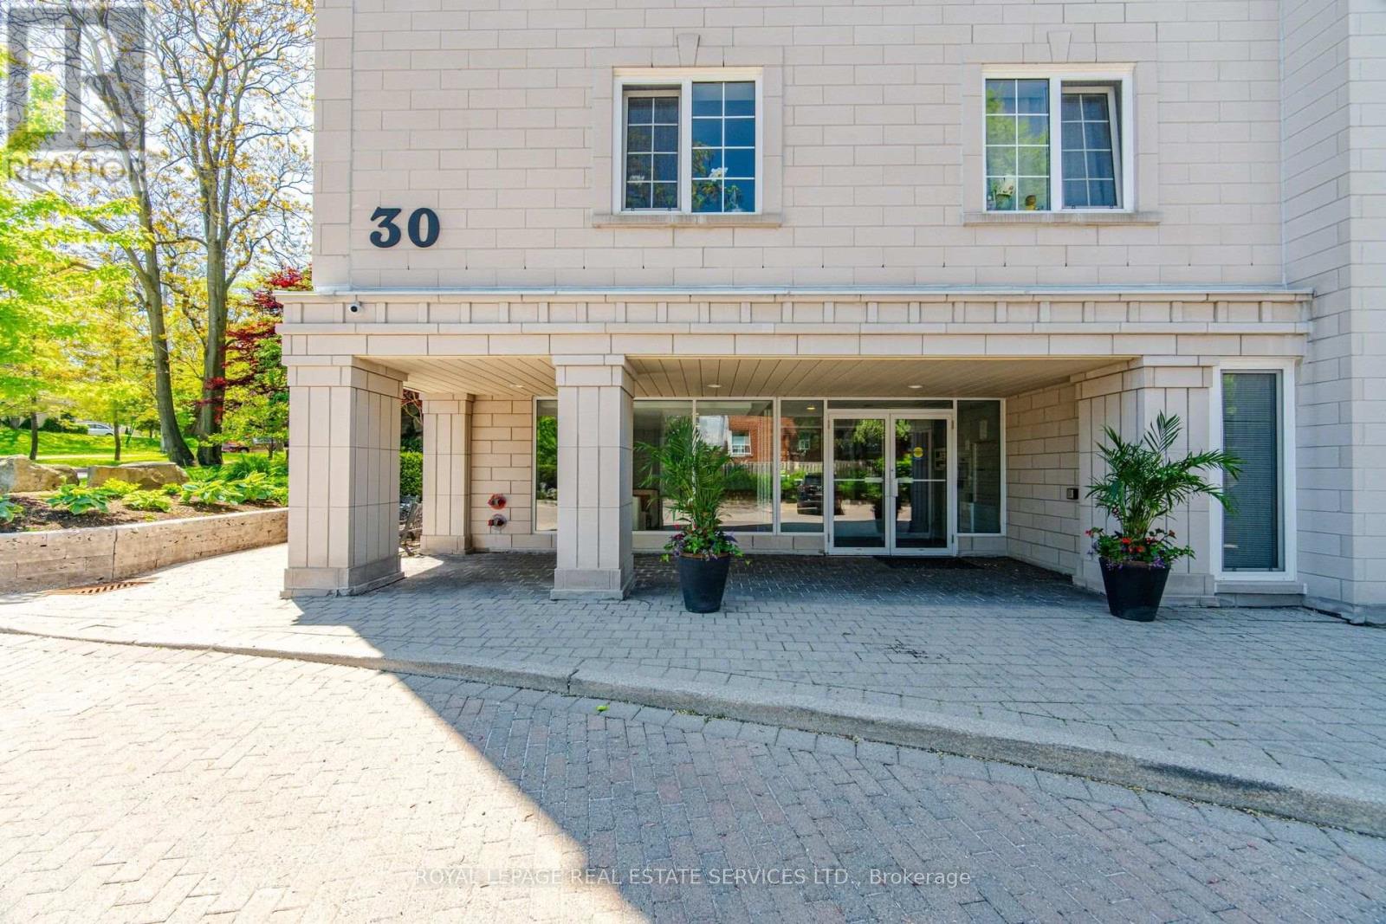
Welcome To The Kingsway Regent, A 26-Suite Boutique Building Located In The Heart Of Humber Valley Village. Penthouse 403 Is A First-Time Offering Since 1999. A Lovely, Large (1650 Square Feet), Open Concept, Two Bedroom, Two Bathroom, Suite With 9-Foot Ceilings And Tree-Top Views. Airy Euro Style Windows/Doors With Double Juliette Balconies Compliment Classic Herringbone Hardwood Flooring And A Cozy Gas Fireplace. Simply Stunning. Oversized Chef's Kitchen With Striking Black Built-In Appliances Combined With Generous Cupboard and Counter Space. The Primary Bedroom Boasts A Four-Piece Ensuite Bath And Large Walk-In Closet. Penthouse 403 Also Includes Two Side-By-Side Parking Spaces Directly Across From The Underground Entrance And A Large Storage Locker. Guest Suite. Ample Visitor Parking. Area Influences Include: Short Stroll To Humbertown Shopping Centre And TTC, Prestigious Nearby Golf Courses And Local Parks, And 15 Minute Drive To Pearson International Airport. A Fantastic Bungalow Alternative. The Complete Package. Don't Miss This One! (id:67524)
Show all description
Building Details
- ParkingTotal: 2
- Heating: Forced air
Amenities & Features
- Waterfront available: No
- OpenParkingYN: No
- AttachedGarageYN: No
- GarageYN: Yes
- CarportYN: No
- PoolYN: No
- CoolingYN: Yes
- CommunityFeatures: Pets Allowed With Restrictions
- Cooling: Central air conditioning
- Total Fireplaces: 0