
30 Orchard Park Gate, Brampton (Sandringham-Wellington), Ontario, Canada, L6R1W5
30 Orchard Park Gate, Brampton (Sandringham-Wellington), Ontario, Canada, L6R1W5Rooms & Units Descr
- RoomType1: Recreational, Games room
- RoomLevel1: Lower level
- RoomLength1: 4.32
- RoomWidth1: 5.66
- RoomDimensions1: 4.32 m X 5.66 m
- RoomType2: Bedroom
- RoomLevel2: Lower level
- RoomLength2: 3.2
- RoomWidth2: 5.89
- RoomDimensions2: 3.2 m X 5.89 m
- RoomType3: Utility room
- RoomLevel3: Lower level
- RoomLength3: 7.49
- RoomWidth3: 7.11
- RoomDimensions3: 7.49 m X 7.11 m
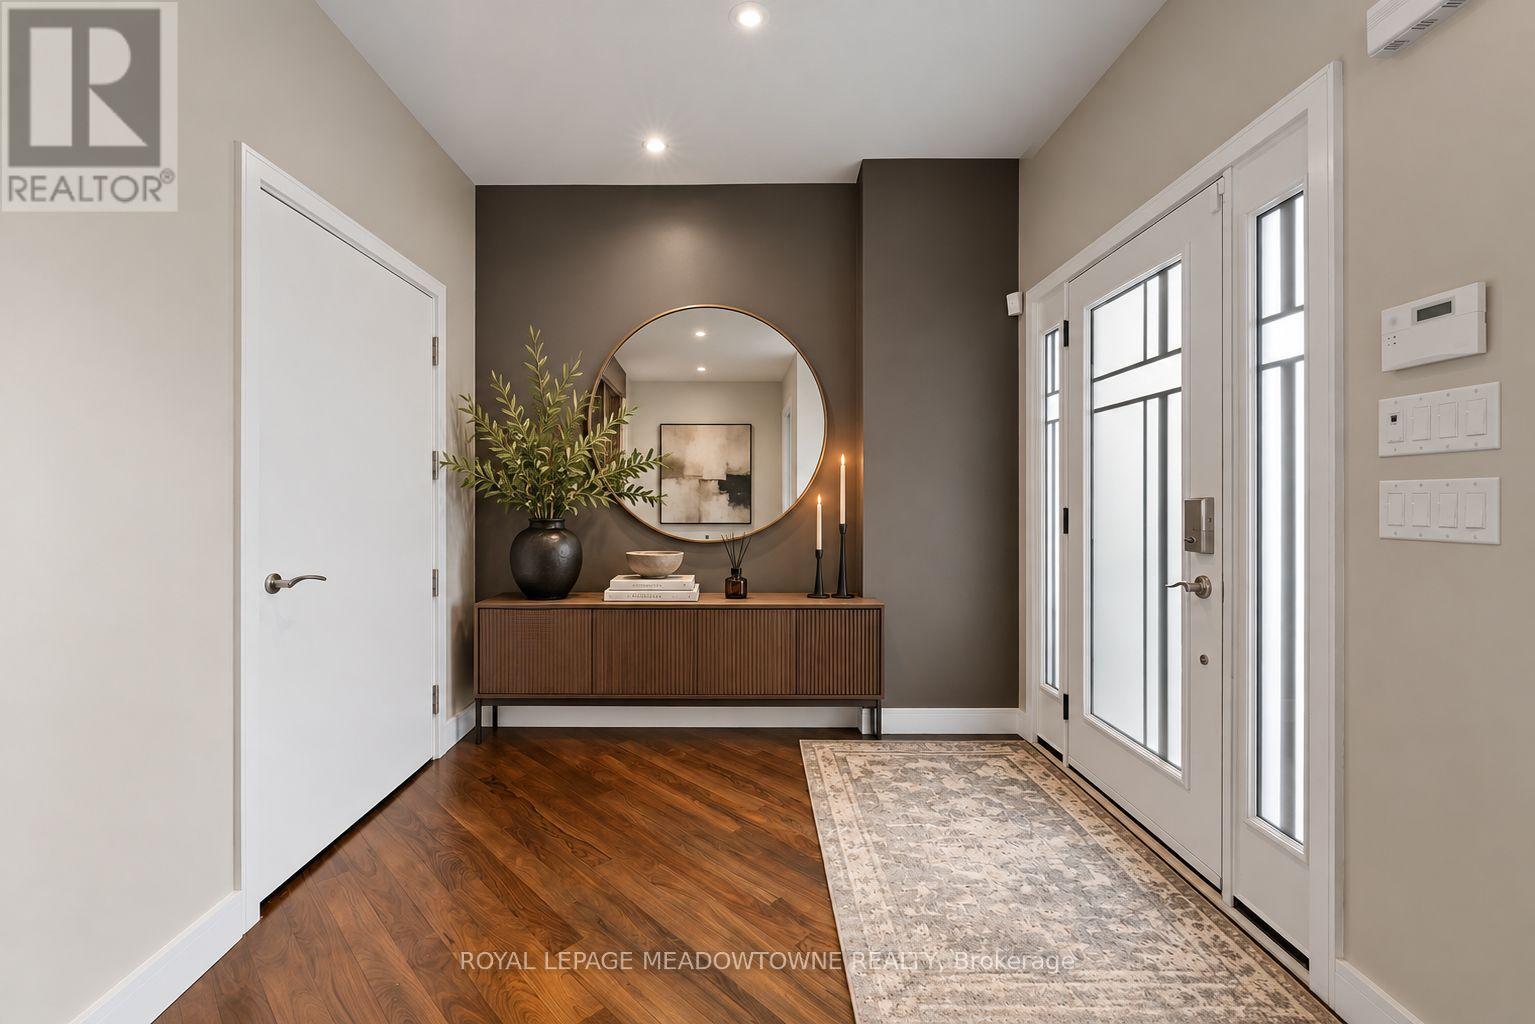
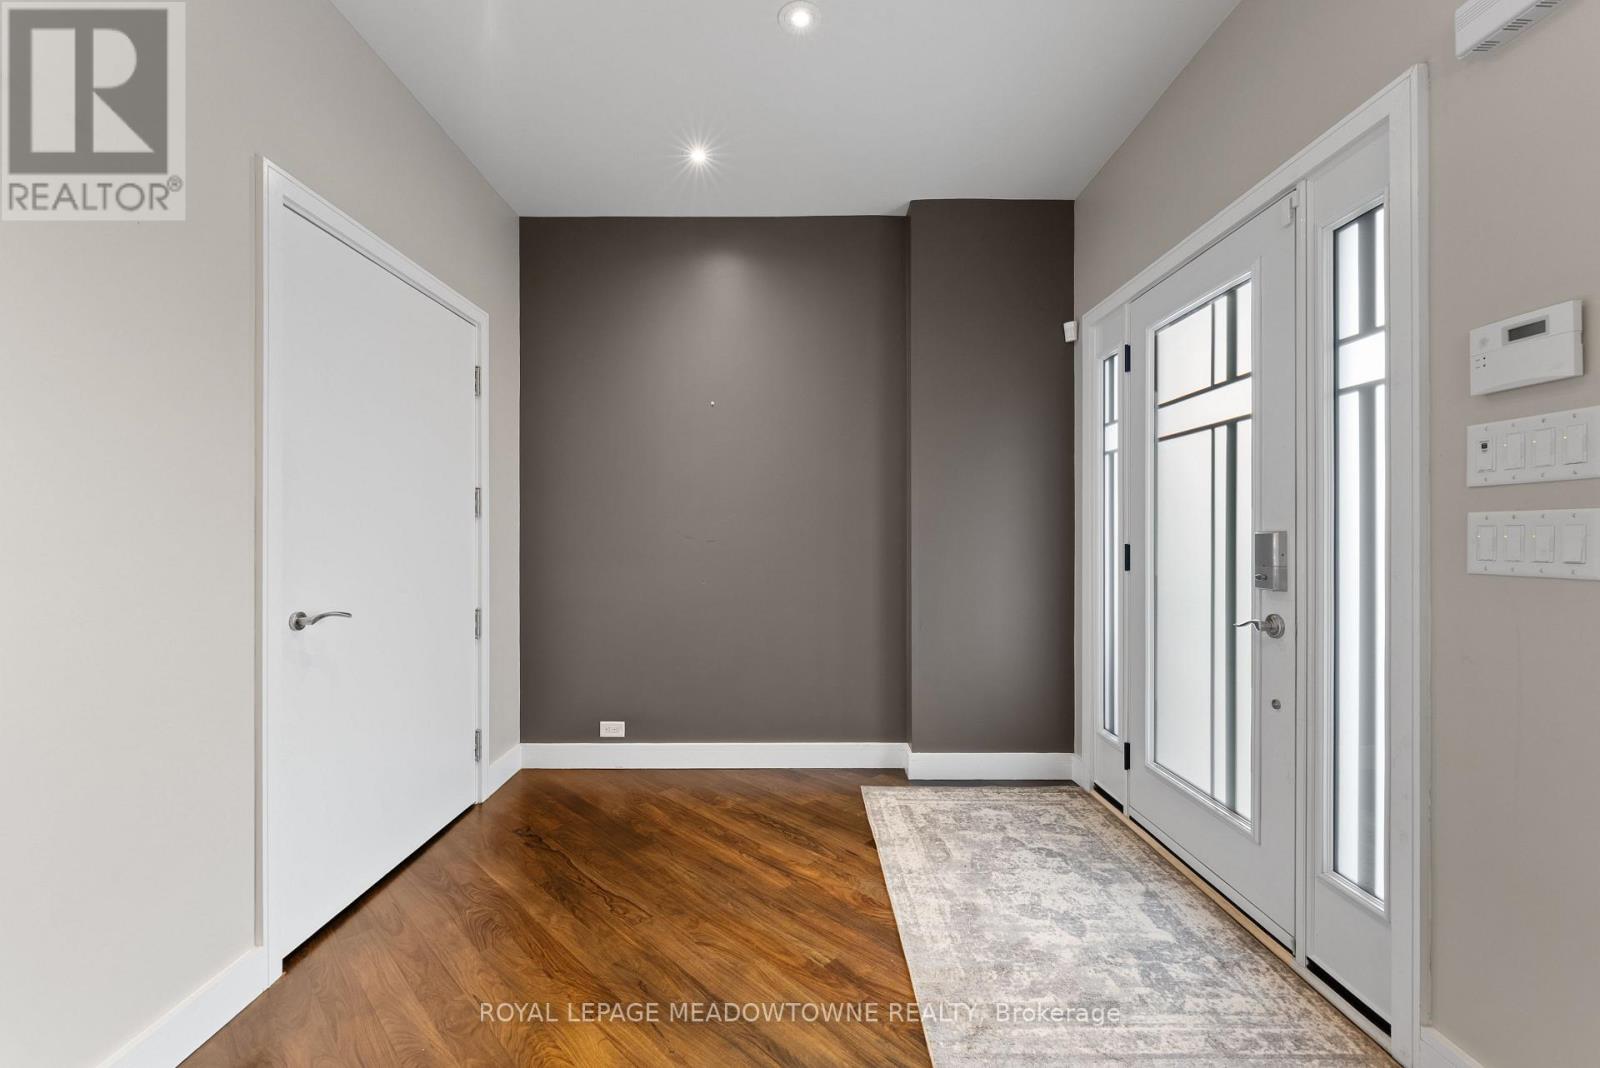
- RoomType4: Foyer
- RoomLevel4: Main level
- RoomLength4: 2.18
- RoomWidth4: 2.87
- RoomDimensions4: 2.18 m X 2.87 m
- RoomType5: Living room
- RoomLevel5: Main level
- RoomLength5: 7.21
- RoomWidth5: 5.54
- RoomDimensions5: 7.21 m X 5.54 m
- RoomType6: Dining room
- RoomLevel6: Main level
- RoomLength6: 4.22
- RoomWidth6: 4.65
- RoomDimensions6: 4.22 m X 4.65 m
- RoomType7: Kitchen
- RoomLevel7: Main level
- RoomLength7: 4.67
- RoomWidth7: 8
- RoomDimensions7: 4.67 m X 8 m
- RoomType8: Primary Bedroom
- RoomLevel8: Main level
- RoomLength8: 4.6
- RoomWidth8: 5.28
- RoomDimensions8: 4.6 m X 5.28 m
- RoomType9: Bedroom 2
- RoomLevel9: Main level
- RoomLength9: 3.05
- RoomWidth9: 2.64
- RoomDimensions9: 3.05 m X 2.64 m
- RoomType10: Laundry room
- RoomLevel10: Main level
- RoomLength10: 2.41
- RoomWidth10: 2.57
- RoomDimensions10: 2.41 m X 2.57 m
Location Details
- City: Brampton (Sandringham-Wellington)
- Province: Ontario
Property Details
- SubdivisionName: Sandringham-Wellington
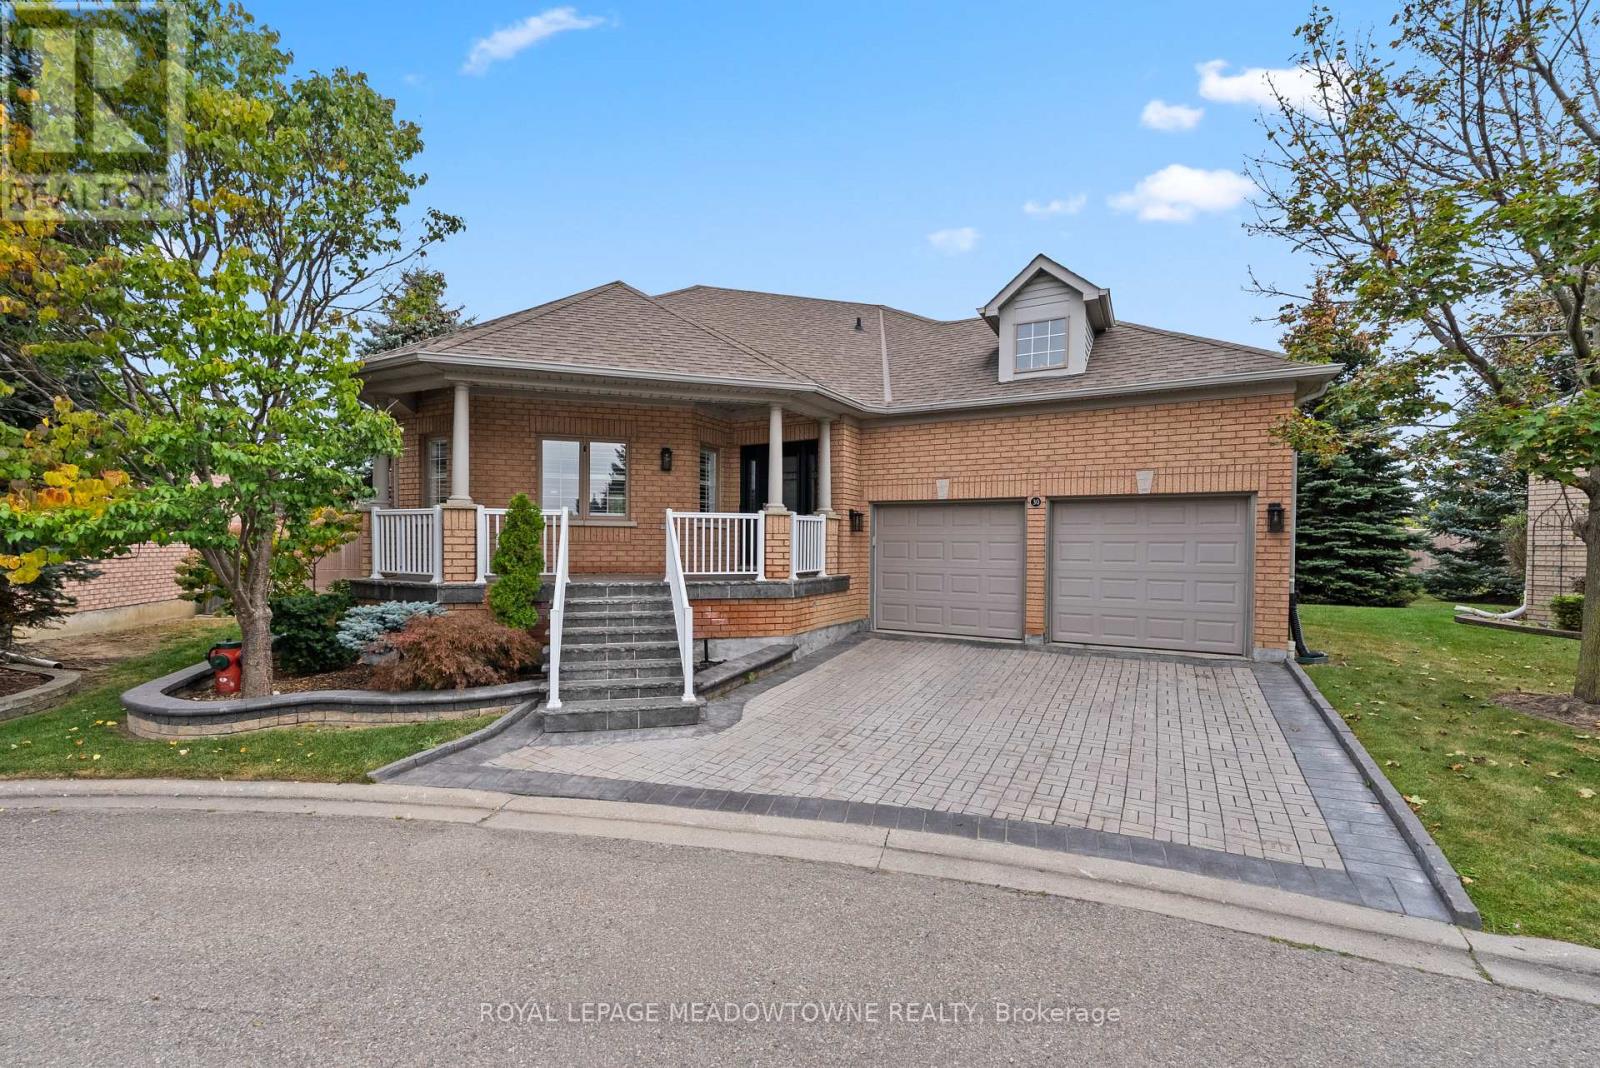
- ArchitecturalStyle: Bungalow
- Levels: 1
Property Features
- LotFeatures: Landscaped
- CommunityFeatures: Pets Allowed With Restrictions
- Fencing: Fenced yard
- Heating: Forced air
- HeatingFuel: Natural gas
- CoolingYN: True
- Cooling: Central air conditioning
- ParkingTotal: 4
- OpenParkingYN: False
- GarageYN: True
- AttachedGarageYN: True
- CarportYN: False
- FireplacesTotal: 0
- PoolYN: True
- ViewYN: False
- WaterfrontYN: False
Basics
- Date added: Added 3 weeks ago
- Category: Single Family
- Type: Single Family
- Bedrooms: 3
- Bathrooms: 3
- Area: 1600 - 1799 sq ft
- Lot size: 0 sq ft
- SubdivisionName: Sandringham-Wellington
- ListOfficeName: ROYAL LEPAGE MEADOWTOWNE REALTY
- MLS ID: W13854416
Miscellaneous
- AssociationFeeFrequency: Monthly
Courtesy of
- OfficeName: ROYAL LEPAGE MEADOWTOWNE REALTY
- ListAOR: Toronto Regional Real Estate Board
Description
-
Description:
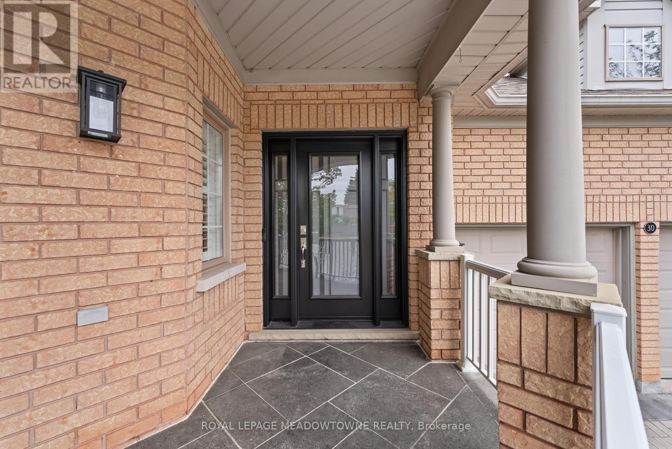
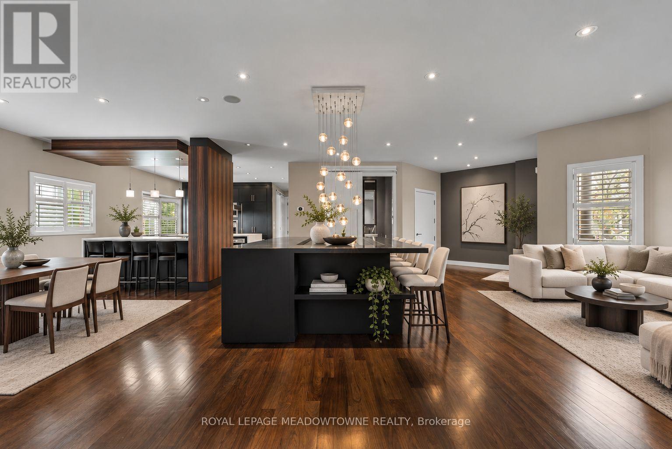
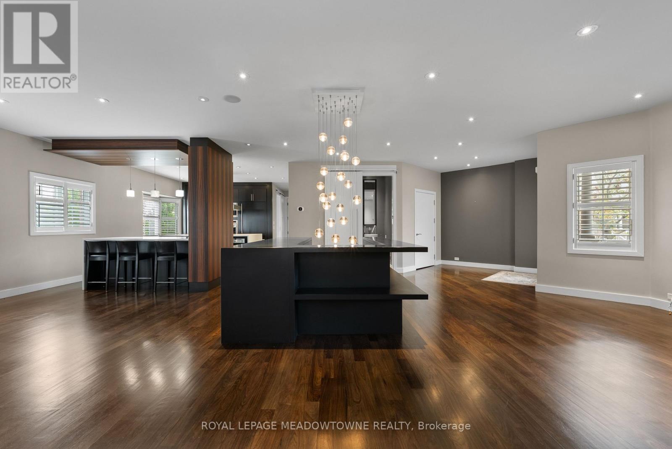
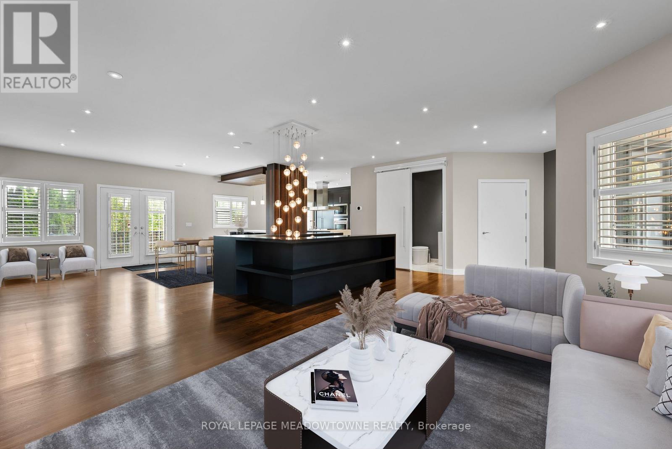
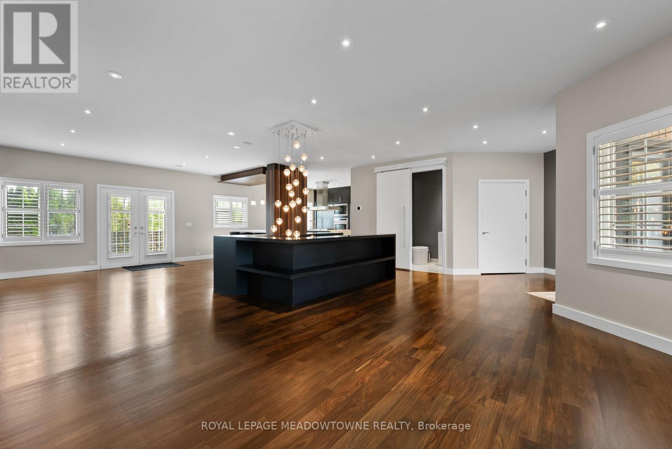
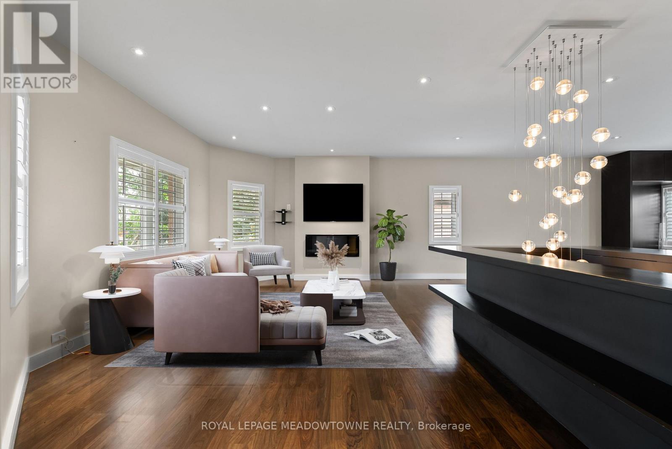
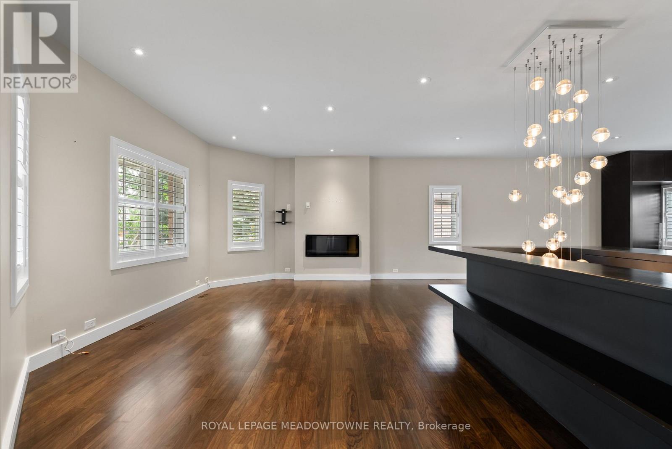
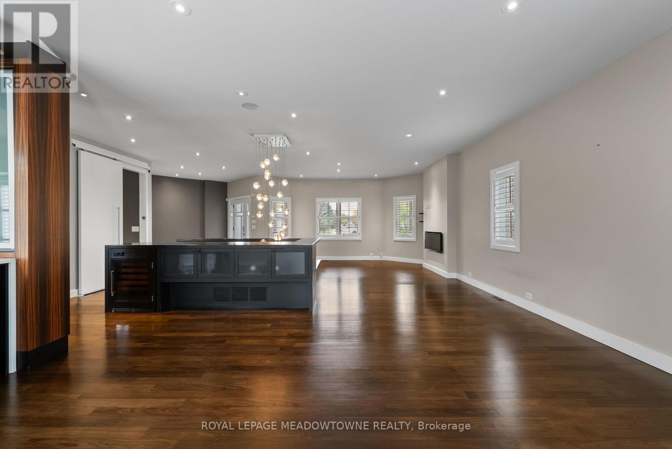
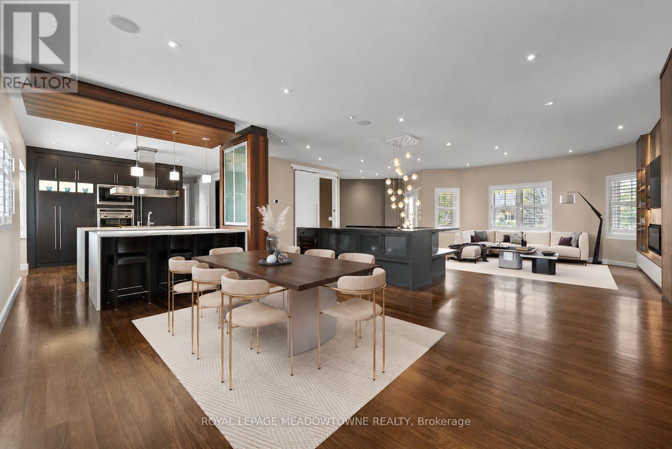
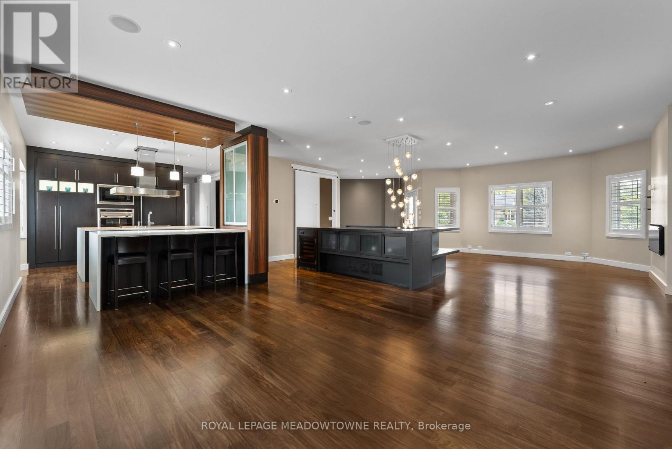
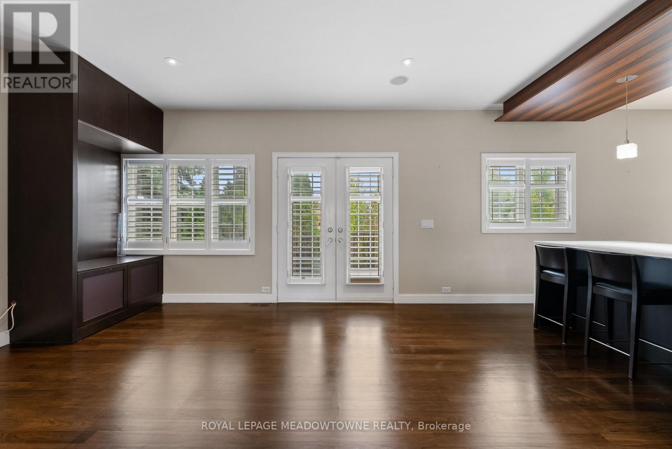
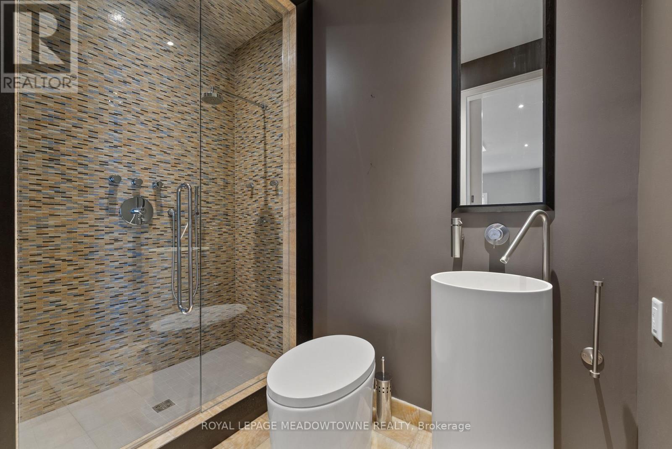
Welcome to a truly one-of-a-kind executive bungalow in the prestigious gated community of Rosedale Village, extensively redesigned with a sophisticated Japanese-inspired aesthetic, exceptional craftsmanship and custom millwork throughout. The open-concept main level features hardwood floors, pot lights, California shutters, solid wood barn doors, B-I cabinetry & integrated speakers, while the main floor 3-pc bath makes a statement with striking onyx tile flooring. At the heart of the home, the showpiece kitchen offers 2 waterfall quartz islands, richly grained custom cabinetry, Sub-Zero refrigeration and freezer drawers, Wolf 4-burner gas cooktop W/grill, B-I Wolf oven, microwave and warming drawer, Miele dishwasher and ceiling-mounted Miele hood fan. The second island provides seating for 6. The primary retreat features a custom B-I bed and closet system & an extraordinary spa-inspired 6-pc ensuite with heated floors, heated lamp, smart toilet, jetted tub and oversized steam shower with a massive rainfall shower head, body jets on both sides, handheld shower, B-I bench and niche, supported by dedicated high-pressure water tanks. A dedicated A/C system provides independent comfort for the primary bedroom. The finished lower level offers a bedroom, 3-pc bath, mirrored fitness/yoga studio, temperature-controlled wine cellar, cedar-lined W/I closet, finished cold room & extensive B-I storage. Additional features include 200 AMP service W/sub-panel, owned furnace installed February 2026, new humidifier, owned tankless water heater, water softener and B-I safe. The double garage includes 2 vehicle lifts. Outside, enjoy a private backyard overlooking mature trees & open green space with a large composite deck. Rosedale Village offers lawn care, snow removal, a private 9-hole executive golf course, clubhouse, indoor pool, fitness centre, tennis, bocce, lawn bowling, shuffleboard and walking paths. Roof replaced in 2016. Please see attached feature sheet for full details. (id:67524)
Show all description
Building Details
- ParkingTotal: 4
- ArchitecturalStyle: Bungalow
- Heating: Forced air
Amenities & Features
- Waterfront available: No
- OpenParkingYN: No
- AttachedGarageYN: Yes
- GarageYN: Yes
- CarportYN: No
- PoolYN: Yes
- CoolingYN: Yes
- CommunityFeatures: Pets Allowed With Restrictions
- Cooling: Central air conditioning
- Total Fireplaces: 0