
30 Upper Mall Wy #2707, Vaughan, ON L4J 0L7, Canada
30 Upper Mall Wy #2707, Vaughan, ON L4J 0L7, CanadaRooms & Units Descr
- UnitNumber: 2707
- RoomType1: Living room
- RoomLevel1: Flat
- RoomLength1: 6.53
- RoomWidth1: 3.33
- RoomDimensions1: 6.53 m X 3.33 m
- RoomType2: Dining room
- RoomLevel2: Flat
- RoomLength2: 6.53
- RoomWidth2: 3.33
- RoomDimensions2: 6.53 m X 3.33 m
- RoomType3: Kitchen
- RoomLevel3: Flat
- RoomLength3: 1.71
- RoomWidth3: 3.33
- RoomDimensions3: 1.71 m X 3.33 m
- RoomType4: Primary Bedroom
- RoomLevel4: Flat
- RoomLength4: 3.33
- RoomWidth4: 2.95
- RoomDimensions4: 3.33 m X 2.95 m
- RoomType5: Bedroom 2
- RoomLevel5: Flat
- RoomLength5: 3.78
- RoomWidth5: 3.07
- RoomDimensions5: 3.78 m X 3.07 m
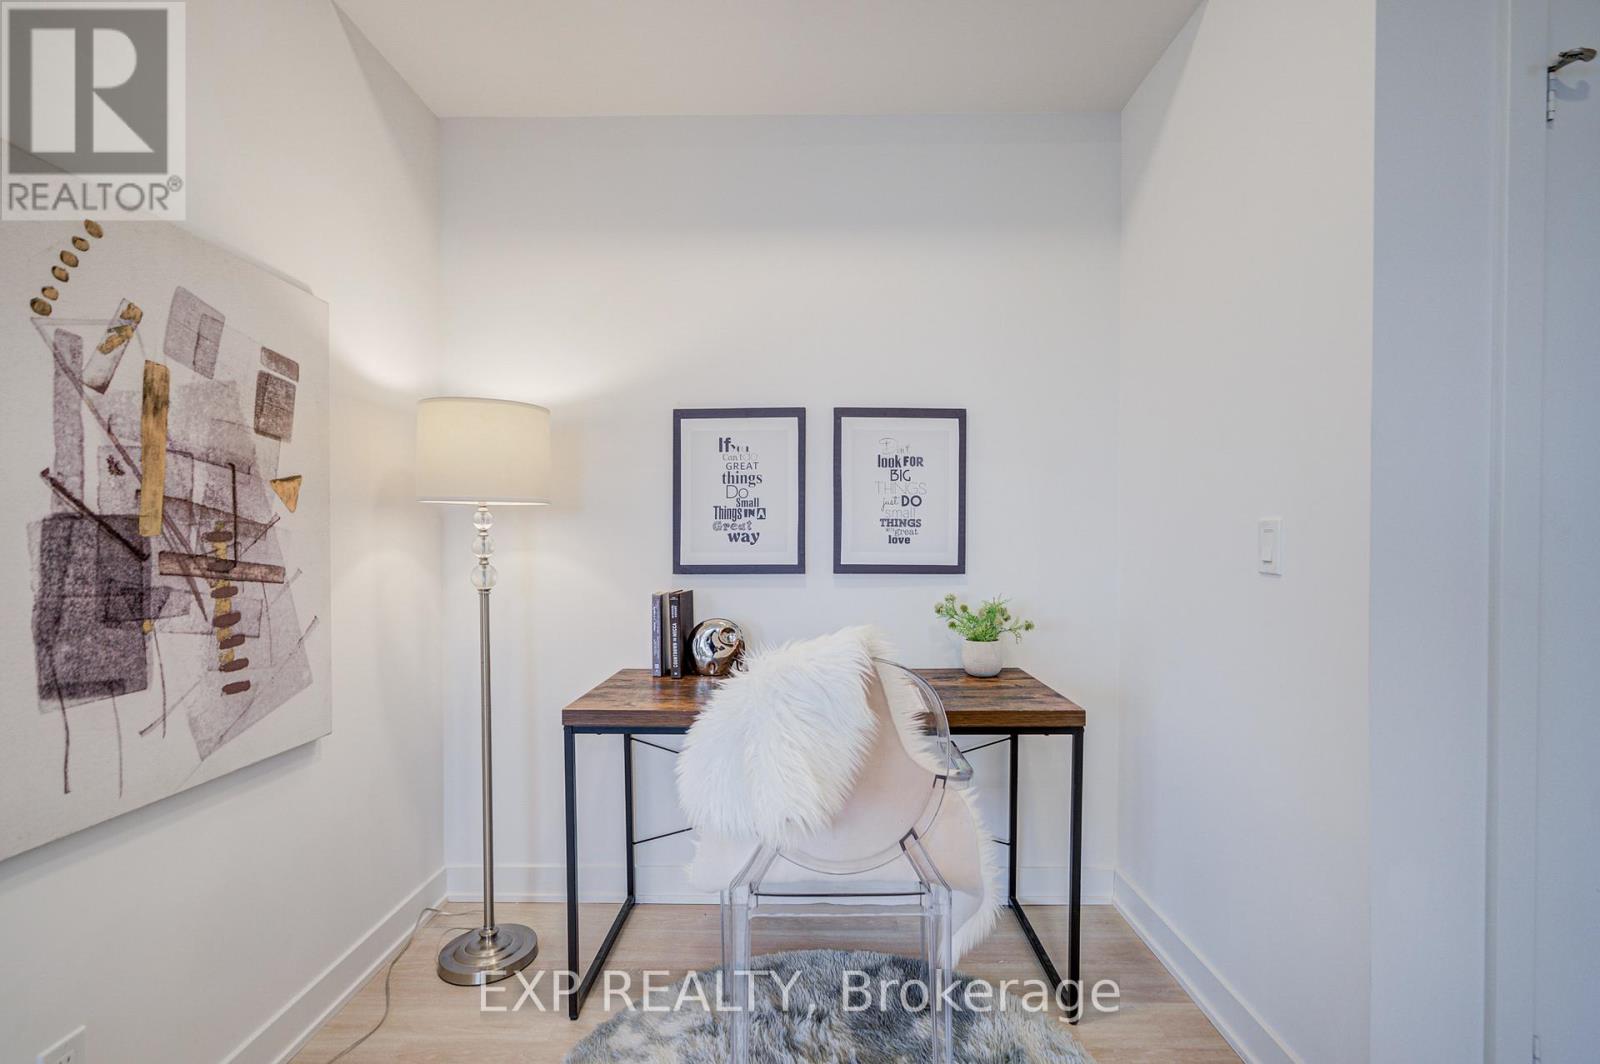
- RoomType6: Den
- RoomLevel6: Flat
- RoomLength6: 2.08
- RoomWidth6: 1.75
- RoomDimensions6: 2.08 m X 1.75 m
Location Details
- City: Vaughan (Brownridge)
- Province: Ontario
Property Details
- SubdivisionName: Brownridge
Property Features
- CommunityFeatures: Pets Allowed With Restrictions,Community Centre
- Flooring: Laminate
- Heating: Forced air
- HeatingFuel: Natural gas
- CoolingYN: True
- Cooling: Central air conditioning
- ParkingTotal: 1
- OpenParkingYN: False
- GarageYN: True
- AttachedGarageYN: False
- CarportYN: False
- FireplacesTotal: 0
- PoolYN: False
- ViewYN: True
- View: City view
- WaterfrontYN: False
Basics
- Date added: Added 4 months ago
- Category: Single Family
- Type: Single Family
- Bedrooms: 3
- Bathrooms: 2
- Floors: Laminate
- Area: 900 - 999 sq ft
- Lot size: 0 sq ft
- SubdivisionName: Brownridge
- View: City view
- UnitNumber: 2707
- ListOfficeName: EXP REALTY
- MLS ID: N13139726
Miscellaneous
- AssociationFeeFrequency: Monthly
Courtesy of
- OfficeName: EXP REALTY
- ListAOR: Toronto Regional Real Estate Board
Description
-
Description:
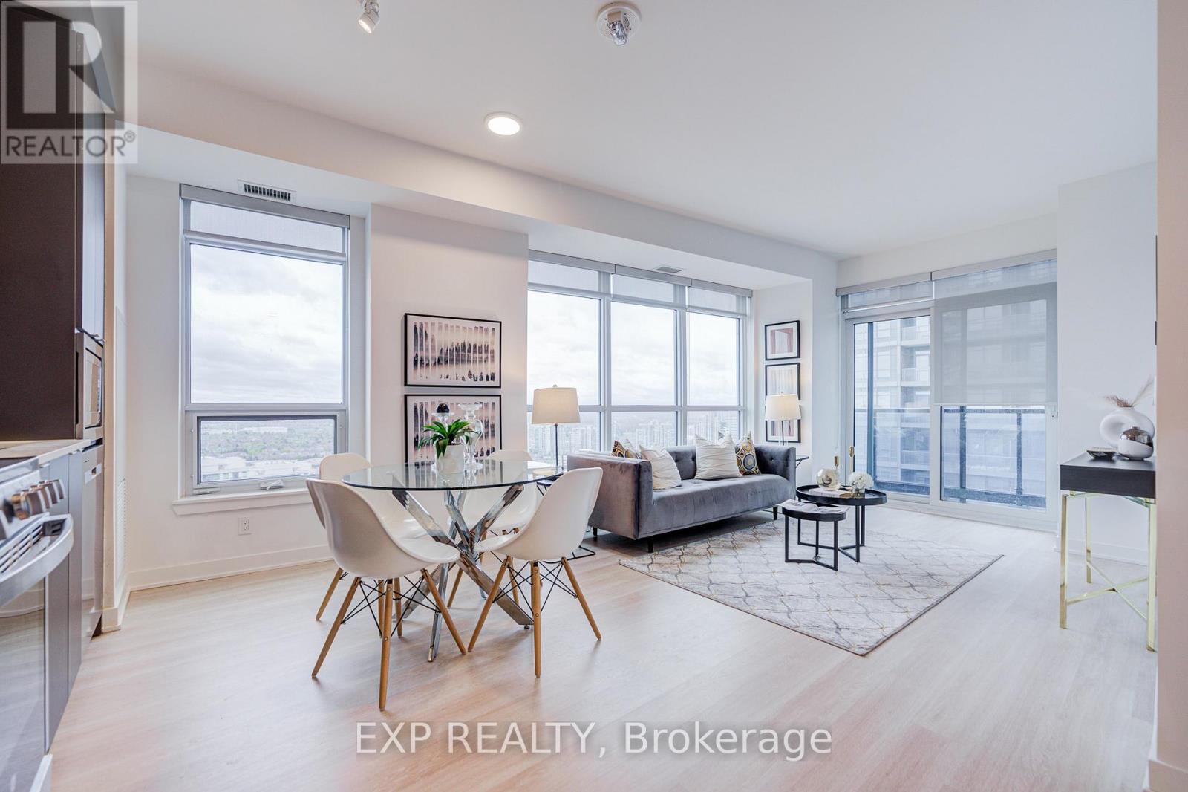
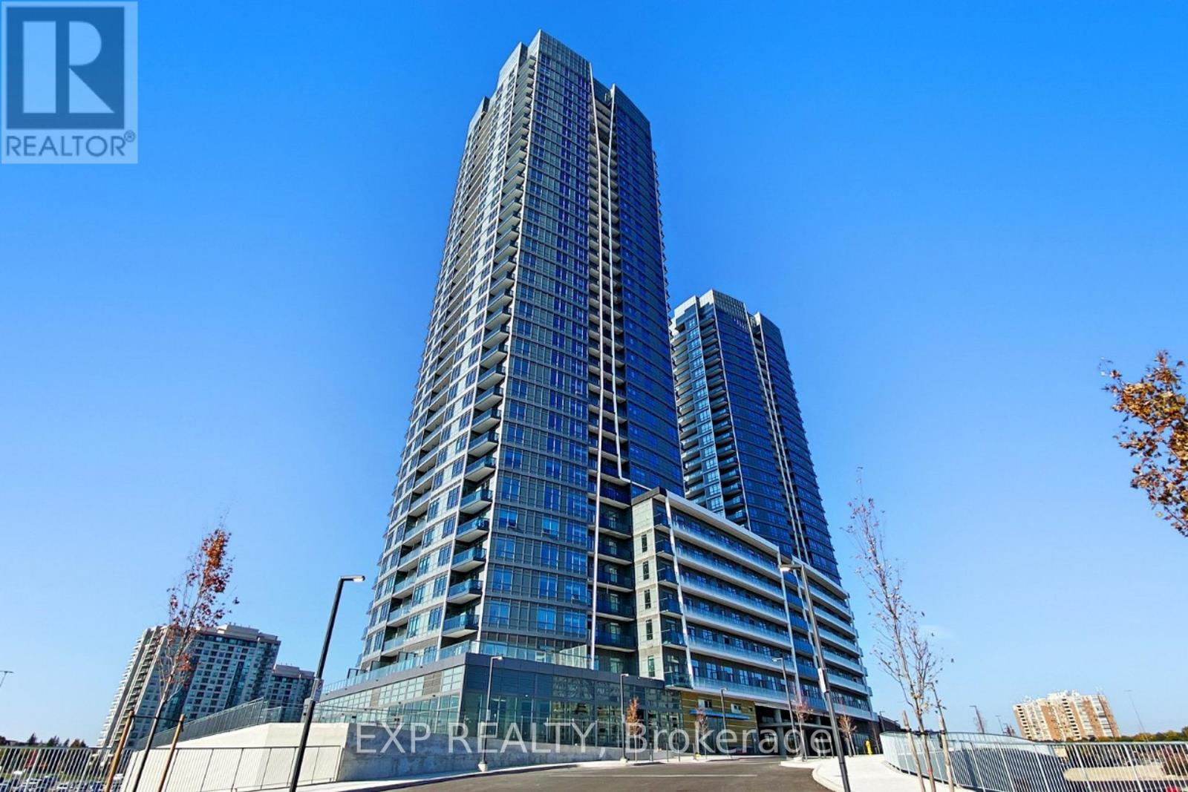
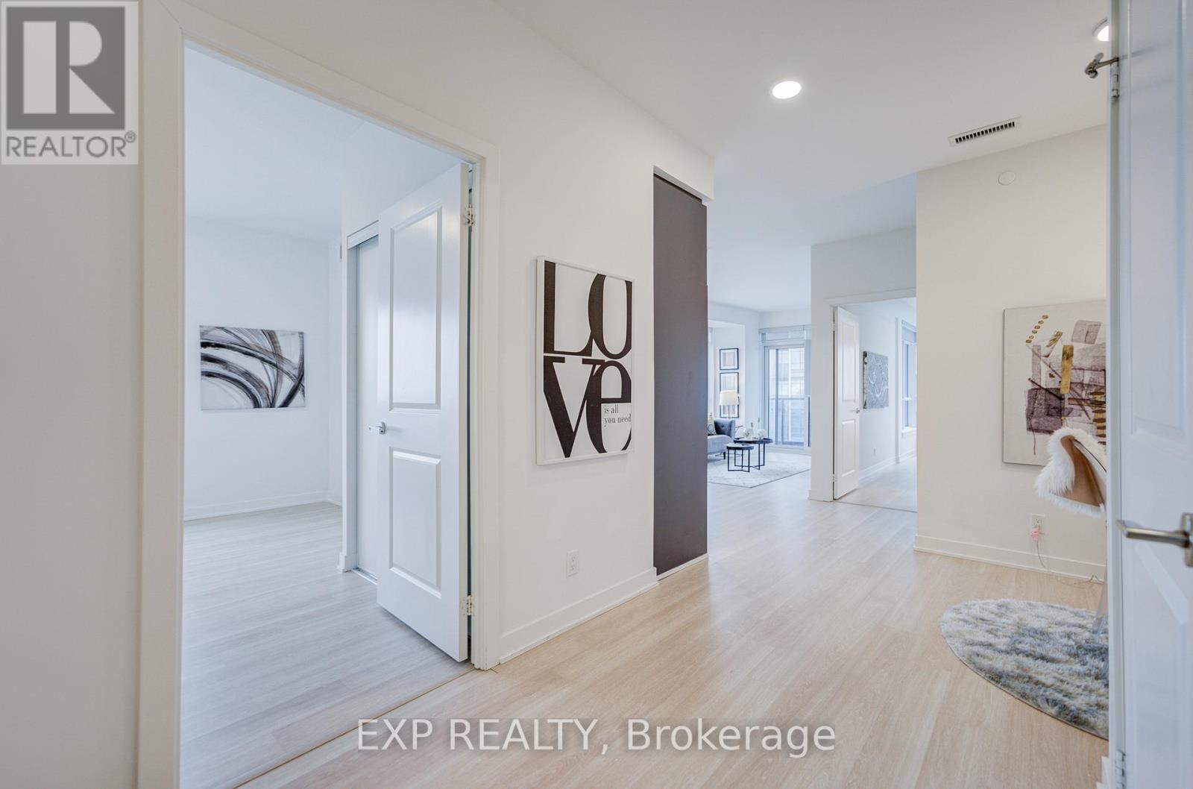
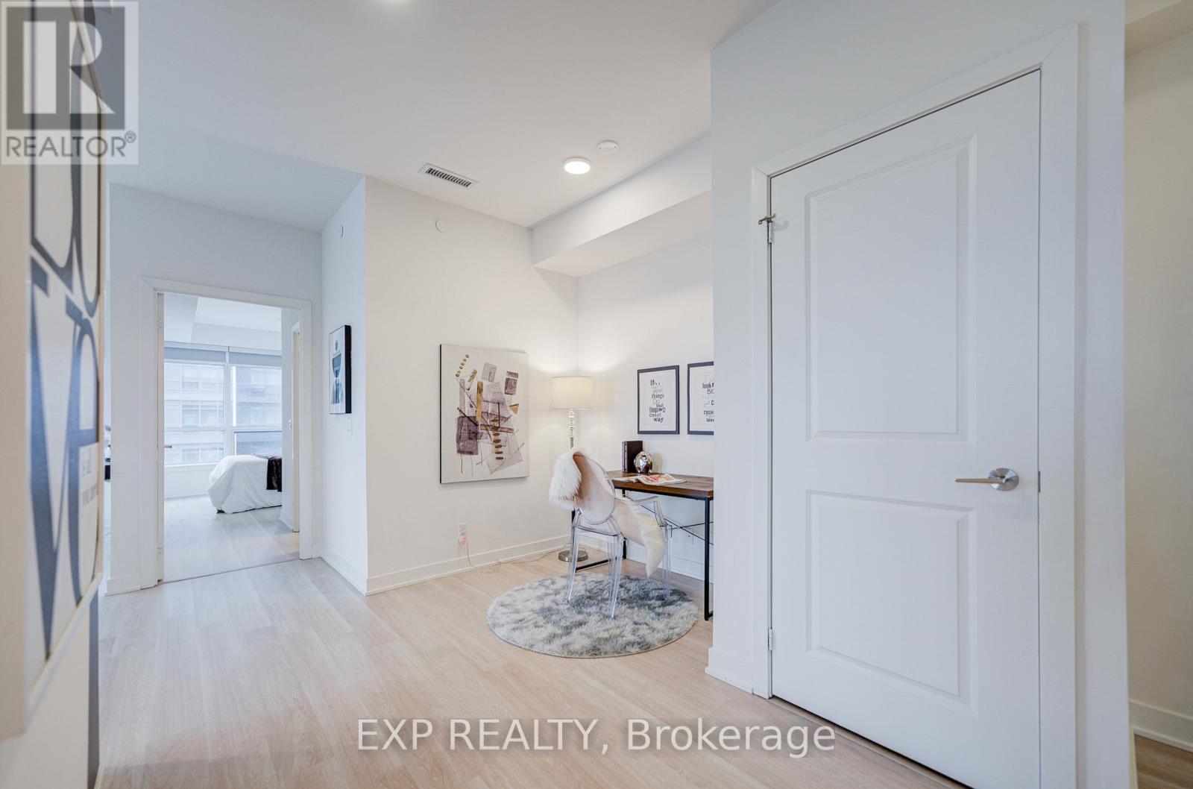
Welcome to Suite 2707 at Promenade Park Towers - a bright and spacious corner suite offering breathtaking panoramic views and exceptional natural light throughout. This beautifully designed 2-bedroom + den layout features 910 sq.ft of functional open-concept living space with expansive windows, a private balcony, and stunning skyline and sunset views high above the city. The thoughtfully designed split-bedroom layout offers excellent privacy, while the versatile den is ideal for a home office or additional workspace. Floor-to-ceiling windows create a bright, airy atmosphere rarely found in condo living. Residents enjoy exceptional amenities including 24-hour concierge, fitness and yoga facilities, rooftop terrace with BBQ areas, party lounge, games room, golf simulator, co-working spaces, children's play area, and more. Perfectly located in the heart of Thornhill with direct access to Promenade Mall, grocery stores, restaurants, transit, parks, schools, library, community centre, and major highways. (id:59398)
Show all description
Location
Building Details
- ParkingTotal: 1
- Heating: Forced air
Amenities & Features
- Waterfront available: No
- OpenParkingYN: No
- AttachedGarageYN: No
- GarageYN: Yes
- CarportYN: No
- PoolYN: No
- CoolingYN: Yes
- CommunityFeatures: Pets Allowed With Restrictions, Community Centre
- Cooling: Central air conditioning
- Total Fireplaces: 0