
30 Vanguard Drive, Toronto (Islington-City Centre West), Ontario, Canada, M9B5E6
30 Vanguard Drive, Toronto (Islington-City Centre West), Ontario, Canada, M9B5E6Rooms & Units Descr
- RoomType1: Sitting room
- RoomLevel1: Lower level
- RoomLength1: 3.21
- RoomWidth1: 2.98
- RoomDimensions1: 3.21 m X 2.98 m
- RoomType2: Bedroom 4
- RoomLevel2: Lower level
- RoomLength2: 3.35
- RoomWidth2: 6.04
- RoomDimensions2: 3.35 m X 6.04 m
- RoomType3: Bedroom 5
- RoomLevel3: Lower level
- RoomLength3: 3.32
- RoomWidth3: 3.57
- RoomDimensions3: 3.32 m X 3.57 m
- RoomType4: Recreational, Games room
- RoomLevel4: Lower level
- RoomLength4: 6.31
- RoomWidth4: 3.76
- RoomDimensions4: 6.31 m X 3.76 m
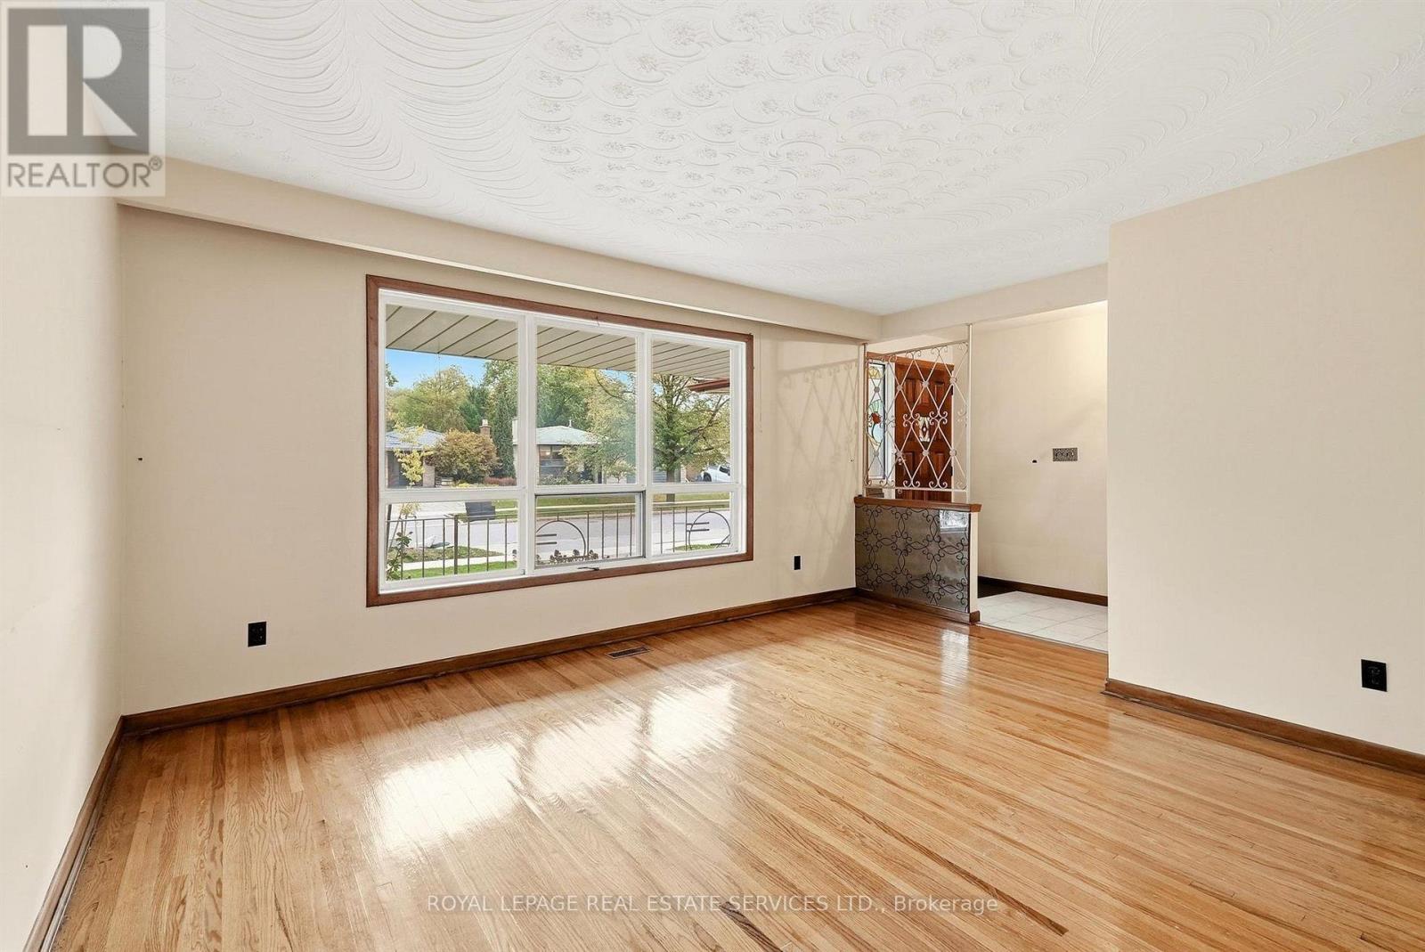
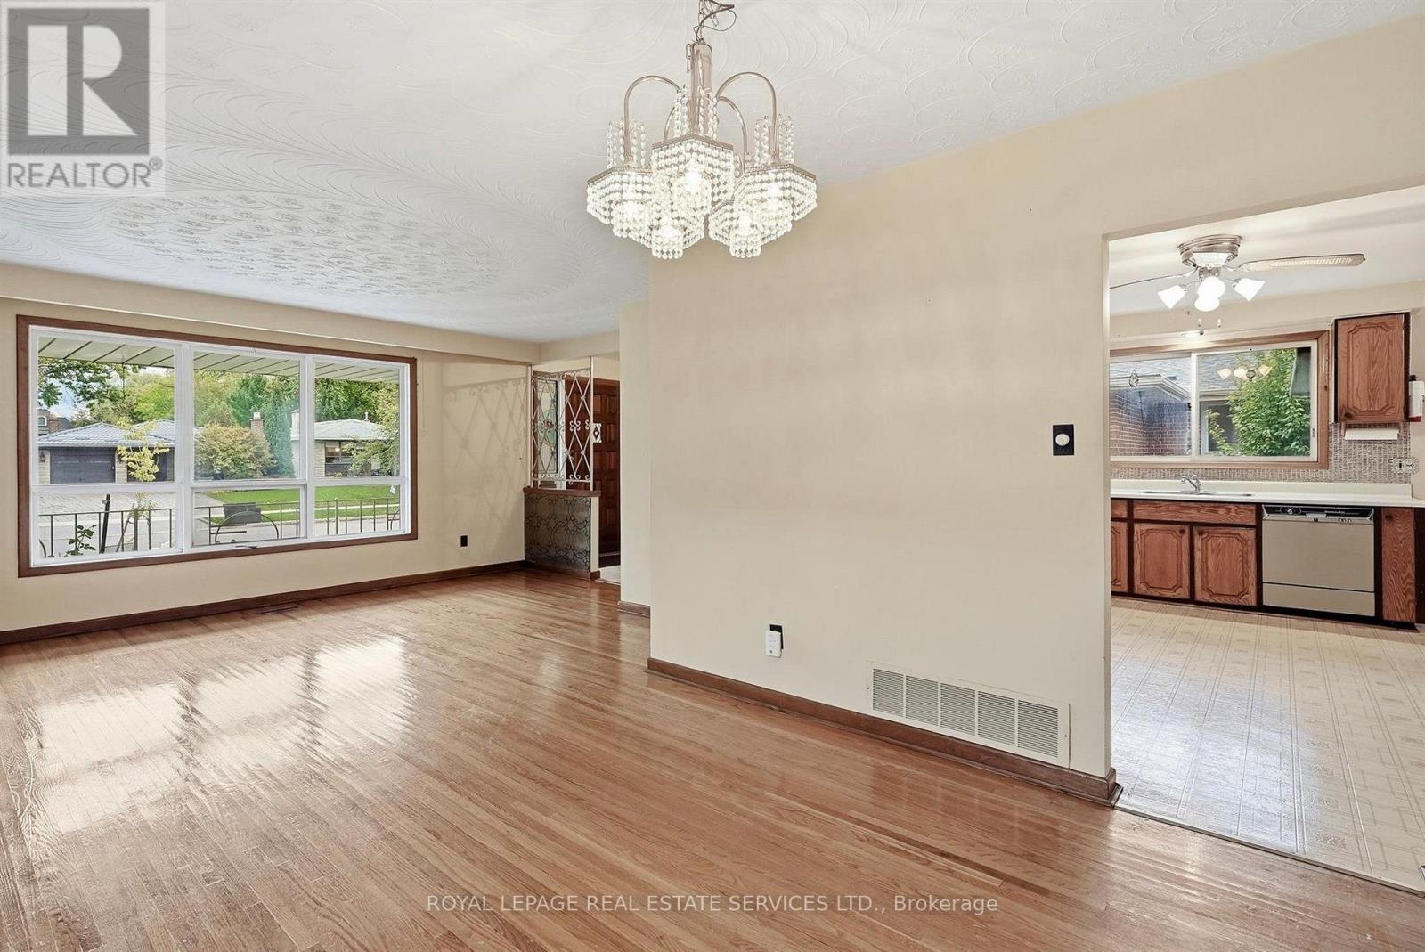
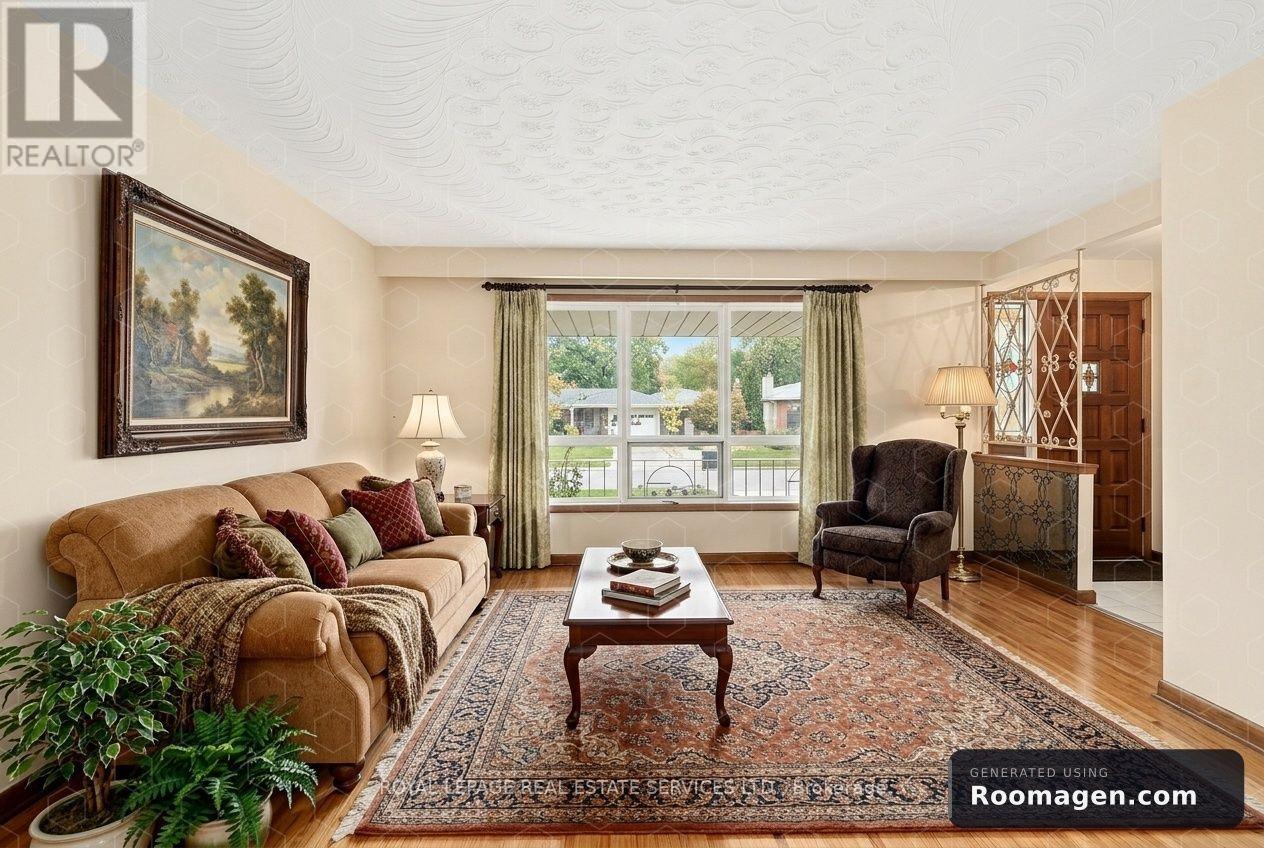
- RoomType5: Living room
- RoomLevel5: Main level
- RoomLength5: 3.66
- RoomWidth5: 5.01
- RoomDimensions5: 3.66 m X 5.01 m
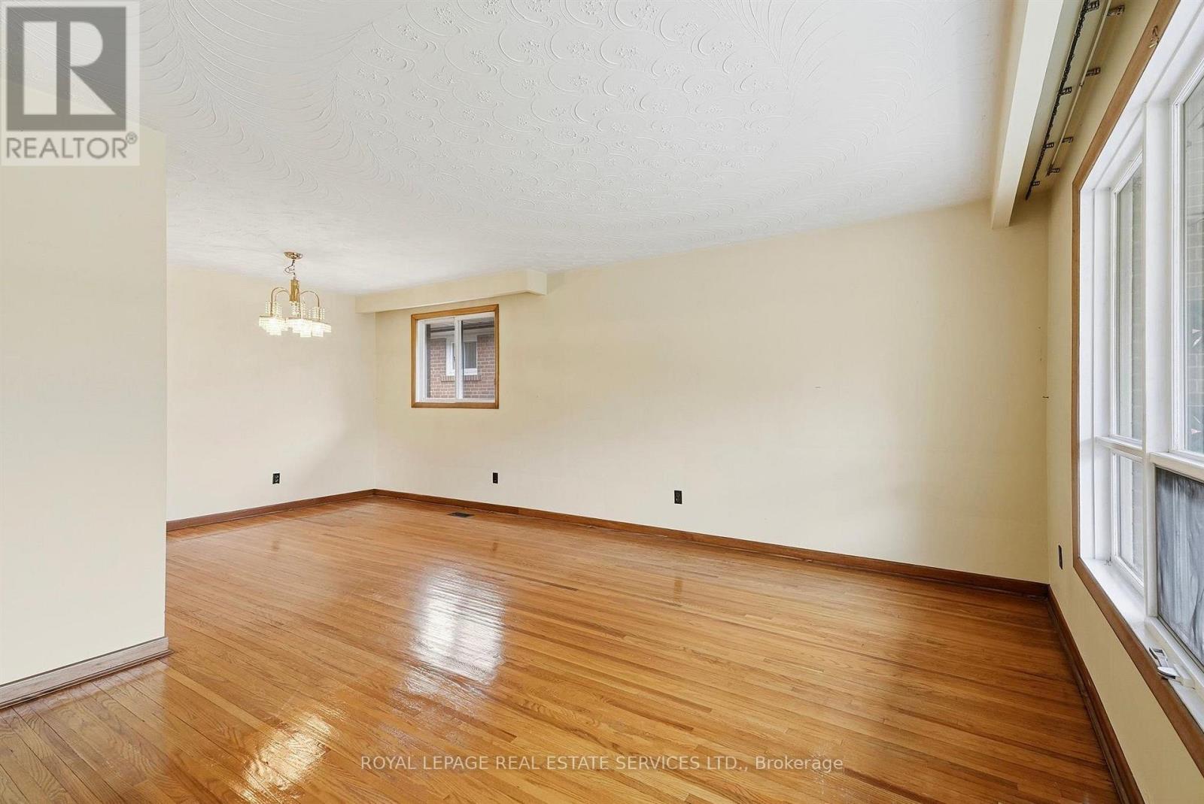
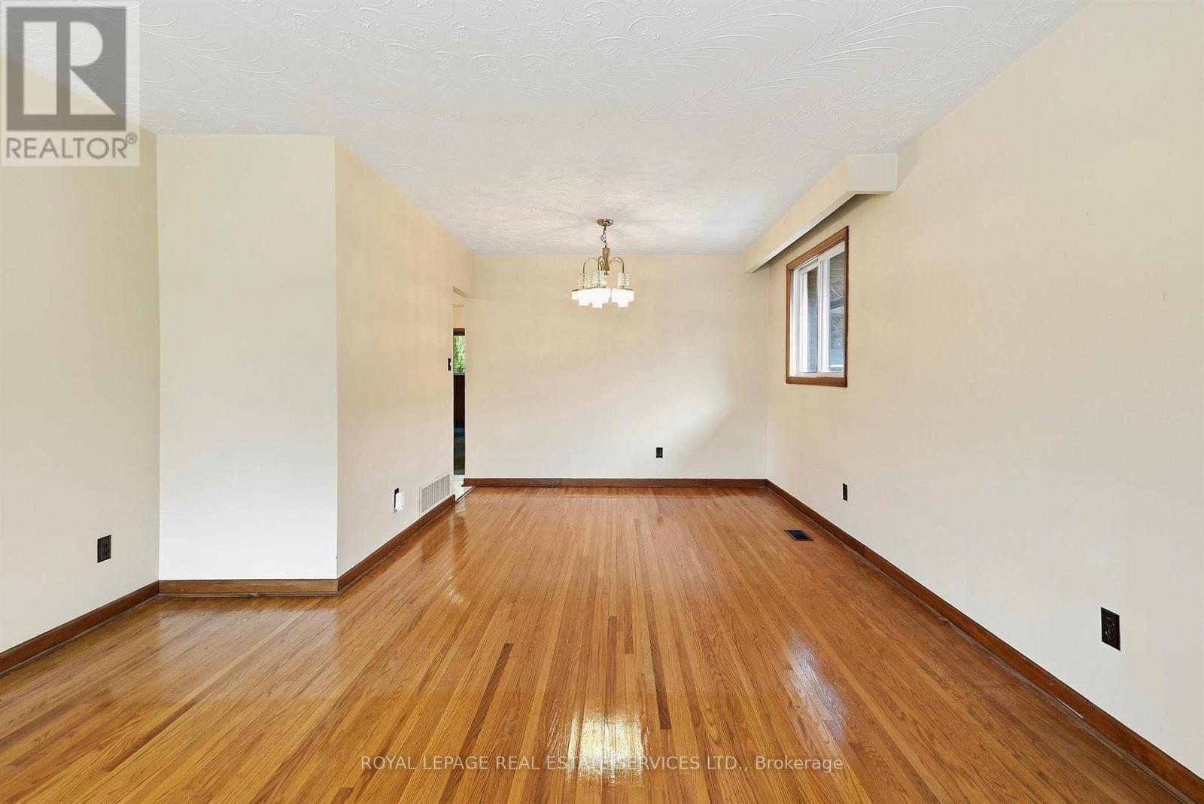
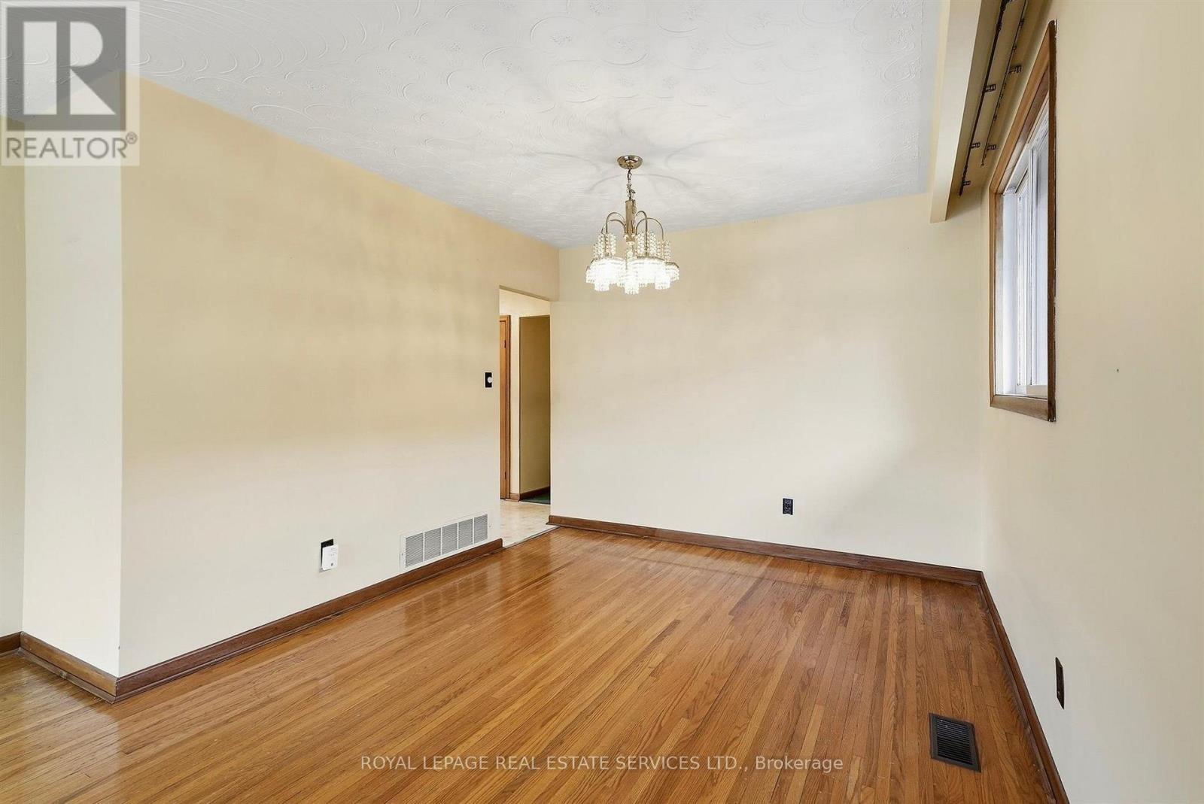
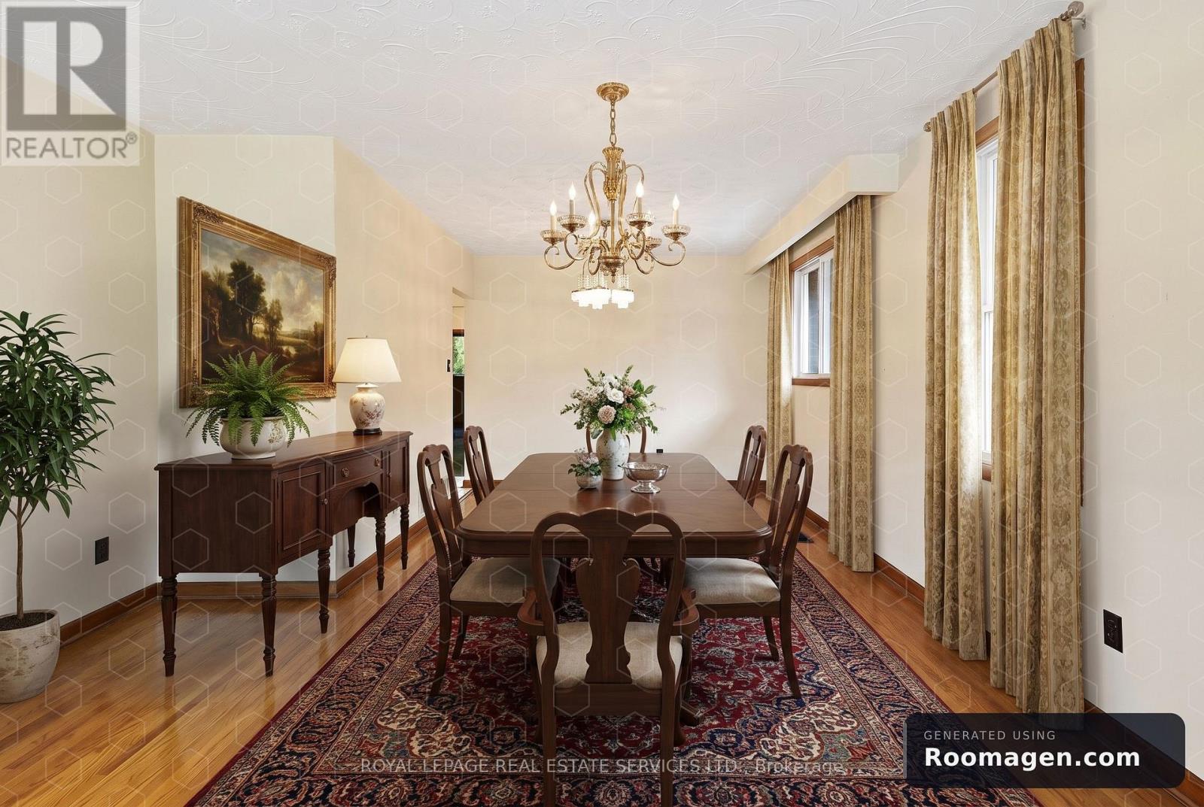
- RoomType6: Dining room
- RoomLevel6: Main level
- RoomLength6: 2.98
- RoomWidth6: 3.3
- RoomDimensions6: 2.98 m X 3.3 m
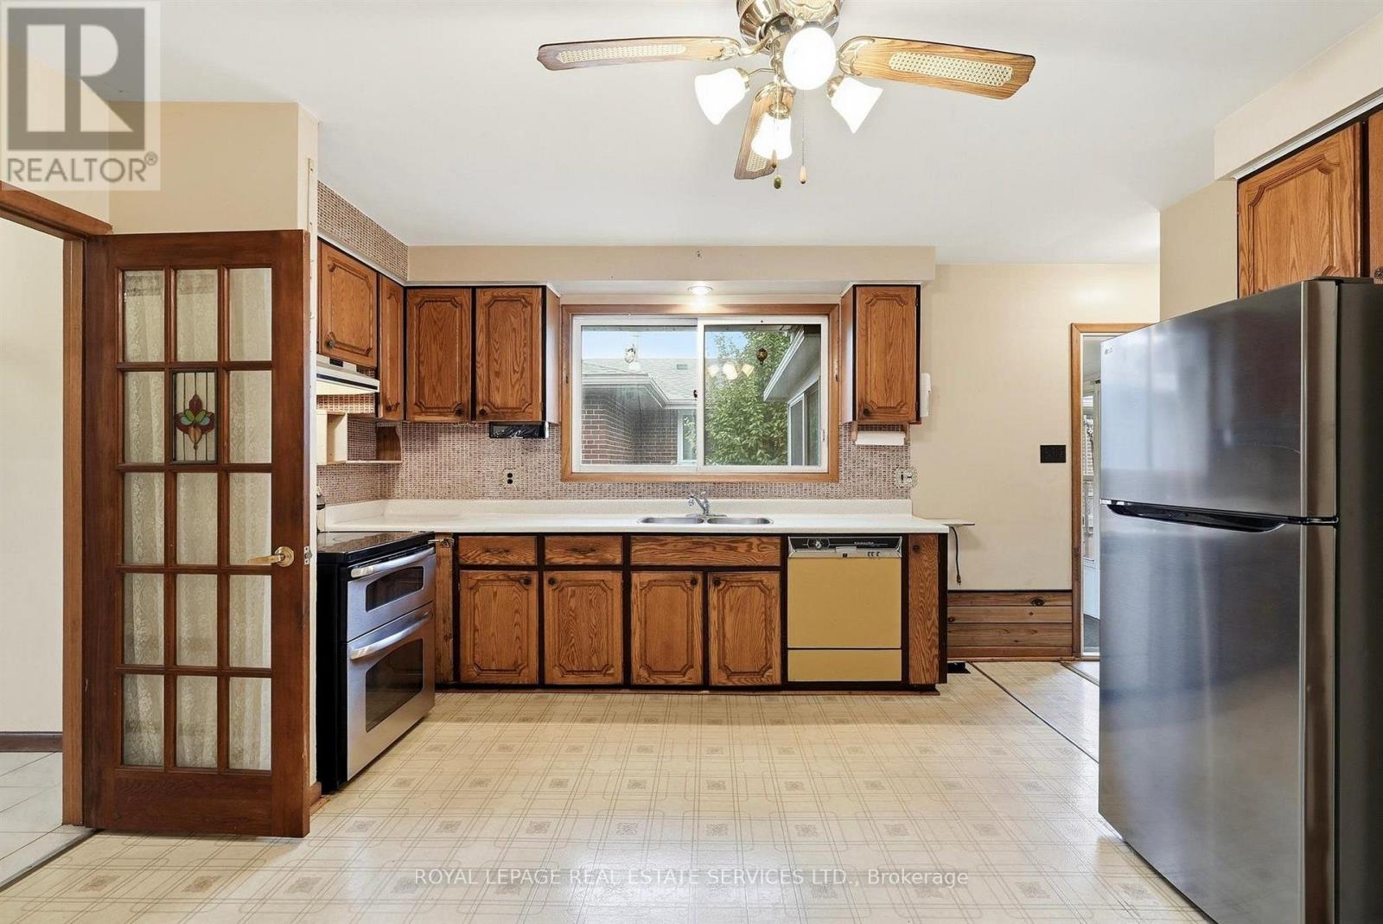
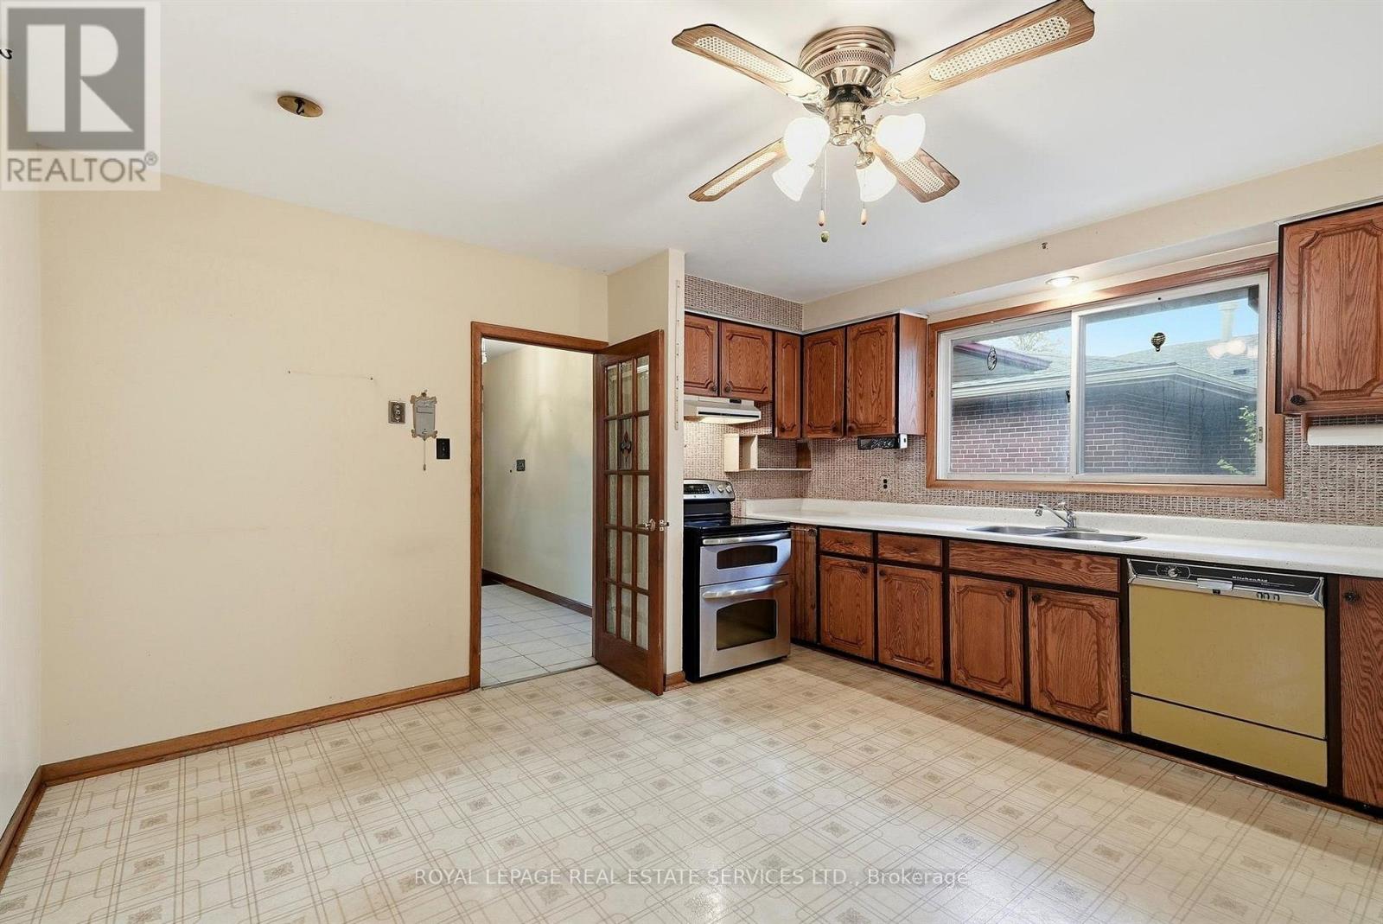
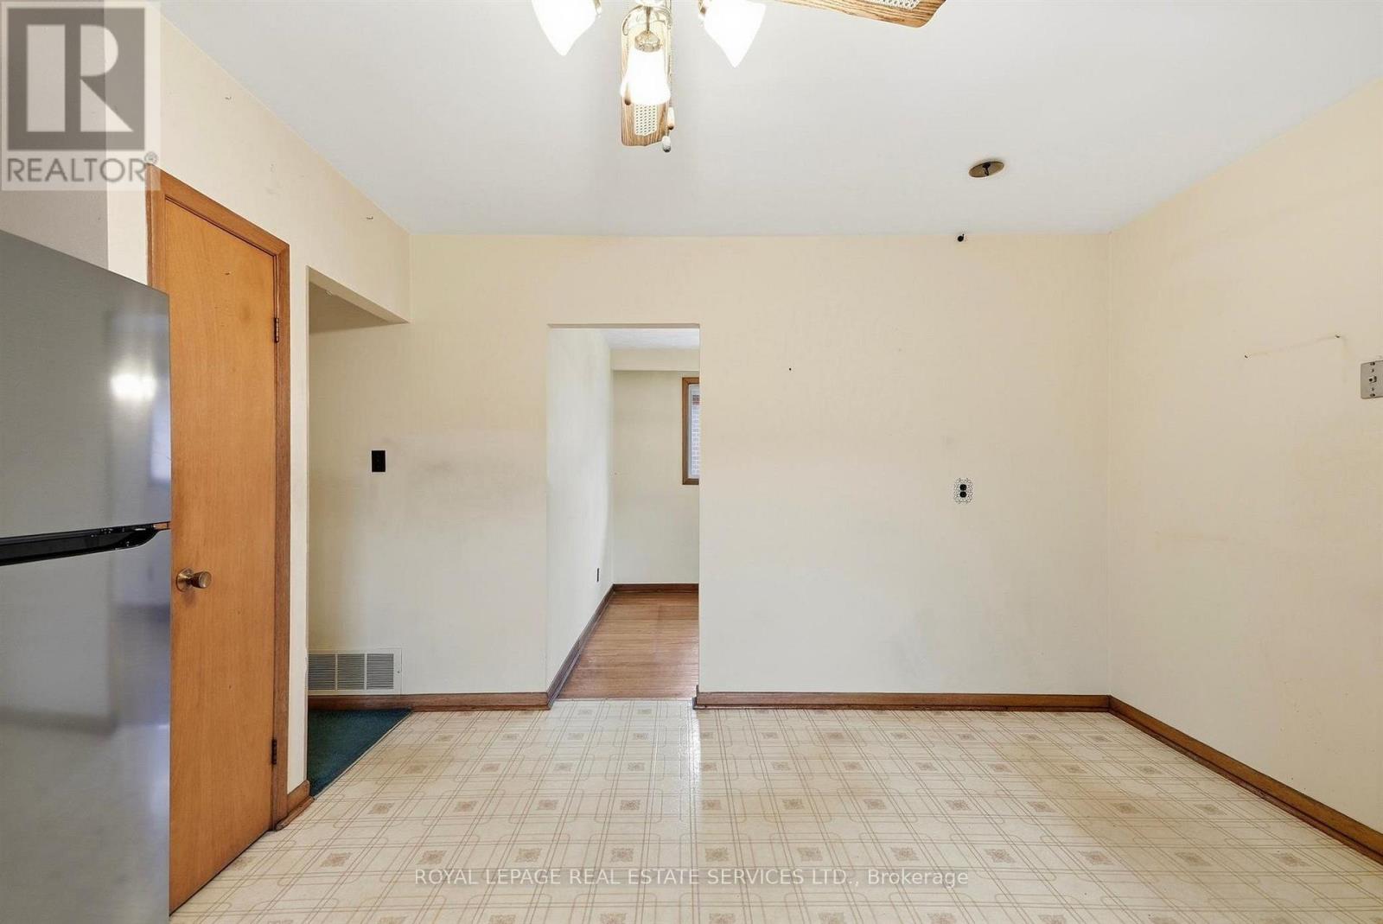
- RoomType7: Kitchen
- RoomLevel7: Main level
- RoomLength7: 4.28
- RoomWidth7: 4.31
- RoomDimensions7: 4.28 m X 4.31 m
- RoomType8: Primary Bedroom
- RoomLevel8: Main level
- RoomLength8: 4.08
- RoomWidth8: 3.19
- RoomDimensions8: 4.08 m X 3.19 m
- RoomType9: Bedroom 2
- RoomLevel9: Main level
- RoomLength9: 2.71
- RoomWidth9: 3.2
- RoomDimensions9: 2.71 m X 3.2 m
- RoomType10: Bedroom 3
- RoomLevel10: Main level
- RoomLength10: 2.96
- RoomWidth10: 3.56
- RoomDimensions10: 2.96 m X 3.56 m
- RoomType11: Sunroom
- RoomLevel11: Main level
- RoomLength11: 2.36
- RoomWidth11: 2.54
- RoomDimensions11: 2.36 m X 2.54 m
Location Details
- City: Toronto (Islington-City Centre West)
- Province: Ontario
Property Details
- SubdivisionName: Islington-City Centre West
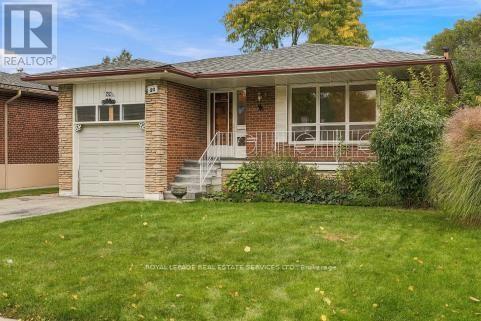
- ArchitecturalStyle: Bungalow
- Levels: 1
- FrontageLength: 45 ft ,1 in
Property Features
- Fencing: Fenced yard
- Flooring: Hardwood,Carpeted,Linoleum
- Heating: Forced air
- HeatingFuel: Natural gas
- CoolingYN: True
- Cooling: Central air conditioning
- ParkingTotal: 3
- OpenParkingYN: False
- GarageYN: True
- AttachedGarageYN: False
- CarportYN: False
- FireplacesTotal: 0
- PoolYN: False
- ViewYN: False
- WaterfrontYN: False
- Sewer: Sanitary sewer
Basics
- Date added: Added 1 week ago
- Category: Single Family
- Type: Single Family
- Bedrooms: 5
- Bathrooms: 2
- Floors: Hardwood,Carpeted,Linoleum
- Area: 1100 - 1500 sq ft
- Lot size: 0 sq ft
- SubdivisionName: Islington-City Centre West
- ListOfficeName: ROYAL LEPAGE REAL ESTATE SERVICES LTD.
- MLS ID: W14096736
Courtesy of
- OfficeName: ROYAL LEPAGE REAL ESTATE SERVICES LTD.
- ListAOR: Toronto Regional Real Estate Board
Description
-
Description:
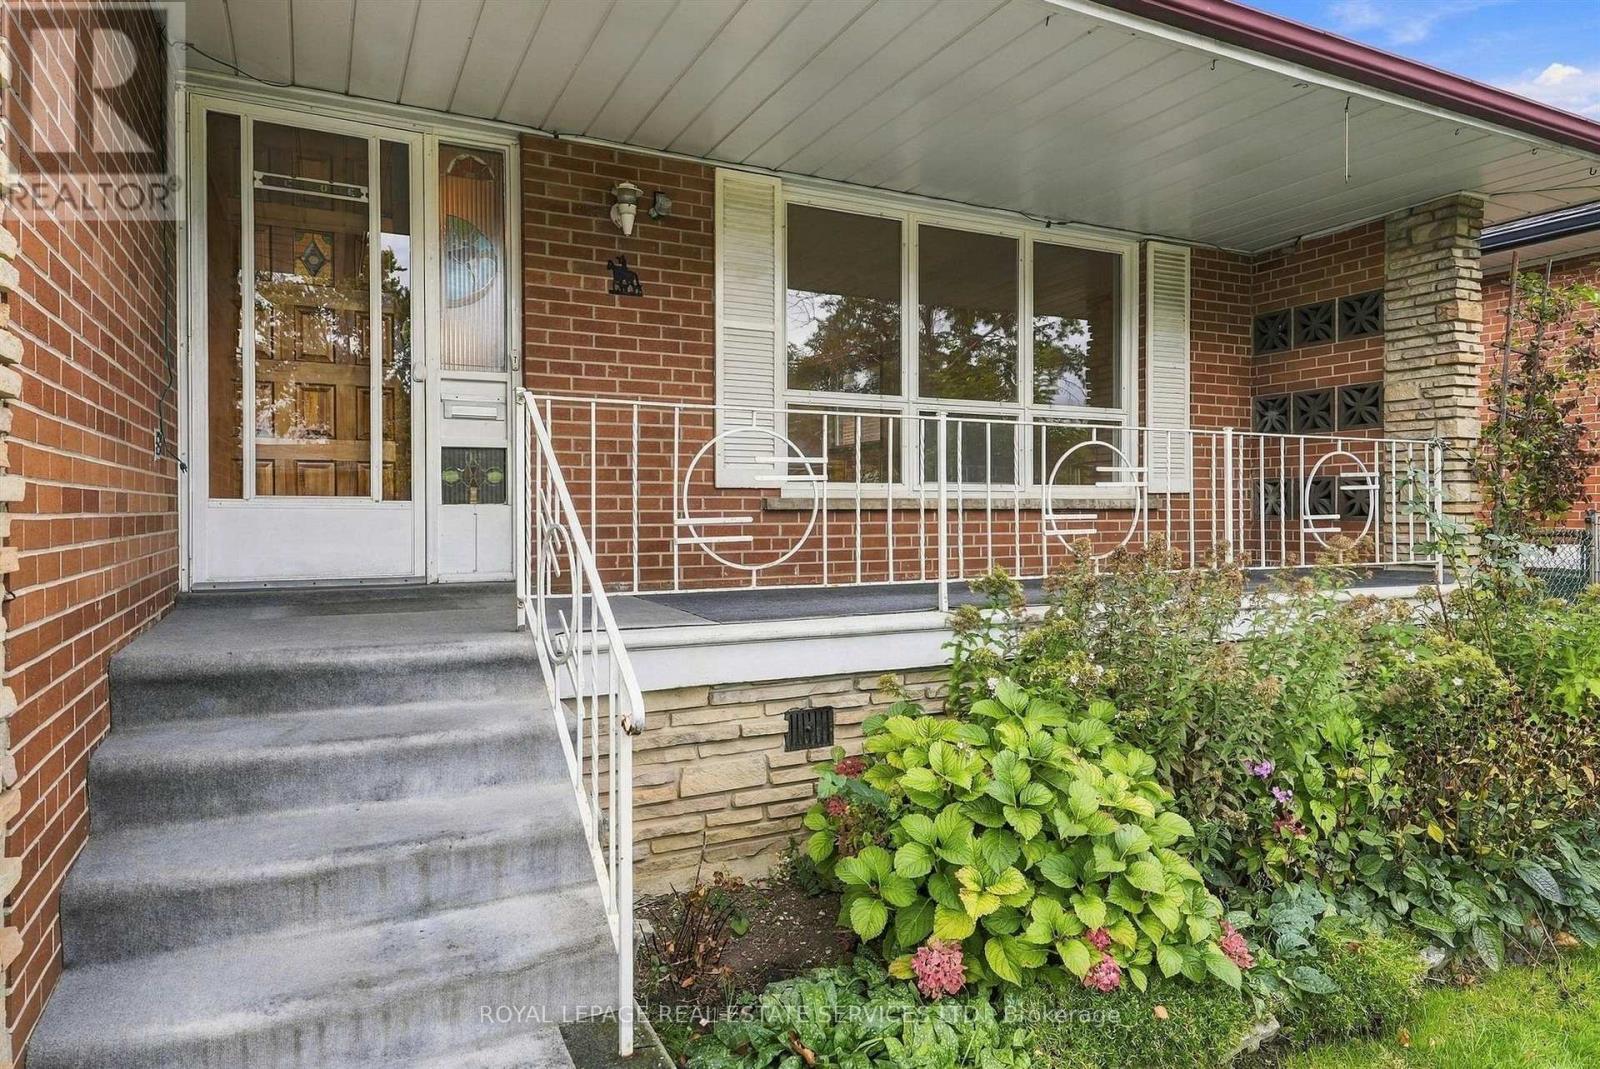
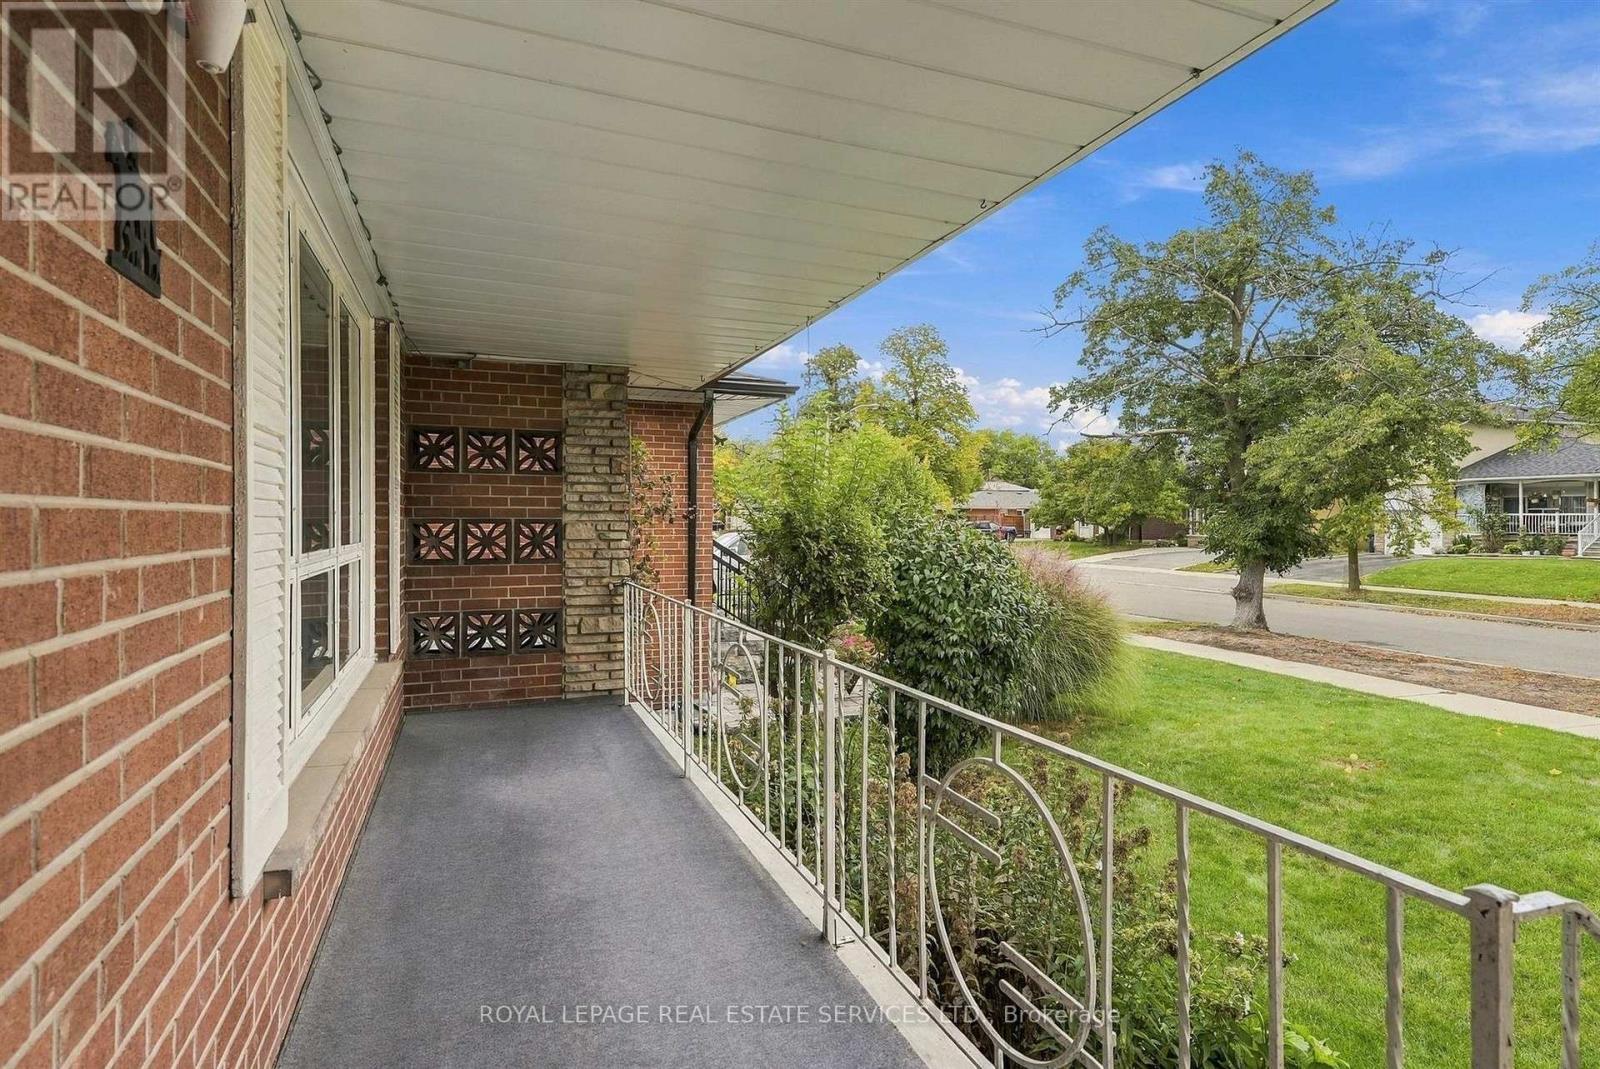
Highly Desirable Location in Eatonville Neighbourhood on a Generous 45 ft x 122 ft Lot.Cherished Family Home-First Time Ever on the Market! Lovingly Cared for and Maintained by its Original Owner. Lots of Potential, Awaiting Your Personal Touch. Eat-In Kitchen, Separate Dining Room/Living Room combination, 3 Bedrooms on Main Floor plus 2 More Bedrooms on Lower Level. Solarium off Kitchen Provides Extra Light and has Additional Entrance and Access to Finished Lower Level. Excellent Rental Income or Extra Family Overflow Potential. Side Entrance Outside to Enlosed/Fenced Backyard. Home has Excellent Bones and has been Well Maintained. Minutes to TTC, Hwy 427, 401 and QEW for Easy Access to Pearson Airport or Downtown. Neighourhood is Close to Scenic Parks, Walking/Bike Trails, Sherway Gardens, Cloverdale Mall and Highly Regarded Schools. With substantial custom-home development throughout the neighbourhood, this Property also Presents an Outstanding Opportunity for Builders, Investors (Rental), and Renovators Looking for Income or to Customize, Expand, or Build their Dream Home in one of the Area's Most Desirable Neighbourhoods. A Rare Opportunity! Public Open House Sat. Oct 31st, 2-4pm. (id:67524)
Show all description
Building Details
- ParkingTotal: 3
- ArchitecturalStyle: Bungalow
- Heating: Forced air
- Sewer: Sanitary sewer
Amenities & Features
- Waterfront available: No
- OpenParkingYN: No
- AttachedGarageYN: No
- GarageYN: Yes
- CarportYN: No
- PoolYN: No
- CoolingYN: Yes
- Cooling: Central air conditioning
- Total Fireplaces: 0