
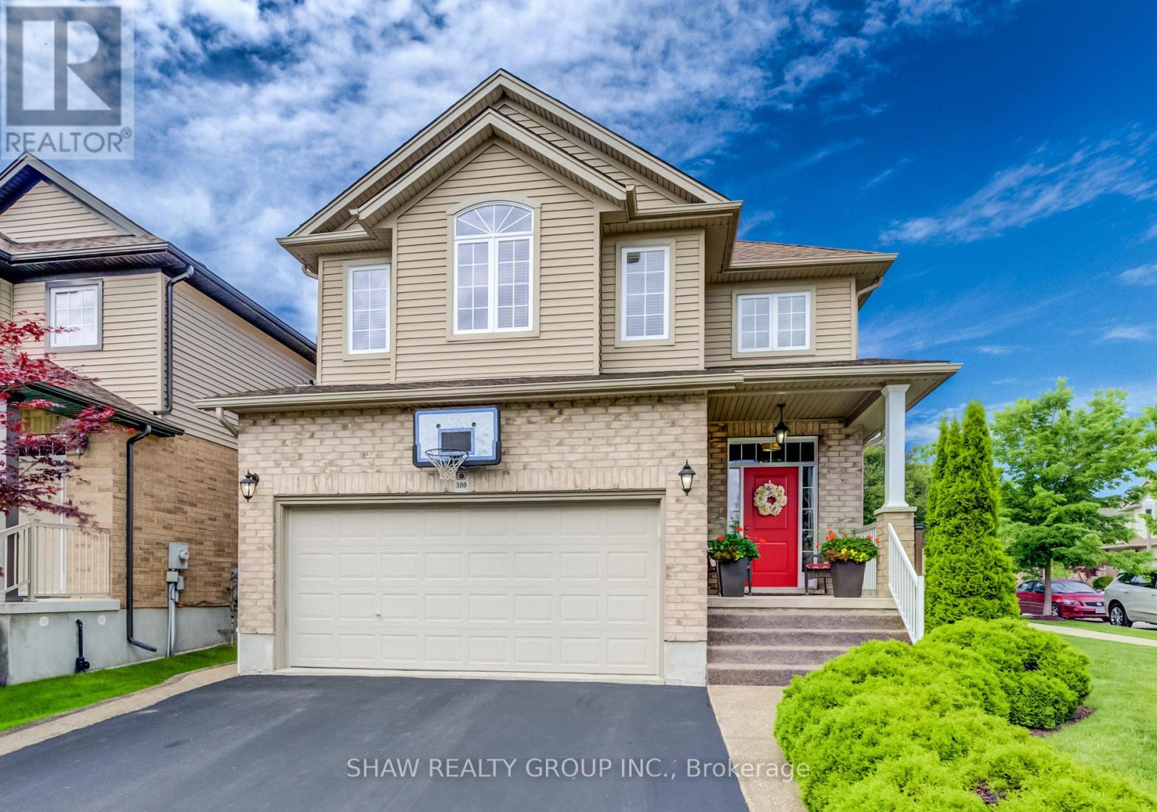
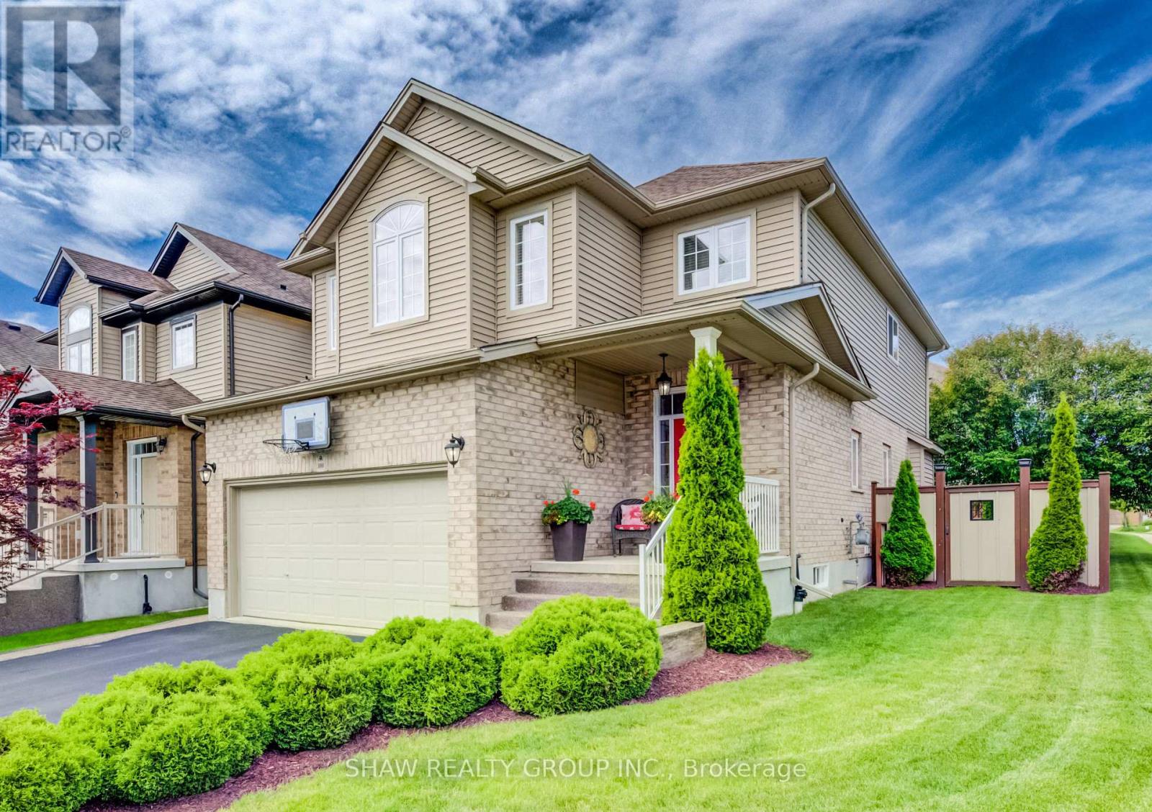
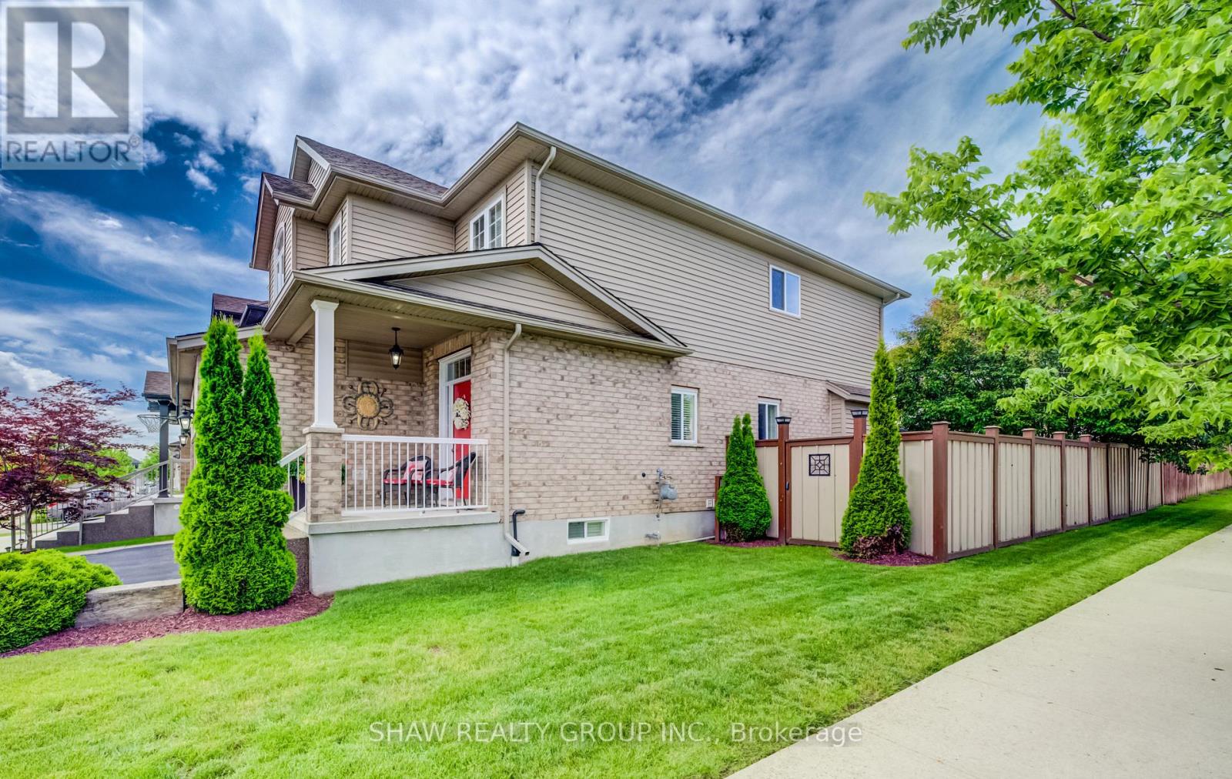
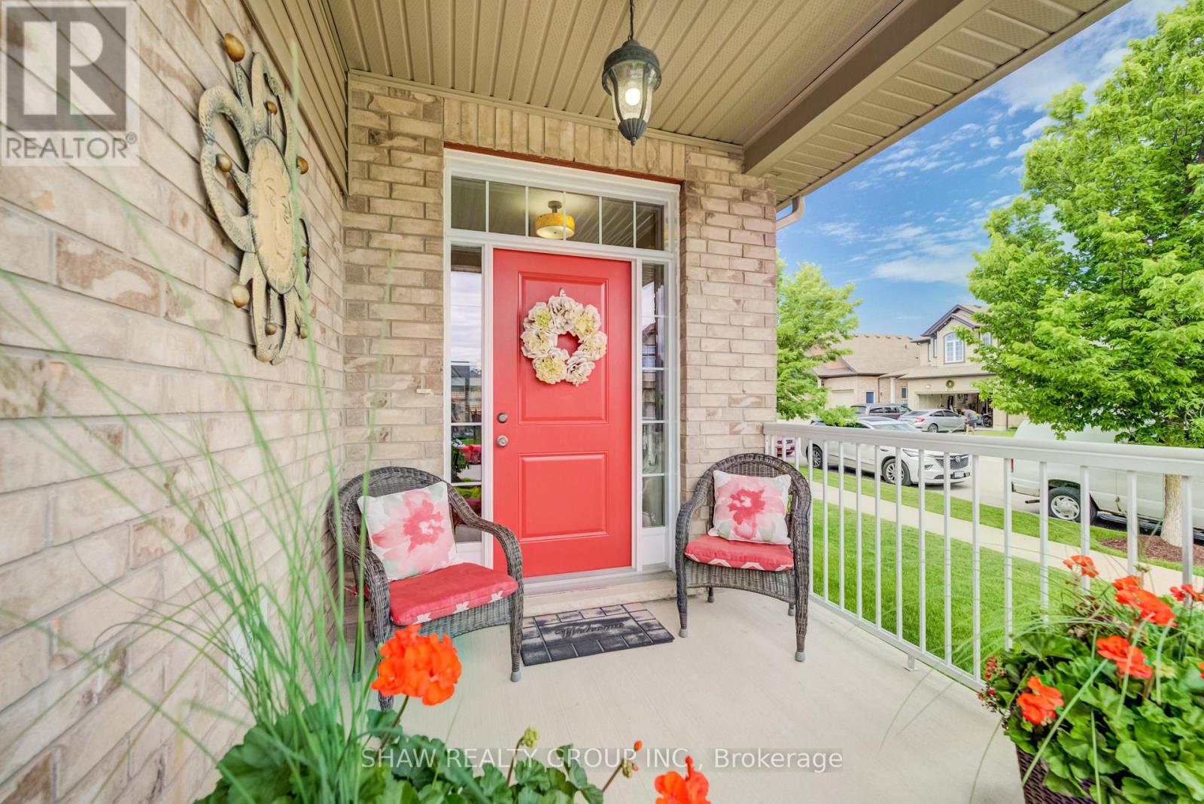
300 Watervale Crescent, Kitchener, Ontario, Canada, N2A0G6
300 Watervale Crescent, Kitchener, Ontario, Canada, N2A0G6Rooms & Units Descr
- RoomType1: Bedroom
- RoomLevel1: Second level
- RoomLength1: 2.77
- RoomWidth1: 4.37
- RoomDimensions1: 2.77 m X 4.37 m
- RoomType2: Bedroom 2
- RoomLevel2: Second level
- RoomLength2: 2.77
- RoomWidth2: 2.95
- RoomDimensions2: 2.77 m X 2.95 m
- RoomType3: Living room
- RoomLevel3: Second level
- RoomLength3: 5.61
- RoomWidth3: 4.8
- RoomDimensions3: 5.61 m X 4.8 m
- RoomType4: Bedroom 3
- RoomLevel4: Second level
- RoomLength4: 3.53
- RoomWidth4: 4.14
- RoomDimensions4: 3.53 m X 4.14 m
- RoomType5: Laundry room
- RoomLevel5: Basement
- RoomLength5: 1.98
- RoomWidth5: 2.67
- RoomDimensions5: 1.98 m X 2.67 m
- RoomType6: Recreational, Games room
- RoomLevel6: Basement
- RoomLength6: 5.87
- RoomWidth6: 4.57
- RoomDimensions6: 5.87 m X 4.57 m
- RoomType7: Utility room
- RoomLevel7: Basement
- RoomLength7: 3.38
- RoomWidth7: 3.2
- RoomDimensions7: 3.38 m X 3.2 m
- RoomType8: Other
- RoomLevel8: Basement
- RoomLength8: 2.13
- RoomWidth8: 2.57
- RoomDimensions8: 2.13 m X 2.57 m
- RoomType9: Dining room
- RoomLevel9: Main level
- RoomLength9: 2.67
- RoomWidth9: 2.95
- RoomDimensions9: 2.67 m X 2.95 m
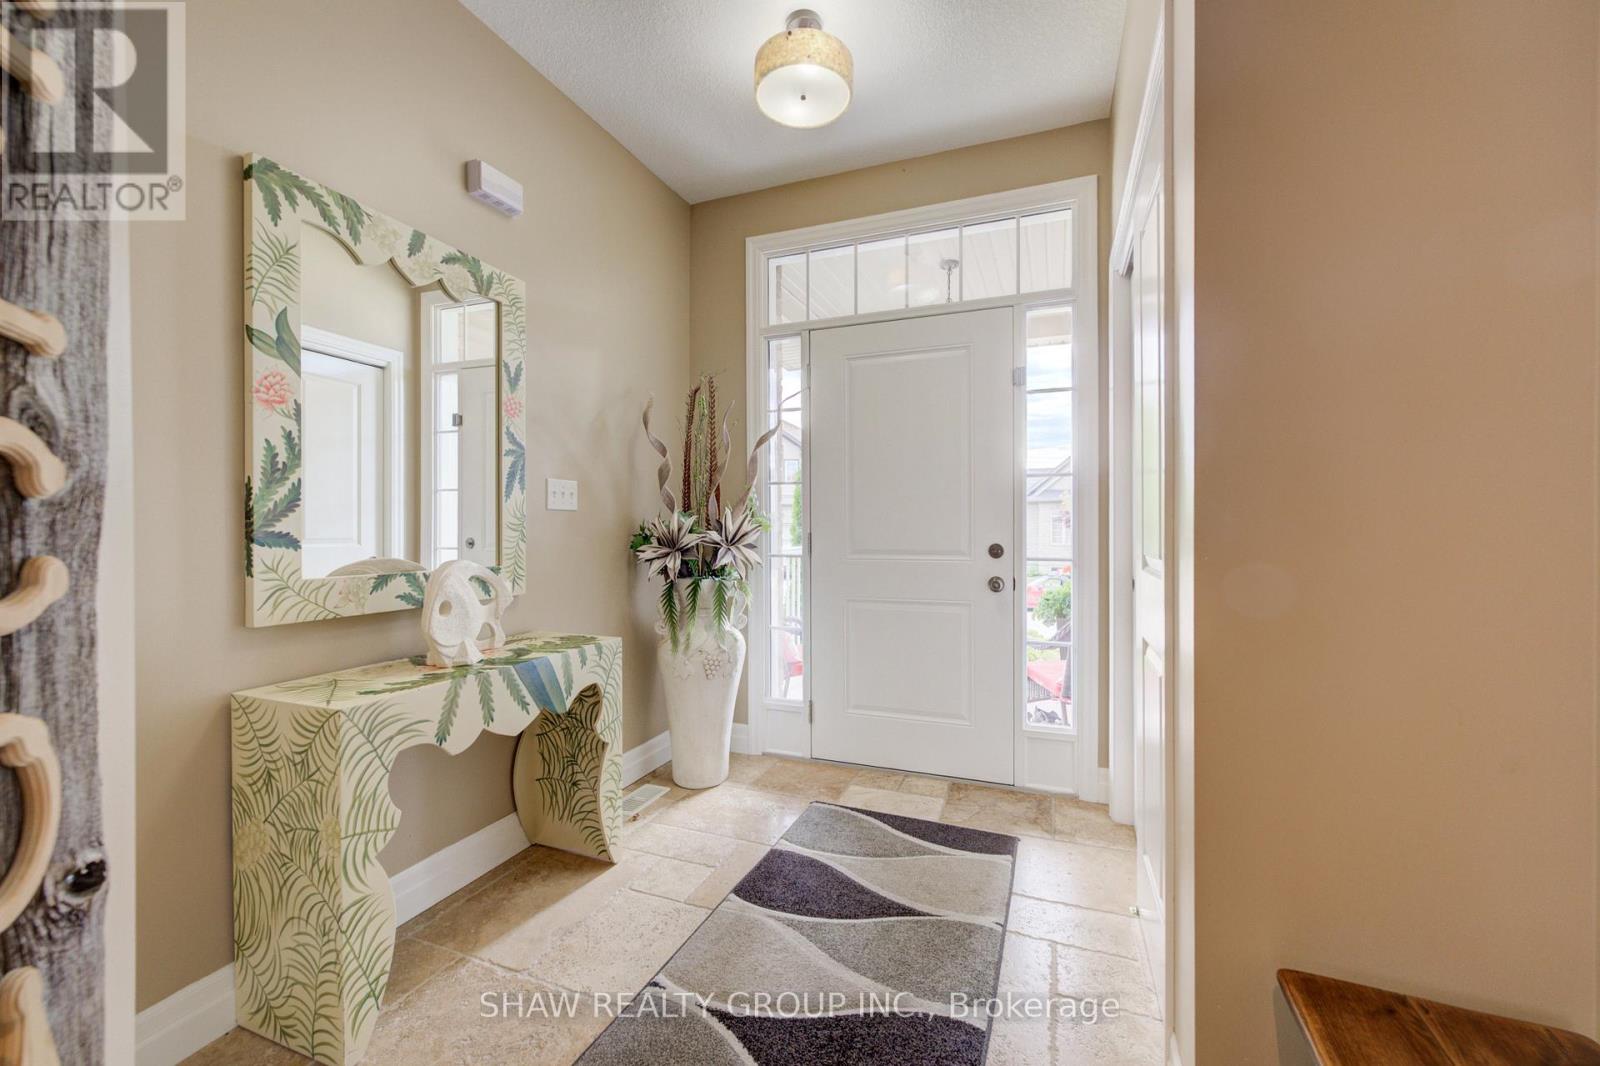
- RoomType10: Foyer
- RoomLevel10: Main level
- RoomLength10: 2.36
- RoomWidth10: 2.49
- RoomDimensions10: 2.36 m X 2.49 m
- RoomType11: Other
- RoomLevel11: Main level
- RoomLength11: 5.51
- RoomWidth11: 6.15
- RoomDimensions11: 5.51 m X 6.15 m
- RoomType12: Kitchen
- RoomLevel12: Main level
- RoomLength12: 3.51
- RoomWidth12: 2.95
- RoomDimensions12: 3.51 m X 2.95 m
- RoomType13: Living room
- RoomLevel13: Main level
- RoomLength13: 6.15
- RoomWidth13: 3.45
- RoomDimensions13: 6.15 m X 3.45 m
Location Details
- City: Kitchener
- Province: Ontario
Property Details
- Levels: 2
- FrontageLength: 32 ft ,9 in
Property Features
- Heating: Forced air
- HeatingFuel: Natural gas
- CoolingYN: True
- Cooling: Central air conditioning
- ParkingTotal: 4
- OpenParkingYN: False
- GarageYN: True
- AttachedGarageYN: True
- CarportYN: False
- FireplacesTotal: 0
- PoolYN: False
- ViewYN: False
- WaterfrontYN: False
- Sewer: Sanitary sewer
Basics
- BathroomsHalf: 2
- Date added: Added 4 days ago
- Category: Single Family
- Type: Single Family
- Bedrooms: 3
- Bathrooms: 4
- Half baths: 2
- Area: 1500 - 2000 sq ft
- Lot size: 0 sq ft
- ListOfficeName: SHAW REALTY GROUP INC.
- MLS ID: X13780088
Courtesy of
- OfficeName: SHAW REALTY GROUP INC.
- ListAOR: Toronto Regional Real Estate Board
Description
-
Description:
Welcome to this beautifully maintained 3-bedroom, 2 full and 2 half bathroom family home offering the perfect blend of style, comfort, and functionality. Featuring impressive stone and brick curb appeal, this move-in-ready home boasts a bright open-concept layout with soaring ceilings, oversized windows, and quality finishes throughout. The chef-inspired kitchen is complete with granite countertops, ample cabinetry, and a large centre island overlooking the spacious living and dining areas, making it ideal for entertaining and everyday living. The inviting family room is highlighted by a stunning floor-to-ceiling stone fireplace, while the finished lower level provides versatile space for a recreation room, home office, gym, or playroom. Step outside to your fully fenced backyard featuring an exposed aggregate patio, covered gazebo, and beautifully landscaped outdoor space-perfect for relaxing or hosting family and friends. Ideally located in a sought-after family-friendly neighbourhood close to parks, schools, trails, shopping, restaurants, and major commuter routes, this exceptional home offers outstanding value, pride of ownership, and everything today's family is looking for. (id:67524)
Show all description
Building Details
- ParkingTotal: 4
- Heating: Forced air
- Sewer: Sanitary sewer
Amenities & Features
- Waterfront available: No
- OpenParkingYN: No
- AttachedGarageYN: Yes
- GarageYN: Yes
- CarportYN: No
- PoolYN: No
- CoolingYN: Yes
- Cooling: Central air conditioning
- Total Fireplaces: 0