
3034 Station Road, Howick (Howick Twp), Ontario, Canada, N0G1V0
3034 Station Road, Howick (Howick Twp), Ontario, Canada, N0G1V0Rooms & Units Descr
- RoomType1: Bathroom
- RoomLevel1: Basement
- RoomLength1: 3.07
- RoomWidth1: 2.67
- RoomDimensions1: 3.07 m X 2.67 m
- RoomType2: Other
- RoomLevel2: Basement
- RoomLength2: 1.78
- RoomWidth2: 1.02
- RoomDimensions2: 1.78 m X 1.02 m
- RoomType3: Bedroom
- RoomLevel3: Basement
- RoomLength3: 3.61
- RoomWidth3: 4.78
- RoomDimensions3: 3.61 m X 4.78 m
- RoomType4: Other
- RoomLevel4: Basement
- RoomLength4: 3.58
- RoomWidth4: 1.91
- RoomDimensions4: 3.58 m X 1.91 m
- RoomType5: Recreational, Games room
- RoomLevel5: Basement
- RoomLength5: 15.11
- RoomWidth5: 12.65
- RoomDimensions5: 15.11 m X 12.65 m
- RoomType6: Other
- RoomLevel6: Basement
- RoomLength6: 4.47
- RoomWidth6: 1.6
- RoomDimensions6: 4.47 m X 1.6 m
- RoomType7: Other
- RoomLevel7: Basement
- RoomLength7: 3.53
- RoomWidth7: 11.58
- RoomDimensions7: 3.53 m X 11.58 m
- RoomType8: Cold room
- RoomLevel8: Basement
- RoomLength8: 3.43
- RoomWidth8: 2.79
- RoomDimensions8: 3.43 m X 2.79 m
- RoomType9: Bathroom
- RoomLevel9: Main level
- RoomLength9: 3.66
- RoomWidth9: 2.72
- RoomDimensions9: 3.66 m X 2.72 m
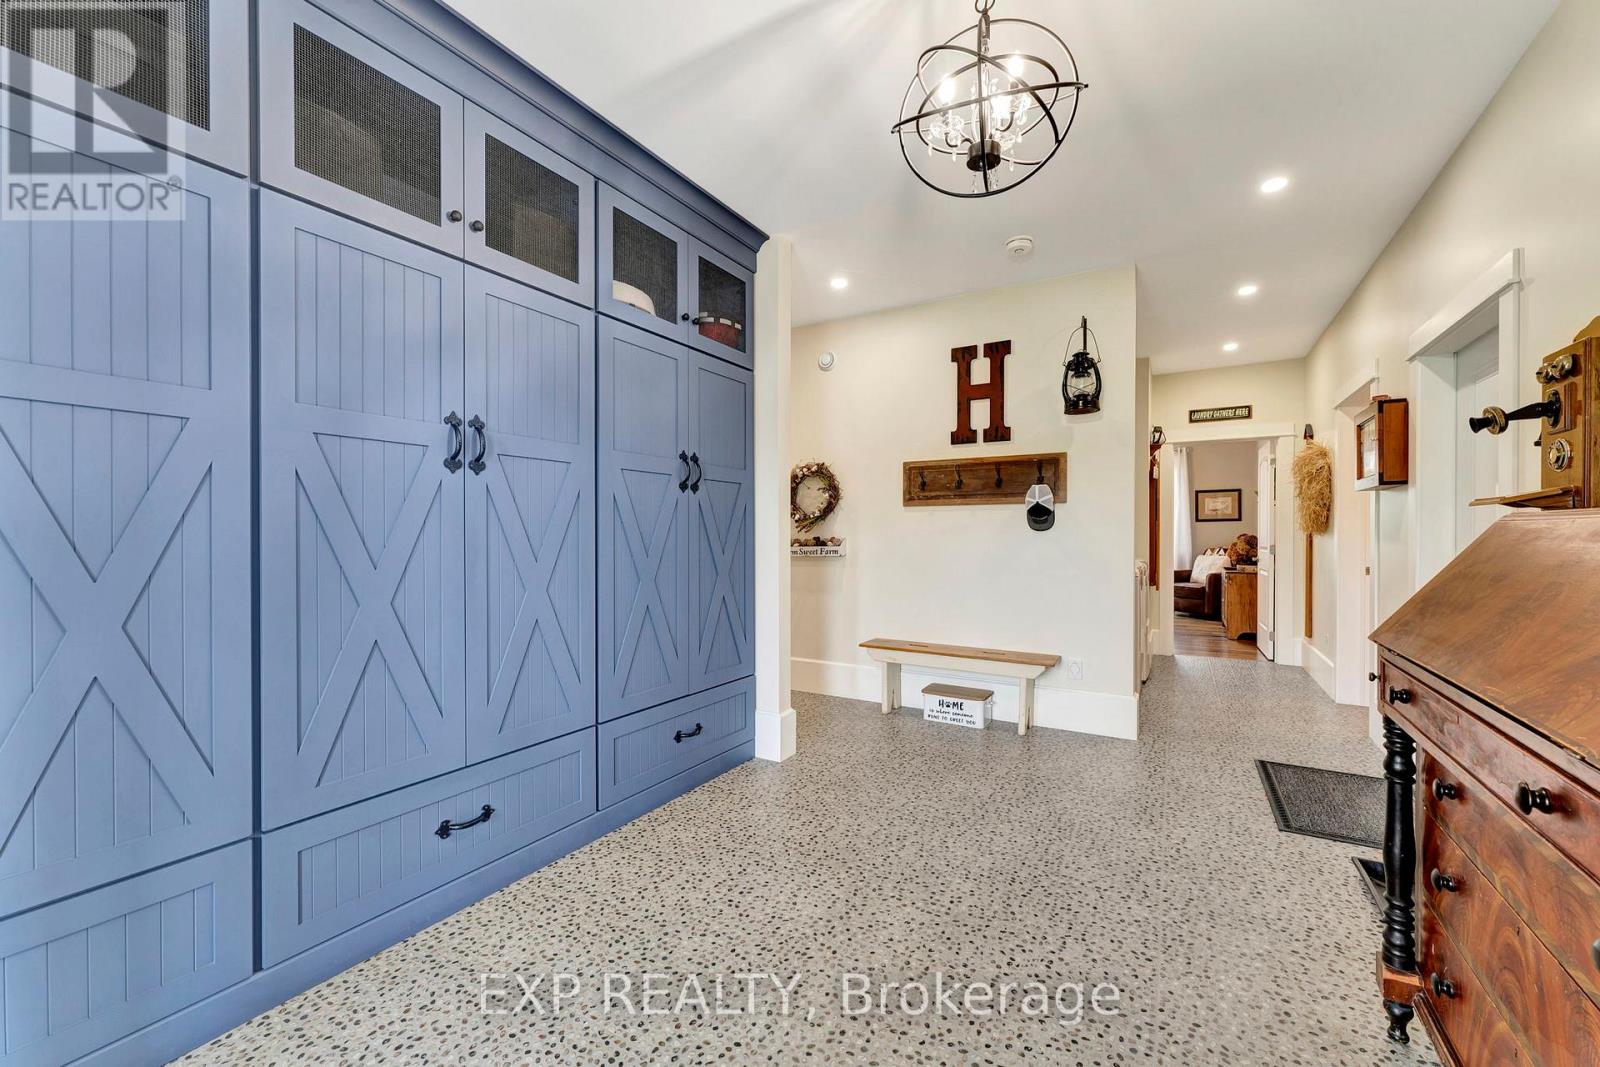
- RoomType10: Mud room
- RoomLevel10: Main level
- RoomLength10: 3.78
- RoomWidth10: 4.6
- RoomDimensions10: 3.78 m X 4.6 m
- RoomType11: Bathroom
- RoomLevel11: Main level
- RoomLength11: 1.55
- RoomWidth11: 2.08
- RoomDimensions11: 1.55 m X 2.08 m
- RoomType12: Workshop
- RoomLevel12: Main level
- RoomLength12: 8.1
- RoomWidth12: 4.39
- RoomDimensions12: 8.1 m X 4.39 m
- RoomType13: Other
- RoomLevel13: Main level
- RoomLength13: 12.6
- RoomWidth13: 13.61
- RoomDimensions13: 12.6 m X 13.61 m
- RoomType14: Bathroom
- RoomLevel14: Main level
- RoomLength14: 3.66
- RoomWidth14: 3
- RoomDimensions14: 3.66 m X 3 m
- RoomType15: Other
- RoomLevel15: Main level
- RoomLength15: 3.63
- RoomWidth15: 1.98
- RoomDimensions15: 3.63 m X 1.98 m
- RoomType16: Bedroom
- RoomLevel16: Main level
- RoomLength16: 3.91
- RoomWidth16: 3.38
- RoomDimensions16: 3.91 m X 3.38 m
- RoomType17: Bedroom
- RoomLevel17: Main level
- RoomLength17: 3.94
- RoomWidth17: 4.6
- RoomDimensions17: 3.94 m X 4.6 m
- RoomType18: Office
- RoomLevel18: Main level
- RoomLength18: 2.74
- RoomWidth18: 3.51
- RoomDimensions18: 2.74 m X 3.51 m
- RoomType19: Dining room
- RoomLevel19: Main level
- RoomLength19: 4.04
- RoomWidth19: 7.32
- RoomDimensions19: 4.04 m X 7.32 m
- RoomType20: Kitchen
- RoomLevel20: Main level
- RoomLength20: 5
- RoomWidth20: 5.13
- RoomDimensions20: 5 m X 5.13 m
Location Details
- City: Howick (Howick Twp)
- Province: Ontario
Property Details
- SubdivisionName: Howick Twp
- ArchitecturalStyle: Bungalow
- Levels: 1
- FrontageLength: 75 ft ,6 in
Property Features
- Heating: Forced air
- HeatingFuel: Propane
- CoolingYN: True
- Cooling: Central air conditioning,Air exchanger,Ventilation system
- ParkingTotal: 13
- OpenParkingYN: False
- GarageYN: True
- AttachedGarageYN: True
- CarportYN: False
- FireplacesTotal: 0
- PoolYN: False
- ViewYN: False
- WaterfrontYN: False
- Sewer: Septic System
Basics
- BathroomsHalf: 1
- Date added: Added 1 week ago
- Category: Single Family
- Type: Single Family
- Bedrooms: 4
- Bathrooms: 4
- Half baths: 1
- Area: 2500 - 3000 sq ft
- Lot size: 0 sq ft
- SubdivisionName: Howick Twp
- ListOfficeName: EXP REALTY
- MLS ID: X13424662
Courtesy of
- OfficeName: EXP REALTY
- ListAOR: Toronto Regional Real Estate Board
Description
-
Description:
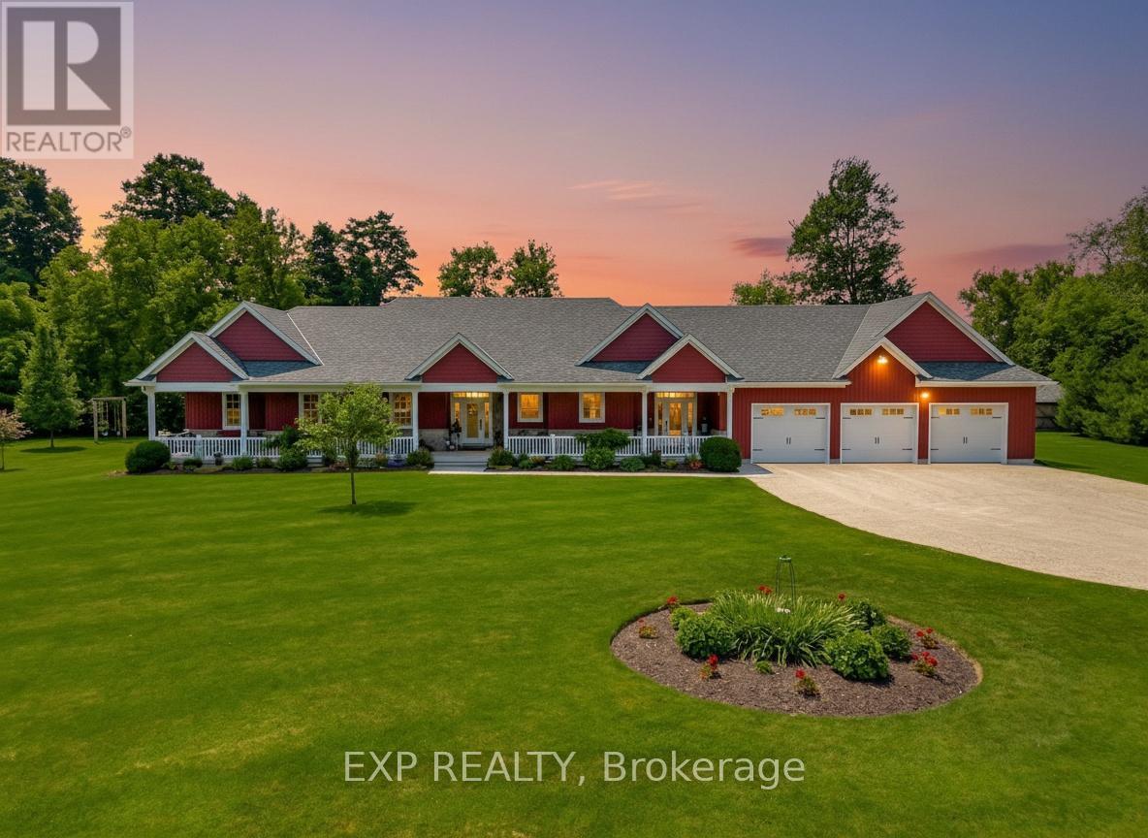
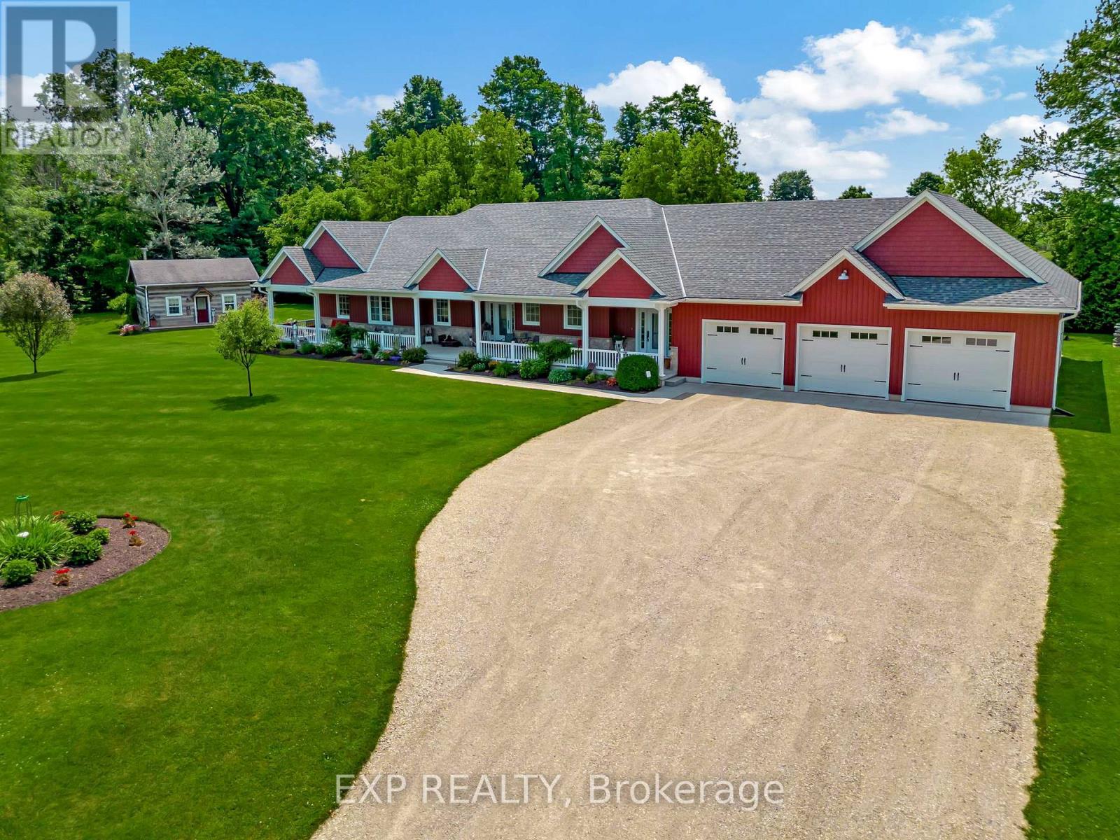
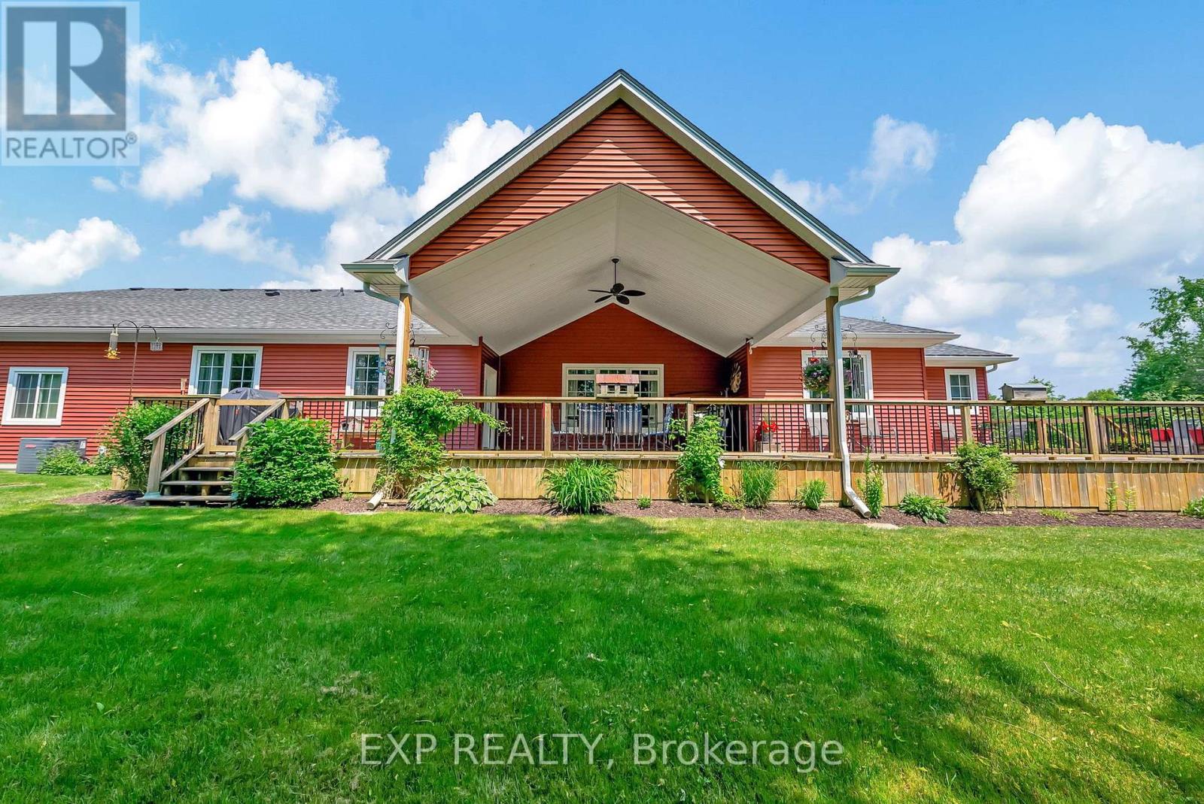
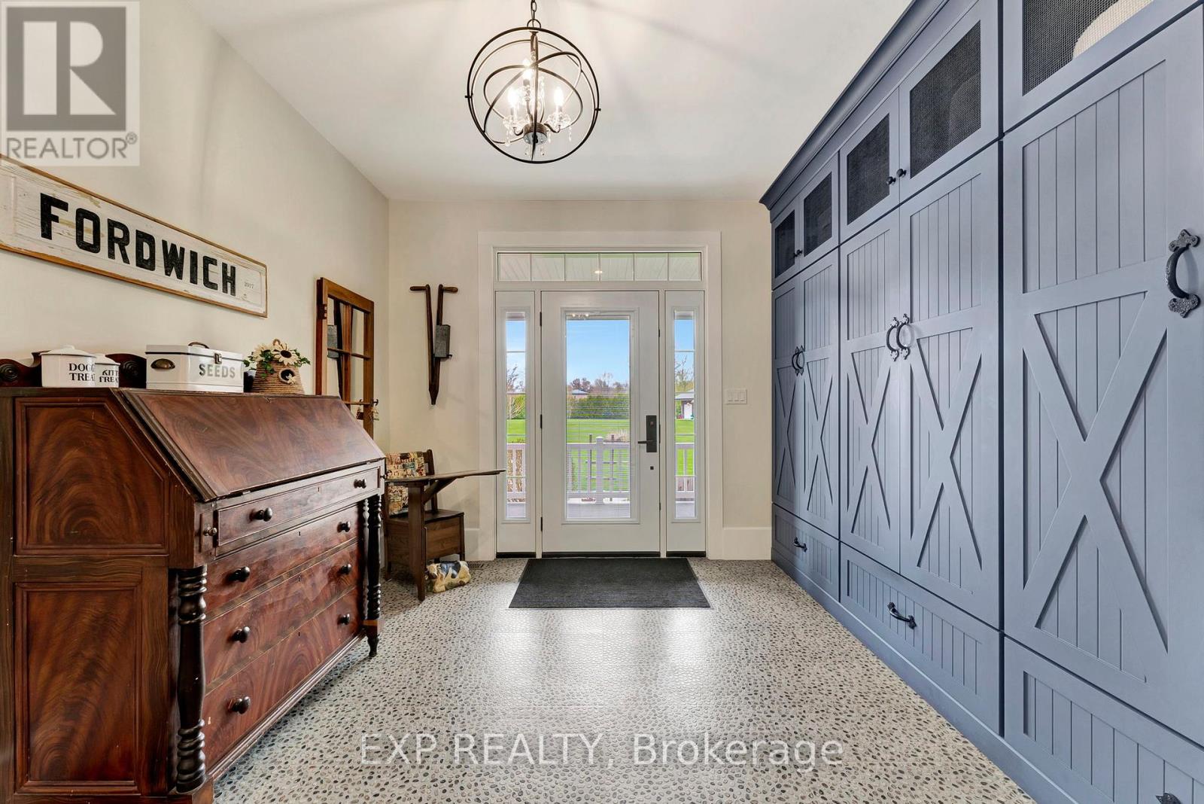
Welcome to 3034 Station Road, Fordwich, where luxurious country living meets thoughtful design and functionality on 3.4 acres of beautifully landscaped land. This custom-built bungalow boasts over 3,000 sq. ft. above grade with accessibility in mind, offering wide hallways, doors, and a main-floor layout perfect for families or retirees alike. Inside, you'll find 4 bedrooms, 4 bathrooms, a gourmet kitchen with high-end appliances, and a sprawling dining area ideal for entertaining. The finished basement includes a massive rec room, extra bedroom, ample storage, and even a cold cellar. The heated attached triple garage and oversized workshop with separate heat, power, and water are a dream for hobbyists or entrepreneurs. Modern comforts include a high-efficiency propane furnace, central air, water treatment systems, partial generator, and smart layout with main-floor laundry and mudroom. Enjoy tranquil pond views, peaceful walking trails, and nature right outside your door, all while being minutes from the heart of Fordwich and nearby towns like Wingham and Listowel for shopping, schools, and healthcare. Whether you're raising a family, downsizing with style, or need space to grow your business from home, this stunning property offers unmatched versatility, privacy, and quality craftsmanship. Book your private showing today and discover everything this one-of-a-kind home has to offer! (id:67524)
Show all description
Building Details
- ParkingTotal: 13
- ArchitecturalStyle: Bungalow
- Heating: Forced air
- Sewer: Septic System
Amenities & Features
- Waterfront available: No
- OpenParkingYN: No
- AttachedGarageYN: Yes
- GarageYN: Yes
- CarportYN: No
- PoolYN: No
- CoolingYN: Yes
- Cooling: Central air conditioning, Air exchanger, Ventilation system
- Total Fireplaces: 0