
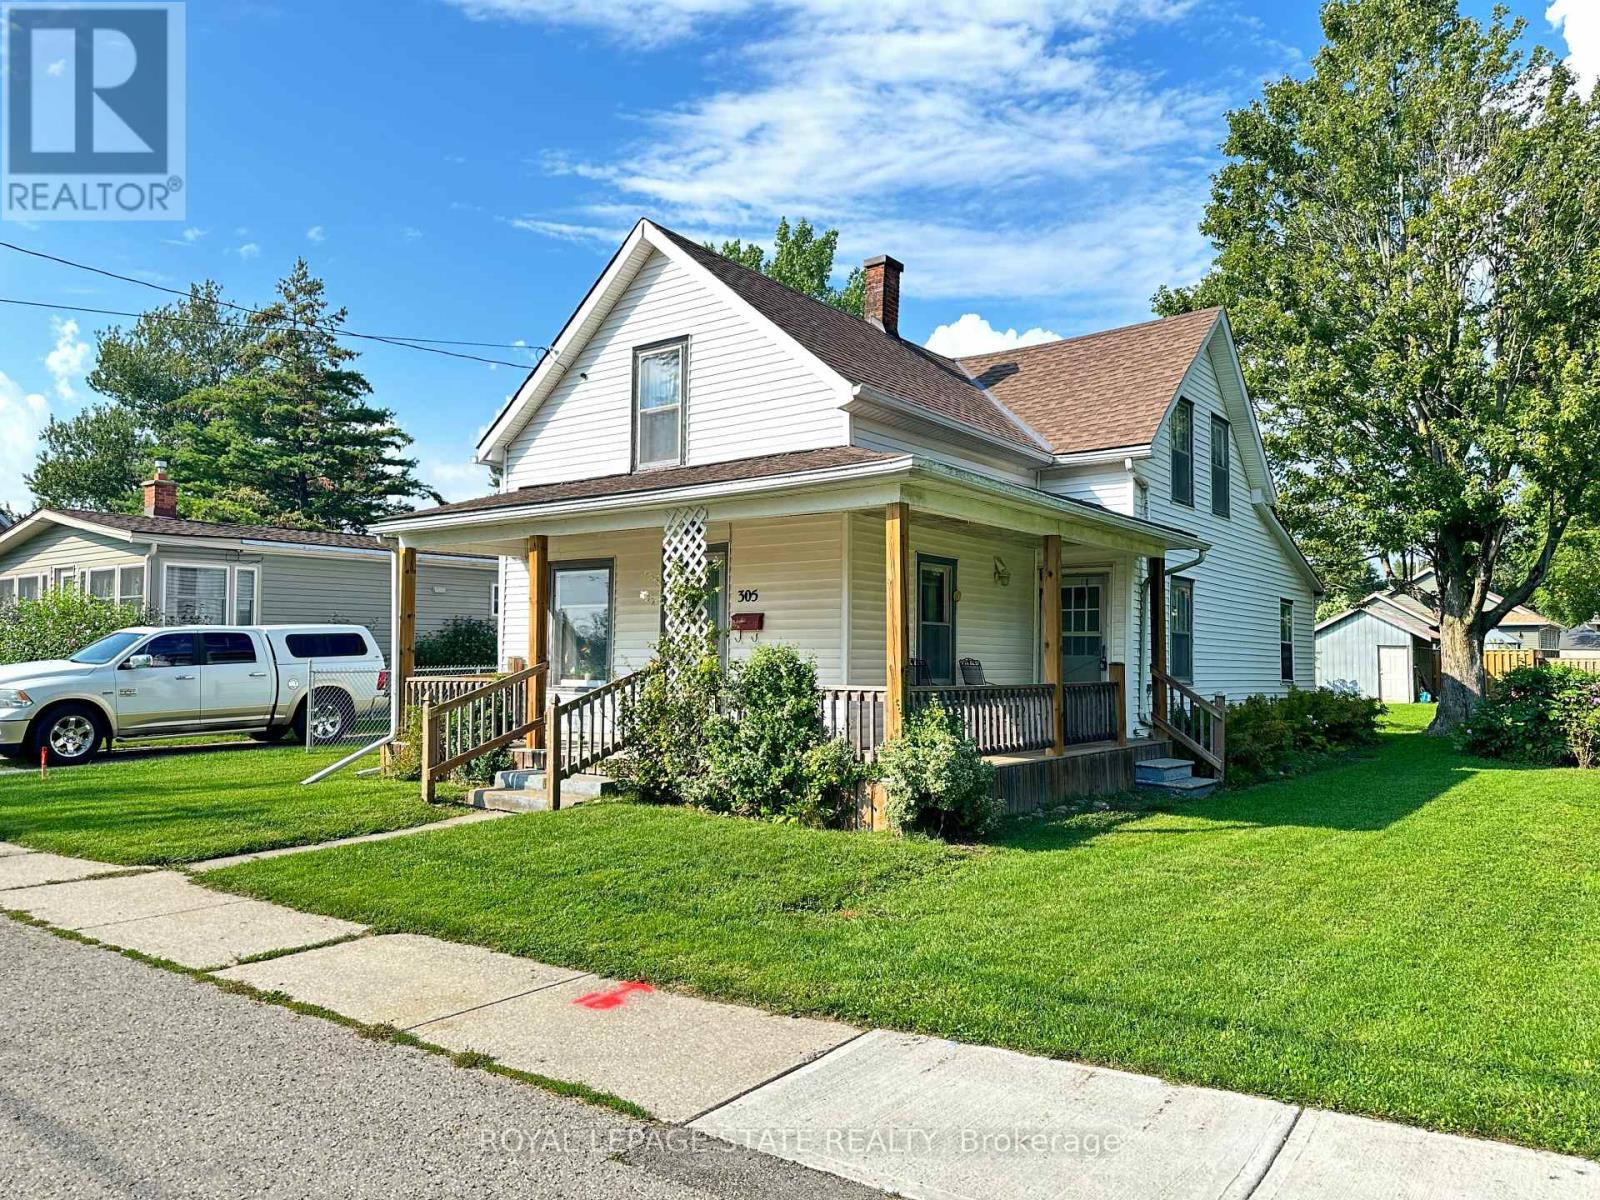
305 North Cayuga Street, Haldimand (Dunnville), Ontario, Canada, N1A1P4
305 North Cayuga Street, Haldimand (Dunnville), Ontario, Canada, N1A1P4
$355,000
Request info
Rooms & Units Descr
- RoomType1: Primary Bedroom
- RoomLevel1: Second level
- RoomLength1: 4.19
- RoomWidth1: 2.97
- RoomDimensions1: 4.19 m X 2.97 m
- RoomType2: Bedroom
- RoomLevel2: Second level
- RoomLength2: 2.92
- RoomWidth2: 2.64
- RoomDimensions2: 2.92 m X 2.64 m
- RoomType3: Bathroom
- RoomLevel3: Second level
- RoomLength3: 2.92
- RoomWidth3: 1.93
- RoomDimensions3: 2.92 m X 1.93 m
- RoomType4: Sitting room
- RoomLevel4: Second level
- RoomLength4: 3.73
- RoomWidth4: 3.45
- RoomDimensions4: 3.73 m X 3.45 m
- RoomType5: Living room
- RoomLevel5: Main level
- RoomLength5: 4.17
- RoomWidth5: 2.62
- RoomDimensions5: 4.17 m X 2.62 m
- RoomType6: Dining room
- RoomLevel6: Main level
- RoomLength6: 4.62
- RoomWidth6: 3.61
- RoomDimensions6: 4.62 m X 3.61 m
- RoomType7: Kitchen
- RoomLevel7: Main level
- RoomLength7: 5.92
- RoomWidth7: 3.61
- RoomDimensions7: 5.92 m X 3.61 m
- RoomType8: Sunroom
- RoomLevel8: Main level
- RoomLength8: 3.1
- RoomWidth8: 3.02
- RoomDimensions8: 3.1 m X 3.02 m
- RoomType9: Bedroom
- RoomLevel9: Main level
- RoomLength9: 4.17
- RoomWidth9: 2.44
- RoomDimensions9: 4.17 m X 2.44 m
- RoomType10: Bathroom
- RoomLevel10: Main level
- RoomLength10: 3.68
- RoomWidth10: 2.74
- RoomDimensions10: 3.68 m X 2.74 m
Location Details
- City: Haldimand (Dunnville)
- Province: Ontario
Property Details
- SubdivisionName: Dunnville
- Levels: 1.5
- FrontageLength: 39 ft
Property Features
- Flooring: Hardwood
- Heating: Radiant heat,
- HeatingFuel: ,Natural gas
- CoolingYN: True
- Cooling: None
- ParkingTotal: 2
- OpenParkingYN: False
- GarageYN: False
- AttachedGarageYN: False
- CarportYN: False
- FireplacesTotal: 0
- PoolYN: False
- ViewYN: False
- WaterfrontYN: False
- Sewer: Sanitary sewer
Basics
- Date added: Added 4 weeks ago
- Category: Single Family
- Type: Single Family
- Bedrooms: 3
- Bathrooms: 2
- Floors: Hardwood
- Area: 1500 - 2000 sq ft
- Lot size: 0 sq ft
- SubdivisionName: Dunnville
- ListOfficeName: ROYAL LEPAGE STATE REALTY
- MLS ID: X13738798
Courtesy of
- OfficeName: ROYAL LEPAGE STATE REALTY
- ListAOR: Toronto Regional Real Estate Board
Description
-
Description:
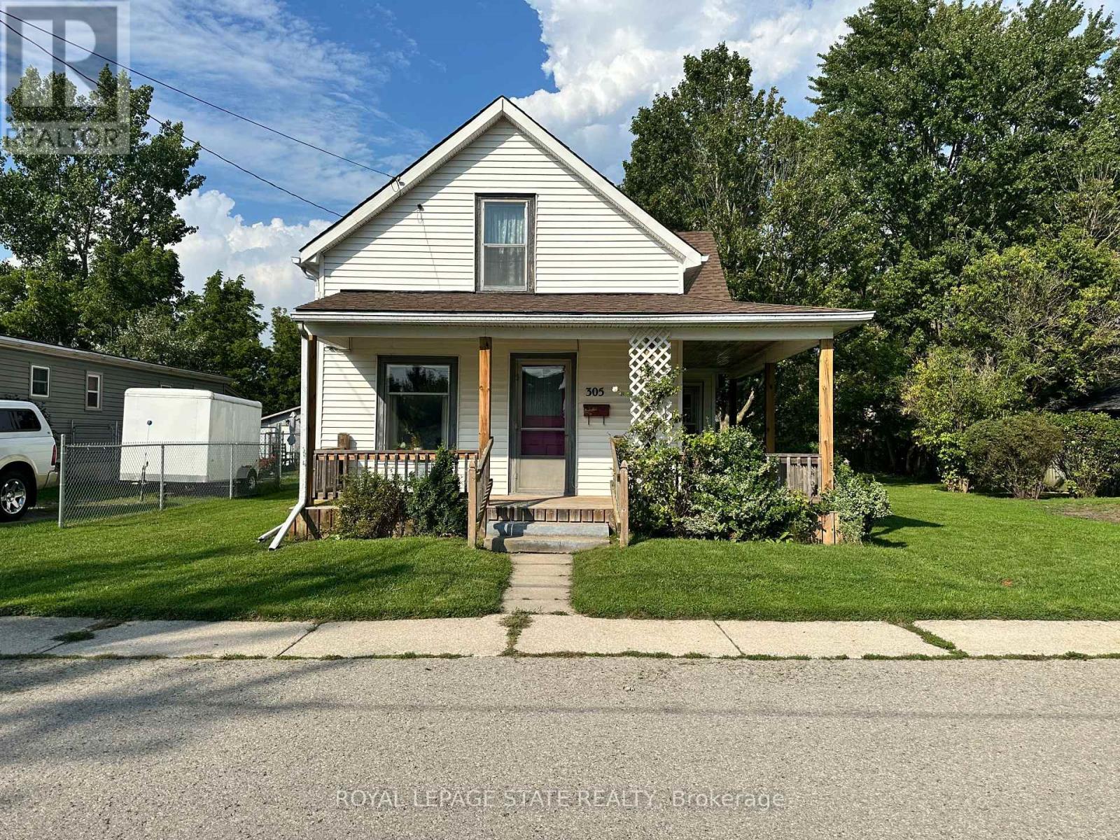
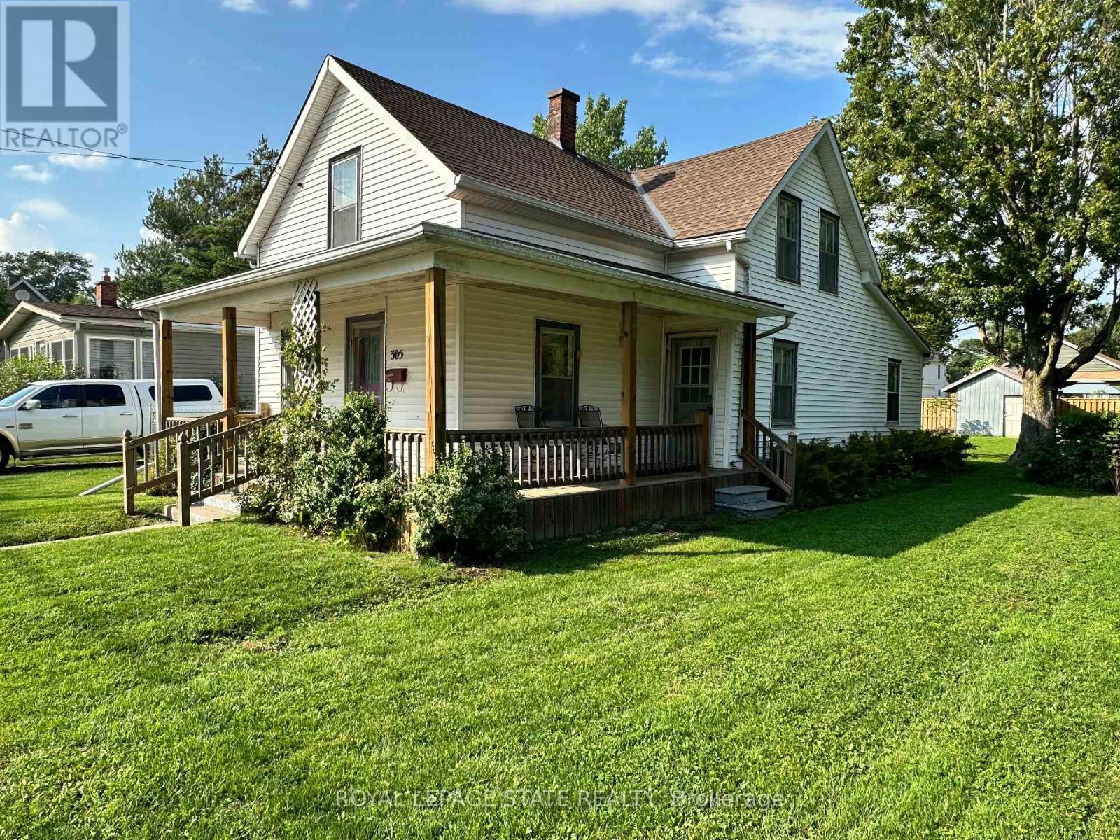
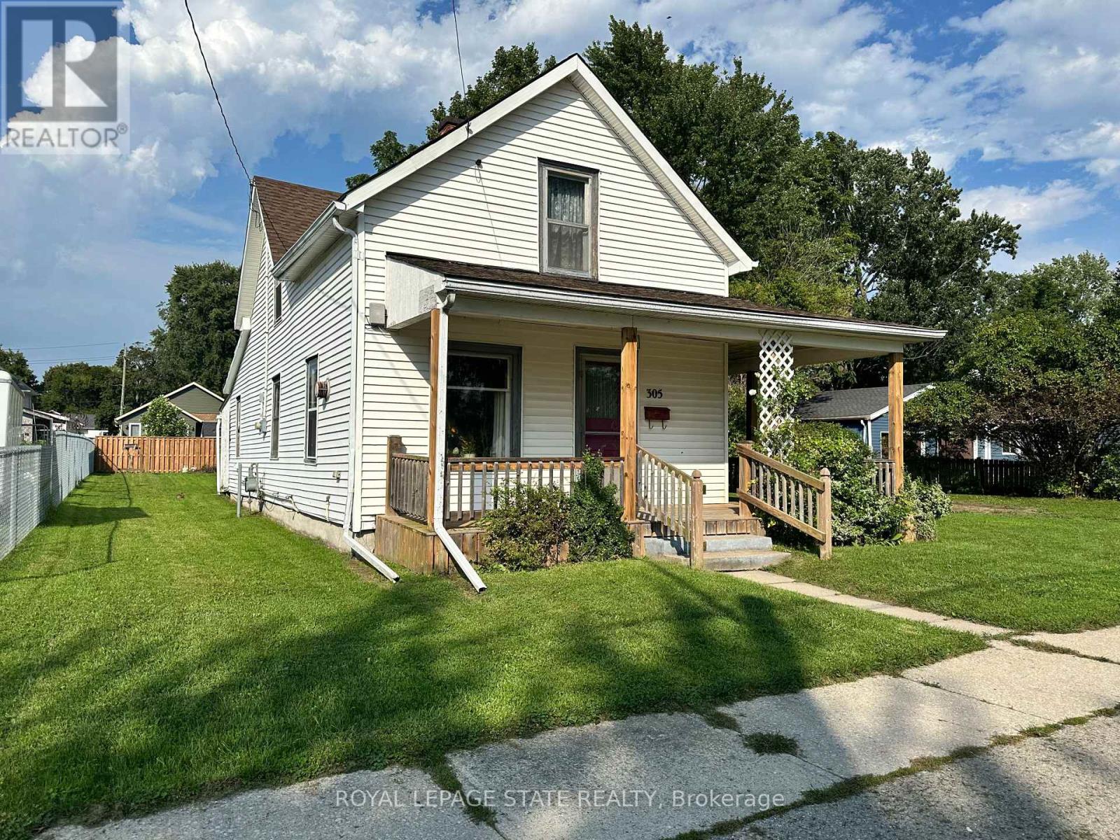
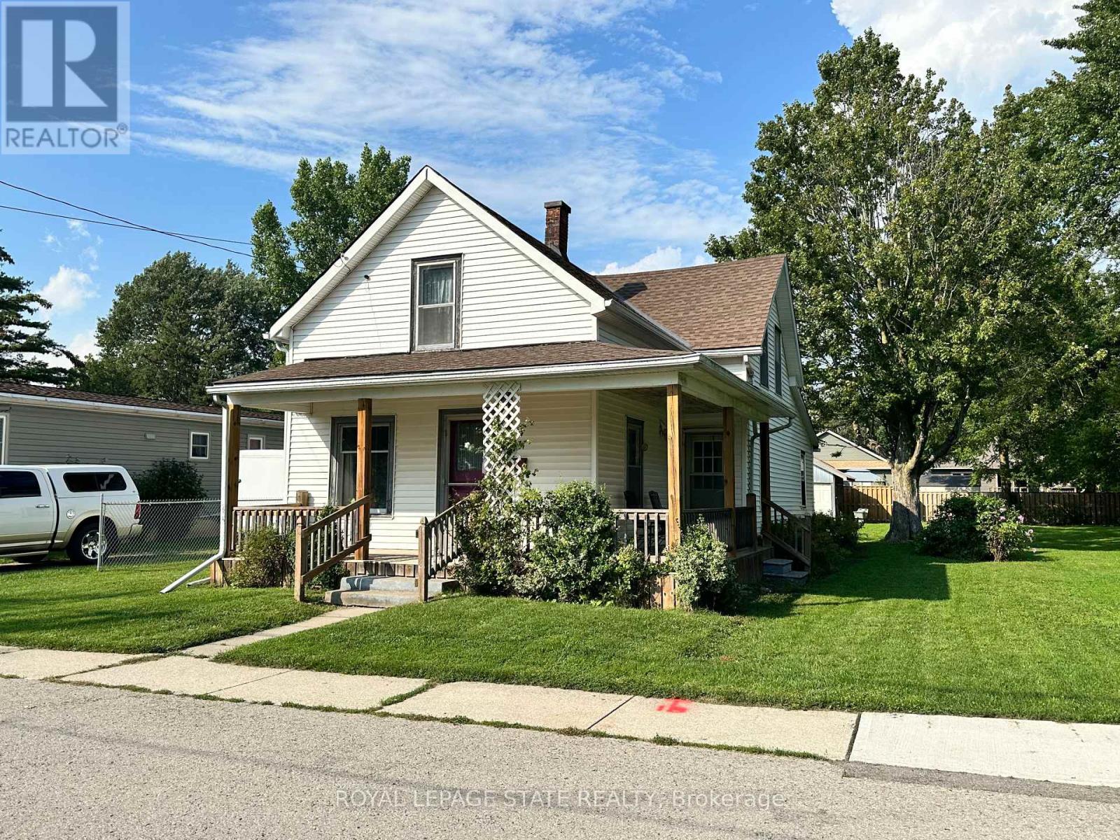
Charming 2-storey home with great curb appeal and plenty of potential! The functional layout offers a main-floor den/bedroom, two bedrooms upstairs and two full bathrooms. Enjoy a spacious eat-in kitchen, separate dining room, generous living room and convenient main-floor laundry. The inviting wrap-around porch and sunroom/mudroom add to the home's character, while the expansive rear yard provides plenty of outdoor space and includes a storage shed. With some updating and your personal touch, this home offers a wonderful opportunity to create a space that truly shines! (id:67524)
Show all description
Building Details
- ParkingTotal: 2
- Heating: Radiant heat,
- Sewer: Sanitary sewer
Amenities & Features
- Waterfront available: No
- OpenParkingYN: No
- AttachedGarageYN: No
- GarageYN: No
- CarportYN: No
- PoolYN: No
- CoolingYN: Yes
- Cooling: None
- Total Fireplaces: 0