
3083 Lakeshore Rd., Burlington, ON L7N 1A3, Canada
3083 Lakeshore Rd., Burlington, ON L7N 1A3, CanadaRooms & Units Descr
- RoomType1: Bathroom
- RoomLevel1: Second level
- RoomLength1: 0
- RoomWidth1: 0
- RoomDimensions1: Measurements not available
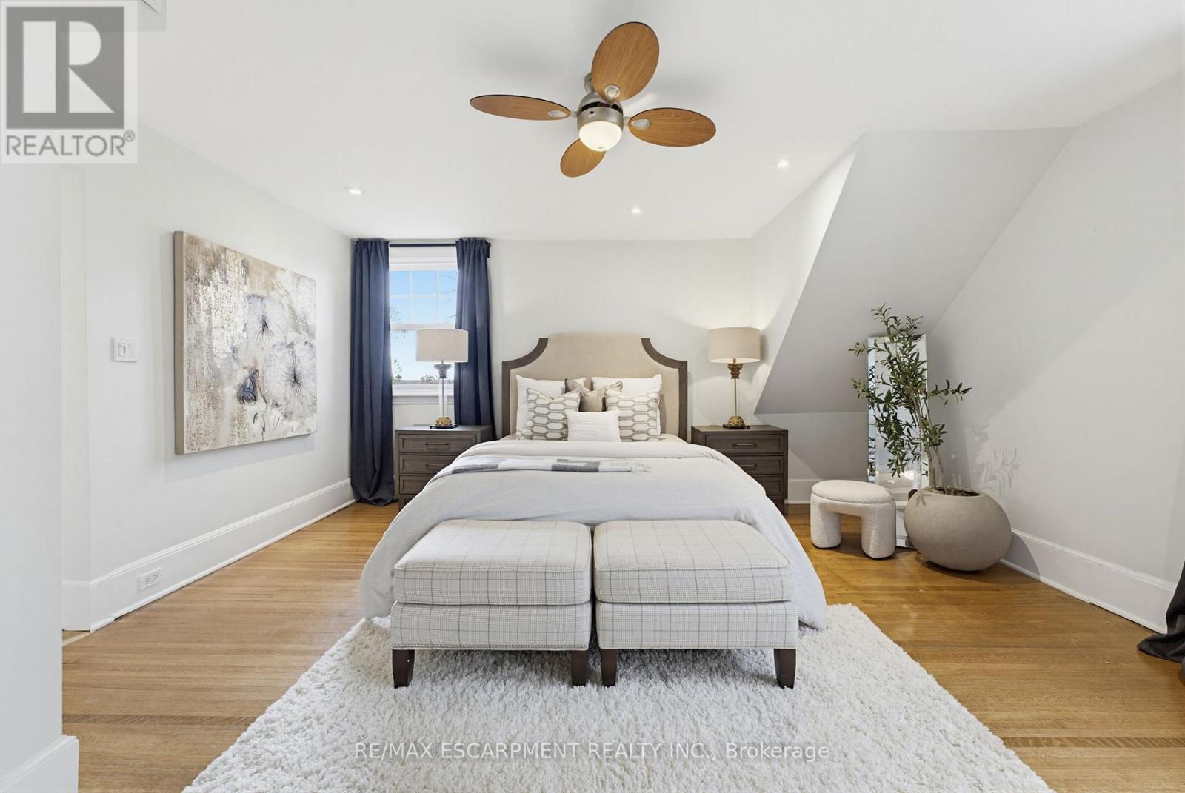
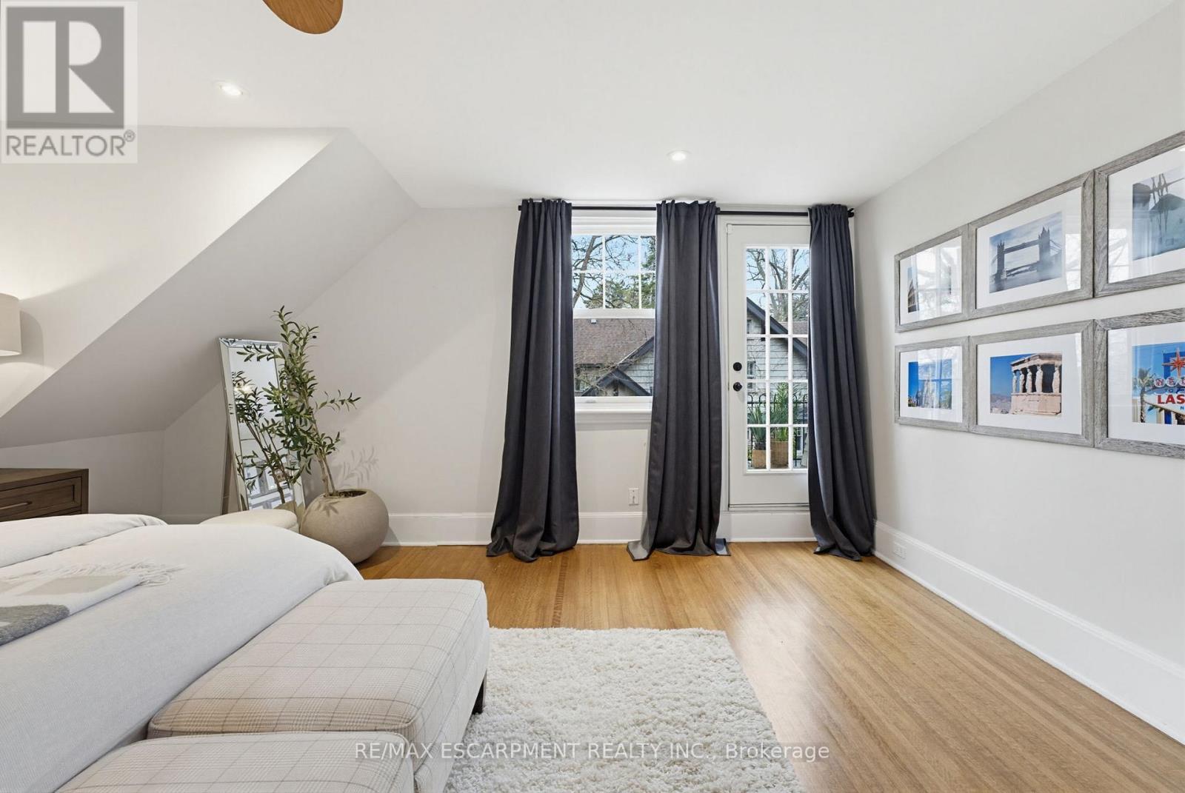
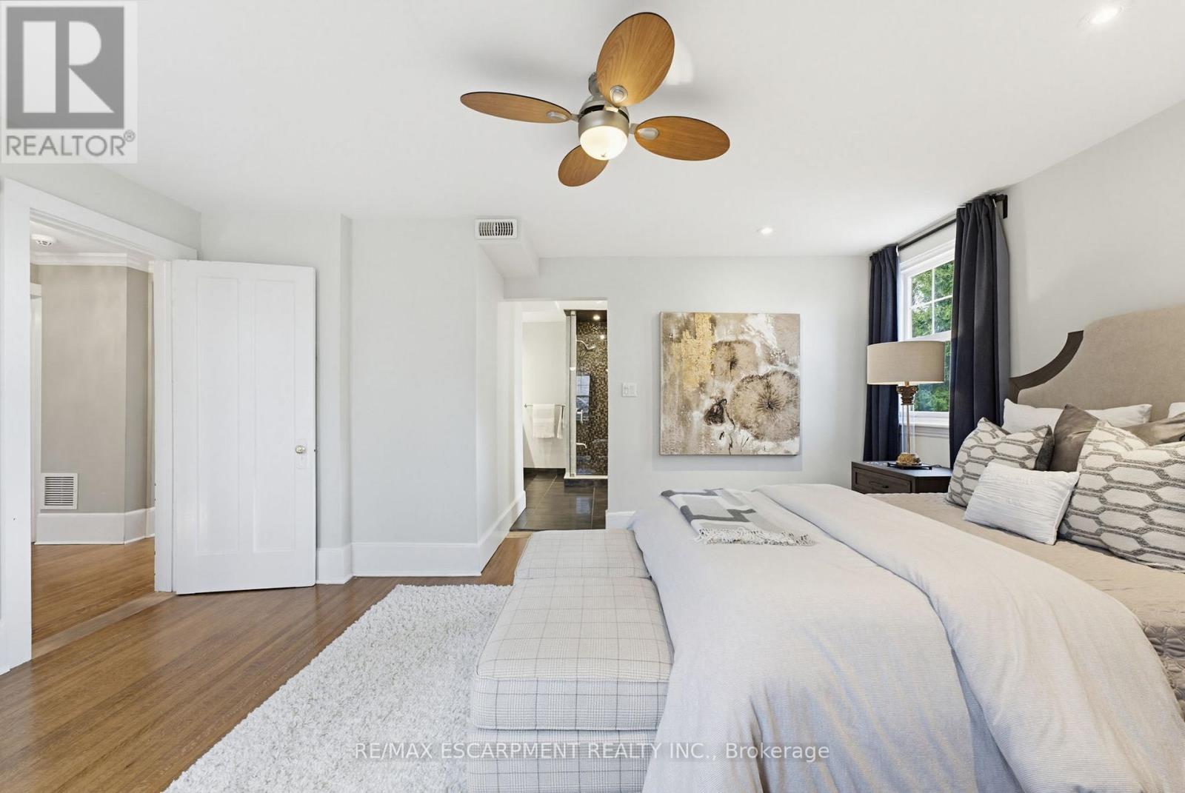
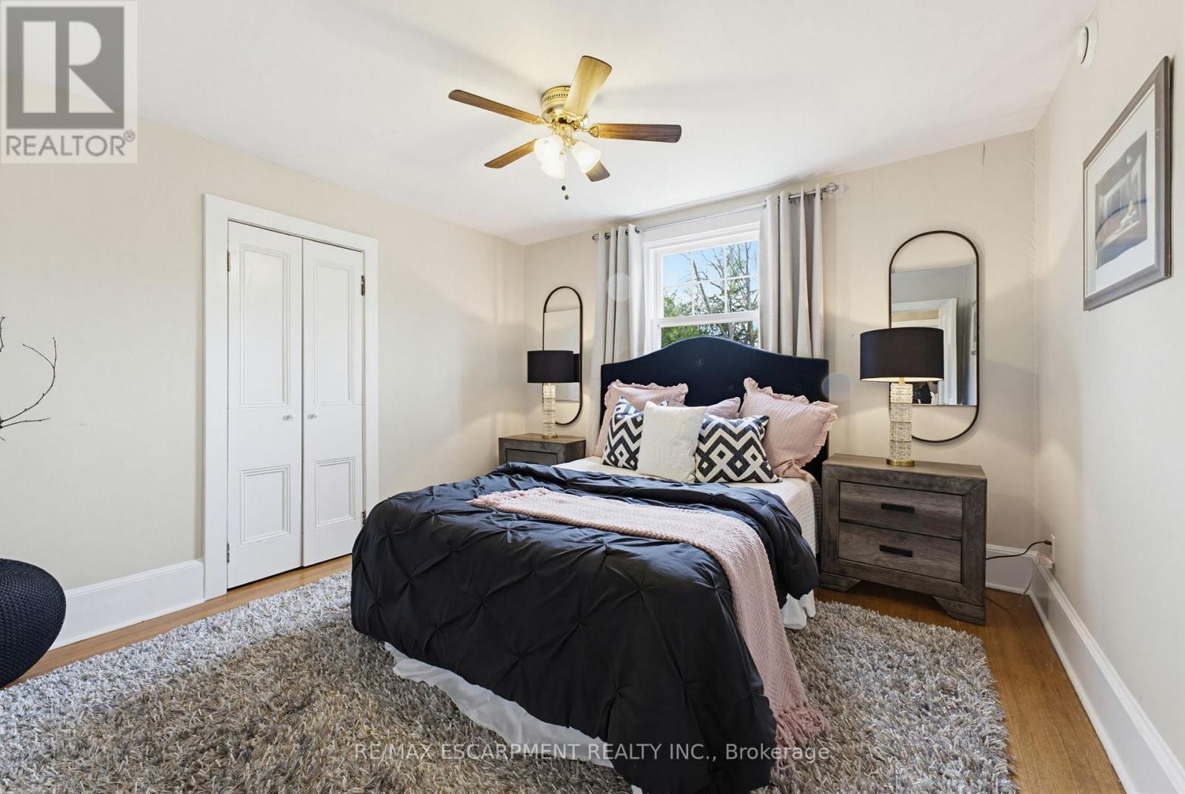
- RoomType2: Primary Bedroom
- RoomLevel2: Second level
- RoomLength2: 5.03
- RoomWidth2: 4.75
- RoomDimensions2: 5.03 m X 4.75 m
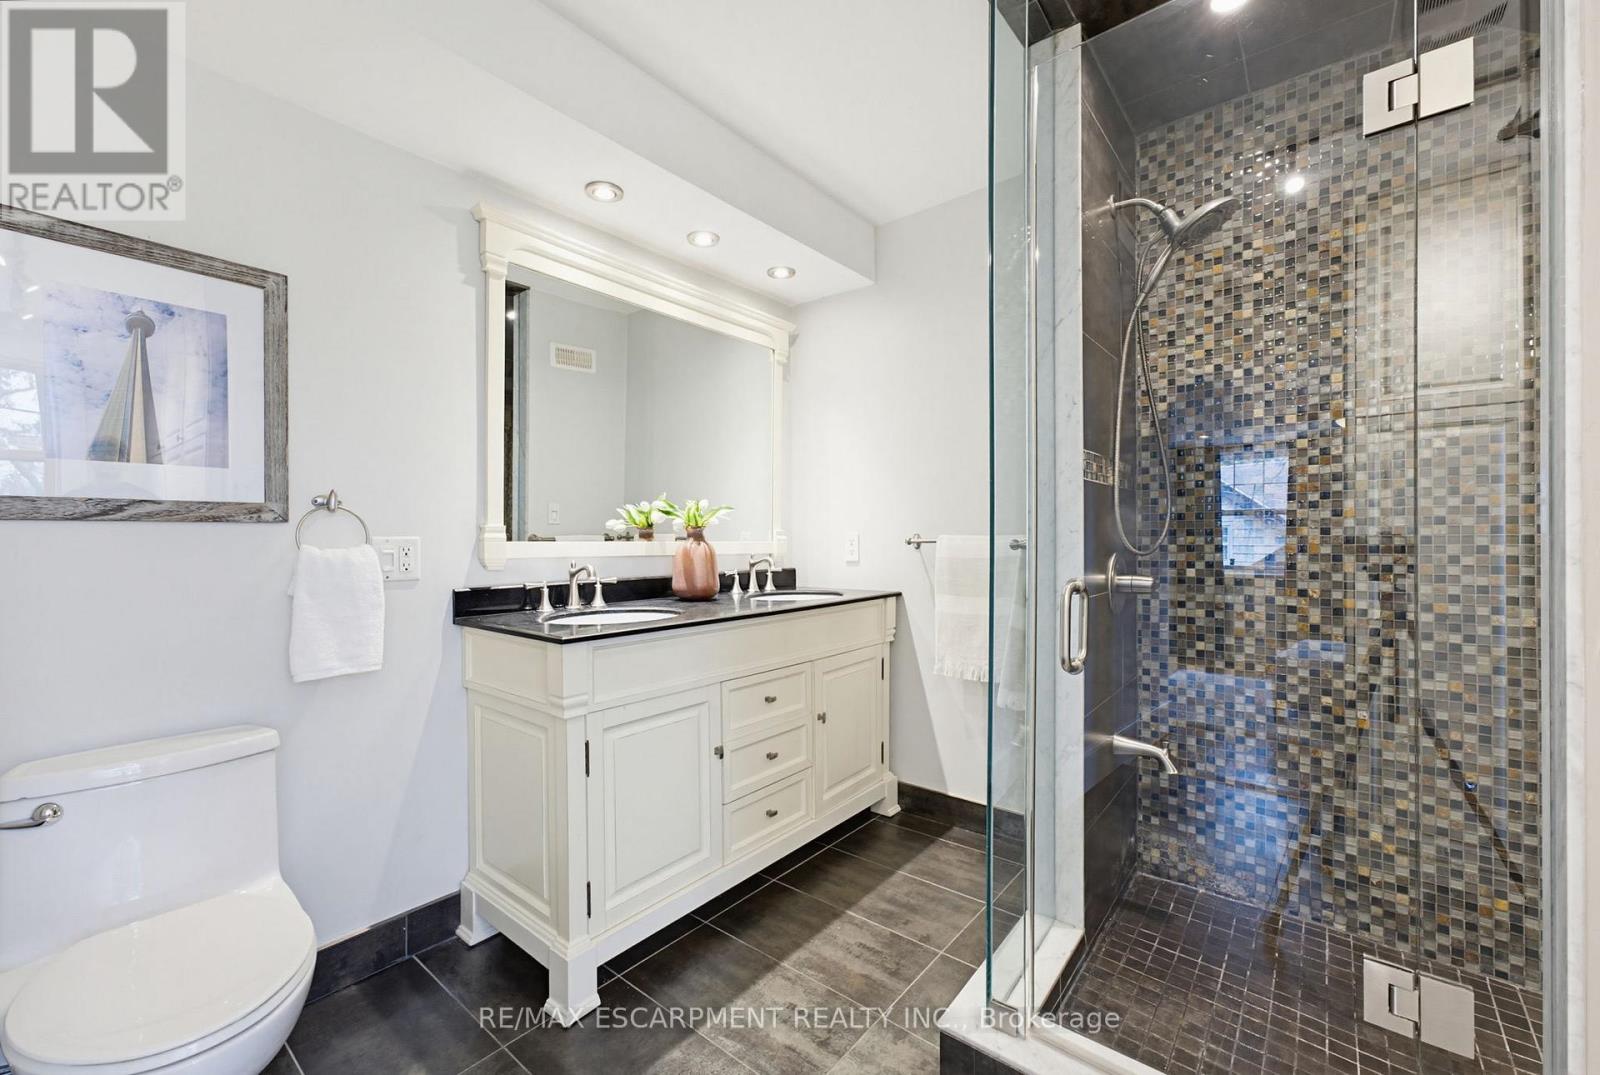
- RoomType3: Bathroom
- RoomLevel3: Second level
- RoomLength3: 0
- RoomWidth3: 0
- RoomDimensions3: Measurements not available
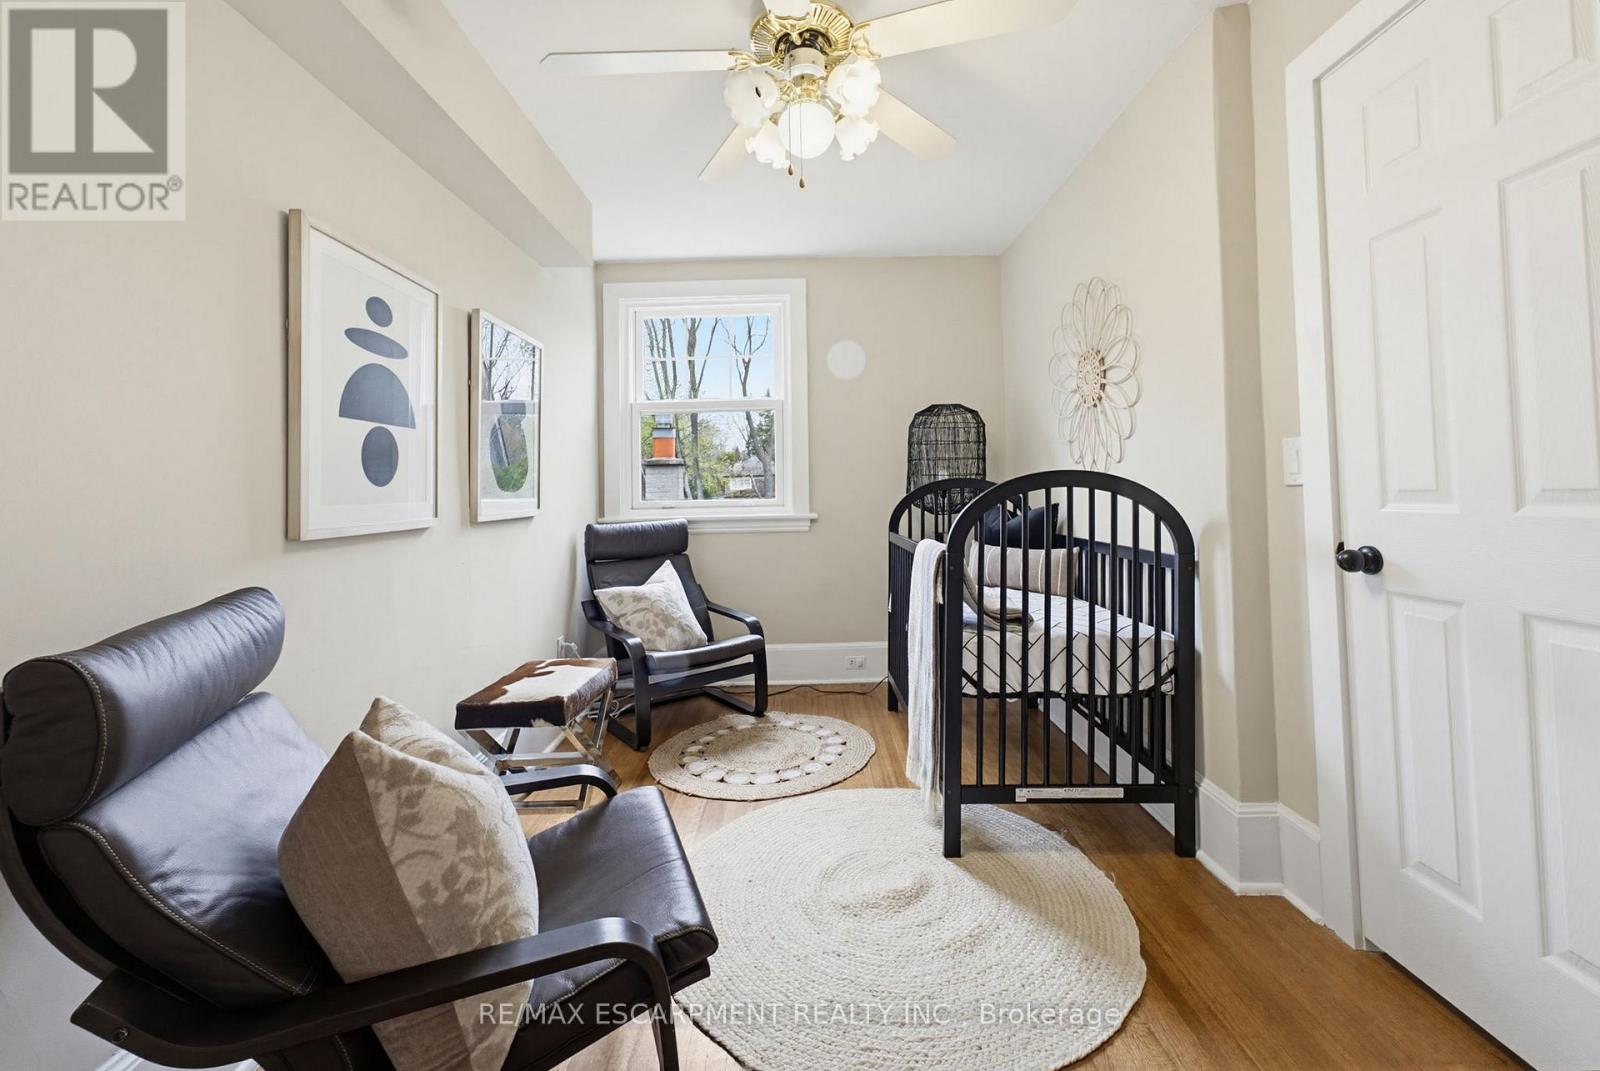
- RoomType4: Bedroom
- RoomLevel4: Second level
- RoomLength4: 3.63
- RoomWidth4: 3.56
- RoomDimensions4: 3.63 m X 3.56 m
- RoomType5: Bedroom
- RoomLevel5: Second level
- RoomLength5: 4.32
- RoomWidth5: 3.45
- RoomDimensions5: 4.32 m X 3.45 m
- RoomType6: Loft
- RoomLevel6: Third level
- RoomLength6: 5.79
- RoomWidth6: 3.53
- RoomDimensions6: 5.79 m X 3.53 m
- RoomType7: Loft
- RoomLevel7: Third level
- RoomLength7: 3.66
- RoomWidth7: 2.95
- RoomDimensions7: 3.66 m X 2.95 m
- RoomType8: Loft
- RoomLevel8: Third level
- RoomLength8: 3.61
- RoomWidth8: 3.02
- RoomDimensions8: 3.61 m X 3.02 m
- RoomType9: Exercise room
- RoomLevel9: Basement
- RoomLength9: 5.54
- RoomWidth9: 5
- RoomDimensions9: 5.54 m X 5 m
- RoomType10: Laundry room
- RoomLevel10: Basement
- RoomLength10: 0
- RoomWidth10: 0
- RoomDimensions10: Measurements not available
- RoomType11: Utility room
- RoomLevel11: Basement
- RoomLength11: 5.61
- RoomWidth11: 4.06
- RoomDimensions11: 5.61 m X 4.06 m
- RoomType12: Living room
- RoomLevel12: Main level
- RoomLength12: 6.1
- RoomWidth12: 4.55
- RoomDimensions12: 6.1 m X 4.55 m
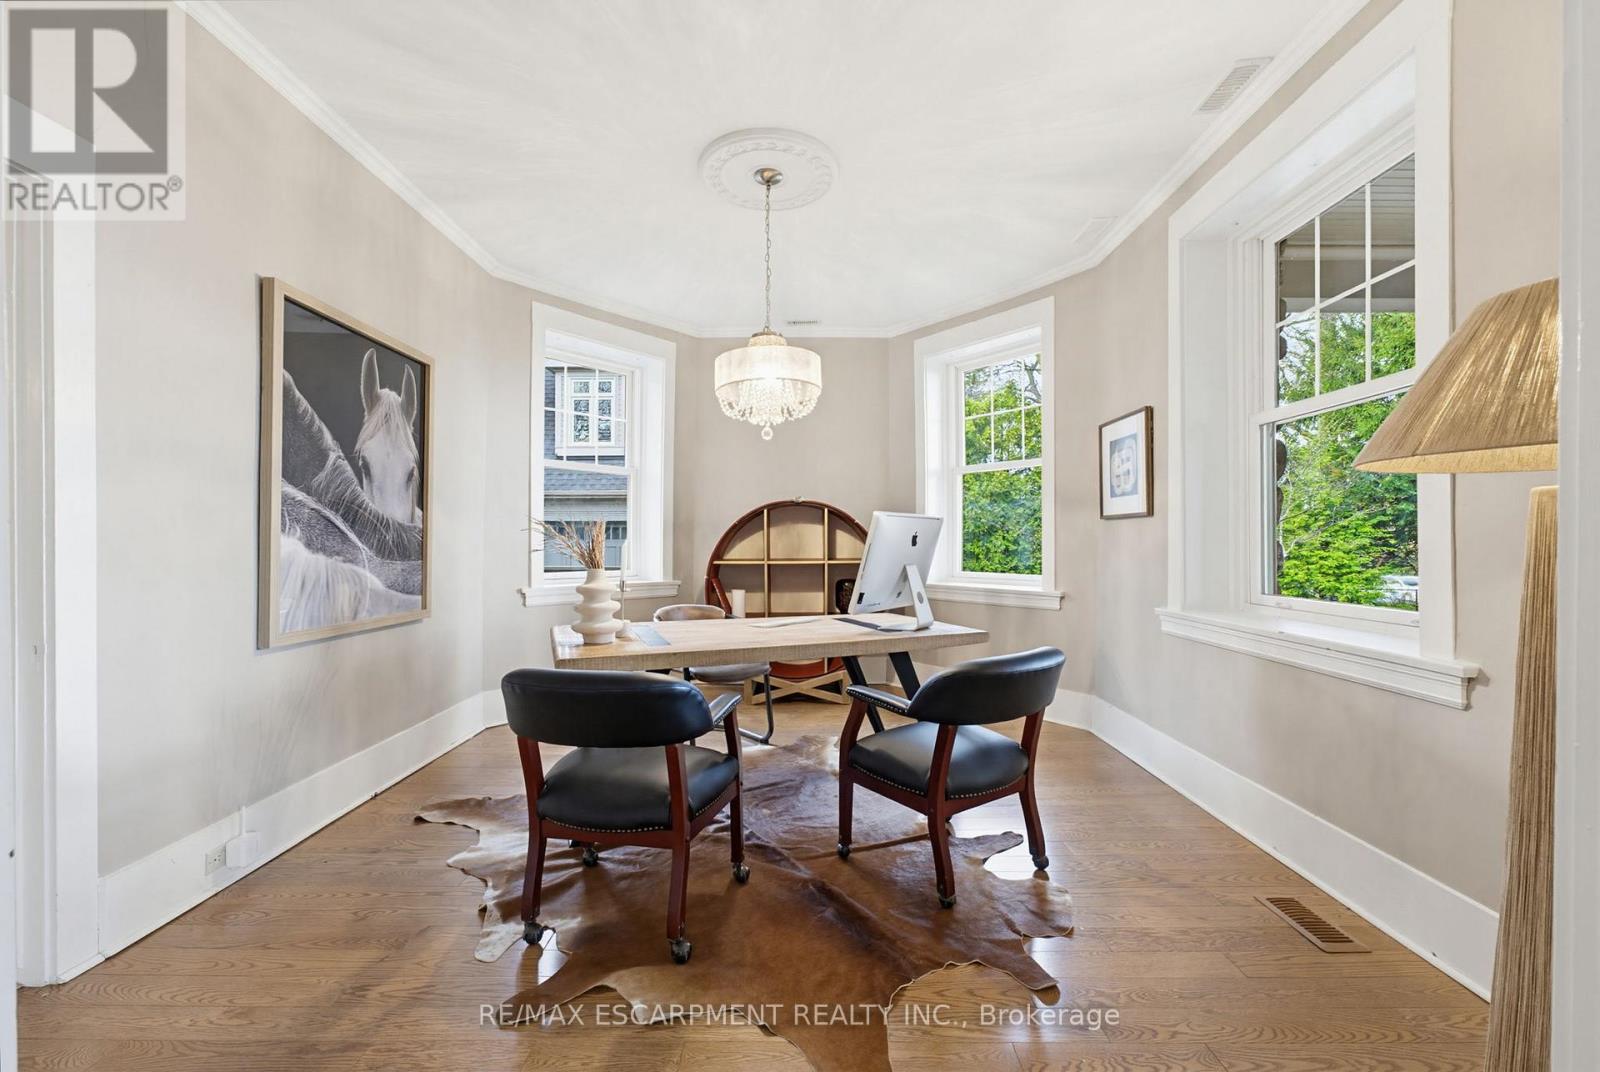
- RoomType13: Office
- RoomLevel13: Main level
- RoomLength13: 4.52
- RoomWidth13: 3.58
- RoomDimensions13: 4.52 m X 3.58 m
- RoomType14: Dining room
- RoomLevel14: Main level
- RoomLength14: 6.27
- RoomWidth14: 3.86
- RoomDimensions14: 6.27 m X 3.86 m
- RoomType15: Kitchen
- RoomLevel15: Main level
- RoomLength15: 5.79
- RoomWidth15: 3.53
- RoomDimensions15: 5.79 m X 3.53 m
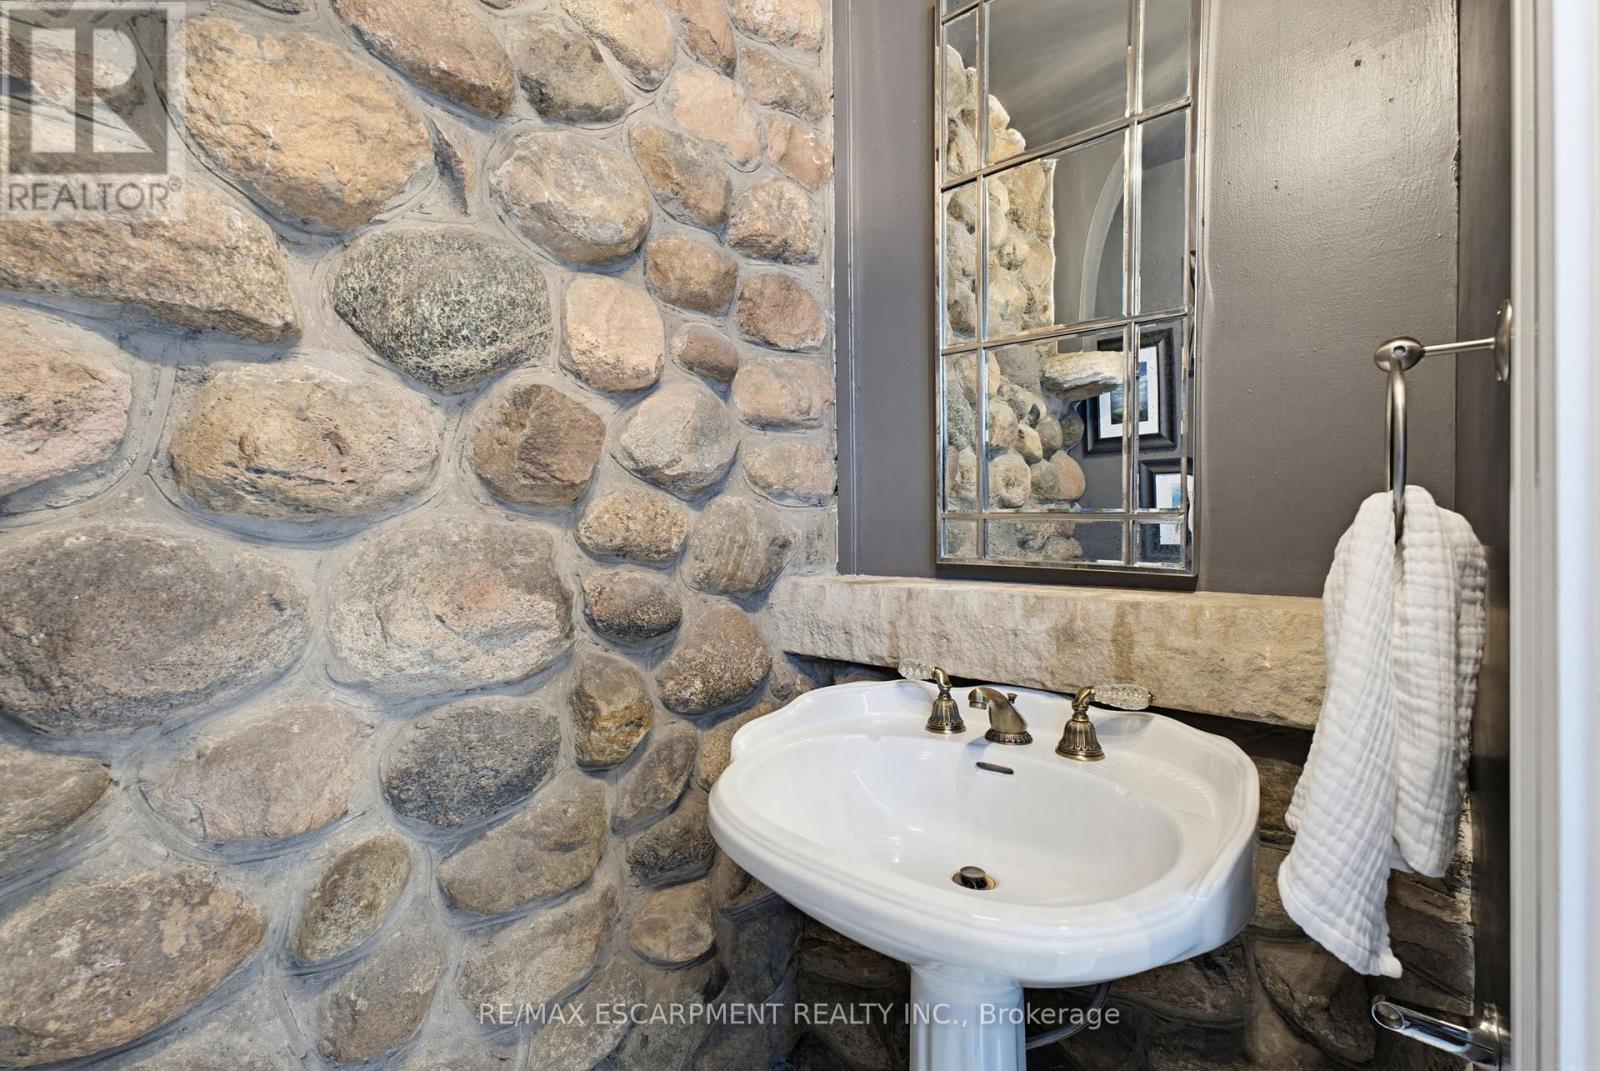
- RoomType16: Bathroom
- RoomLevel16: Main level
- RoomLength16: 0
- RoomWidth16: 0
- RoomDimensions16: Measurements not available
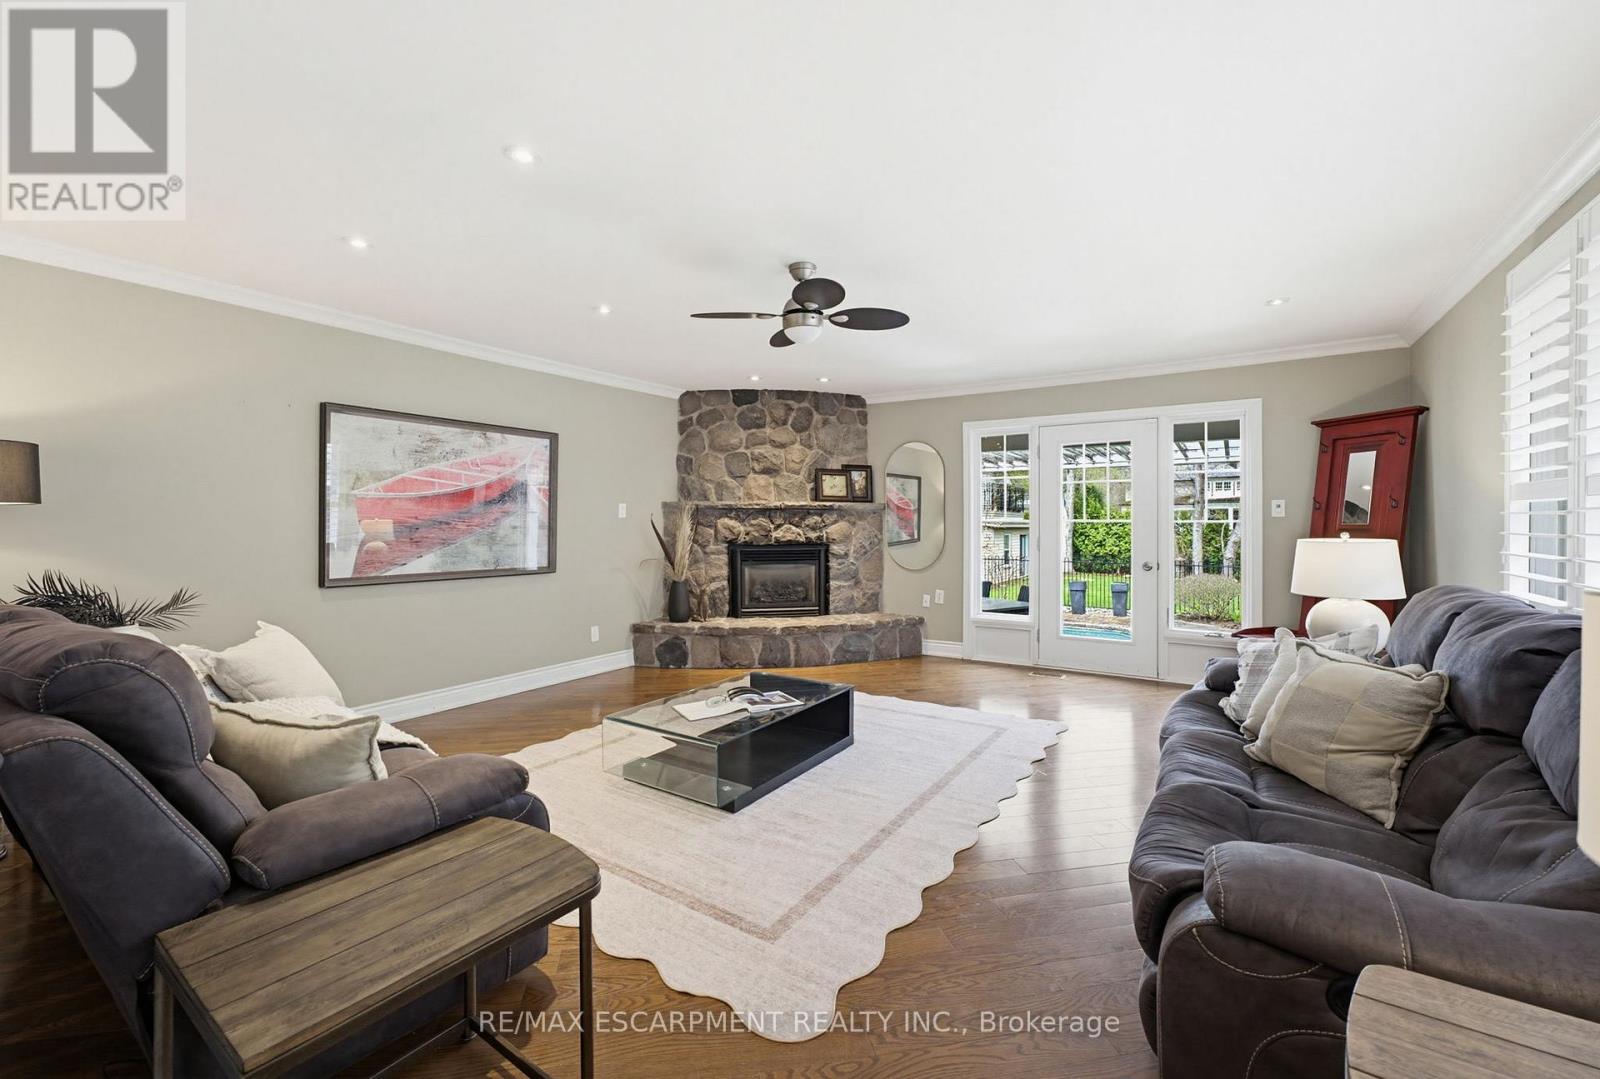
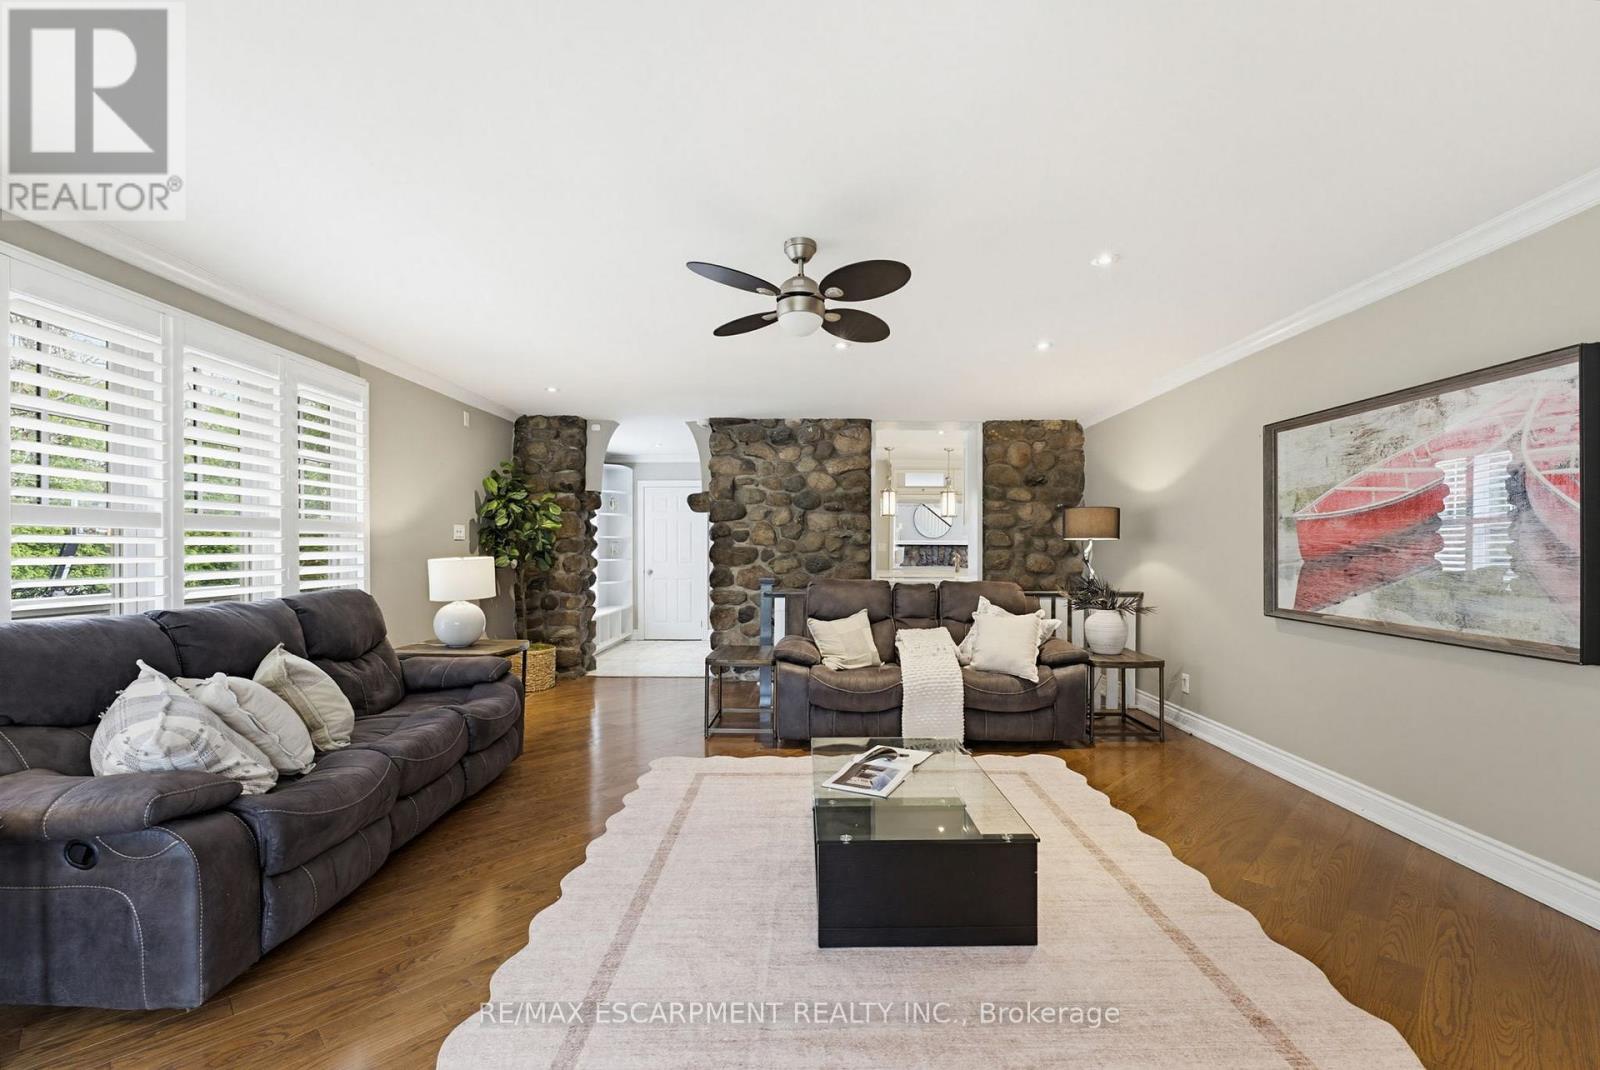
- RoomType17: Family room
- RoomLevel17: Main level
- RoomLength17: 6.91
- RoomWidth17: 5.36
- RoomDimensions17: 6.91 m X 5.36 m
Location Details
- City: Burlington (Roseland)
- Province: Ontario
Property Details
- SubdivisionName: Roseland
- Levels: 2.5
- FrontageLength: 85 ft ,10 in
Property Features
- Heating: Forced air
- HeatingFuel: Natural gas
- CoolingYN: True
- Cooling: Central air conditioning
- ParkingTotal: 10
- OpenParkingYN: False
- GarageYN: True
- AttachedGarageYN: False
- CarportYN: False
- FireplacesTotal: 0
- PoolYN: True
- ViewYN: False
- WaterfrontYN: False
- Sewer: Sanitary sewer
Basics
- BathroomsHalf: 1
- Date added: Added 4 months ago
- Category: Single Family
- Type: Single Family
- Bedrooms: 5
- Bathrooms: 5
- Half baths: 1
- Area: 3000 - 3500 sq ft
- Lot size: 0 sq ft
- SubdivisionName: Roseland
- ListOfficeName: RE/MAX ESCARPMENT REALTY INC.
- MLS ID: W13081496
Courtesy of
- OfficeName: RE/MAX ESCARPMENT REALTY INC.
- ListAOR: Toronto Regional Real Estate Board
Description
-
Description:
A rare offering where character, luxury, and lifestyle converge. Set on a coveted Lakeshore estate lot, this distinguished residence showcases a striking stone exterior and timeless curb appeal, complete with a welcoming covered front porch. Offering over 3,700 sq.ft. above grade, plus a fully finished 1,800+ sq.ft. lower level with separate entrance, the home blends character, scale, and versatility with ease. Inside, refined details take center stage - hardwood flooring, crown molding, 9' ceilings, and multiple gas fireplaces create a warm yet sophisticated atmosphere, while updated period-style windows preserve the home's charm. The gourmet kitchen flows seamlessly into the family room and opens to a private backyard retreat, featuring a heated in-ground pool and beautifully landscaped grounds. The primary suite is a true escape, complete with a spa-inspired ensuite and private sundeck. With 3+2 bedrooms, 4.5 bathrooms, and a rare, detached coach house offering a self-contained apartment with its own sun deck overlooking the pool, this property presents a unique opportunity for multi-generational living, guest accommodations, or added income potential. Luxury Certified. (id:59398)
Show all description
Location
Building Details
- ParkingTotal: 10
- Heating: Forced air
- Sewer: Sanitary sewer
Amenities & Features
- Waterfront available: No
- OpenParkingYN: No
- AttachedGarageYN: No
- GarageYN: Yes
- CarportYN: No
- PoolYN: Yes
- CoolingYN: Yes
- Cooling: Central air conditioning
- Total Fireplaces: 0