



31 Marshview Avenue, Aurora, Ontario, Canada, L4G7W5, L4G7W5
31 Marshview Avenue, Aurora, Ontario, Canada, L4G7W5, L4G7W5
$3,400per month
Request info
Rooms & Units Descr
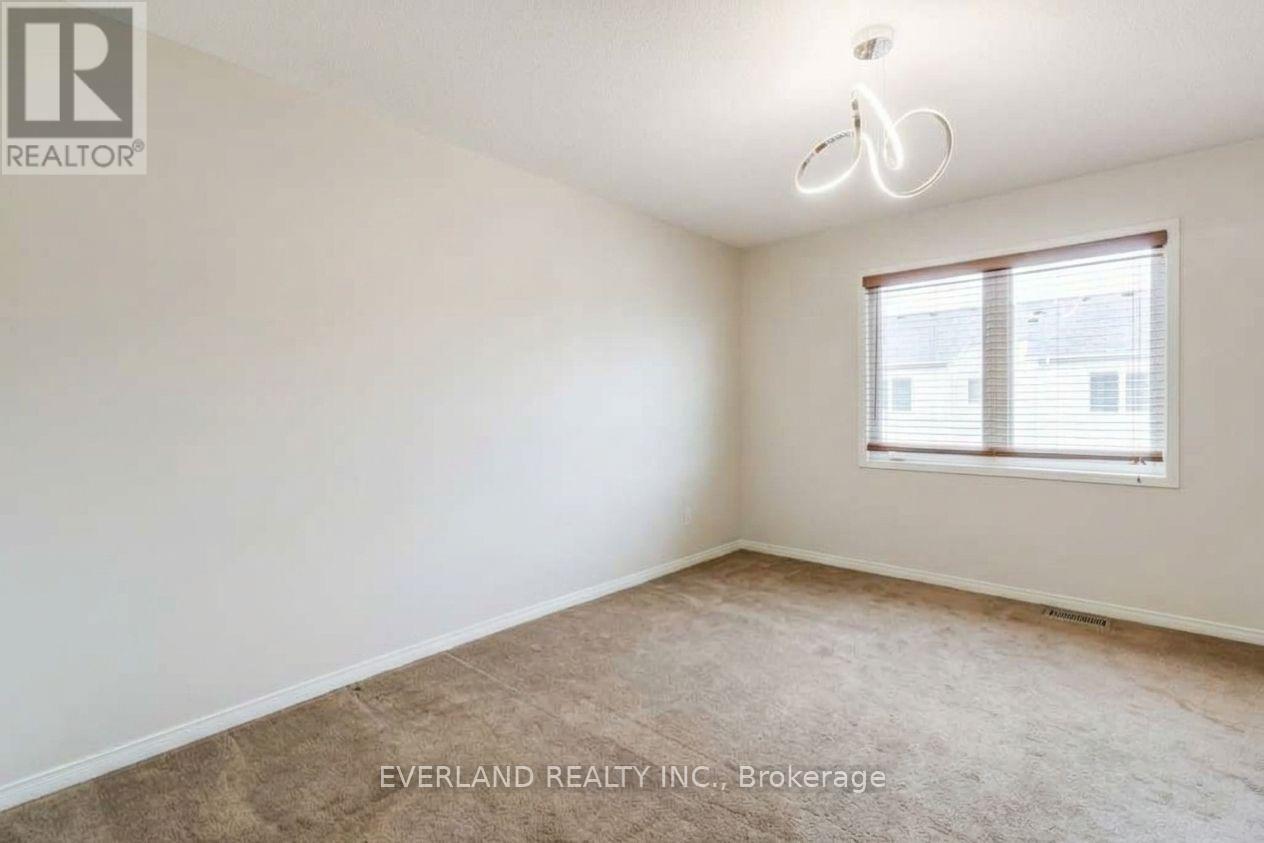
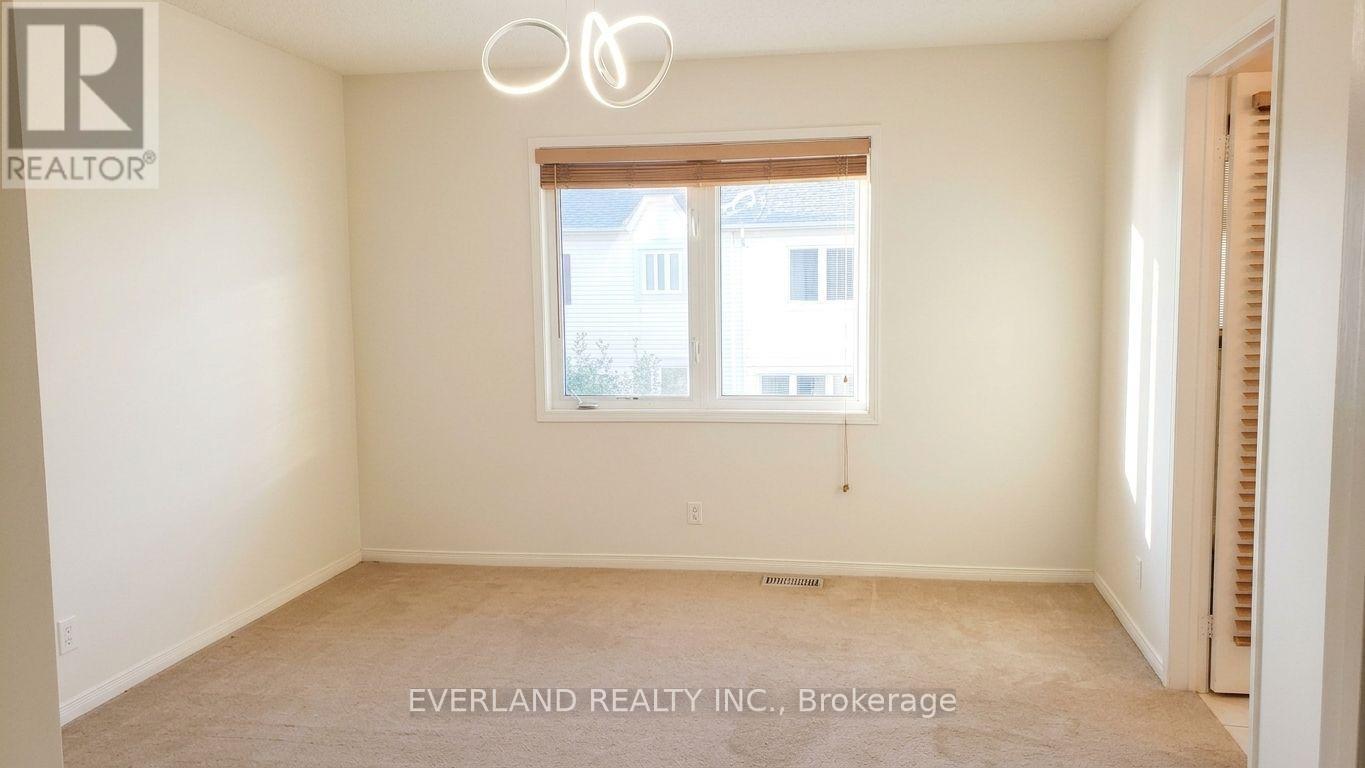
- RoomType1: Primary Bedroom
- RoomLevel1: Second level
- RoomLength1: 4.27
- RoomWidth1: 3.38
- RoomDimensions1: 4.27 m X 3.38 m
- RoomType2: Bedroom 2
- RoomLevel2: Second level
- RoomLength2: 3.66
- RoomWidth2: 3.08
- RoomDimensions2: 3.66 m X 3.08 m
- RoomType3: Bedroom 3
- RoomLevel3: Second level
- RoomLength3: 4.08
- RoomWidth3: 3.2
- RoomDimensions3: 4.08 m X 3.2 m
- RoomType4: Family room
- RoomLevel4: Basement
- RoomLength4: 4.3
- RoomWidth4: 4.2
- RoomDimensions4: 4.3 m X 4.2 m
- RoomType5: Kitchen
- RoomLevel5: Main level
- RoomLength5: 3.23
- RoomWidth5: 3.2
- RoomDimensions5: 3.23 m X 3.2 m
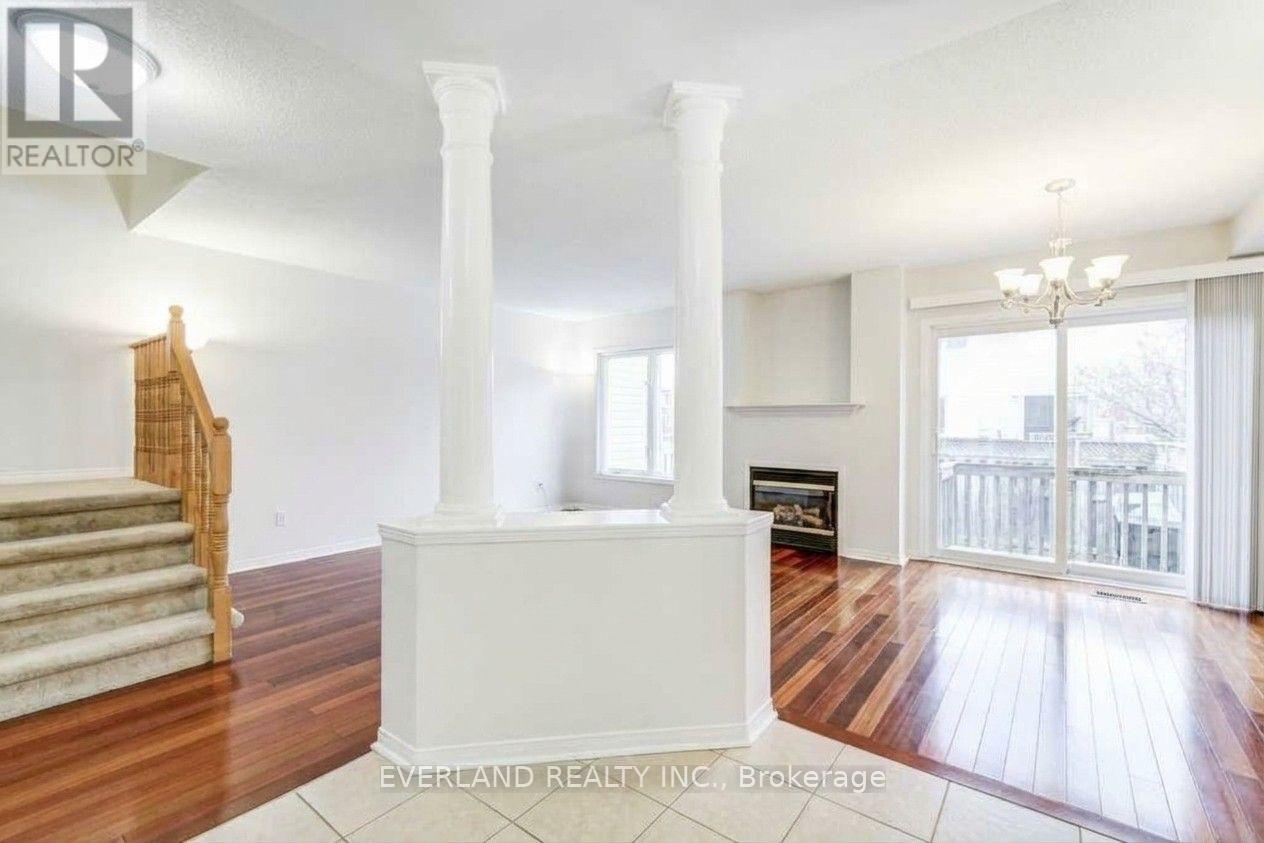
- RoomType6: Dining room
- RoomLevel6: Main level
- RoomLength6: 3.07
- RoomWidth6: 3.07
- RoomDimensions6: 3.07 m X 3.07 m
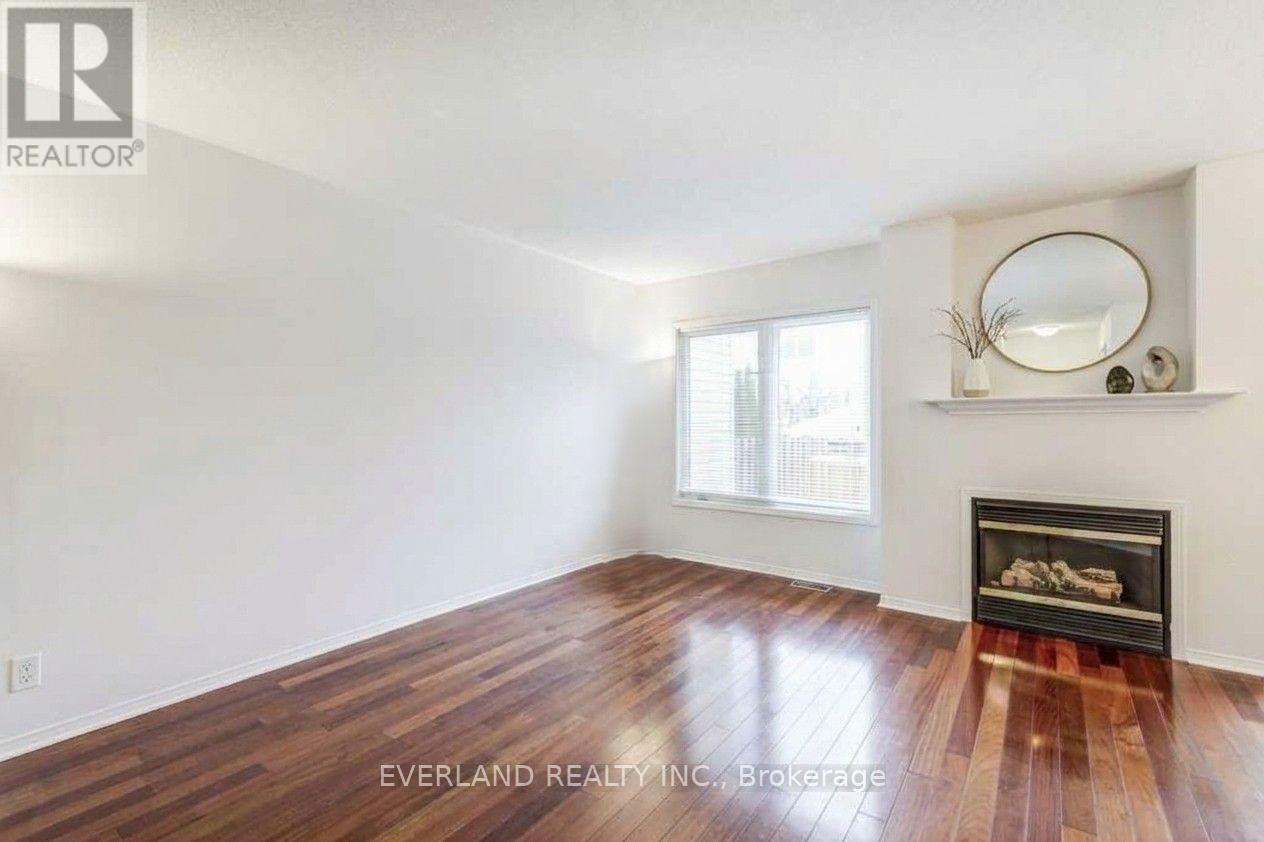
- RoomType7: Living room
- RoomLevel7: Main level
- RoomLength7: 4.6
- RoomWidth7: 3.47
- RoomDimensions7: 4.6 m X 3.47 m
Location Details
- City: Aurora, Aurora
- Province: Ontario
Property Details
- SubdivisionName: Bayview Northeast
- Levels: 2
- Lease: 3400.00
- LeaseFrequency: Monthly
- LeaseTerm: Monthly
Property Features
- Heating: Forced air
- HeatingFuel: Natural gas
- CoolingYN: True
- Cooling: Central air conditioning
- ParkingTotal: 3
- OpenParkingYN: False
- GarageYN: True
- AttachedGarageYN: False
- CarportYN: False
- FireplacesTotal: 0
- PoolYN: False
- ViewYN: False
- WaterfrontYN: False
- Sewer: Sanitary sewer
Basics
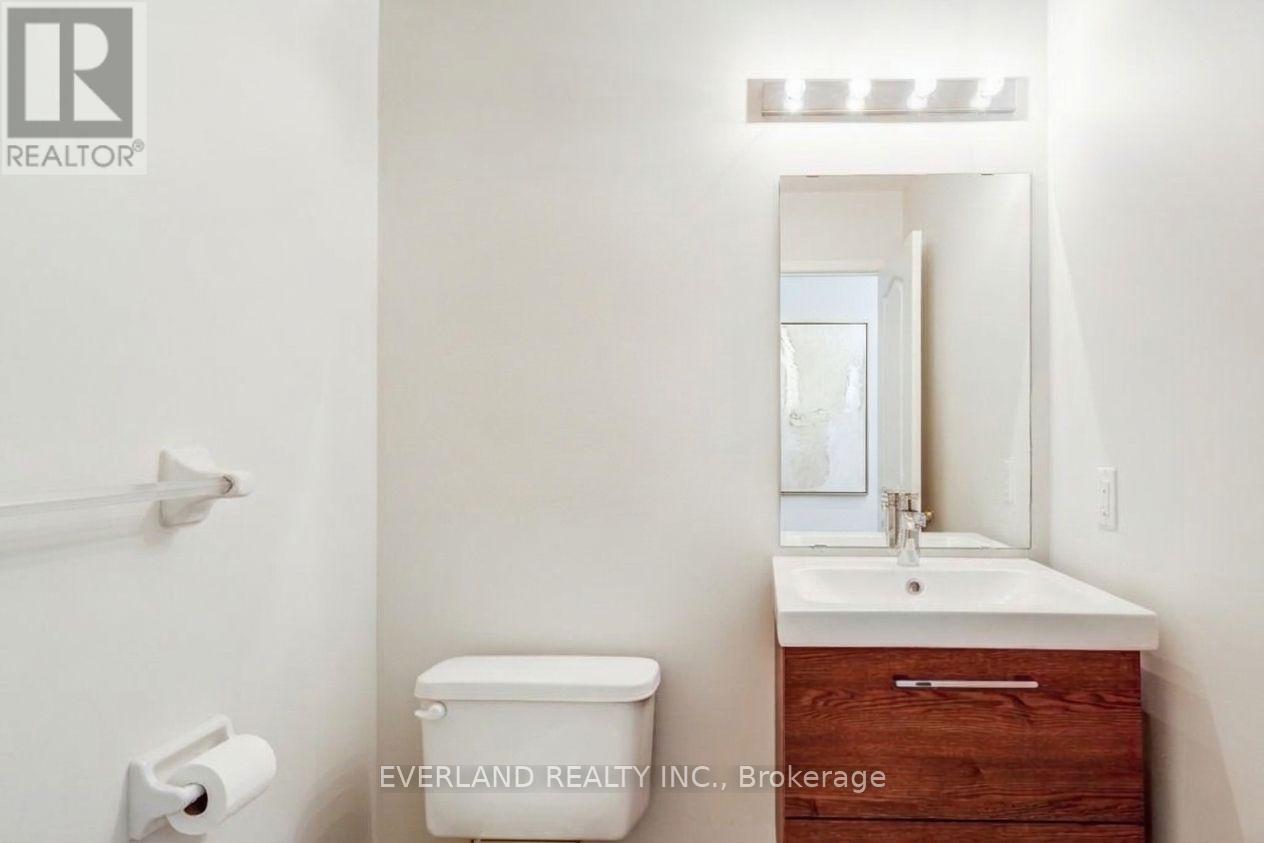
- BathroomsHalf: 1
- Date added: Added 2 days ago
- Category: Single Family
- Type: Single Family
- Bedrooms: 3
- Bathrooms: 3
- Half baths: 1
- Area: 1500 - 2000 sq ft
- Lot size: 0 sq ft
- SubdivisionName: Bayview Northeast
- ListOfficeName: EVERLAND REALTY INC.
- MLS ID: N14117126
Courtesy of
- OfficeName: EVERLAND REALTY INC.
- ListAOR: Toronto Regional Real Estate Board
Description
-
Description:
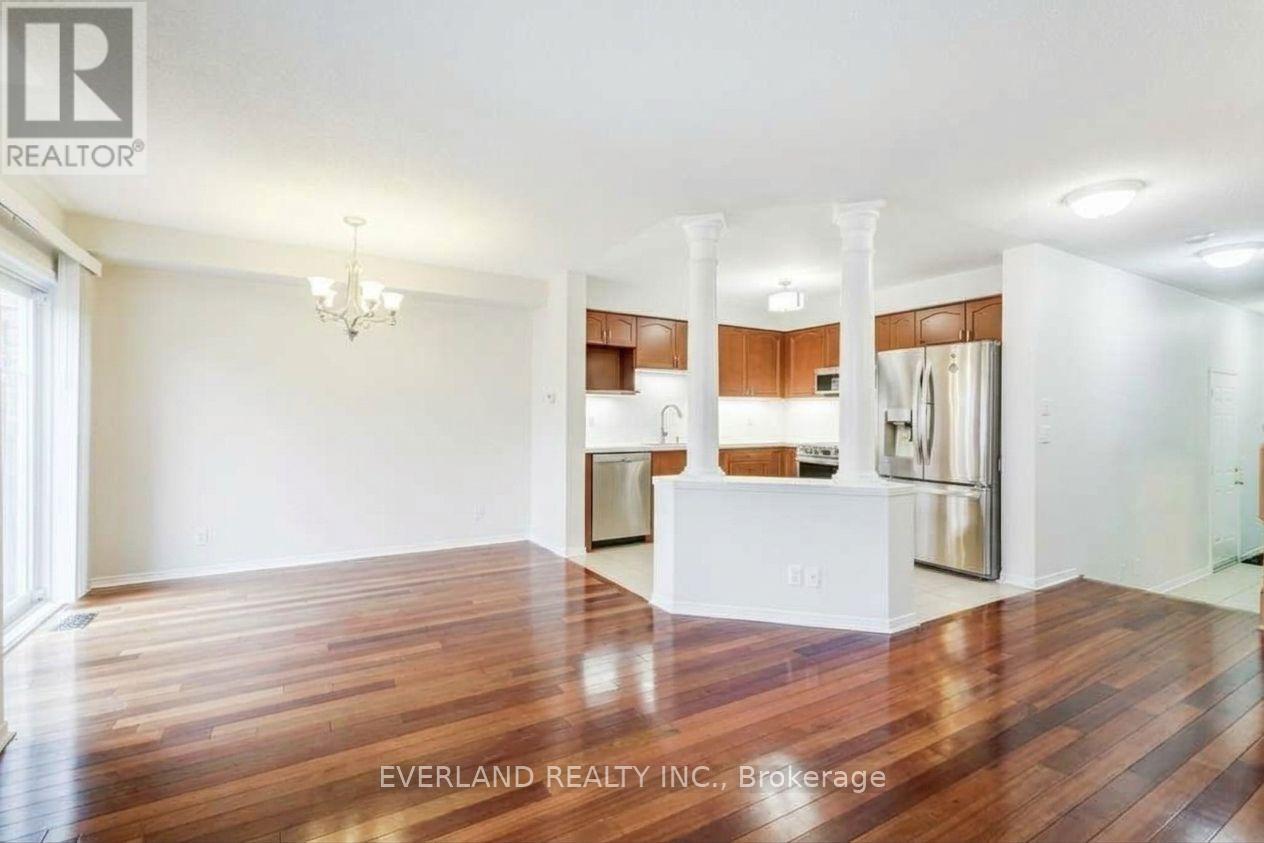
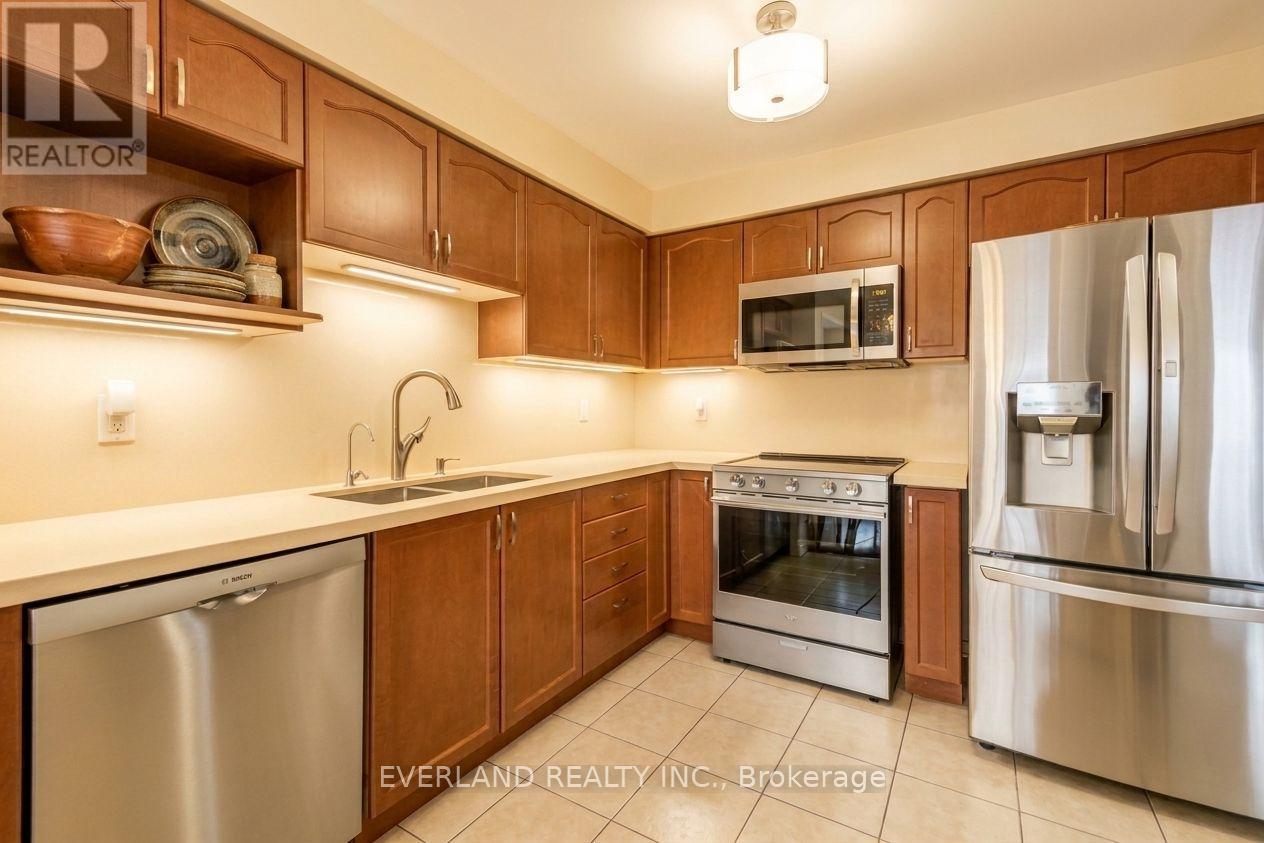
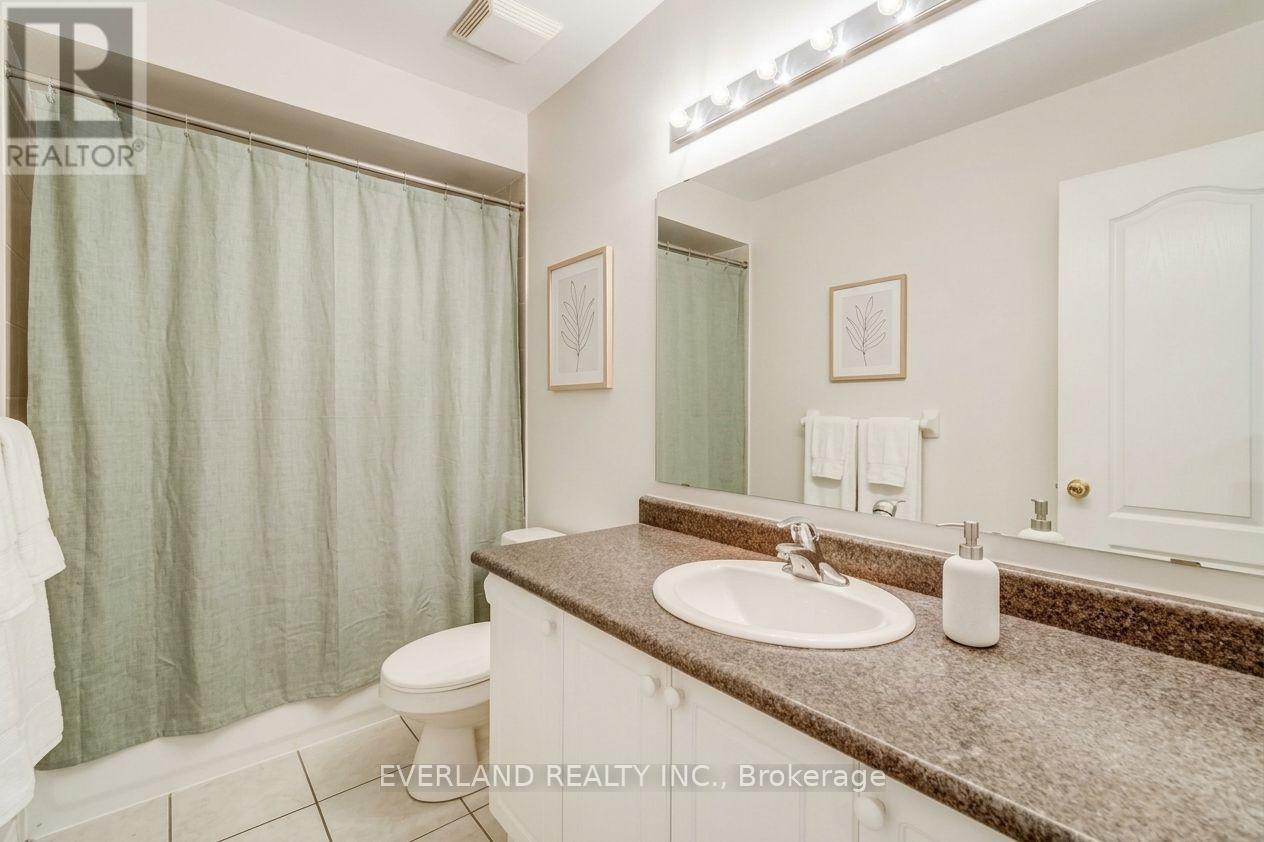
Fantastic 3-Bedroom Townhome in a Family-Friendly Aurora Neighbourhood! Featuring an Updated Kitchen with Quartz Countertops and Stainless Steel Appliances, a Bright Living Room with Gas Fireplace, and an Open-Concept Dining Area with Walk-Out to the Patio-Perfect for Everyday Living and Entertaining. The Spacious Primary Bedroom Offers a 4-Piece Ensuite and Walk-In Closet. Finished Basement Features a Comfortable Family Room and Ample Storage Space. Long Driveway with 3 Total Parking Spaces. Conveniently Located Near Hwy 404, Top-Ranked Schools with IB programs, Public Transit, Parks, Shopping, Restaurants, and Entertainment. An Ideal Place to Call Home (id:67524)
Show all description
Building Details
- ParkingTotal: 3
- Heating: Forced air
- Sewer: Sanitary sewer
Amenities & Features
- Waterfront available: No
- OpenParkingYN: No
- AttachedGarageYN: No
- GarageYN: Yes
- CarportYN: No
- PoolYN: No
- CoolingYN: Yes
- Cooling: Central air conditioning
- Total Fireplaces: 0