
31 Moss Pl, Guelph, ON N1G 4V2, Canada
31 Moss Pl, Guelph, ON N1G 4V2, Canada
$739,000
Request info
Rooms & Units Descr
- RoomType1: Primary Bedroom
- RoomLevel1: Second level
- RoomLength1: 4.57
- RoomWidth1: 3.59
- RoomDimensions1: 4.57 m X 3.59 m
- RoomType2: Bedroom 2
- RoomLevel2: Second level
- RoomLength2: 4.08
- RoomWidth2: 2.9
- RoomDimensions2: 4.08 m X 2.9 m
- RoomType3: Bedroom 3
- RoomLevel3: Second level
- RoomLength3: 3.5
- RoomWidth3: 2.75
- RoomDimensions3: 3.5 m X 2.75 m
- RoomType4: Recreational, Games room
- RoomLevel4: Basement
- RoomLength4: 4.13
- RoomWidth4: 3.26
- RoomDimensions4: 4.13 m X 3.26 m
- RoomType5: Bedroom
- RoomLevel5: Basement
- RoomLength5: 4
- RoomWidth5: 3.26
- RoomDimensions5: 4 m X 3.26 m
- RoomType6: Bedroom
- RoomLevel6: Basement
- RoomLength6: 3.65
- RoomWidth6: 2.74
- RoomDimensions6: 3.65 m X 2.74 m
- RoomType7: Laundry room
- RoomLevel7: Basement
- RoomLength7: 3.65
- RoomWidth7: 3.04
- RoomDimensions7: 3.65 m X 3.04 m
- RoomType8: Living room
- RoomLevel8: Main level
- RoomLength8: 4.87
- RoomWidth8: 3.35
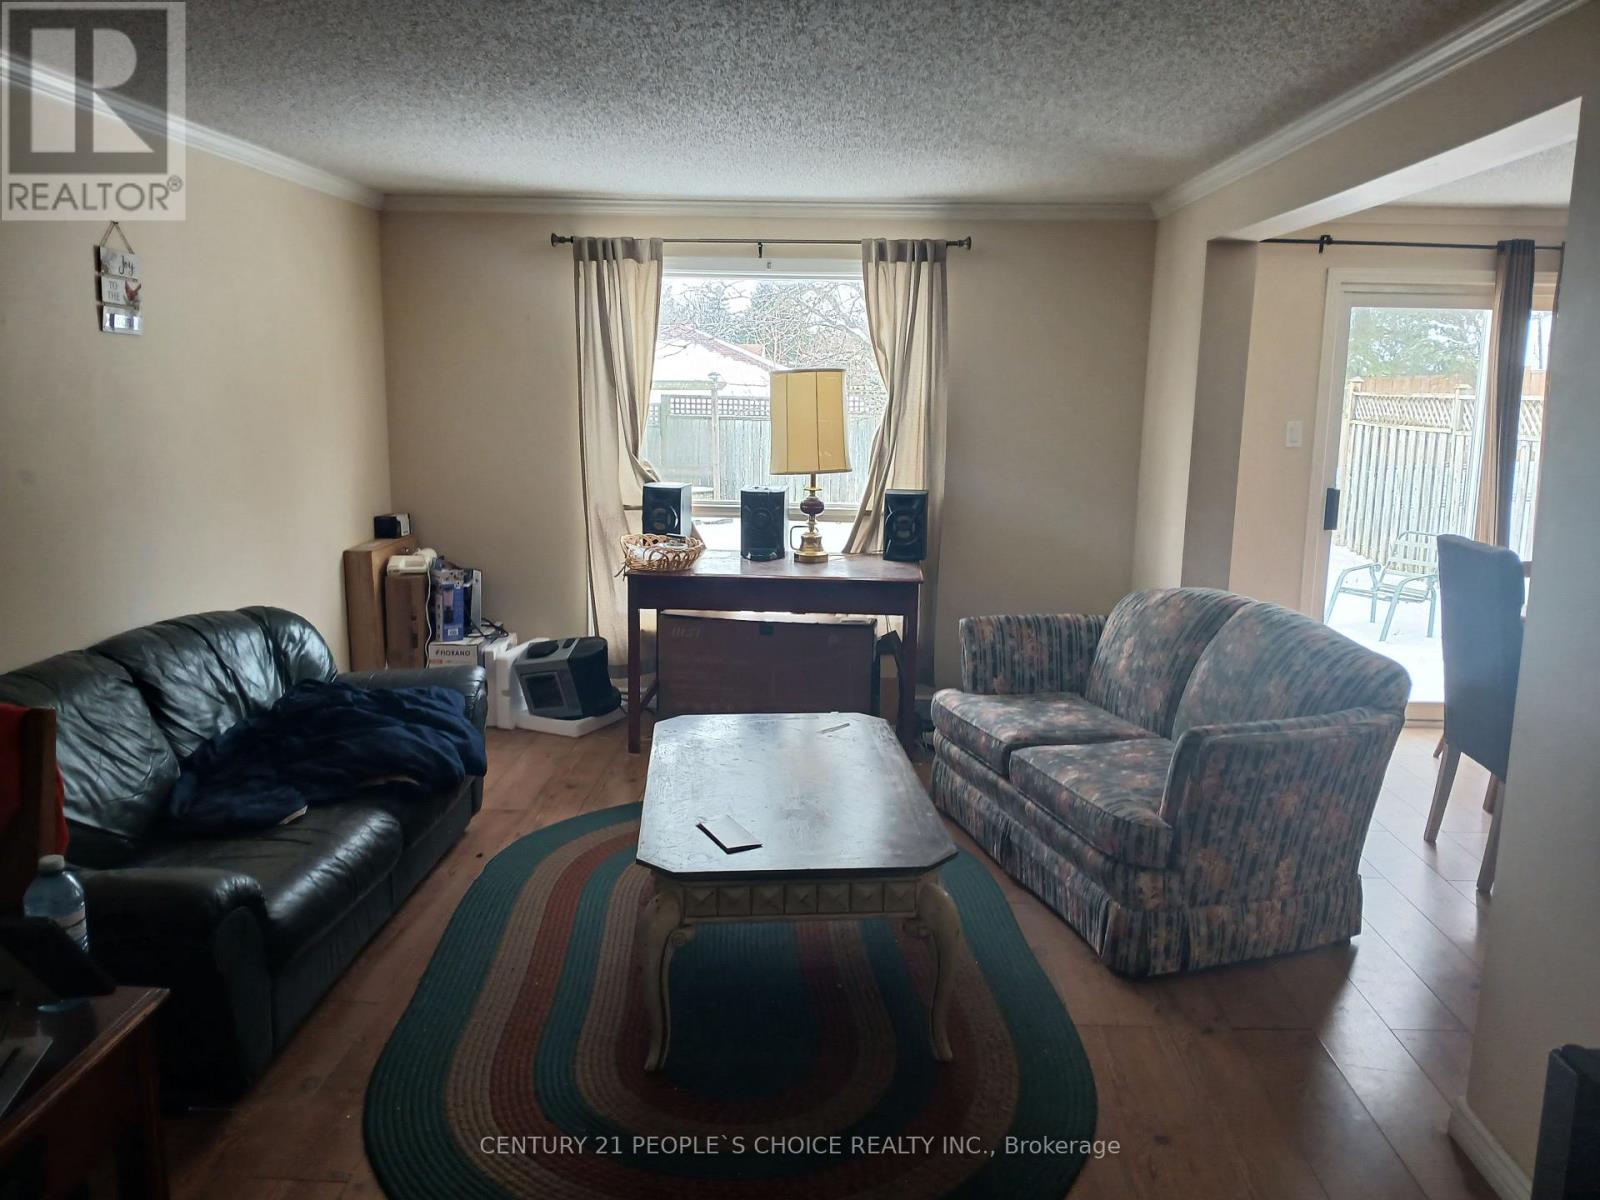
- RoomDimensions8: 4.87 m X 3.35 m
- RoomType9: Dining room
- RoomLevel9: Main level
- RoomLength9: 3.2
- RoomWidth9: 2.74
- RoomDimensions9: 3.2 m X 2.74 m
- RoomType10: Kitchen
- RoomLevel10: Main level
- RoomLength10: 4.41
- RoomWidth10: 2.74
- RoomDimensions10: 4.41 m X 2.74 m
Location Details
- City: Guelph (Kortright West)
- Province: Ontario
Property Details
- SubdivisionName: Kortright West
- Levels: 2
- FrontageLength: 30 ft
Property Features
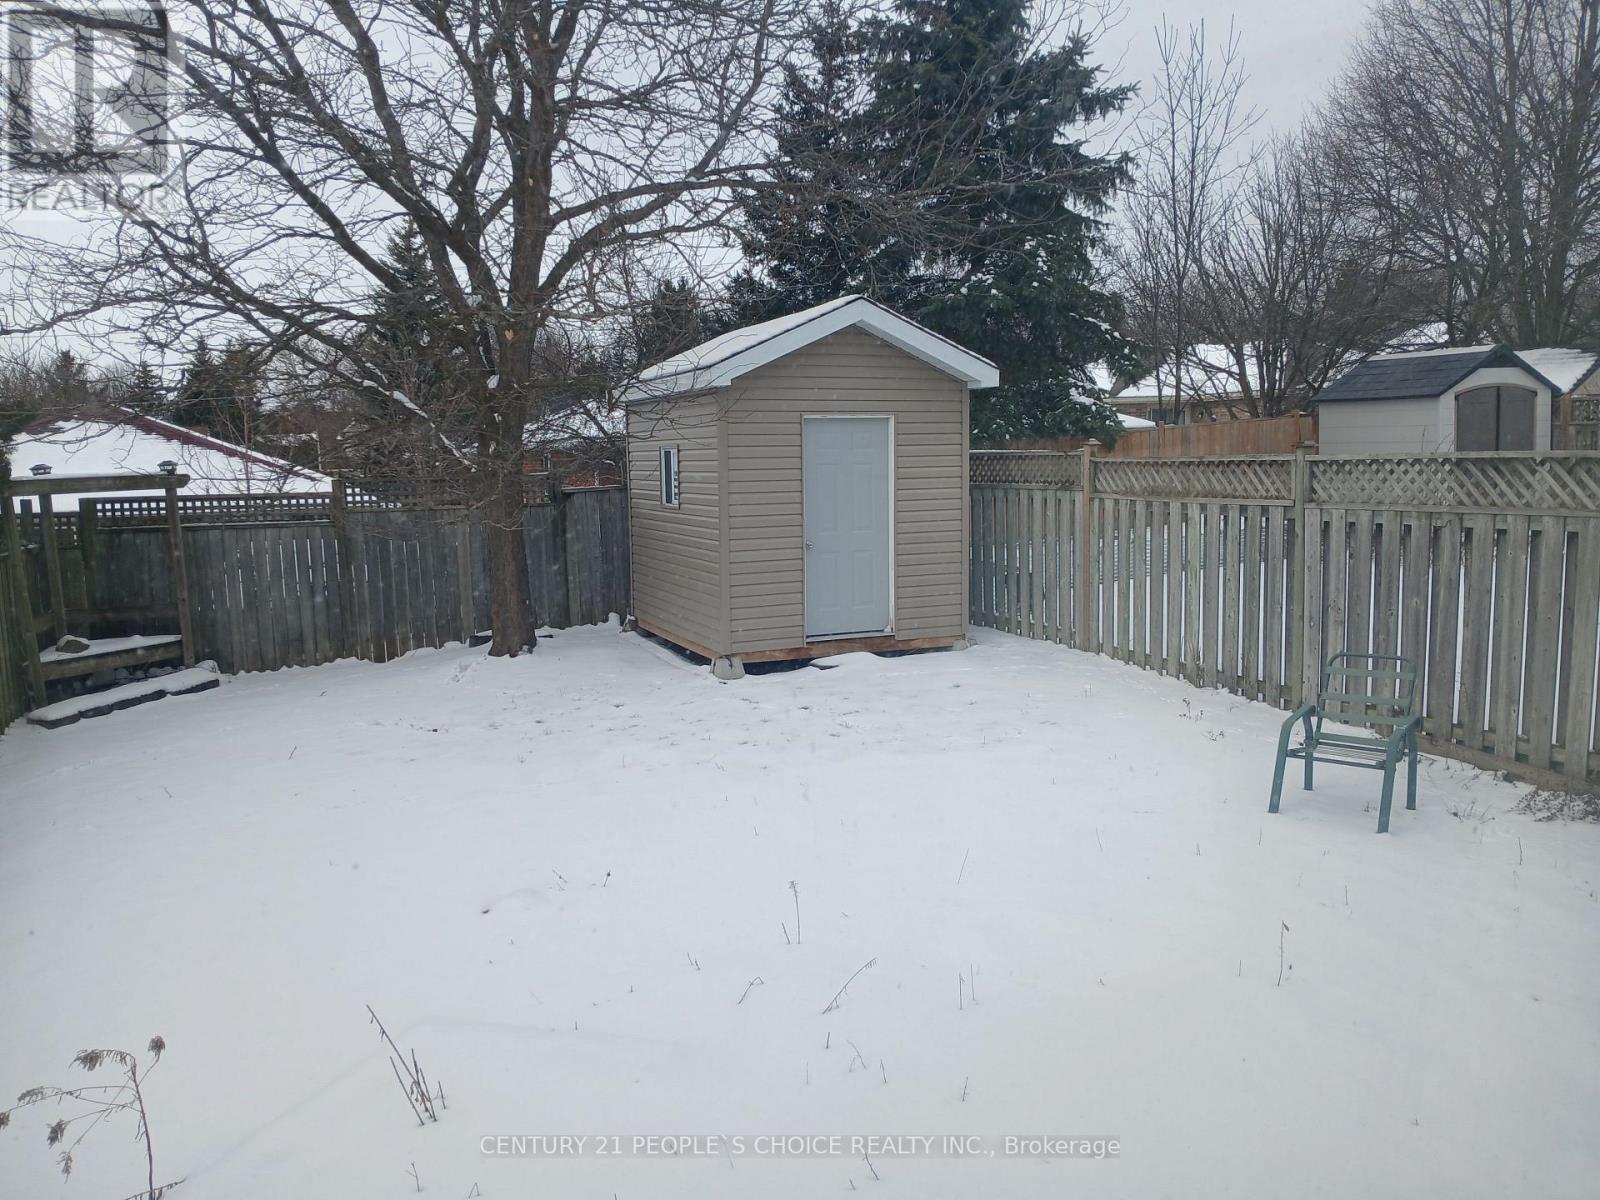
- Fencing: Fully Fenced,Fenced yard
- Flooring: Laminate,Ceramic,Carpeted,Hardwood
- Heating: Forced air
- HeatingFuel: Natural gas
- CoolingYN: True
- Cooling: Central air conditioning
- ParkingTotal: 3
- OpenParkingYN: False
- GarageYN: True
- AttachedGarageYN: True
- CarportYN: False
- FireplacesTotal: 0
- PoolYN: False
- ViewYN: False
- WaterfrontYN: False
- Sewer: Sanitary sewer
Basics
- BathroomsHalf: 1
- Date added: Added 3 days ago
- Category: Single Family
- Type: Single Family
- Bedrooms: 5
- Bathrooms: 3
- Half baths: 1
- Floors: Laminate,Ceramic,Carpeted,Hardwood
- Area: 1100 - 1500 sq ft
- Lot size: 0 sq ft
- SubdivisionName: Kortright West
- ListOfficeName: CENTURY 21 PEOPLE'S CHOICE REALTY INC.
- MLS ID: X12884812
Courtesy of
- OfficeName: CENTURY 21 PEOPLE'S CHOICE REALTY INC.
- ListAOR: Toronto Regional Real Estate Board
Description
-
Description:
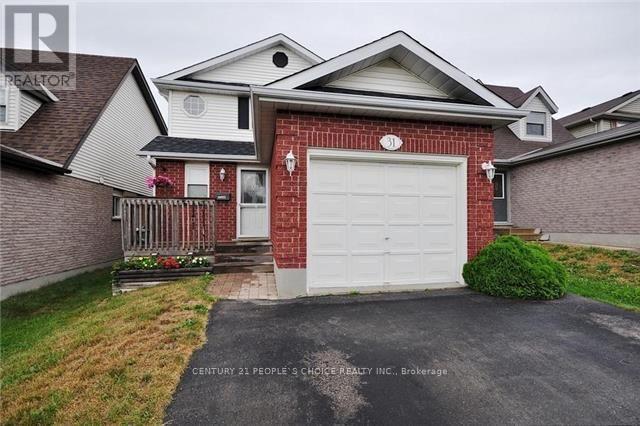
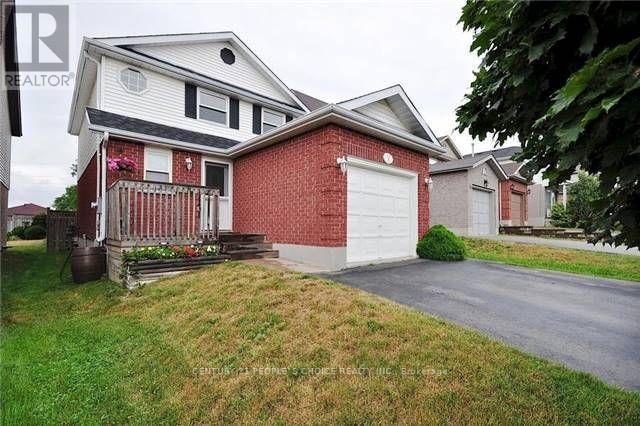
Great Opportunity to invest or to call it your family home, located in a mature neighbourhood. This is one of the largest models in the subdivision. Oversized Kitchen with quartz countertops and a breakfast bar. The backyard is fully private and fenced and includes a large shed perfect for storage. The basement is fully finished with rec room, 2 bedrooms with egress windows, laundry and 3 piece bath, and potential for development into a separate unit. Close to university and shopping, Zhers, NoFrills and transit. Fridge, stove, dishwasher, washer and dryer, water heater owned (id:59398)
Show all description
Location
Building Details
- ParkingTotal: 3
- Heating: Forced air
- Sewer: Sanitary sewer
Amenities & Features
- Waterfront available: No
- OpenParkingYN: No
- AttachedGarageYN: Yes
- GarageYN: Yes
- CarportYN: No
- PoolYN: No
- CoolingYN: Yes
- Cooling: Central air conditioning
- Total Fireplaces: 0