
31 Rainwater Lane, Barrie (Holly), Ontario, Canada, L4N9J6
31 Rainwater Lane, Barrie (Holly), Ontario, Canada, L4N9J6Rooms & Units Descr
- RoomType1: Primary Bedroom
- RoomLevel1: Third level
- RoomLength1: 3.1
- RoomWidth1: 2.8
- RoomDimensions1: 3.1 m X 2.8 m
- RoomType2: Bedroom 2
- RoomLevel2: Third level
- RoomLength2: 2.9
- RoomWidth2: 1
- RoomDimensions2: 2.9 m X 1 m
- RoomType3: Bedroom 3
- RoomLevel3: Third level
- RoomLength3: 2.6
- RoomWidth3: 2.2
- RoomDimensions3: 2.6 m X 2.2 m
- RoomType4: Bathroom
- RoomLevel4: Third level
- RoomLength4: 2.1
- RoomWidth4: 2
- RoomDimensions4: 2.1 m X 2 m
- RoomType5: Bathroom
- RoomLevel5: Third level
- RoomLength5: 2.8
- RoomWidth5: 2.4
- RoomDimensions5: 2.8 m X 2.4 m
- RoomType6: Den
- RoomLevel6: Lower level
- RoomLength6: 2.8
- RoomWidth6: 2.2
- RoomDimensions6: 2.8 m X 2.2 m
- RoomType7: Family room
- RoomLevel7: Main level
- RoomLength7: 3.2
- RoomWidth7: 2.8
- RoomDimensions7: 3.2 m X 2.8 m
- RoomType8: Kitchen
- RoomLevel8: Main level
- RoomLength8: 0
- RoomWidth8: 0
- RoomDimensions8: Measurements not available
- RoomType9: Dining room
- RoomLevel9: Main level
- RoomLength9: 2.9
- RoomWidth9: 2.8
- RoomDimensions9: 2.9 m X 2.8 m
- RoomType10: Bathroom
- RoomLevel10: Main level
- RoomLength10: 1.9
- RoomWidth10: 1.7
- RoomDimensions10: 1.9 m X 1.7 m
Location Details
- City: Barrie (Holly)
- Province: Ontario
Property Details
- SubdivisionName: Holly
- Levels: 3
- FrontageLength: 18 ft ,9 in
Property Features
- CommunityFeatures: Community Centre
- Flooring: Hardwood
- Heating: Heat Pump
- HeatingFuel: Geo Thermal
- CoolingYN: True
- Cooling: Central air conditioning
- ParkingTotal: 4
- OpenParkingYN: False
- GarageYN: True
- AttachedGarageYN: True
- CarportYN: False
- FireplacesTotal: 0
- PoolYN: False
- ViewYN: False
- WaterfrontYN: False
- Sewer: Sanitary sewer
Basics
- BathroomsHalf: 1
- Date added: Added 3 weeks ago
- Category: Single Family
- Type: Single Family
- Bedrooms: 3
- Bathrooms: 3
- Half baths: 1
- Floors: Hardwood
- Area: 1500 - 2000 sq ft
- Lot size: 0 sq ft
- SubdivisionName: Holly
- ListOfficeName: ROYAL LEPAGE RCR REALTY
- MLS ID: S13457042
Miscellaneous
- AssociationFeeFrequency: Monthly
Courtesy of
- OfficeName: ROYAL LEPAGE RCR REALTY
- ListAOR: Toronto Regional Real Estate Board
Description
-
Description:
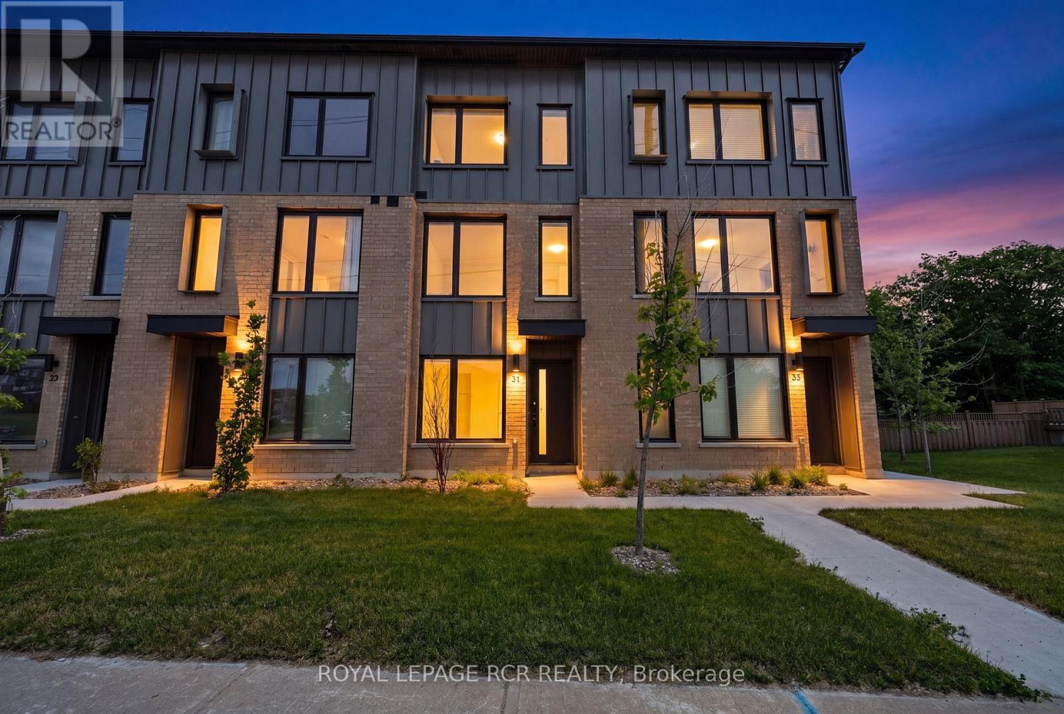
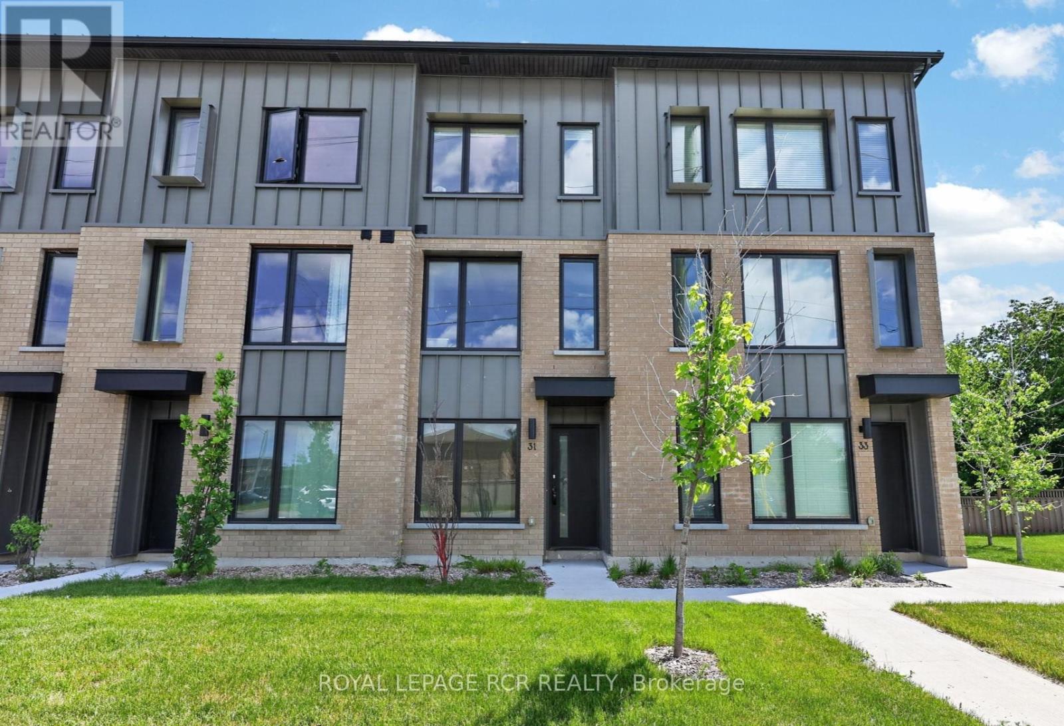
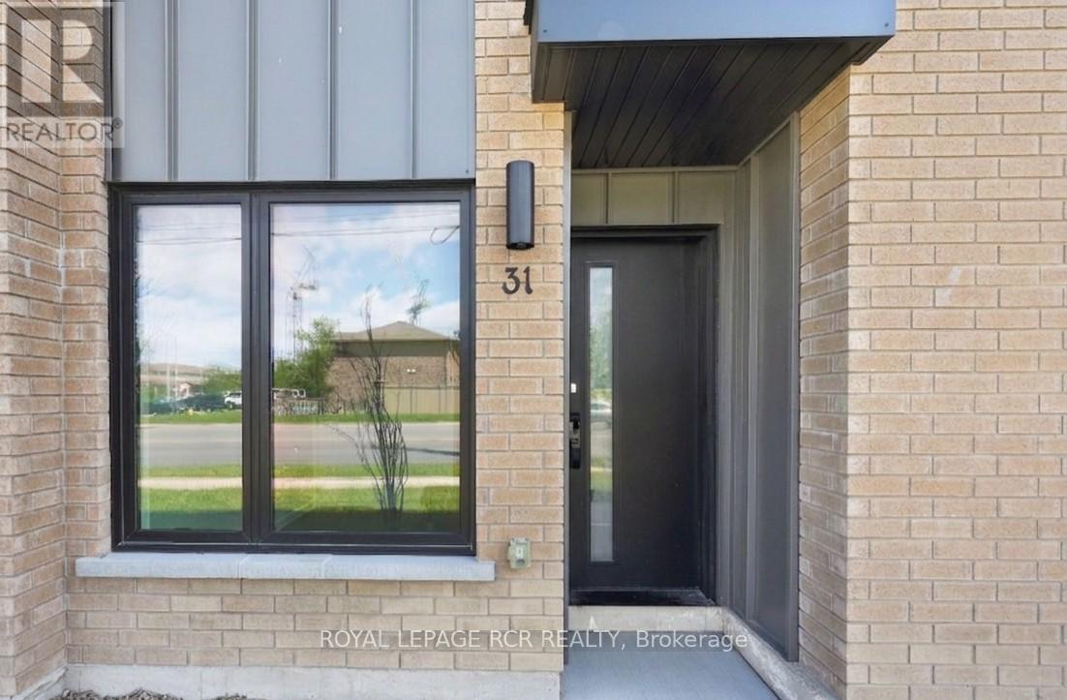
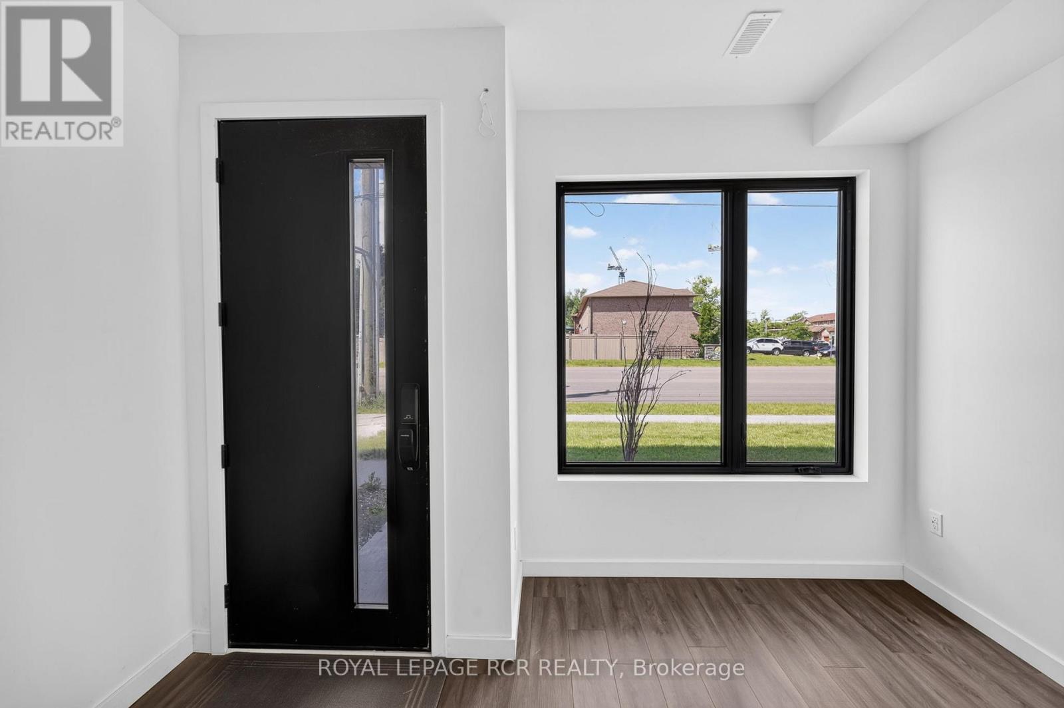
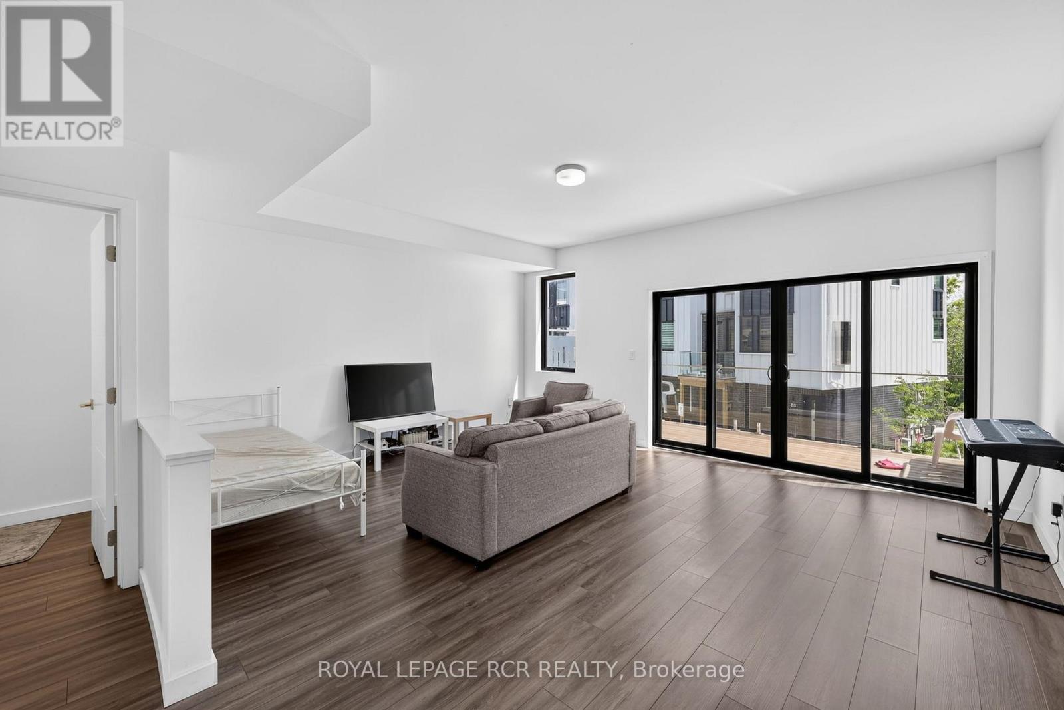
Welcome to this stunning modern farmhouse style townhome in one of Barrie's desirable communities. Offering 3 spacious bedrooms and 3 bathrooms, this beautifully designed home combines contemporary finishes with functional living spaces. Enjoy an abundance of natural light throughout thanks to the home's large windows and open concept layout. The spacious primary bedroom retreat features a private ensuite bathroom and ample closet space, providing both comfort and convenience. The main living area offers a bright and inviting family room with a walkout to a private terrace - perfect for relaxing, entertaining, or enjoying your morning coffee. The updated kitchen is thoughtfully designed with stainless steel appliances, plenty of storage, and space for a center island, making it ideal for both everyday living and hosting guests. The versatile ground-floor space can easily serve as a home office, den, guest suite, or flex room to suit your lifestyle needs. Additional highlights include a double car garage, a two car driveway, and modern finishes throughout. This move-in-ready home offers the perfect blend of style, space, and functionality in a fantastic Barrie location. (id:67524)
Show all description
Building Details
- ParkingTotal: 4
- Heating: Heat Pump
- Sewer: Sanitary sewer
Amenities & Features
- Waterfront available: No
- OpenParkingYN: No
- AttachedGarageYN: Yes
- GarageYN: Yes
- CarportYN: No
- PoolYN: No
- CoolingYN: Yes
- CommunityFeatures: Community Centre
- Cooling: Central air conditioning
- Total Fireplaces: 0