

31 Water Garden Ln, Woodbridge, ON L4H 1N2, Canada
31 Water Garden Ln, Woodbridge, ON L4H 1N2, CanadaRooms & Units Descr
- RoomType1: Primary Bedroom
- RoomLevel1: Second level
- RoomLength1: 8
- RoomWidth1: 4.82
- RoomDimensions1: 8 m X 4.82 m
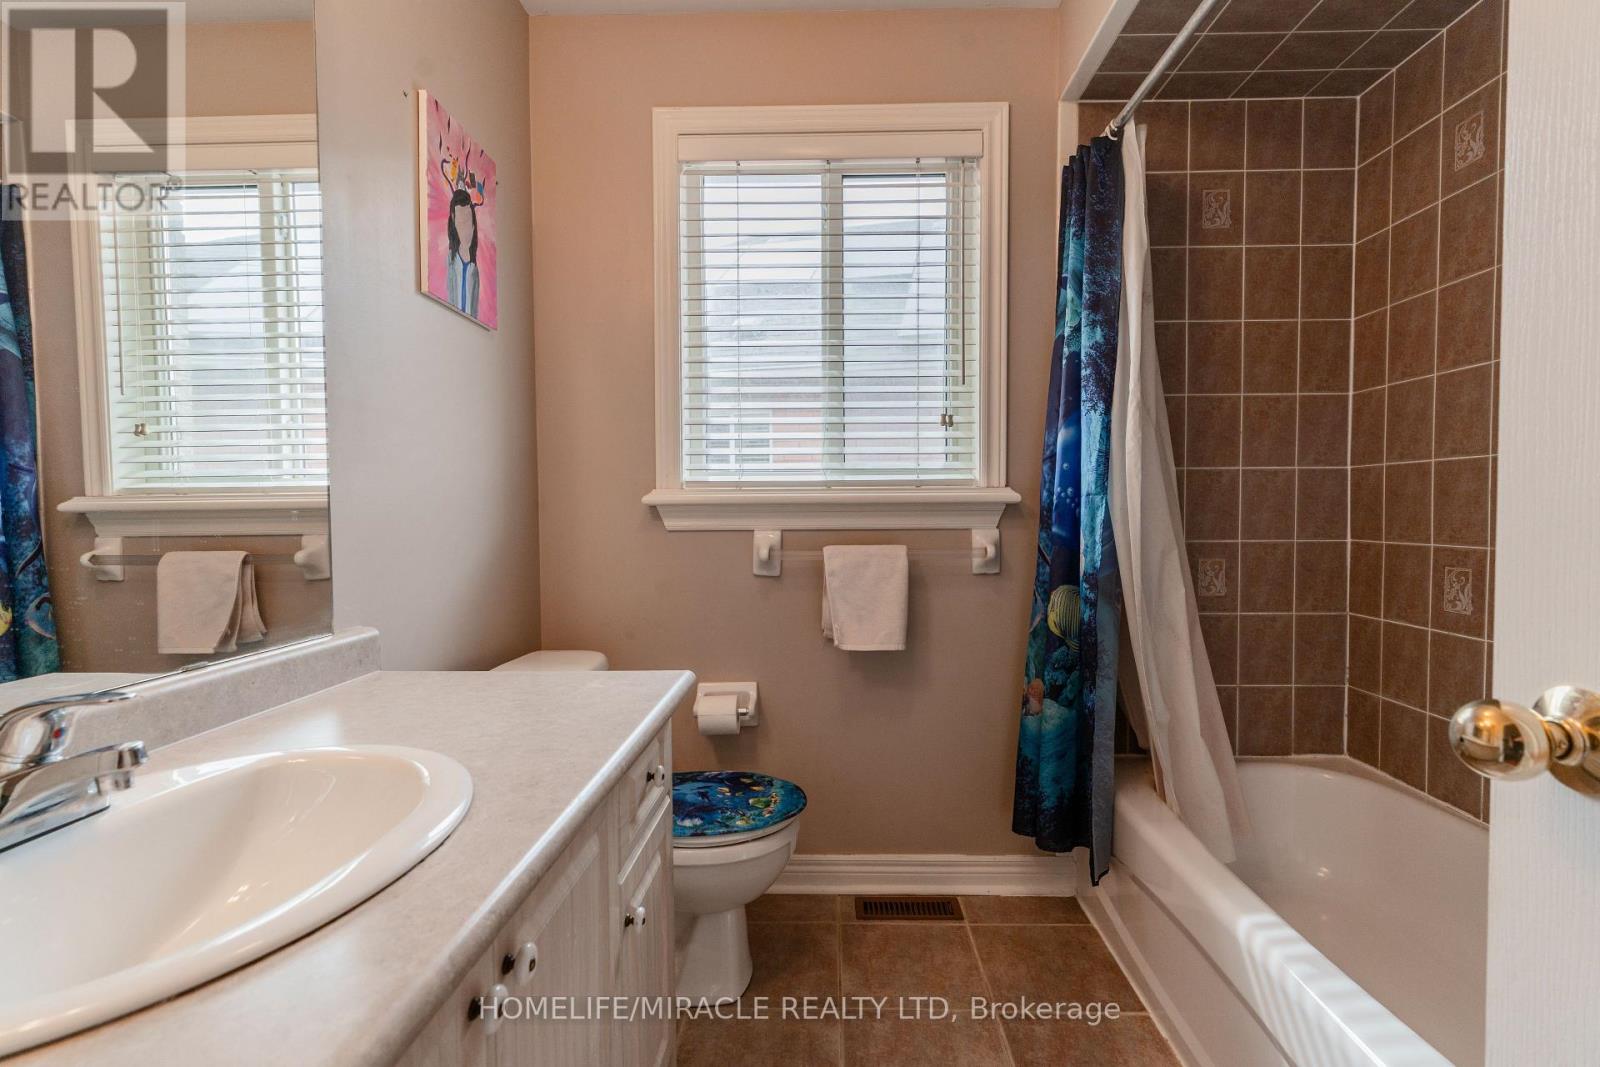
- RoomType2: Bathroom
- RoomLevel2: Second level
- RoomLength2: 3.86
- RoomWidth2: 3.44
- RoomDimensions2: 3.86 m X 3.44 m
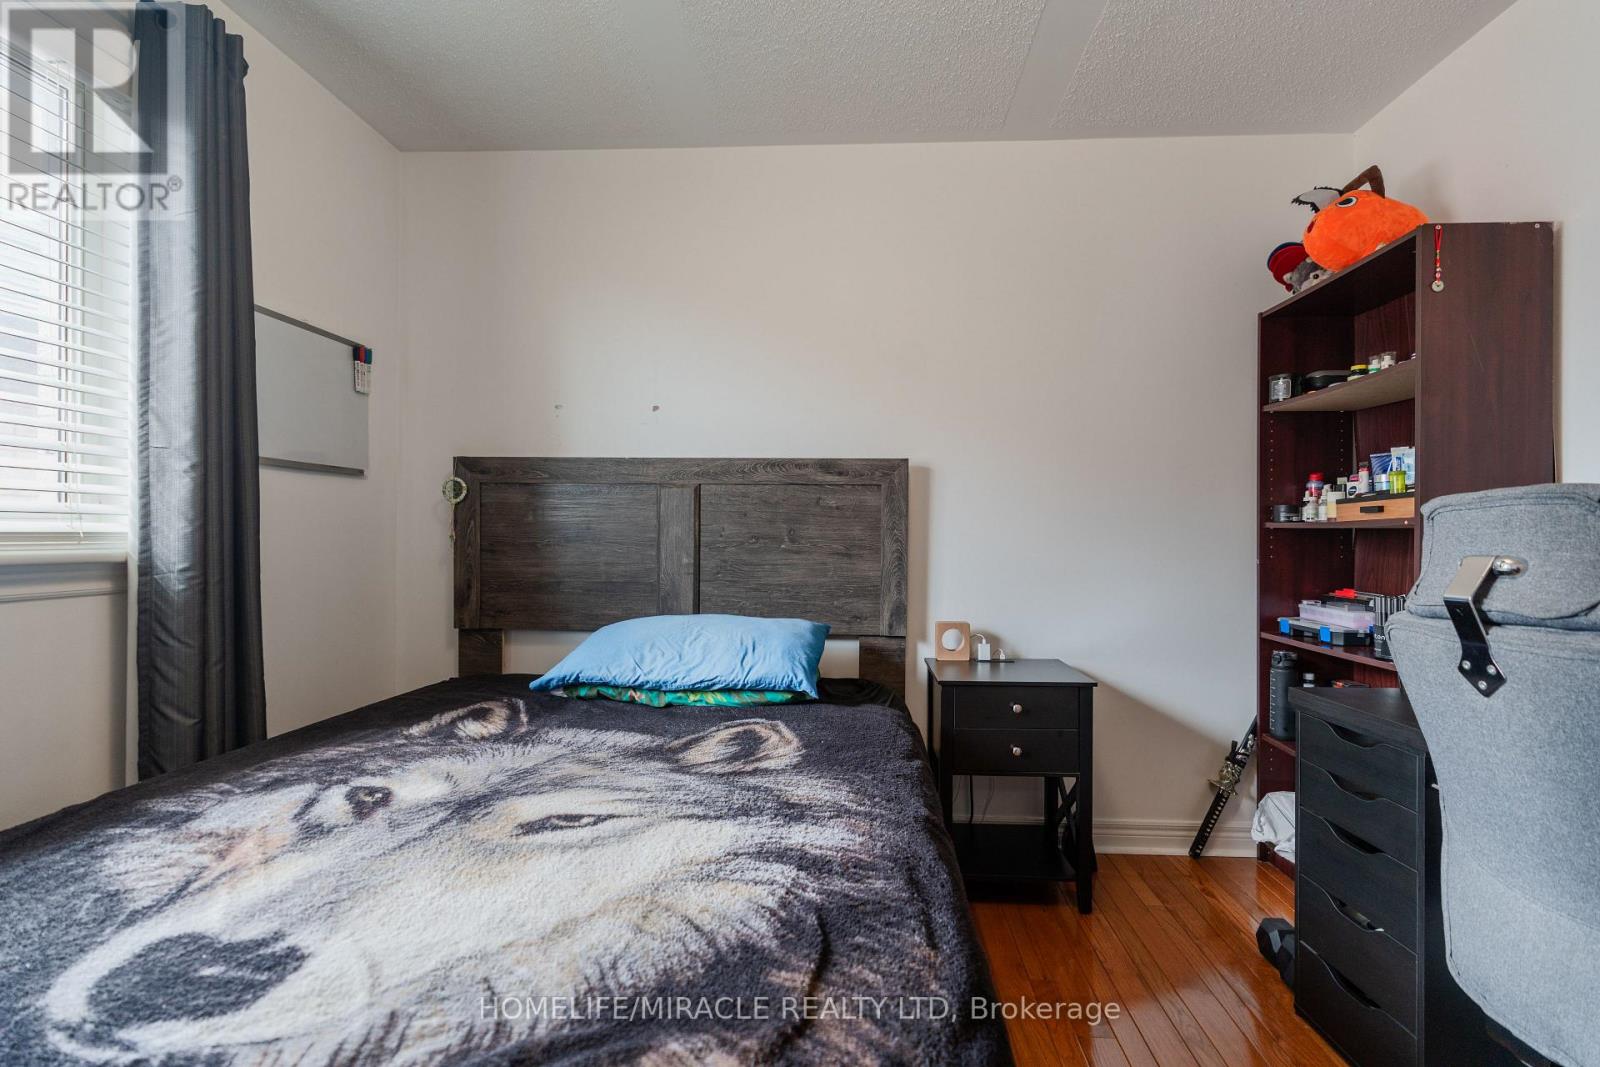
- RoomType3: Bedroom 2
- RoomLevel3: Second level
- RoomLength3: 3.44
- RoomWidth3: 3.35
- RoomDimensions3: 3.44 m X 3.35 m
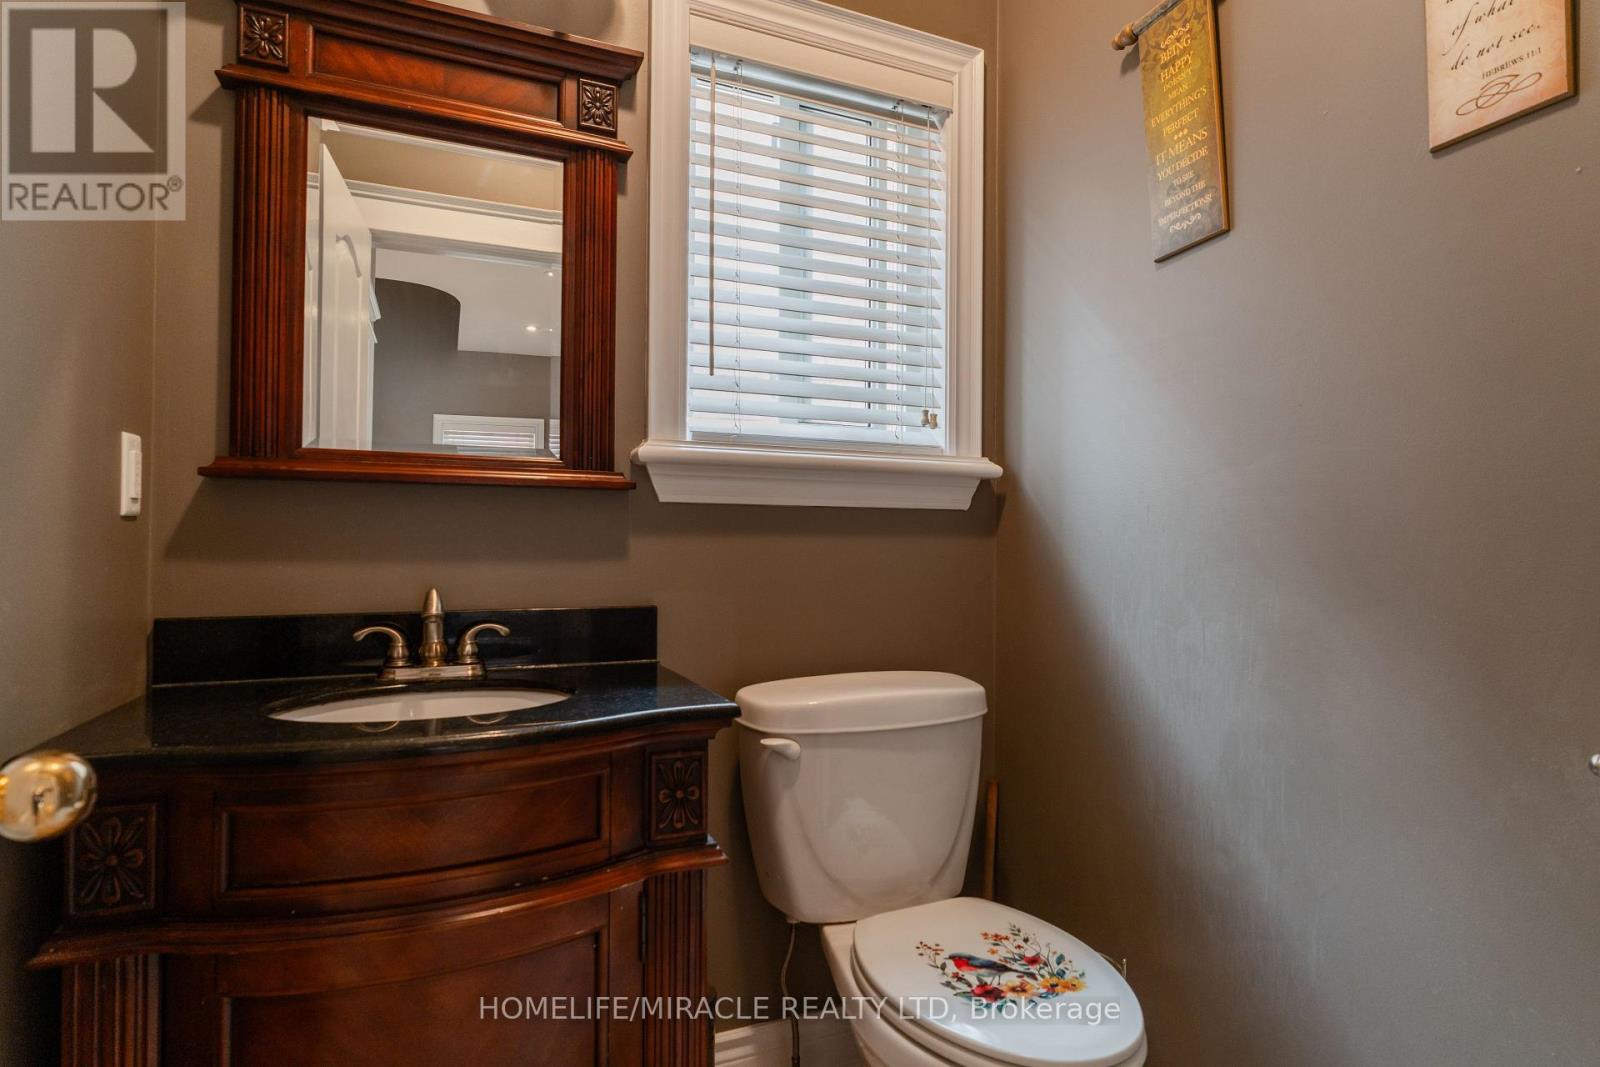
- RoomType4: Bathroom
- RoomLevel4: Second level
- RoomLength4: 2.31
- RoomWidth4: 2.06
- RoomDimensions4: 2.31 m X 2.06 m
- RoomType5: Bedroom 3
- RoomLevel5: Second level
- RoomLength5: 4.76
- RoomWidth5: 3.36
- RoomDimensions5: 4.76 m X 3.36 m
- RoomType6: Bedroom 4
- RoomLevel6: Second level
- RoomLength6: 5.42
- RoomWidth6: 3.26
- RoomDimensions6: 5.42 m X 3.26 m
- RoomType7: Recreational, Games room
- RoomLevel7: Basement
- RoomLength7: 11.93
- RoomWidth7: 6.75
- RoomDimensions7: 11.93 m X 6.75 m
- RoomType8: Bathroom
- RoomLevel8: Basement
- RoomLength8: 3.02
- RoomWidth8: 1.7
- RoomDimensions8: 3.02 m X 1.7 m
- RoomType9: Foyer
- RoomLevel9: Main level
- RoomLength9: 2.36
- RoomWidth9: 1.95
- RoomDimensions9: 2.36 m X 1.95 m
- RoomType10: Living room
- RoomLevel10: Main level
- RoomLength10: 6.34
- RoomWidth10: 3.44
- RoomDimensions10: 6.34 m X 3.44 m
- RoomType11: Dining room
- RoomLevel11: Main level
- RoomLength11: 6.47
- RoomWidth11: 3.22
- RoomDimensions11: 6.47 m X 3.22 m
- RoomType12: Kitchen
- RoomLevel12: Main level
- RoomLength12: 3.62
- RoomWidth12: 2.87
- RoomDimensions12: 3.62 m X 2.87 m
Location Details
- City: Vaughan (Sonoma Heights)
- Province: Ontario
Property Details
- SubdivisionName: Sonoma Heights
- Levels: 2
- FrontageLength: 30 ft ,8 in
Property Features
- CommunityFeatures: Community Centre
- Flooring: Ceramic,Hardwood
- Heating: Forced air
- HeatingFuel: Electric
- CoolingYN: True
- Cooling: Central air conditioning
- ParkingTotal: 4
- OpenParkingYN: False
- GarageYN: True
- AttachedGarageYN: False
- CarportYN: False
- FireplacesTotal: 1
- PoolYN: False
- ViewYN: False
- WaterfrontYN: False
- Sewer: Sanitary sewer
Basics
- BathroomsHalf: 1
- Date added: Added 2 days ago
- Category: Single Family
- Type: Single Family
- Bedrooms: 4
- Bathrooms: 4
- Half baths: 1
- Floors: Ceramic,Hardwood
- Area: 2000 - 2500 sq ft
- Lot size: 0 sq ft
- SubdivisionName: Sonoma Heights
- ListOfficeName: HOMELIFE/MIRACLE REALTY LTD
- MLS ID: N13014646
Courtesy of
- OfficeName: HOMELIFE/MIRACLE REALTY LTD
- ListAOR: Toronto Regional Real Estate Board
Description
-
Description:
Welcome To 31 Water Garden Lane | Sonoma Heights Luxury LivingA Rare Opportunity To Own An Elegant And Meticulously Upgraded 4-Bedroom, 4-Bathroom Residence Offering Approximately 2,434 Sq Ft Of Refined Living Space In One Of Vaughan's Most Desirable Communities-Sonoma Heights.This Stunning Home Showcases A Thoughtfully Designed Open-Concept Layout Enhanced By A Grand Double Door Entry, Soaring Ceilings, Abundant Pot Lights, Large Windows With California Shutters, Elegant Arched Doorways, And Two Warm Fireplaces That Elevate Everyday Living.The Chef-Inspired Kitchen Features Stainless Steel Appliances, Stone Backsplash, Pantry Storage, And Seamless Flow Into A Spacious Eat-In Area With A Juliette Balcony-Perfect For Both Family Living And Entertaining.The Primary Suite Offers A True Retreat With A Walk-In Closet, Sitting Area, Decorative Columns, And A 4-Piece Ensuite Bath. Additional Bedrooms Are Generously Sized, Ideal For Family, Guests, Or A Home Office Setup.A Fully Finished Contemporary Basement Enhances The Home's Value And Versatility, Featuring A 3-Piece Bathroom, Entertaining Space, And A Walk-Out To A Private Patio. With Rough-In Kitchen, Gas Line For Stove, And Venting For Hood, The Lower Level Offers Exceptional Future Potential For Extended Family Living Or Investment Use.Exterior Highlights Include Beautiful Curb Appeal, Lush Landscaping, Mature Trees, And An Interlocking Walkway-All Located Minutes From Kleinburg Village, Major Highways, YRT Transit, Shopping, Dining, And Essential Amenities. (id:59398)
Show all description
Location
Building Details
- ParkingTotal: 4
- Heating: Forced air
- Sewer: Sanitary sewer
Amenities & Features
- Waterfront available: No
- OpenParkingYN: No
- AttachedGarageYN: No
- GarageYN: Yes
- CarportYN: No
- PoolYN: No
- CoolingYN: Yes
- CommunityFeatures: Community Centre
- Cooling: Central air conditioning
- Total Fireplaces: 1