
311 Hemlock Avenue, Hamilton (Stoney Creek), Ontario, Canada, L8E4J9, L8E4J9
311 Hemlock Avenue, Hamilton (Stoney Creek), Ontario, Canada, L8E4J9, L8E4J9
$829,900
Request info
Rooms & Units Descr
- RoomType1: Bathroom
- RoomLevel1: Second level
- RoomLength1: 2.57
- RoomWidth1: 2.74
- RoomDimensions1: 2.57 m X 2.74 m
- RoomType2: Primary Bedroom
- RoomLevel2: Second level
- RoomLength2: 4.87
- RoomWidth2: 4.05
- RoomDimensions2: 4.87 m X 4.05 m
- RoomType3: Bedroom 2
- RoomLevel3: Second level
- RoomLength3: 2.2
- RoomWidth3: 4.11
- RoomDimensions3: 2.2 m X 4.11 m
- RoomType4: Bedroom 3
- RoomLevel4: Second level
- RoomLength4: 3.4
- RoomWidth4: 3.43
- RoomDimensions4: 3.4 m X 3.43 m
- RoomType5: Bedroom 4
- RoomLevel5: Second level
- RoomLength5: 4.83
- RoomWidth5: 3.45
- RoomDimensions5: 4.83 m X 3.45 m
- RoomType6: Bathroom
- RoomLevel6: Second level
- RoomLength6: 2.87
- RoomWidth6: 2.36
- RoomDimensions6: 2.87 m X 2.36 m
- RoomType7: Recreational, Games room
- RoomLevel7: Basement
- RoomLength7: 5.49
- RoomWidth7: 8.81
- RoomDimensions7: 5.49 m X 8.81 m
- RoomType8: Office
- RoomLevel8: Basement
- RoomLength8: 2.79
- RoomWidth8: 2.31
- RoomDimensions8: 2.79 m X 2.31 m
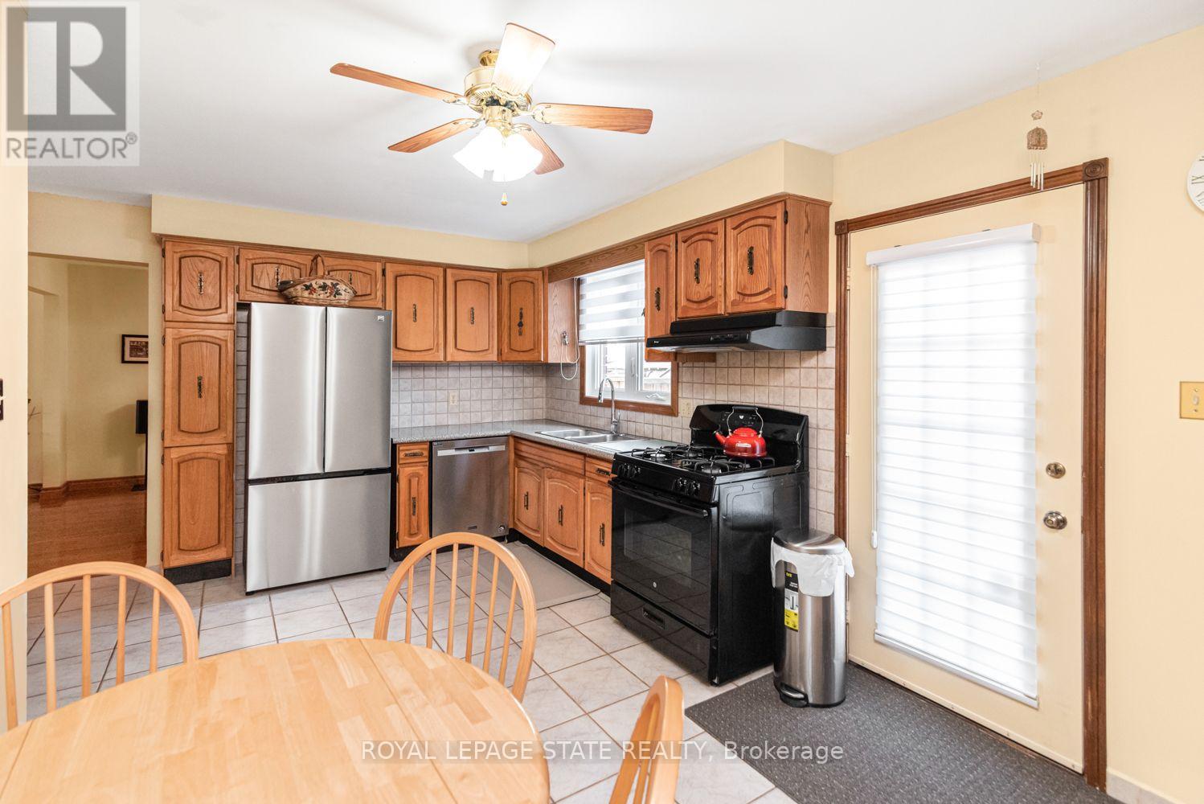
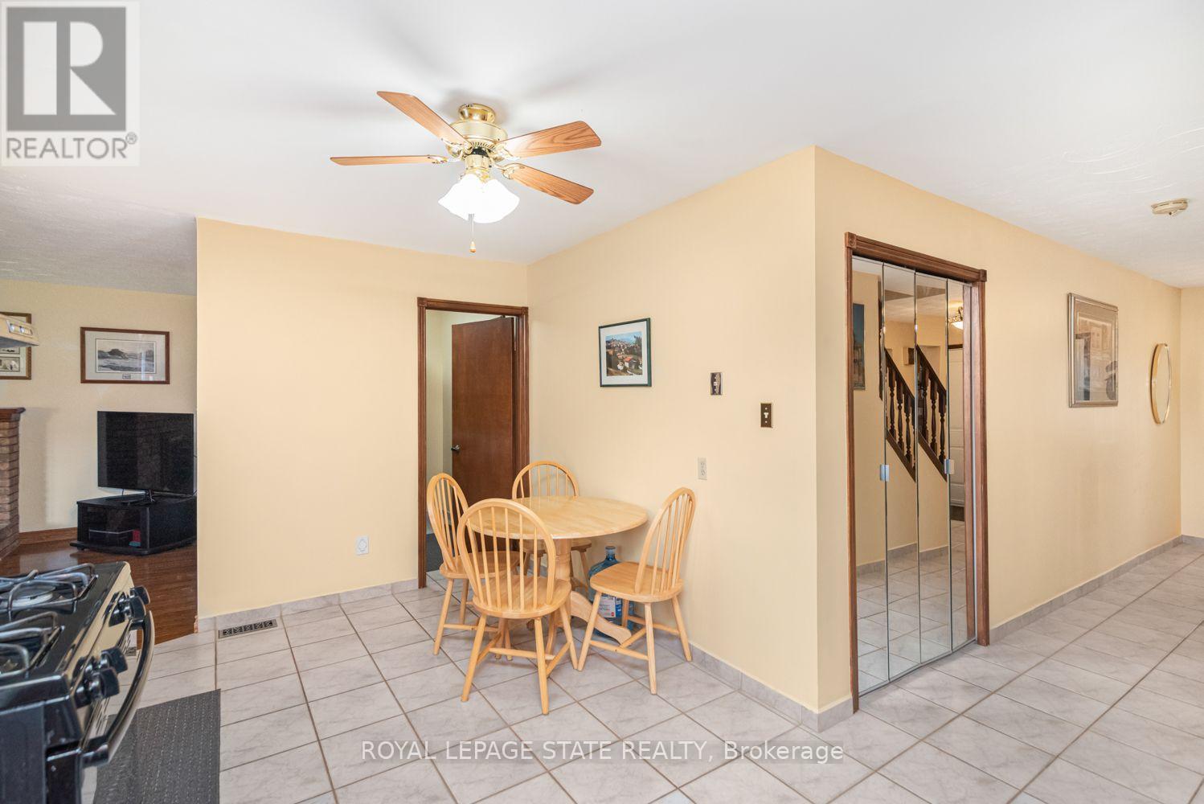
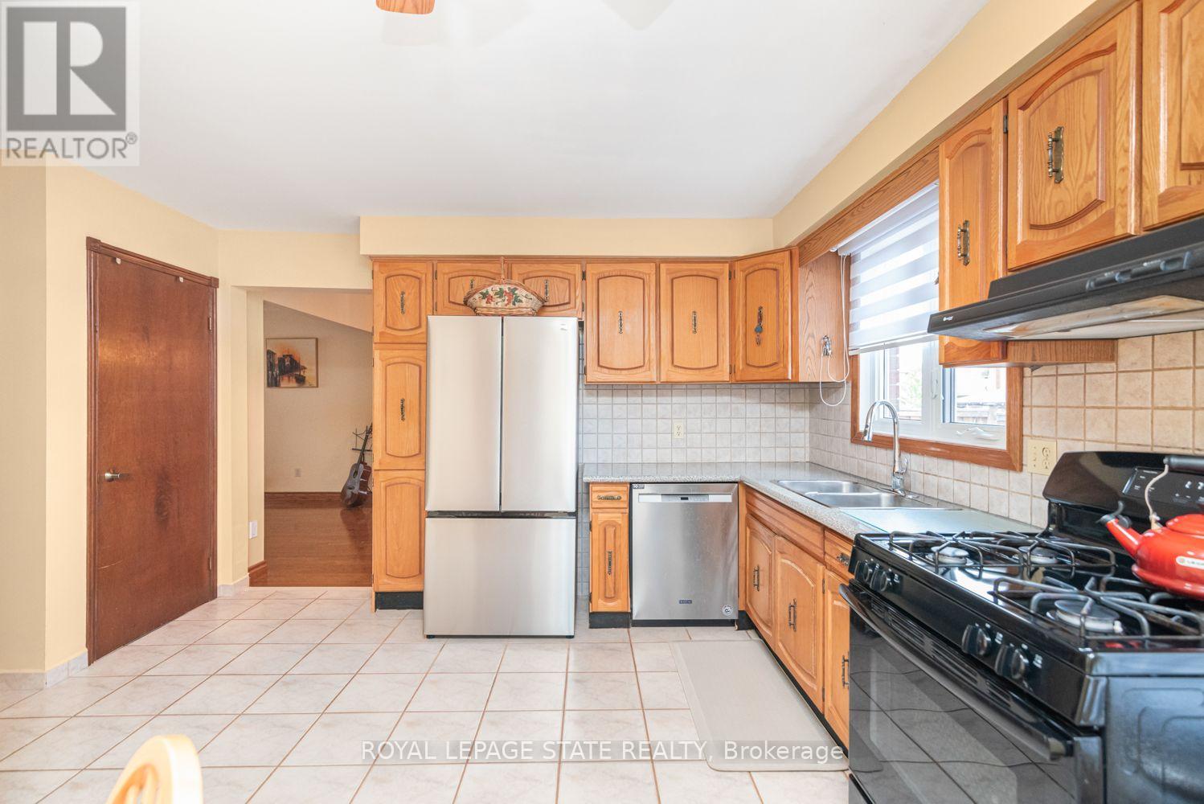
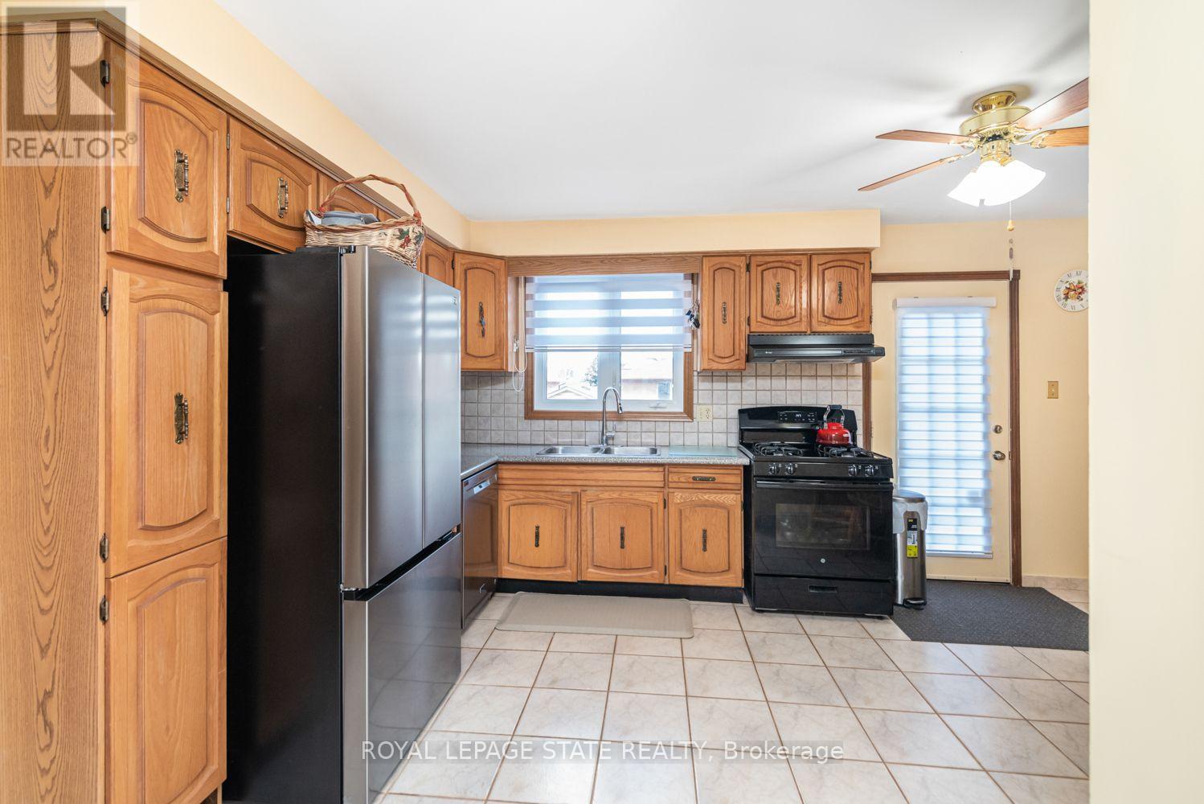
- RoomType9: Kitchen
- RoomLevel9: Main level
- RoomLength9: 4.98
- RoomWidth9: 2.95
- RoomDimensions9: 4.98 m X 2.95 m
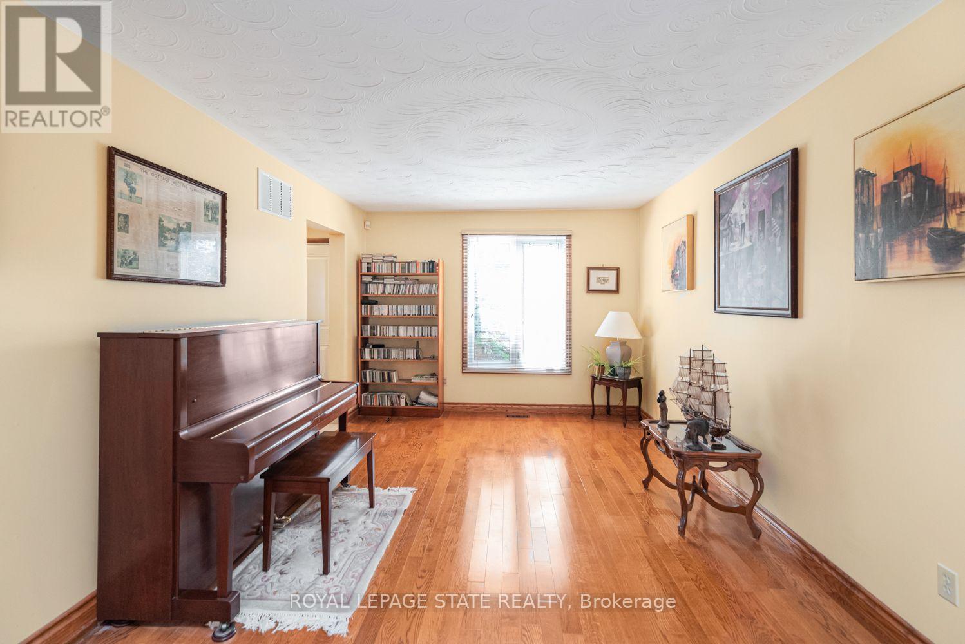
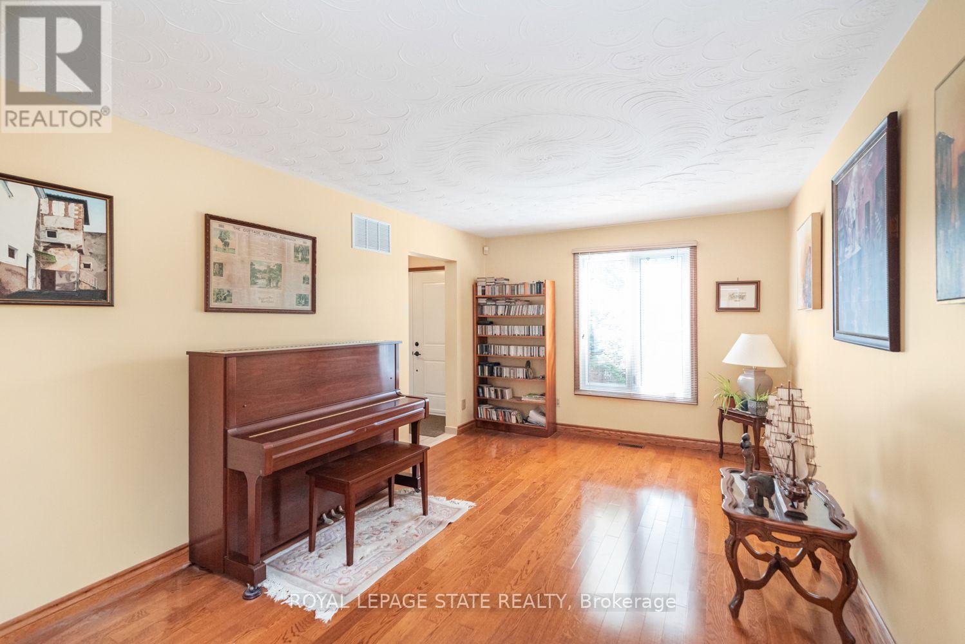
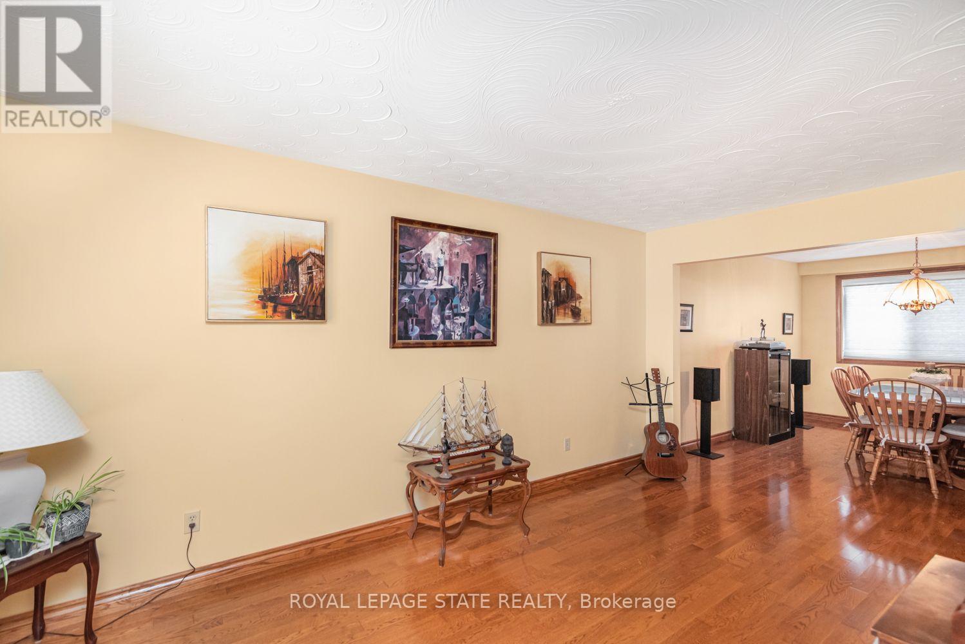
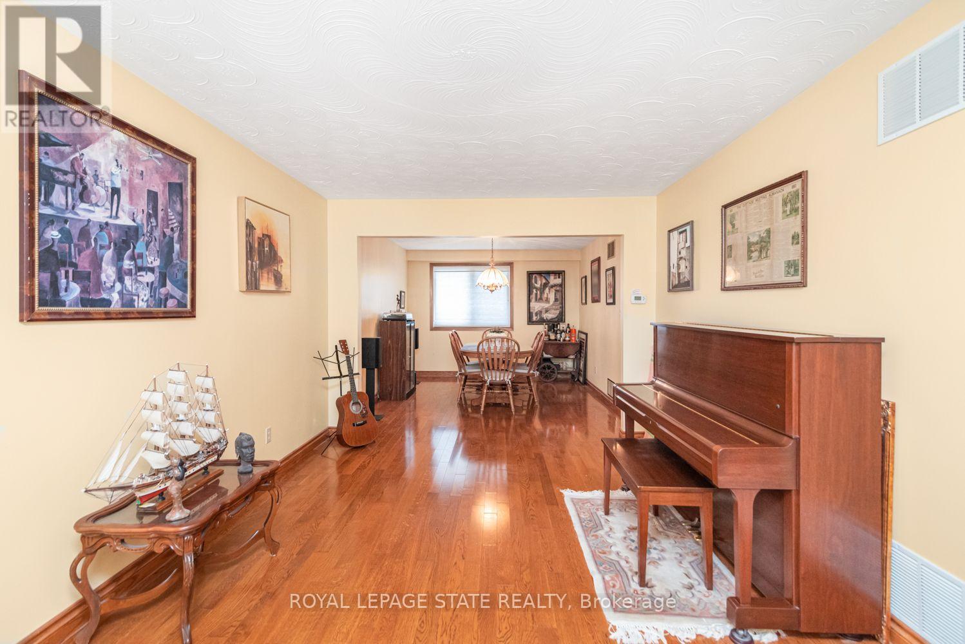
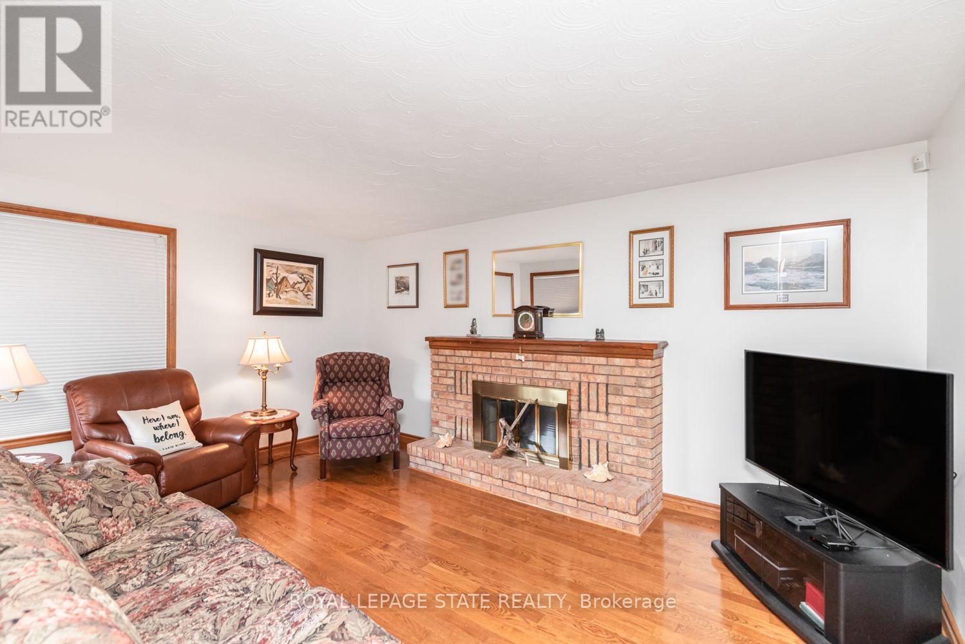
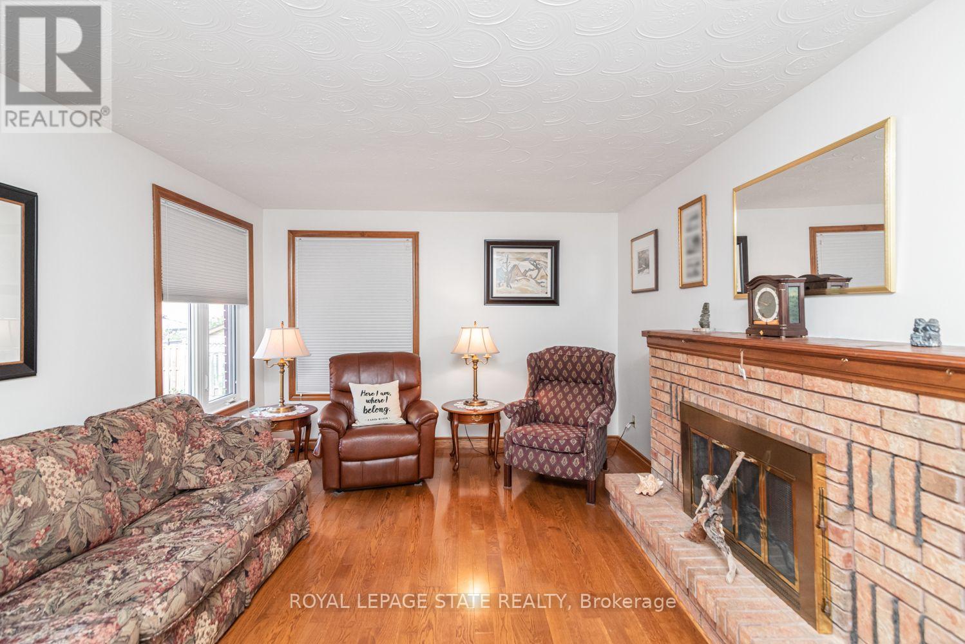
- RoomType10: Living room
- RoomLevel10: Main level
- RoomLength10: 4.93
- RoomWidth10: 3.28
- RoomDimensions10: 4.93 m X 3.28 m
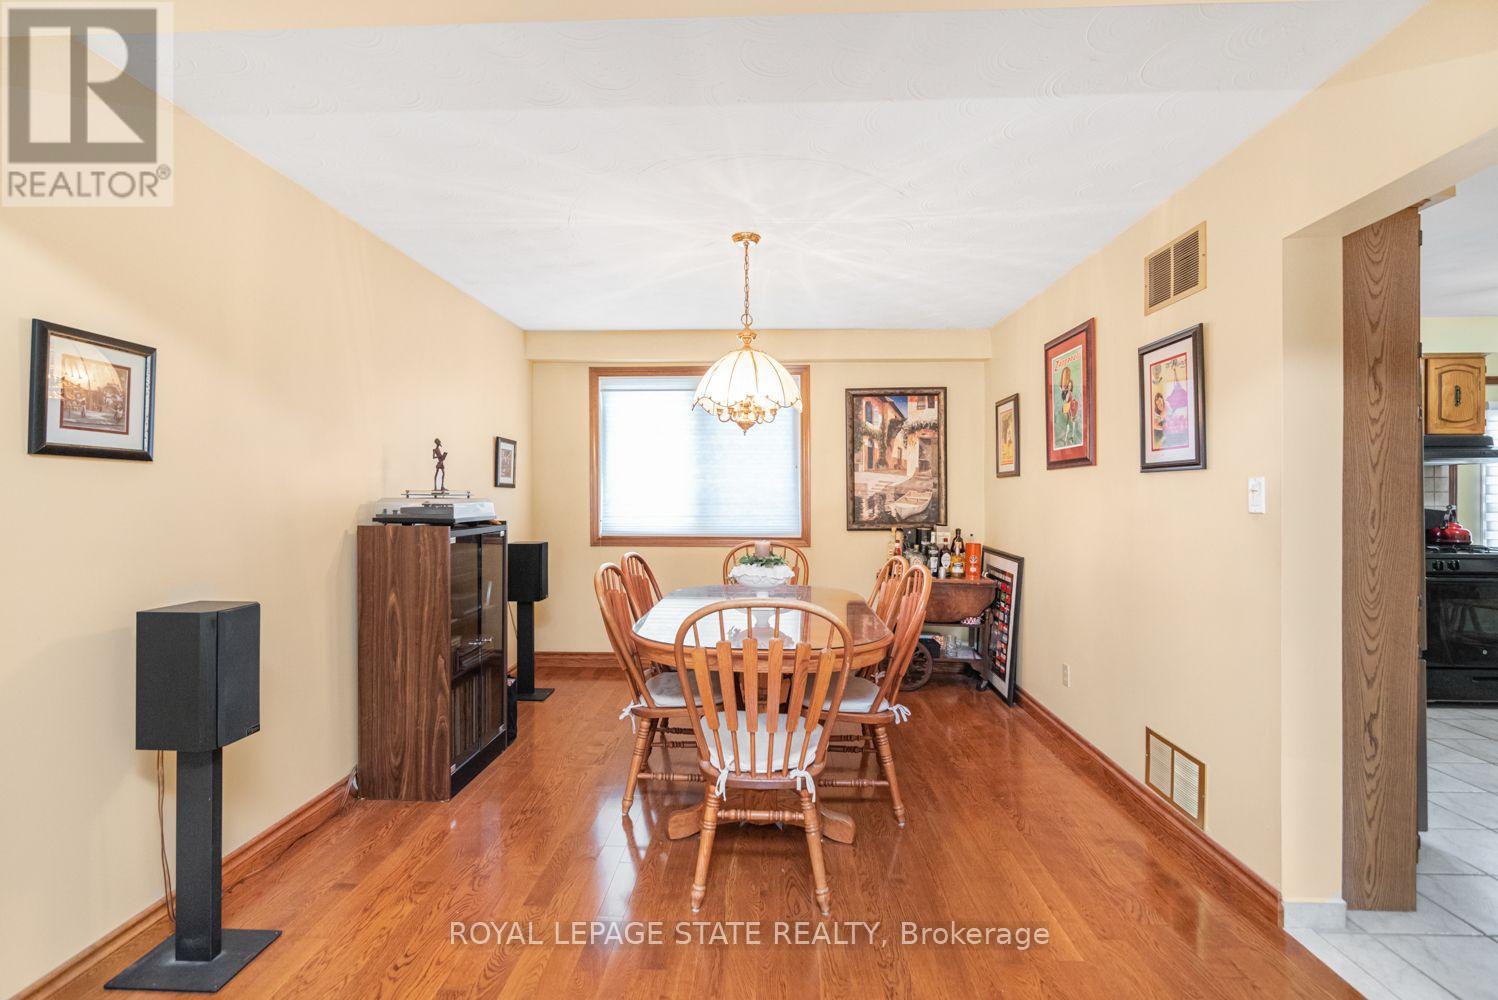
- RoomType11: Dining room
- RoomLevel11: Main level
- RoomLength11: 3.94
- RoomWidth11: 3.28
- RoomDimensions11: 3.94 m X 3.28 m
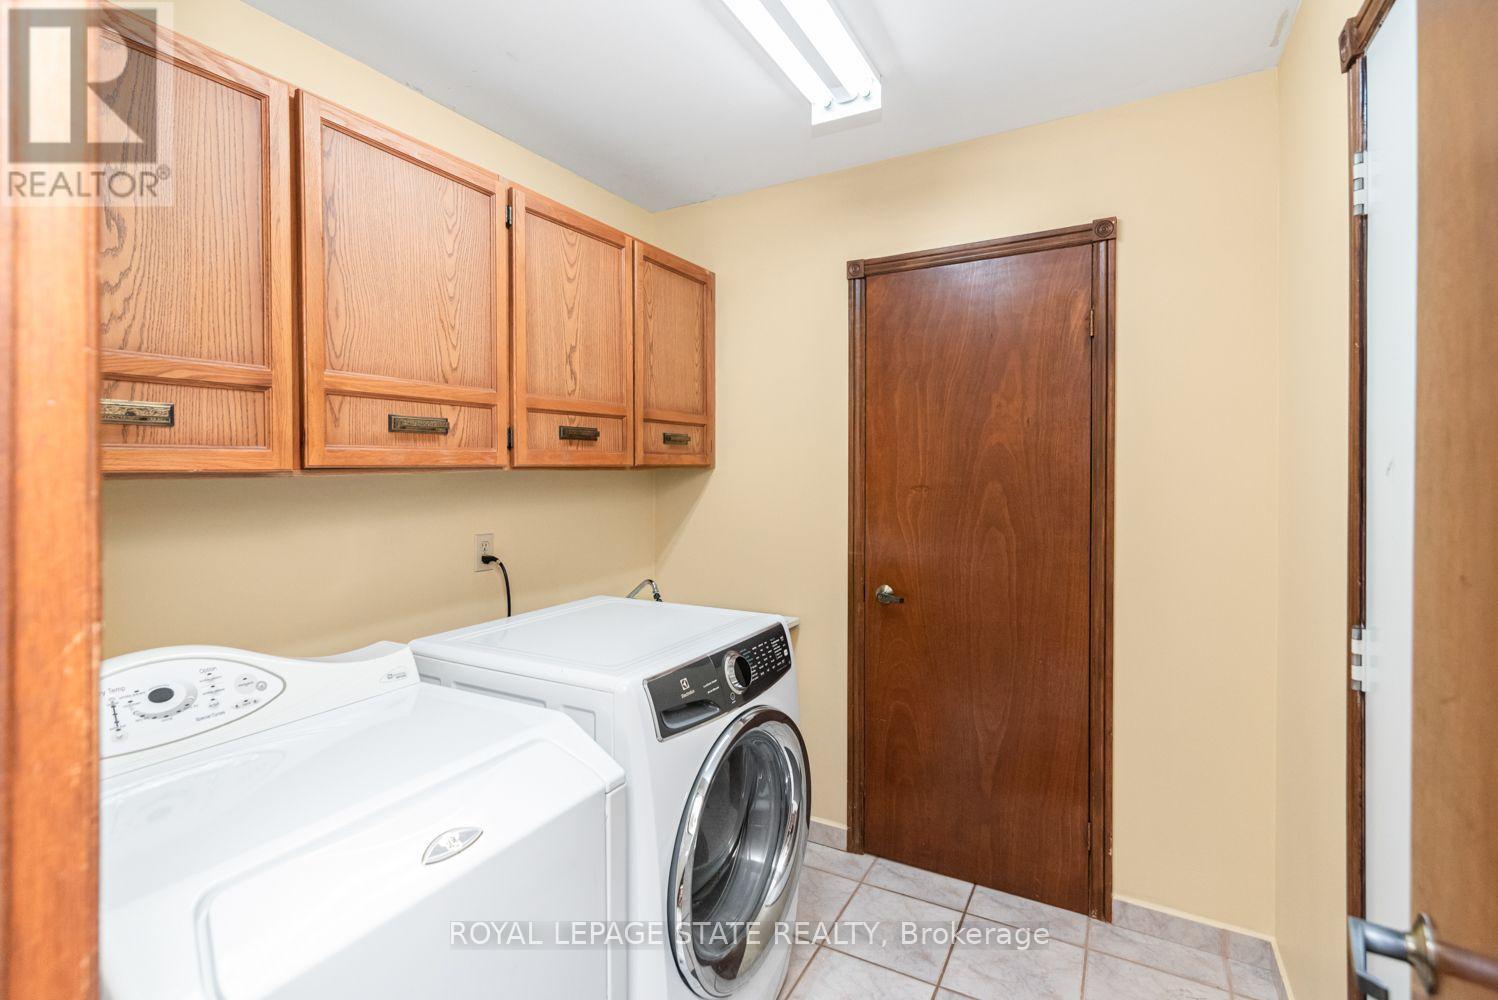
- RoomType12: Laundry room
- RoomLevel12: Main level
- RoomLength12: 2.13
- RoomWidth12: 2.08
- RoomDimensions12: 2.13 m X 2.08 m
- RoomType13: Bathroom
- RoomLevel13: Main level
- RoomLength13: 2.26
- RoomWidth13: 0.86
- RoomDimensions13: 2.26 m X 0.86 m
Location Details
- City: Hamilton (Stoney Creek), Hamilton (Stoney Creek)
- Province: Ontario
Property Details
- SubdivisionName: Stoney Creek
- Levels: 2
- FrontageLength: 49 ft ,2 in
Property Features
- Fencing: Fenced yard
- Flooring: Ceramic,Hardwood
- Heating: Forced air
- HeatingFuel: Natural gas
- CoolingYN: True
- Cooling: Central air conditioning
- ParkingTotal: 4
- OpenParkingYN: False
- GarageYN: True
- AttachedGarageYN: True
- CarportYN: False
- FireplacesTotal: 1
- PoolYN: False
- ViewYN: False
- WaterfrontYN: False
- Sewer: Sanitary sewer
Basics
- BathroomsHalf: 1
- Date added: Added 15 hours ago
- Category: Single Family
- Type: Single Family
- Bedrooms: 4
- Bathrooms: 3
- Half baths: 1
- Floors: Ceramic,Hardwood
- Area: 1500 - 2000 sq ft
- Lot size: 0 sq ft
- SubdivisionName: Stoney Creek
- ListOfficeName: ROYAL LEPAGE STATE REALTY
- MLS ID: X13810858
Courtesy of
- OfficeName: ROYAL LEPAGE STATE REALTY
- ListAOR: Toronto Regional Real Estate Board
Description
-
Description:
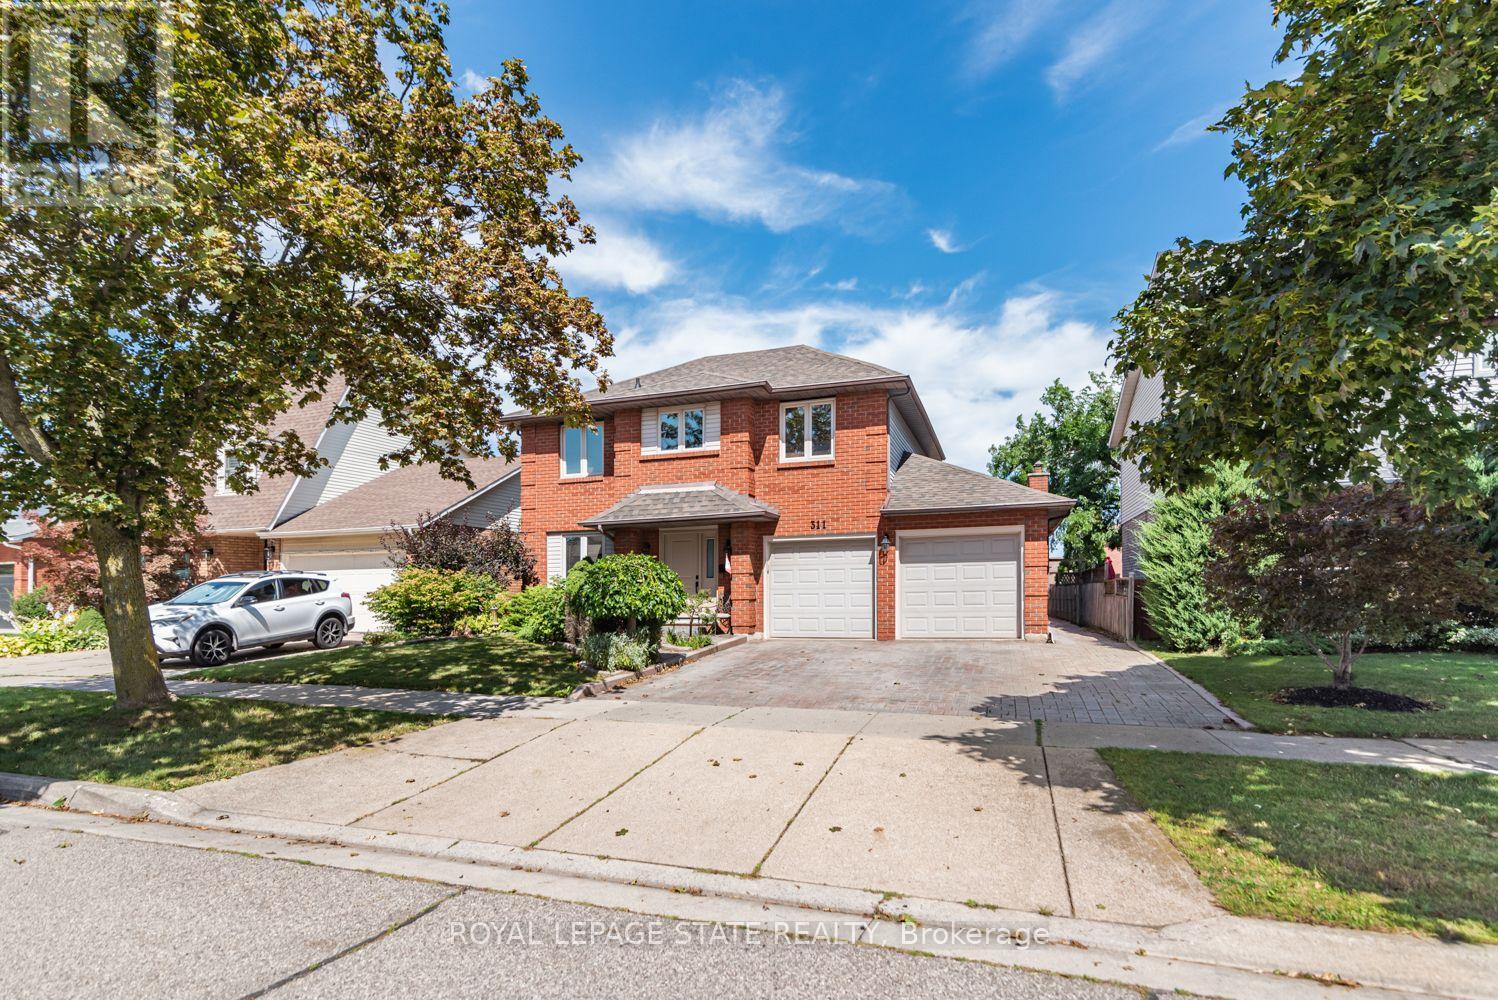
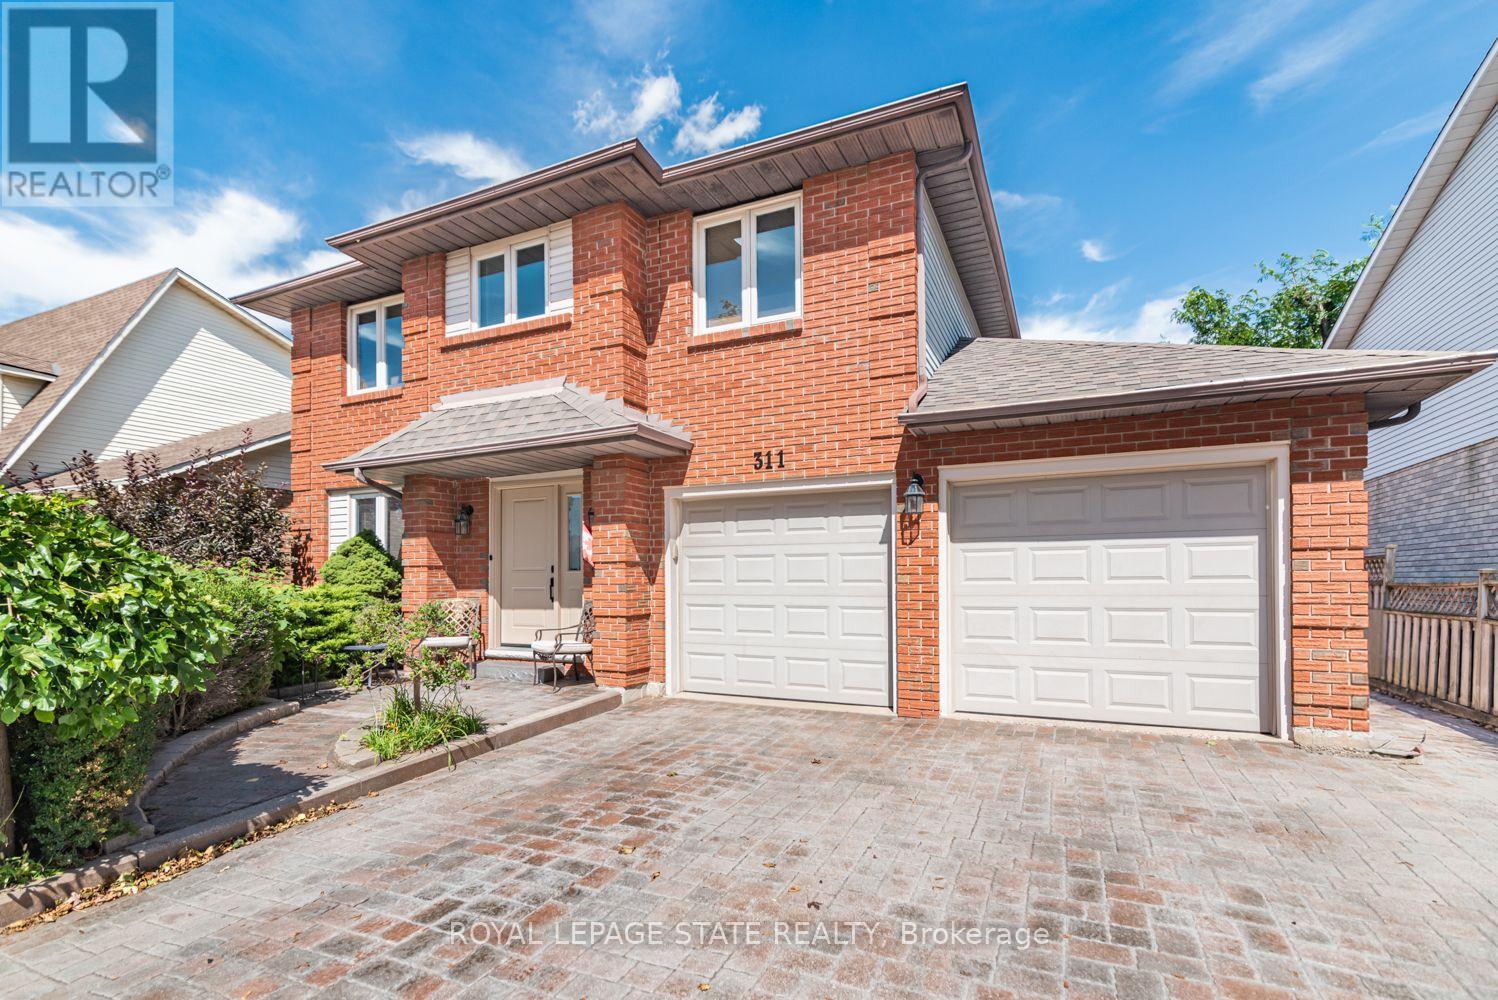
Welcome home! This spacious 4-bedroom, 2.5-bathroom property offers comfortable living with a practical layout and plenty of convenience. Enjoy the added benefit of main-floor laundry, making living easy and accessible. Large fenced yard and patio. Ideally located close to schools, parks, shopping and highway access, this home is perfect for families and commuters' alike. Situated in a great , welcoming neighbourhood this home offers a wonderful combination of convenience and location (id:67524)
Show all description
Building Details
- ParkingTotal: 4
- Heating: Forced air
- Sewer: Sanitary sewer
Amenities & Features
- Waterfront available: No
- OpenParkingYN: No
- AttachedGarageYN: Yes
- GarageYN: Yes
- CarportYN: No
- PoolYN: No
- CoolingYN: Yes
- Cooling: Central air conditioning
- Total Fireplaces: 1