
311009 16 Line, East Garafraxa, Ontario, Canada, L9W7C6
311009 16 Line, East Garafraxa, Ontario, Canada, L9W7C6Rooms & Units Descr
- RoomType1: Bedroom
- RoomLevel1: Basement
- RoomLength1: 4.7
- RoomWidth1: 3.79
- RoomDimensions1: 4.7 m X 3.79 m
- RoomType2: Bedroom 2
- RoomLevel2: Basement
- RoomLength2: 3.76
- RoomWidth2: 3.28
- RoomDimensions2: 3.76 m X 3.28 m
- RoomType3: Bedroom 3
- RoomLevel3: Basement
- RoomLength3: 3.79
- RoomWidth3: 2.79
- RoomDimensions3: 3.79 m X 2.79 m
- RoomType4: Utility room
- RoomLevel4: Basement
- RoomLength4: 3.86
- RoomWidth4: 4.72
- RoomDimensions4: 3.86 m X 4.72 m
- RoomType5: Recreational, Games room
- RoomLevel5: Basement
- RoomLength5: 14.22
- RoomWidth5: 17.4
- RoomDimensions5: 14.22 m X 17.4 m
- RoomType6: Kitchen
- RoomLevel6: Basement
- RoomLength6: 4.6
- RoomWidth6: 5.61
- RoomDimensions6: 4.6 m X 5.61 m
- RoomType7: Kitchen
- RoomLevel7: Ground level
- RoomLength7: 4.32
- RoomWidth7: 3.38
- RoomDimensions7: 4.32 m X 3.38 m
- RoomType8: Dining room
- RoomLevel8: Ground level
- RoomLength8: 3.58
- RoomWidth8: 3.81
- RoomDimensions8: 3.58 m X 3.81 m
- RoomType9: Great room
- RoomLevel9: Ground level
- RoomLength9: 8.6
- RoomWidth9: 4.9
- RoomDimensions9: 8.6 m X 4.9 m
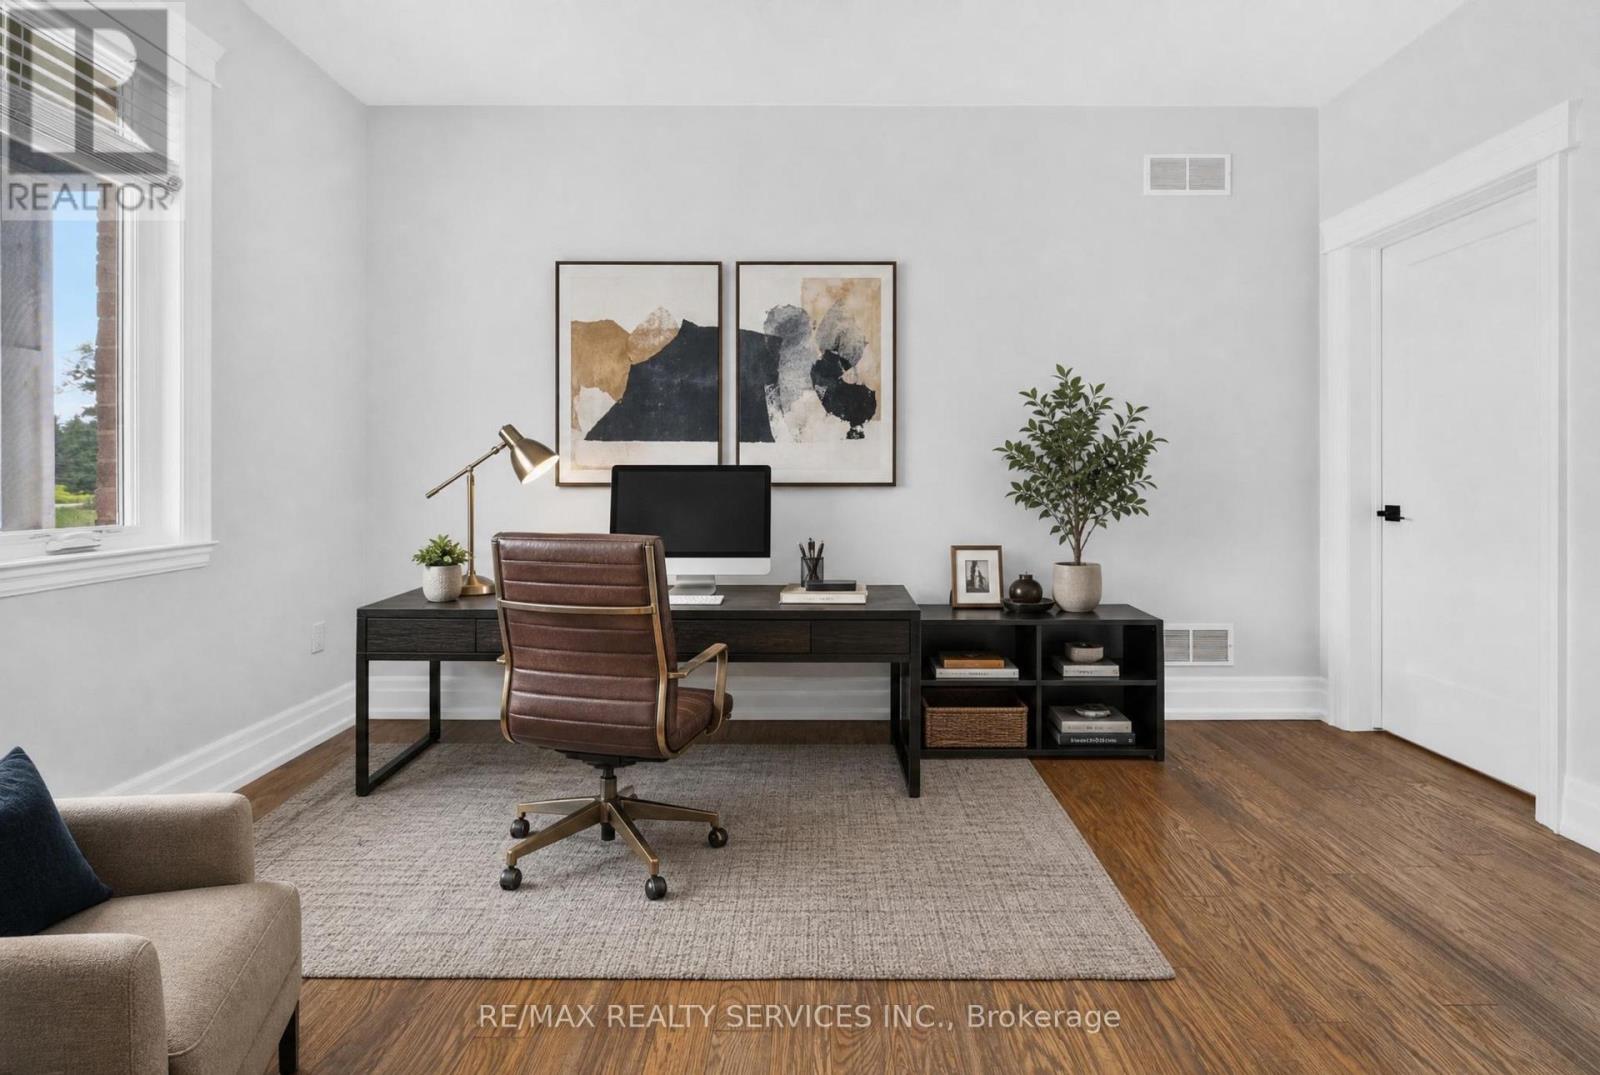
- RoomType10: Office
- RoomLevel10: Ground level
- RoomLength10: 3.71
- RoomWidth10: 4.14
- RoomDimensions10: 3.71 m X 4.14 m
- RoomType11: Primary Bedroom
- RoomLevel11: Ground level
- RoomLength11: 5.15
- RoomWidth11: 4.7
- RoomDimensions11: 5.15 m X 4.7 m
- RoomType12: Bedroom 2
- RoomLevel12: Ground level
- RoomLength12: 4.6
- RoomWidth12: 3.6
- RoomDimensions12: 4.6 m X 3.6 m
- RoomType13: Bedroom 3
- RoomLevel13: Ground level
- RoomLength13: 4.9
- RoomWidth13: 3.4
- RoomDimensions13: 4.9 m X 3.4 m
- RoomType14: Bedroom 4
- RoomLevel14: Ground level
- RoomLength14: 4.15
- RoomWidth14: 3.3
- RoomDimensions14: 4.15 m X 3.3 m
Location Details
- City: East Garafraxa
- Province: Ontario
Property Details
- SubdivisionName: Rural East Garafraxa
- ArchitecturalStyle: Bungalow
- Levels: 1
- FrontageLength: 559 ft ,4 in
Property Features
- Flooring: Ceramic,Hardwood
- Heating: Forced air
- HeatingFuel: Propane
- CoolingYN: True
- Cooling: Central air conditioning
- ParkingTotal: 6
- OpenParkingYN: False
- GarageYN: True
- AttachedGarageYN: True
- CarportYN: False
- FireplacesTotal: 0
- PoolYN: False
- ViewYN: False
- WaterfrontYN: False
- Sewer: Septic System
Basics
- BathroomsHalf: 1
- Date added: Added 1 week ago
- Category: Single Family
- Type: Single Family
- Bedrooms: 7
- Bathrooms: 6
- Half baths: 1
- Floors: Ceramic,Hardwood
- Area: 3000 - 3500 sq ft
- Lot size: 0 sq ft
- SubdivisionName: Rural East Garafraxa
- ListOfficeName: RE/MAX REALTY SERVICES INC.
- MLS ID: X13717988
Courtesy of
- OfficeName: RE/MAX REALTY SERVICES INC.
- ListAOR: Toronto Regional Real Estate Board
Description
-
Description:
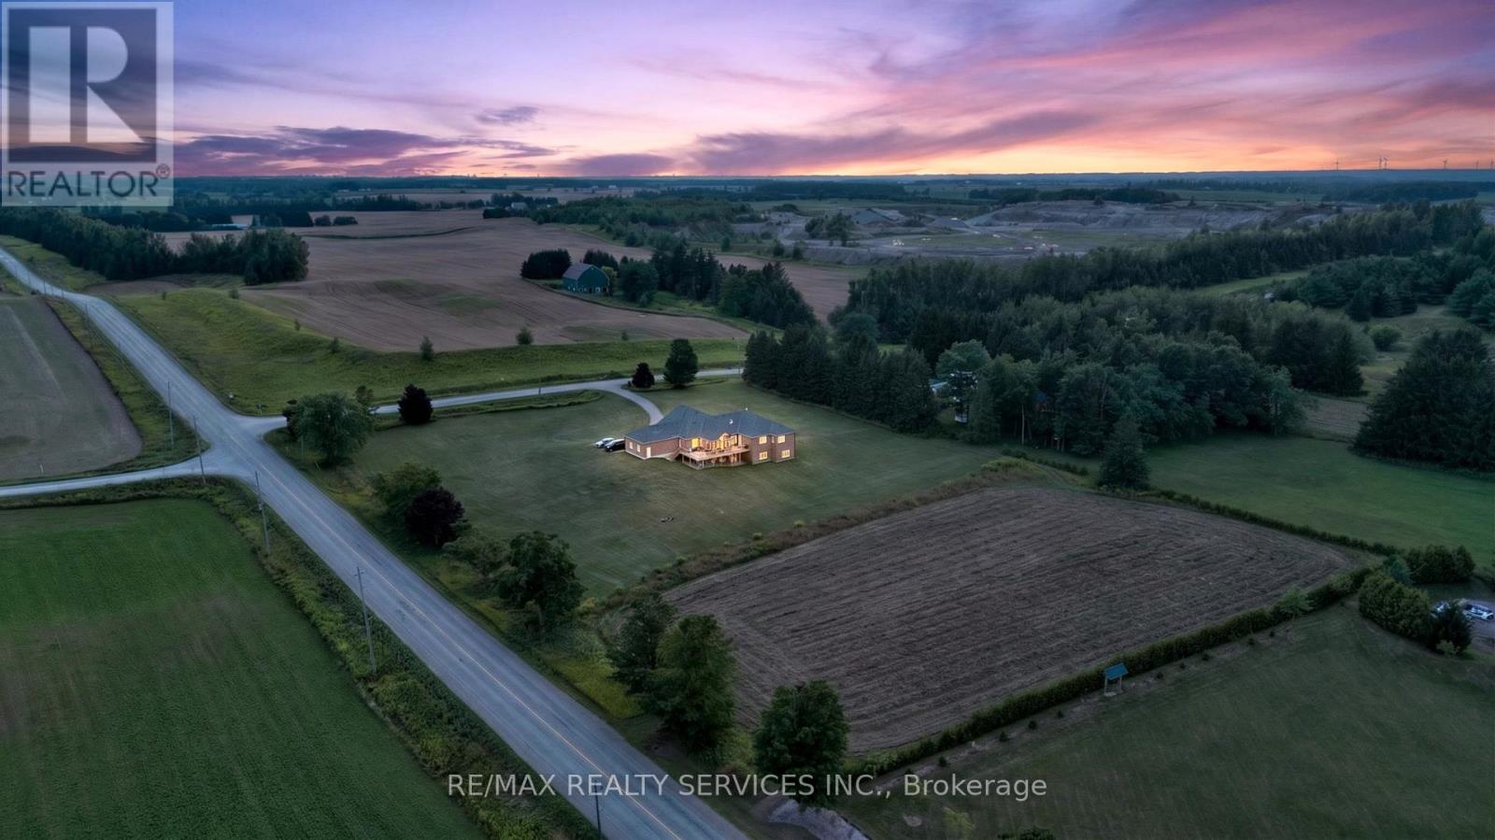
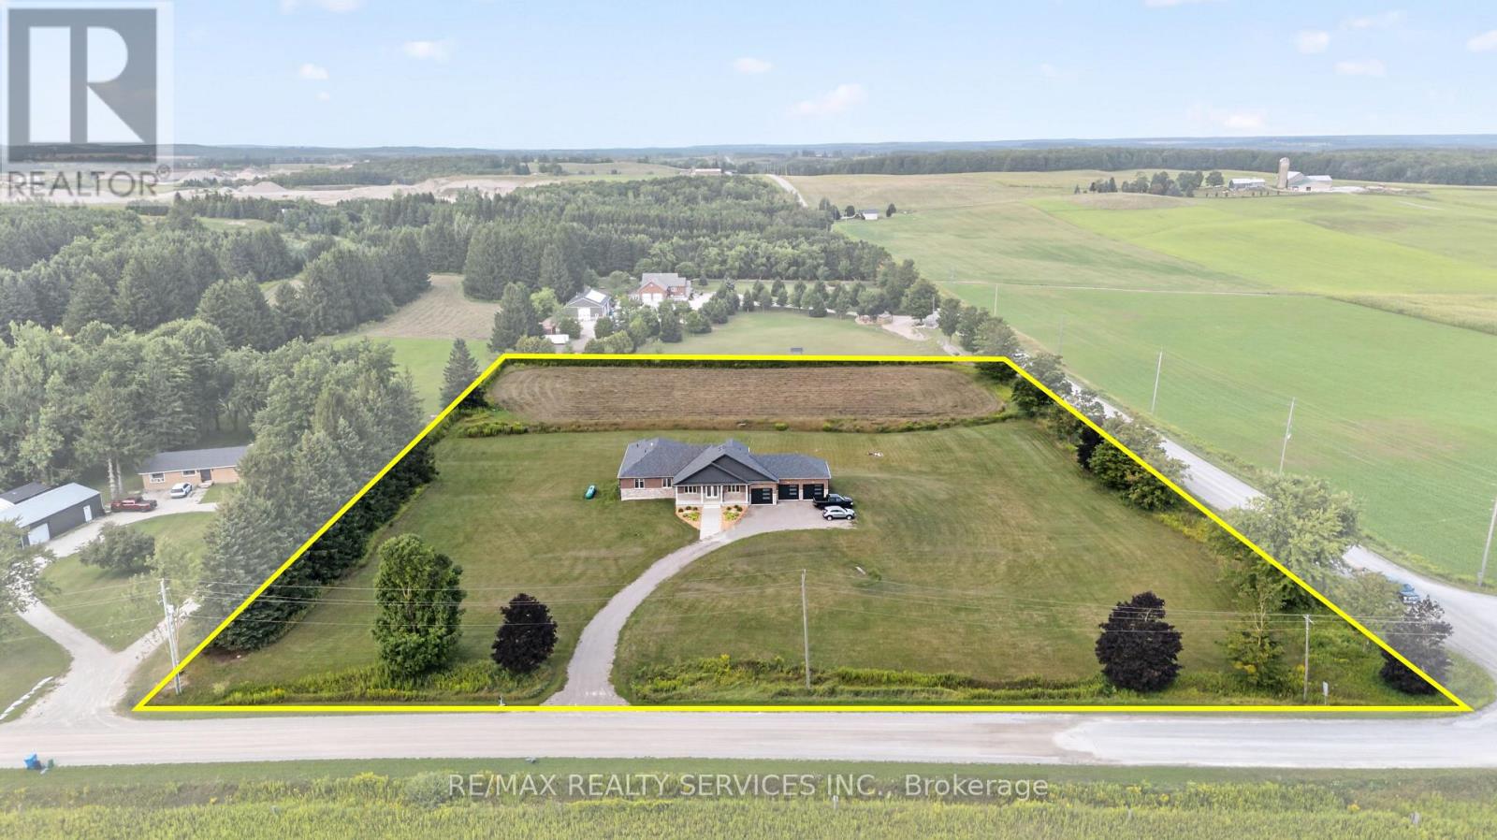
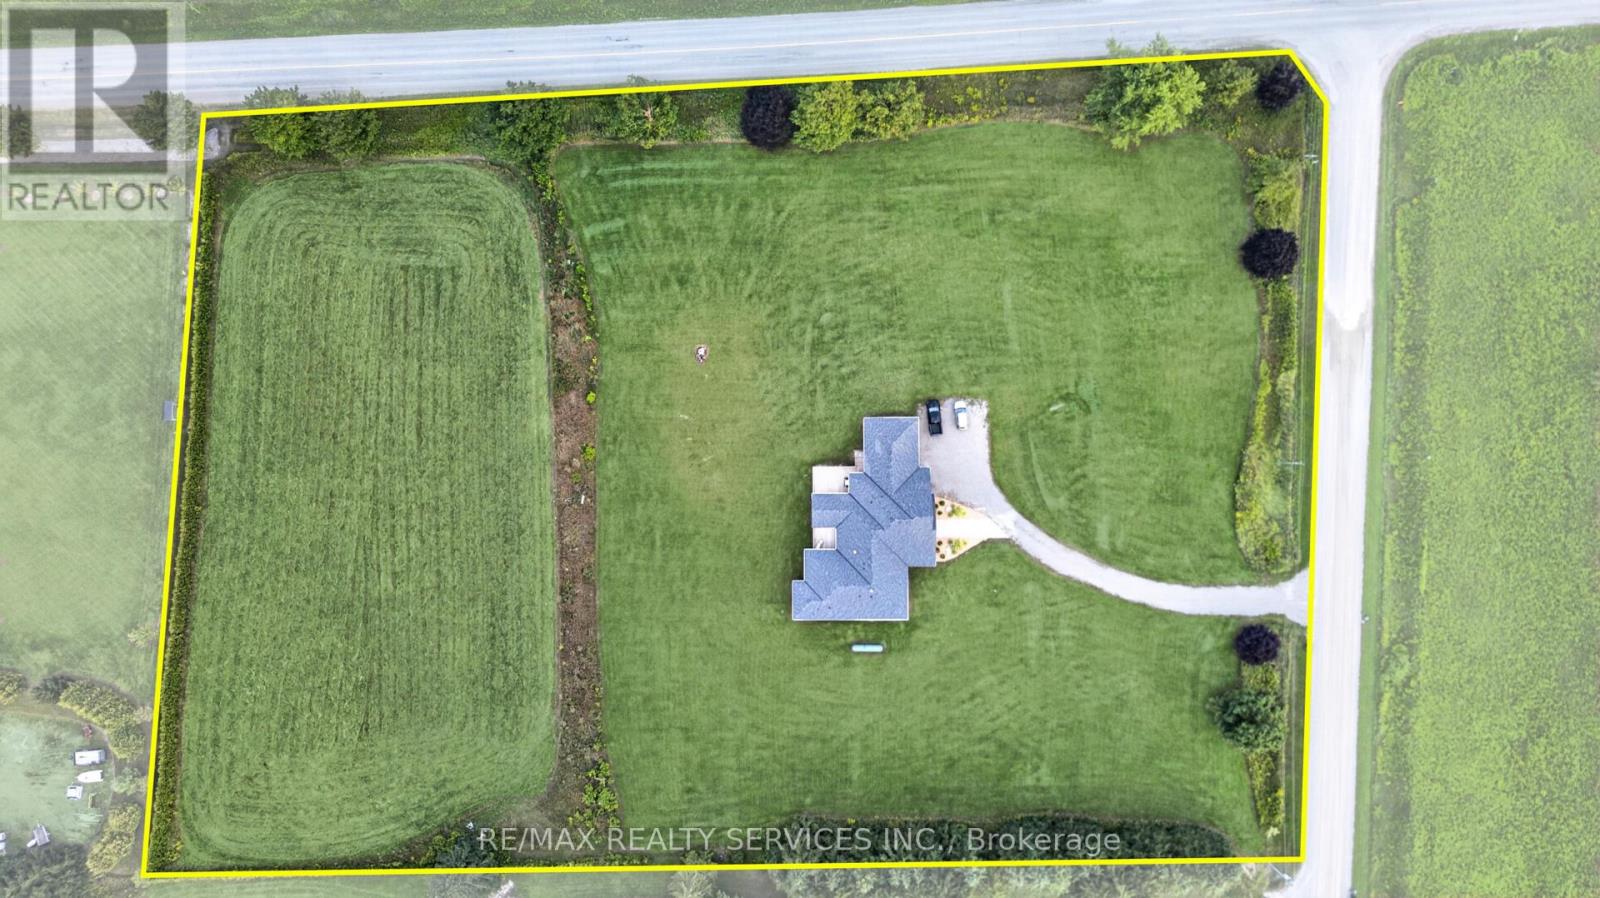
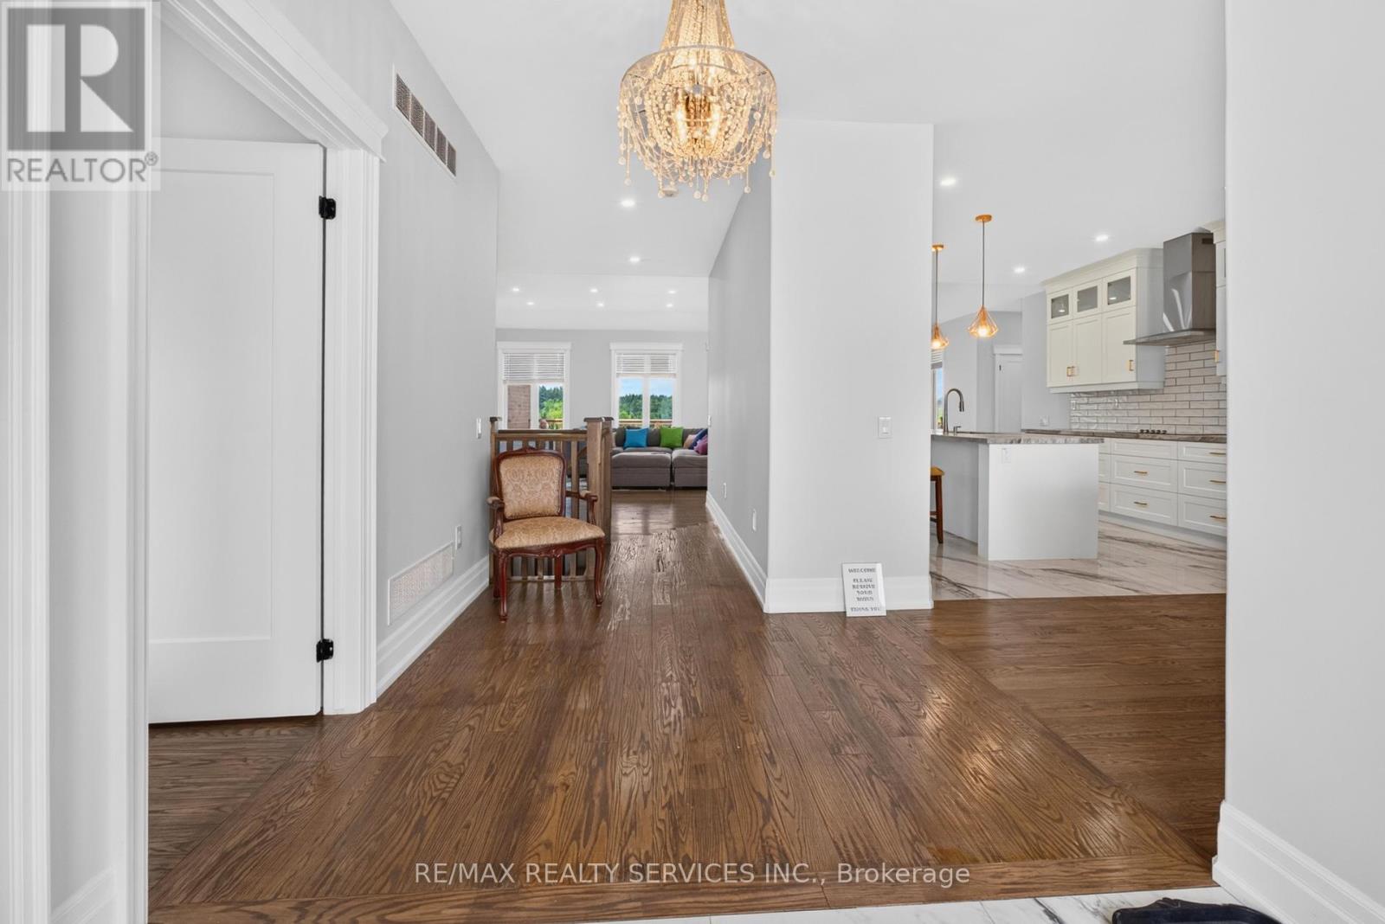
Situated on a prominent corner lot, Potential for severance into two approximately equal parcels it has received Town-level approval and is currently awaiting County approval, anticipated in the coming months. Rare opportunity to own a custom-built luxury bungalow on just under 5 acres, offering exceptional space, privacy and exciting future potential in East Garafraxa. Offering 5,000+ sq. ft. of luxurious living space, this impressive residence is perfectly designed for large and multi-generational families, featuring 4 spacious bedrooms, an office and 4 bathrooms. The heart of the home is the Italian-inspired chef's kitchen with stone counters and built-in appliances, opening into an impressive great room with hardwood floors, fireplace and walkout to the expansive deck. A separate dining room and main-floor office add even more functionality. The private primary retreat features a luxurious 5-piece ensuite with dual showers and sinks, Roman tub and its own walkout to the deck. The massive walkout lower level offers incredible flexibility, including spacious family/recreation area, 3 additional bedrooms, a kitchen, two bathrooms and offers ample space for a home theatre, extended family living, entertaining, and much more. Additional features or improvements may be completed upon the buyer's request, subject to mutually agreeable terms between the parties. Outside, enjoy the scale and privacy of nearly 5 acres, an expansive deck and a triple-car garage with exceptional ceiling height. A truly unique offering combining luxury bungalow living, tremendous interior space, acreage and significant future potential-all within one remarkable property. Also, Seller is willing to provide VTB to eligible buyers at an attractive rates. (id:67524)
Show all description
Building Details
- ParkingTotal: 6
- ArchitecturalStyle: Bungalow
- Heating: Forced air
- Sewer: Septic System
Amenities & Features
- Waterfront available: No
- OpenParkingYN: No
- AttachedGarageYN: Yes
- GarageYN: Yes
- CarportYN: No
- PoolYN: No
- CoolingYN: Yes
- Cooling: Central air conditioning
- Total Fireplaces: 0