
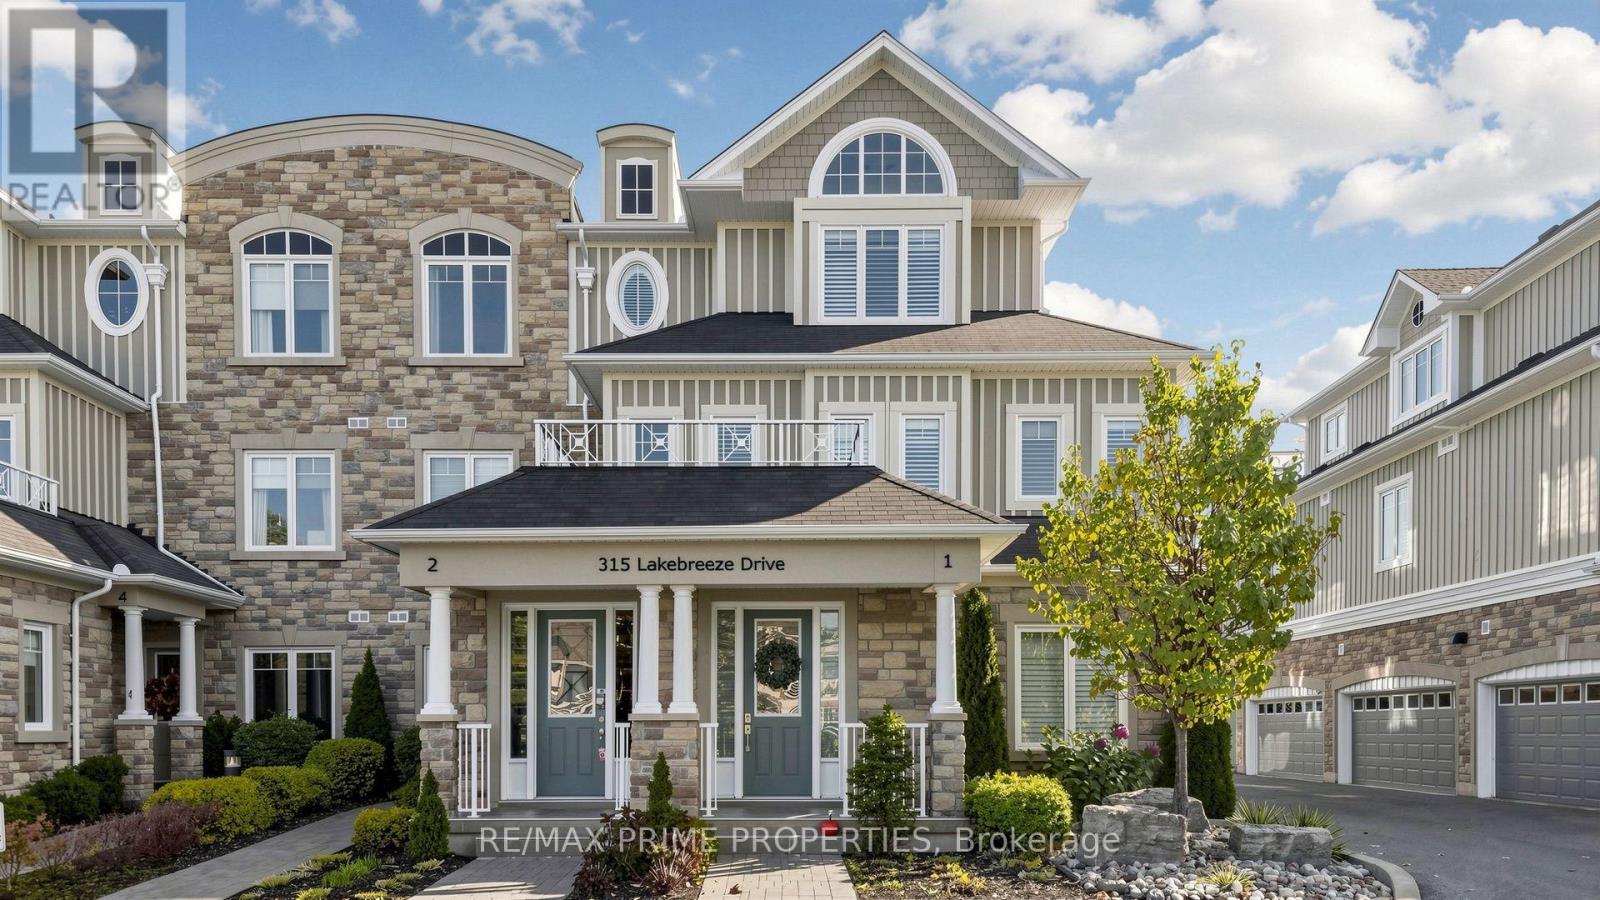
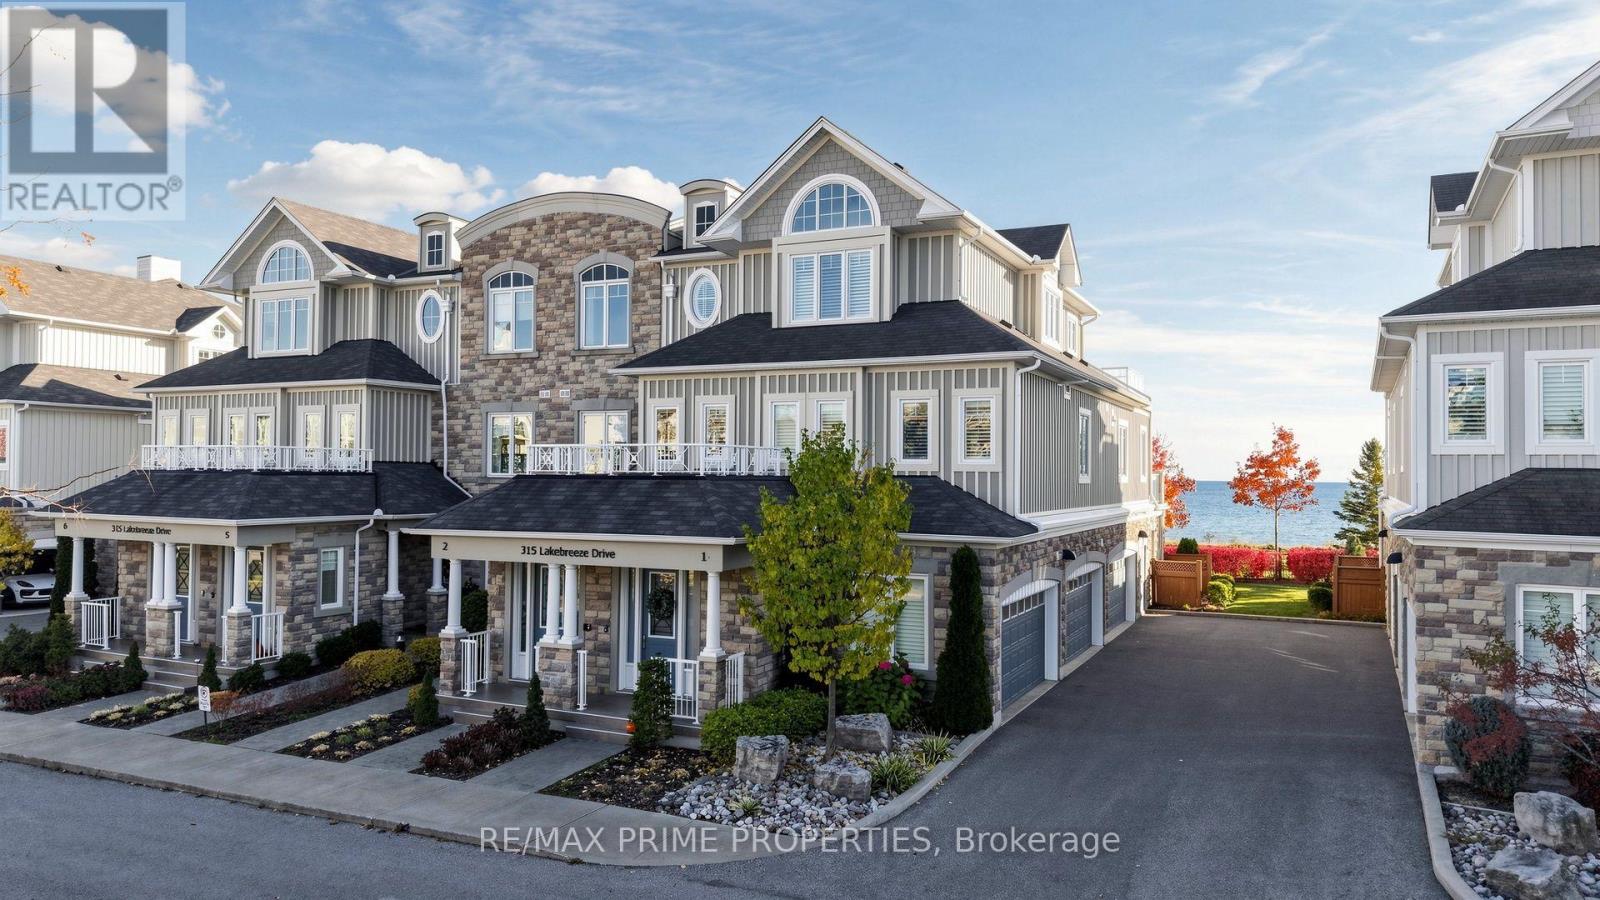
315 Lakebreeze Drive, Clarington (Newcastle), Ontario, Canada, L1B0A1
315 Lakebreeze Drive, Clarington (Newcastle), Ontario, Canada, L1B0A1Rooms & Units Descr
- UnitNumber: 1
- RoomType1: Kitchen
- RoomLevel1: Second level
- RoomLength1: 5.52
- RoomWidth1: 5.02
- RoomDimensions1: 5.52 m X 5.02 m
- RoomType2: Great room
- RoomLevel2: Second level
- RoomLength2: 4.92
- RoomWidth2: 3.79
- RoomDimensions2: 4.92 m X 3.79 m
- RoomType3: Dining room
- RoomLevel3: Second level
- RoomLength3: 4.72
- RoomWidth3: 3.2
- RoomDimensions3: 4.72 m X 3.2 m
- RoomType4: Bedroom
- RoomLevel4: Second level
- RoomLength4: 4.11
- RoomWidth4: 3.3
- RoomDimensions4: 4.11 m X 3.3 m
- RoomType5: Bedroom
- RoomLevel5: Second level
- RoomLength5: 3.65
- RoomWidth5: 3.08
- RoomDimensions5: 3.65 m X 3.08 m
- RoomType6: Primary Bedroom
- RoomLevel6: Third level
- RoomLength6: 4.14
- RoomWidth6: 3.68
- RoomDimensions6: 4.14 m X 3.68 m
- RoomType7: Office
- RoomLevel7: Third level
- RoomLength7: 4.14
- RoomWidth7: 3.68
- RoomDimensions7: 4.14 m X 3.68 m
Location Details
- City: Clarington (Newcastle)
- Province: Ontario
Property Details
- SubdivisionName: Newcastle
- Levels: 3
Property Features
- CommunityFeatures: Pets Allowed With Restrictions
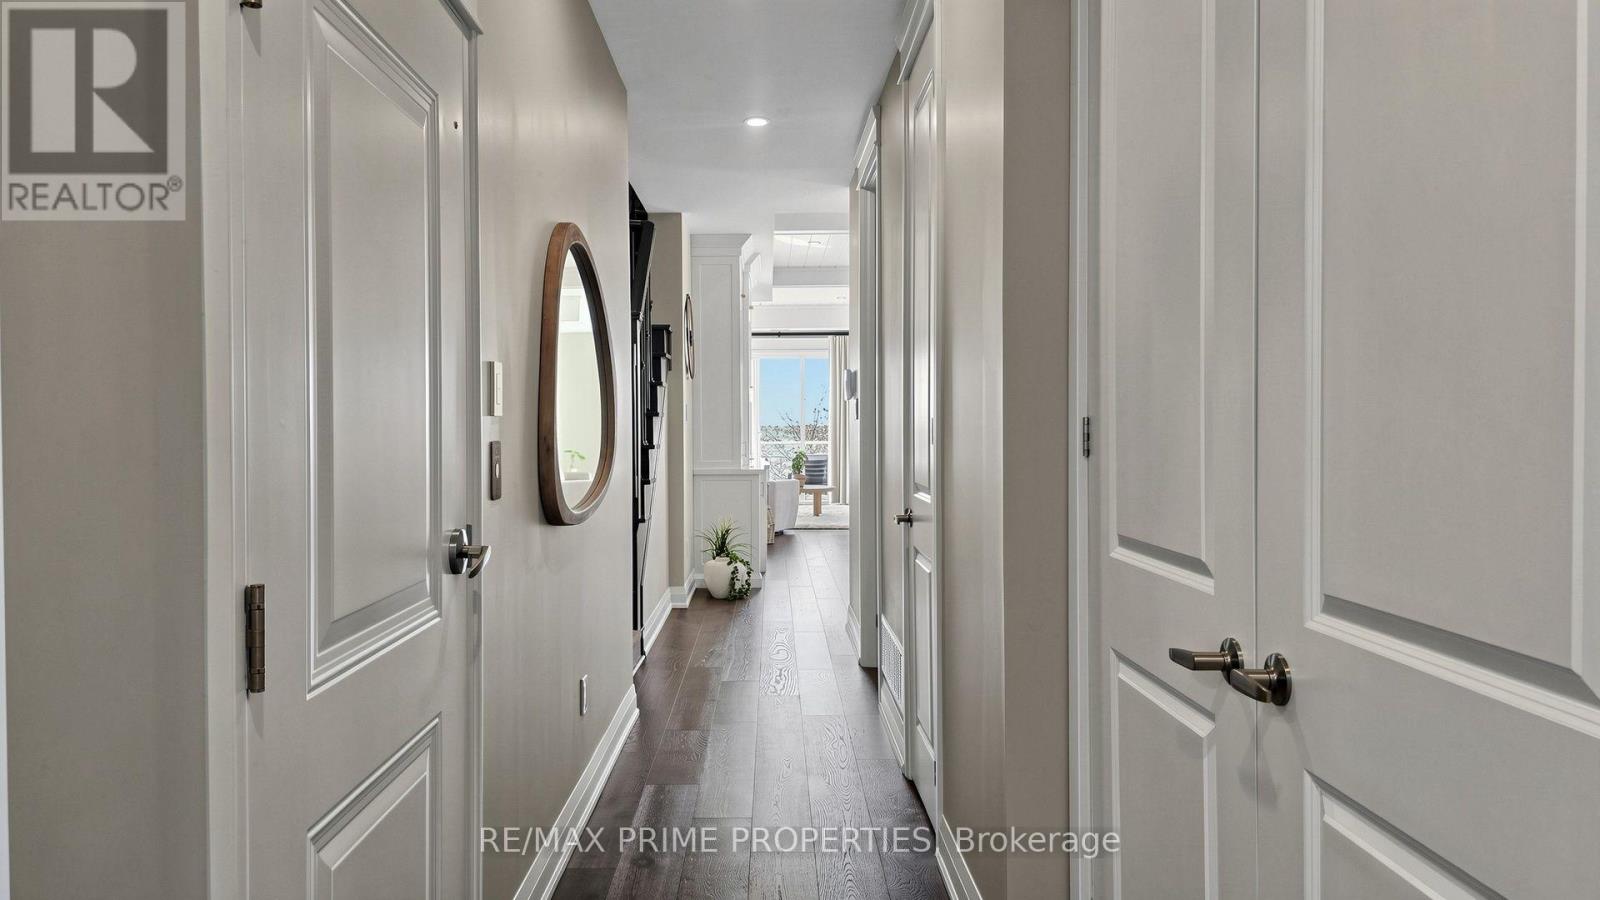
- Flooring: Hardwood
- Heating: Forced air
- HeatingFuel: Natural gas
- CoolingYN: True
- Cooling: Central air conditioning
- ParkingTotal: 2
- OpenParkingYN: False
- GarageYN: True
- AttachedGarageYN: True
- CarportYN: False
- FireplacesTotal: 0
- PoolYN: True
- ViewYN: True
- View: Unobstructed Water View
- WaterfrontYN: True
- WaterBodyName: Lake Ontario
Basics
- BathroomsHalf: 1
- Date added: Added 7 days ago
- Category: Single Family
- Type: Single Family
- Bedrooms: 3
- Bathrooms: 3
- Half baths: 1
- Floors: Hardwood
- Area: 2500 - 2749 sq ft
- Lot size: 0 sq ft
- SubdivisionName: Newcastle
- View: Unobstructed Water View
- UnitNumber: 1
- ListOfficeName: RE/MAX PRIME PROPERTIES
- MLS ID: E14124688
Miscellaneous
- AssociationFeeFrequency: Monthly
Courtesy of
- OfficeName: RE/MAX PRIME PROPERTIES
- ListAOR: Toronto Regional Real Estate Board
Description
-
Description:
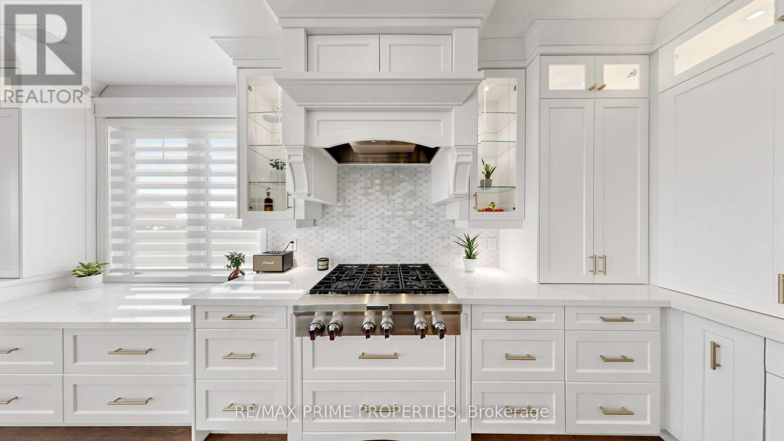
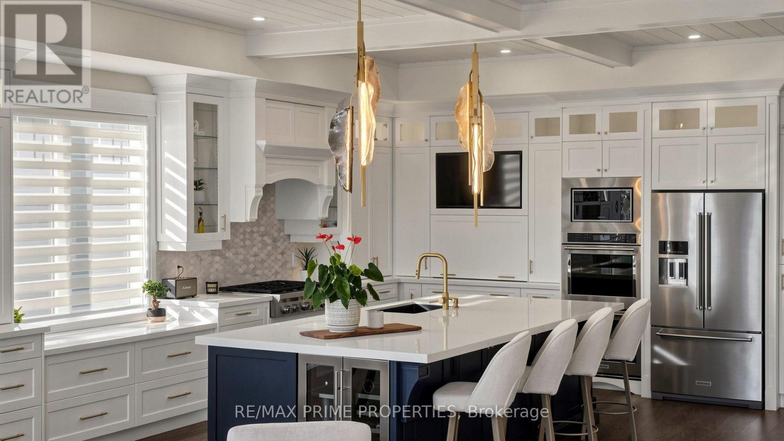
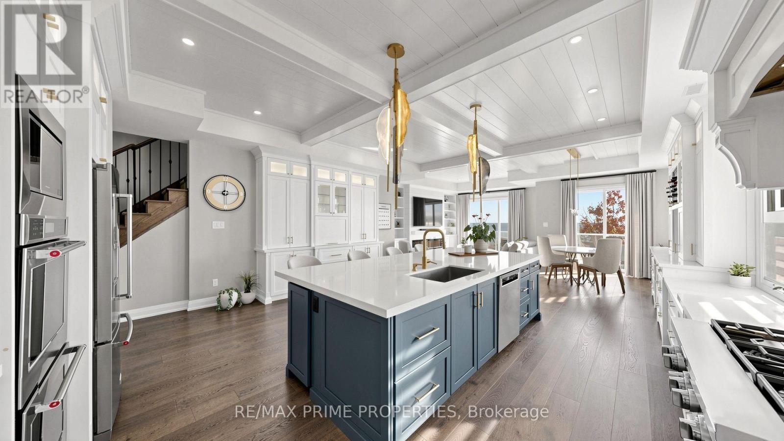
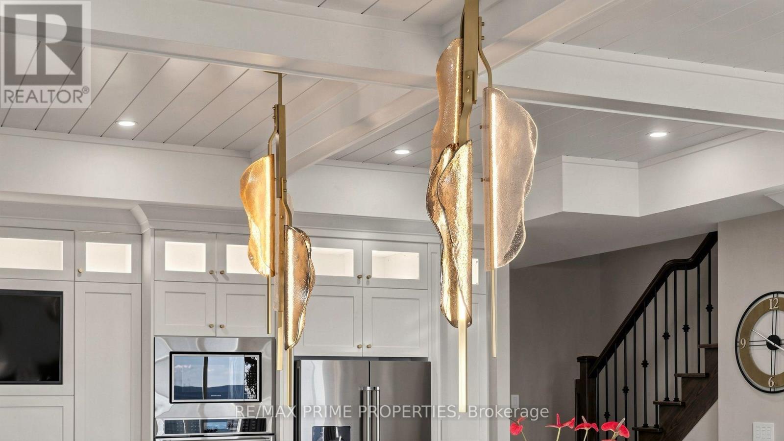
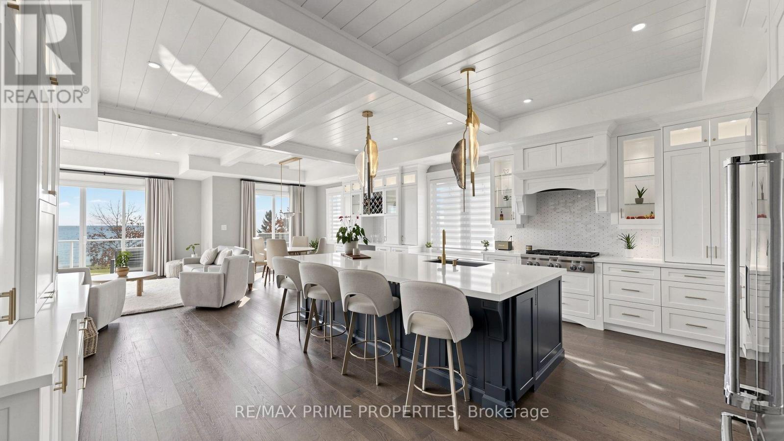
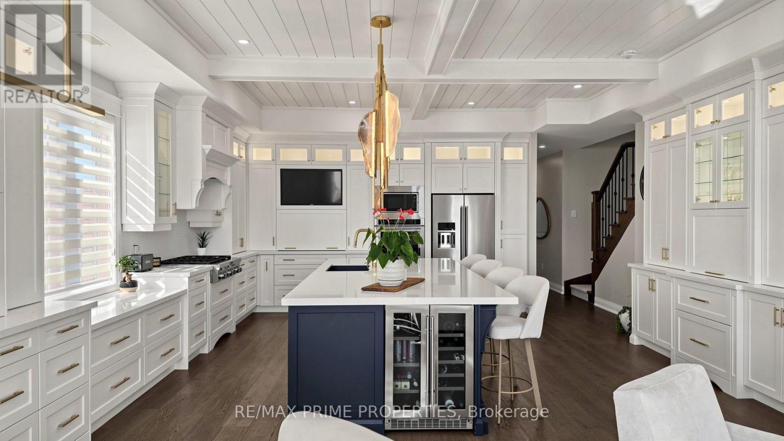
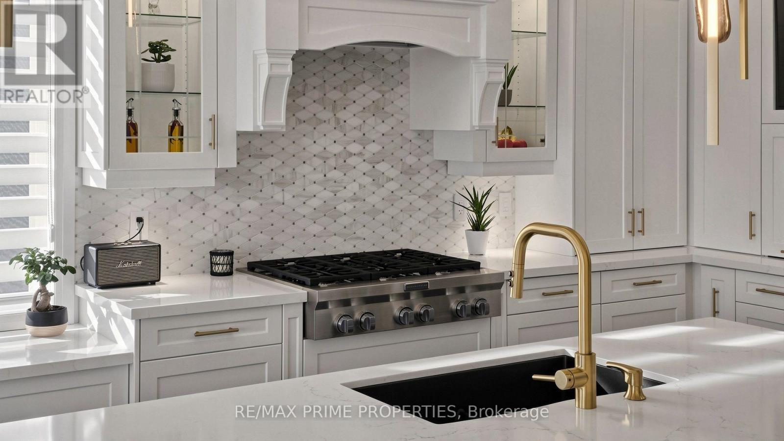
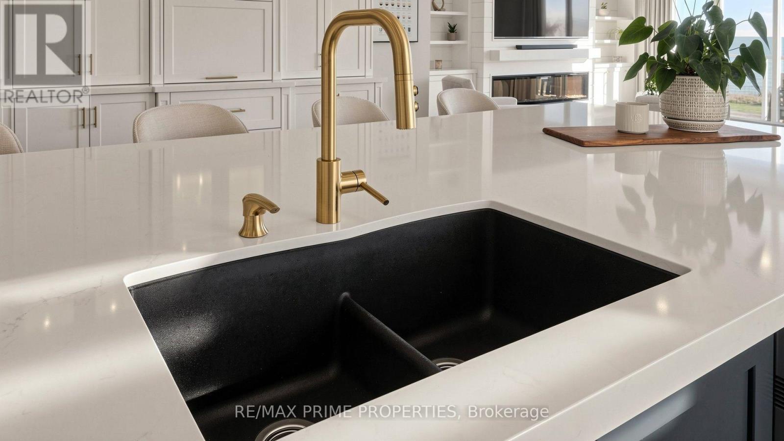
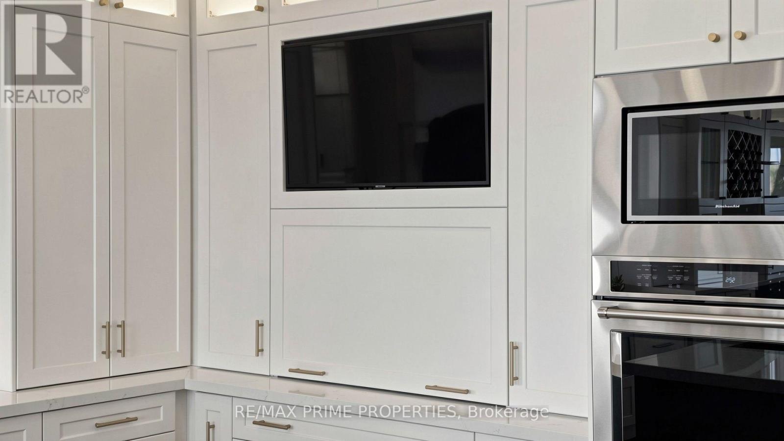
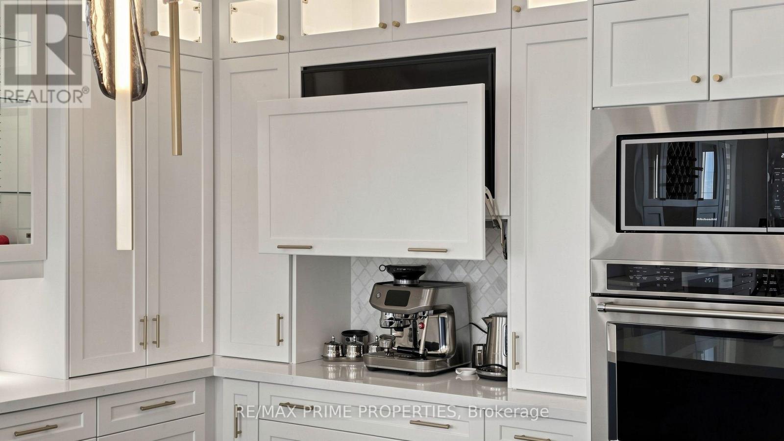
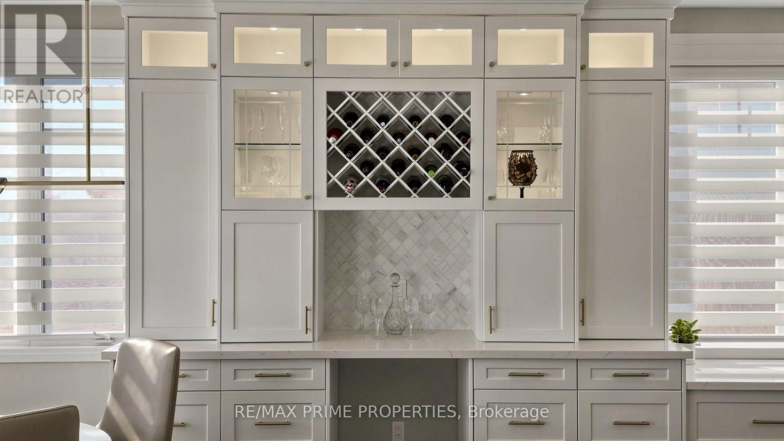
Experience an exceptional standard of waterfront luxury in this distinguished end-unit residence within the prestigious Port of Newcastle community. Offering over 2,600 sq. ft. of exquisitely appointed living space, soaring 10-ft ceilings, and approximately 400 sq. ft. of private balconies, this remarkable home showcases breathtaking Lake Ontario views and refined architectural elegance. An impressive open-concept interior, where hardwood flooring, floor-to-ceiling patio doors, electronic blinds, and exquisite Murano glass lighting from Italy create an atmosphere of timeless sophistication. The gourmet chef's kitchen features an oversized quartz island, dual built-in ovens, cooktop, refrigerator drawers, ice maker, wine fridge, breakfast bar, and dedicated coffee station. Designed for elegant entertaining, the dining area opens to a private balcony, while the expansive living room features a gas fireplace, custom built-in shelving, and access to another balcony overlooking the shimmering waters of Lake Ontario. Two beautifully appointed additional rooms, connected by a Jack-and-Jill ensuite, provide versatility for family, guests, or executive office space. The magnificent upper-level retreat offers a private lake-facing balcony, generous walk-in closet, custom cabinetry and a lavish spa-inspired five-piece ensuite. A separate office or creative retreat with built-in refrigerator and charming window bench, together with upper-level laundry, enhances everyday comfort. A private elevator and double-car garage provide exceptional convenience, while exclusive access to the Admirals Club offers resort-inspired amenities, including an indoor pool ,hot tub, steam room, fitness centre, library and picturesque waterfront walking and cycling trails. A rare offering where refined luxury, exceptional craftsmanship, and spectacular waterfront scenery converge. Discover an extraordinary lifestyle defined by elegance, exclusivity, and the timeless beauty of Lake Ontario. (id:67524)
Show all description
Building Details
- ParkingTotal: 2
- Heating: Forced air
Amenities & Features
- Waterfront available: Yes
- OpenParkingYN: No
- AttachedGarageYN: Yes
- GarageYN: Yes
- CarportYN: No
- PoolYN: Yes
- CoolingYN: Yes
- CommunityFeatures: Pets Allowed With Restrictions
- Cooling: Central air conditioning
- Total Fireplaces: 0