

322 Dupont St #301, Toronto, ON M5R 0E3, Canada
322 Dupont St #301, Toronto, ON M5R 0E3, CanadaRooms & Units Descr
- UnitNumber: 301
- RoomType1: Living room
- RoomLevel1: Flat
- RoomLength1: 0
- RoomWidth1: 0
- RoomDimensions1: Measurements not available
- RoomType2: Kitchen
- RoomLevel2: Flat
- RoomLength2: 0
- RoomWidth2: 0
- RoomDimensions2: Measurements not available
- RoomType3: Primary Bedroom
- RoomLevel3: Flat
- RoomLength3: 0
- RoomWidth3: 0
- RoomDimensions3: Measurements not available
- RoomType4: Bedroom 2
- RoomLevel4: Flat
- RoomLength4: 0
- RoomWidth4: 0
- RoomDimensions4: Measurements not available
Location Details
- City: Toronto (Annex)
- Province: Ontario
Property Details
- SubdivisionName: Annex
- Lease: 3695.00
- LeaseFrequency: Monthly
- LeaseTerm: Monthly
Property Features
- CommunityFeatures: Pets Allowed With Restrictions
- Heating: Forced air
- HeatingFuel: Natural gas
- CoolingYN: True
- Cooling: Central air conditioning
- ParkingTotal: 1
- OpenParkingYN: False
- GarageYN: True
- AttachedGarageYN: False
- CarportYN: False
- FireplacesTotal: 0
- PoolYN: False
- ViewYN: False
- WaterfrontYN: False
Basics
- Date added: Added 16 hours ago
- Category: Single Family
- Type: Single Family
- Bedrooms: 2
- Bathrooms: 2
- Area: 700 - 799 sq ft
- Lot size: 0 sq ft
- SubdivisionName: Annex
- UnitNumber: 301
- ListOfficeName: NEWGEN REALTY EXPERTS
- MLS ID: C13094146
Courtesy of
- OfficeName: NEWGEN REALTY EXPERTS
- ListAOR: Toronto Regional Real Estate Board
Description
-
Description:
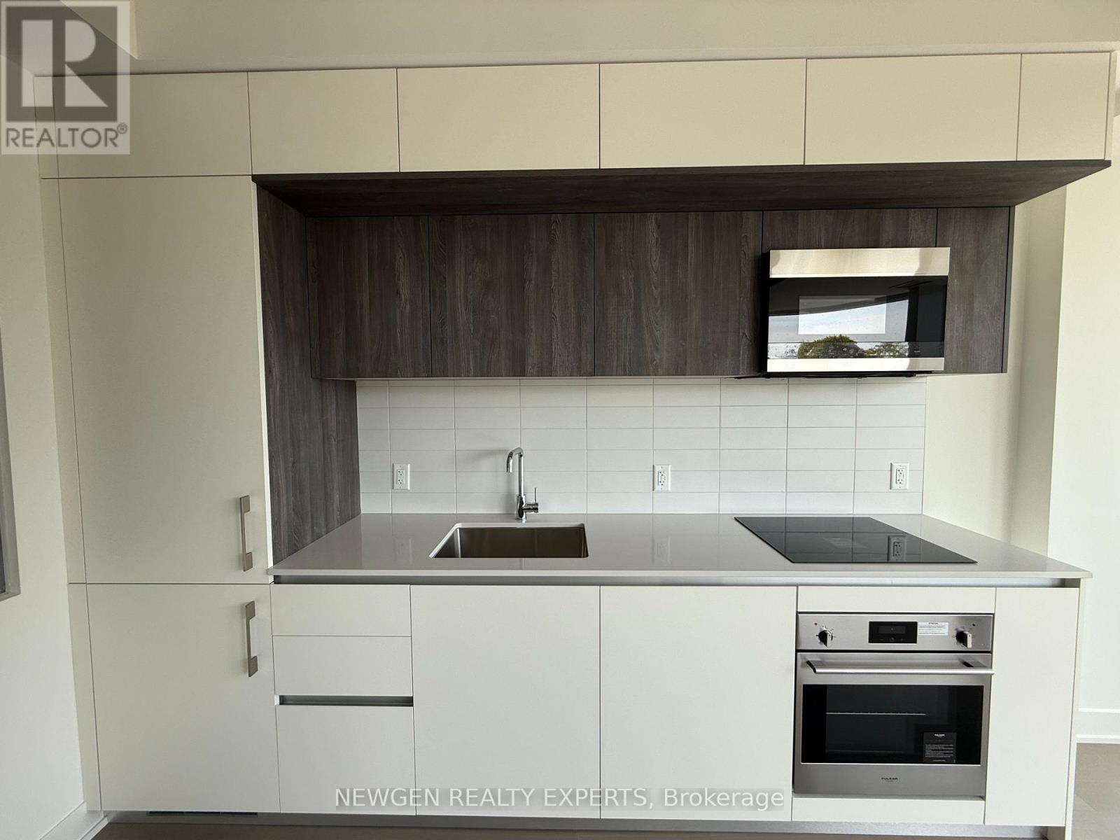
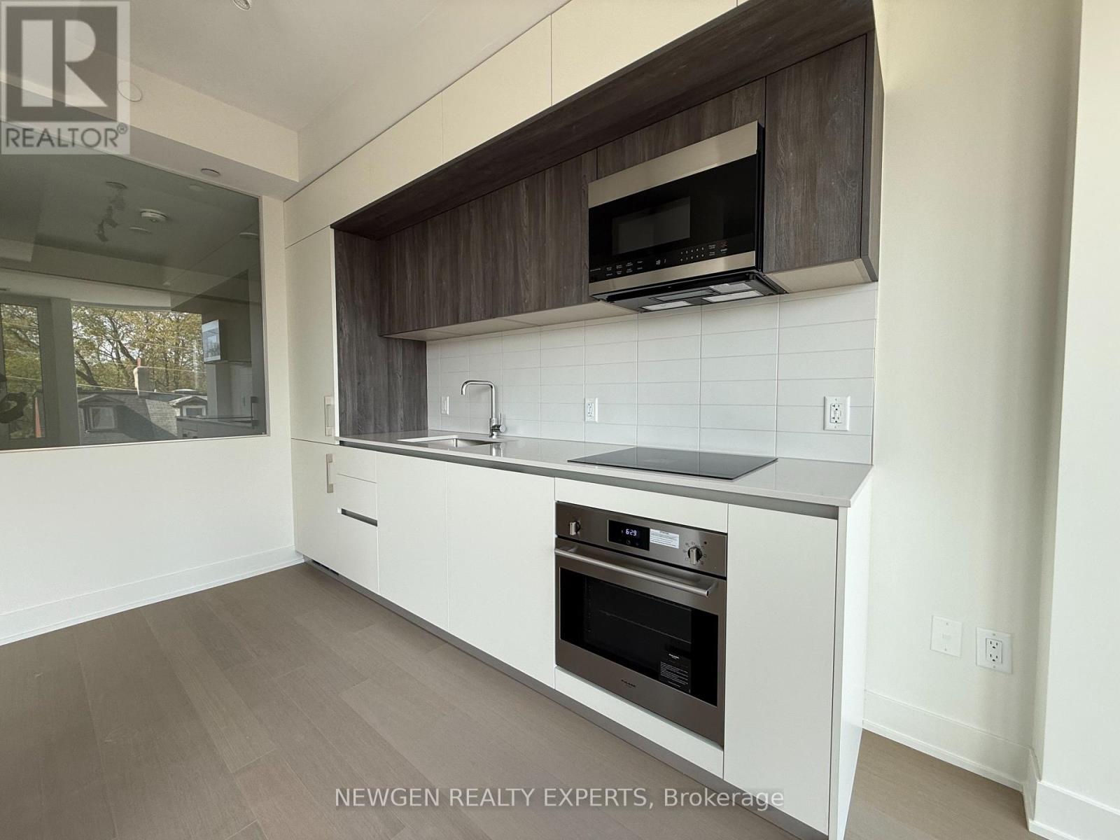
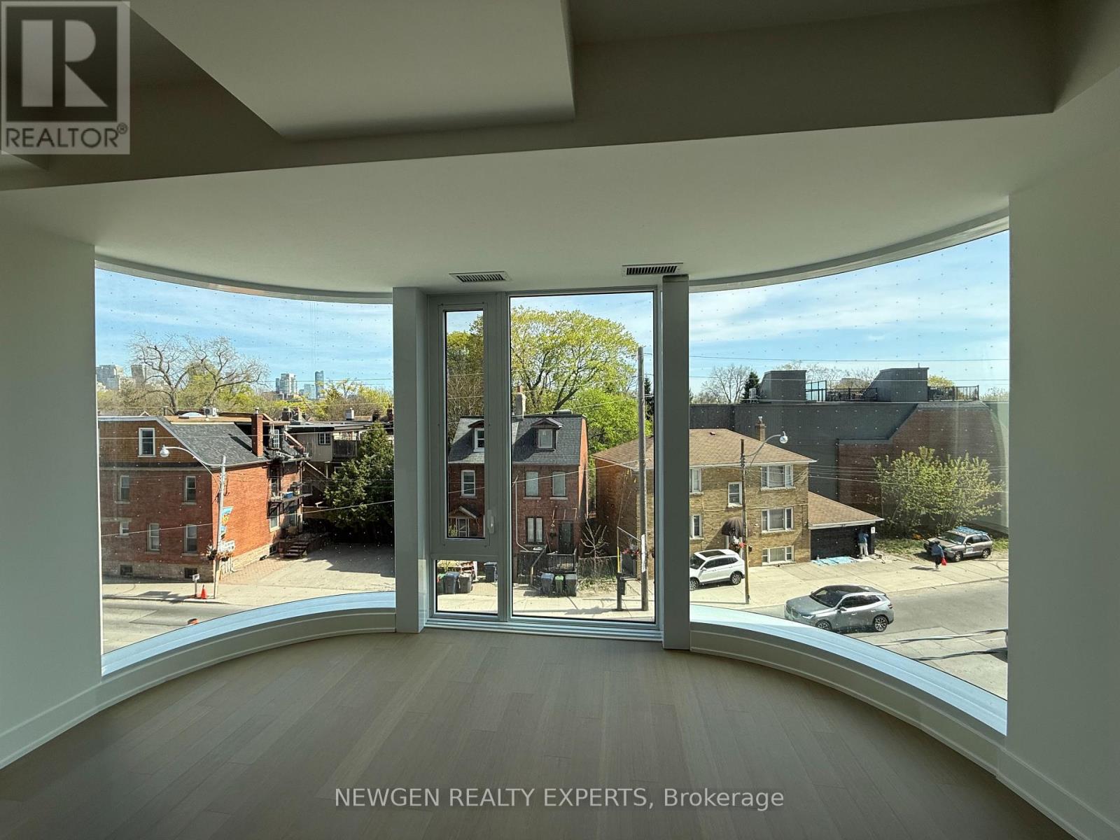
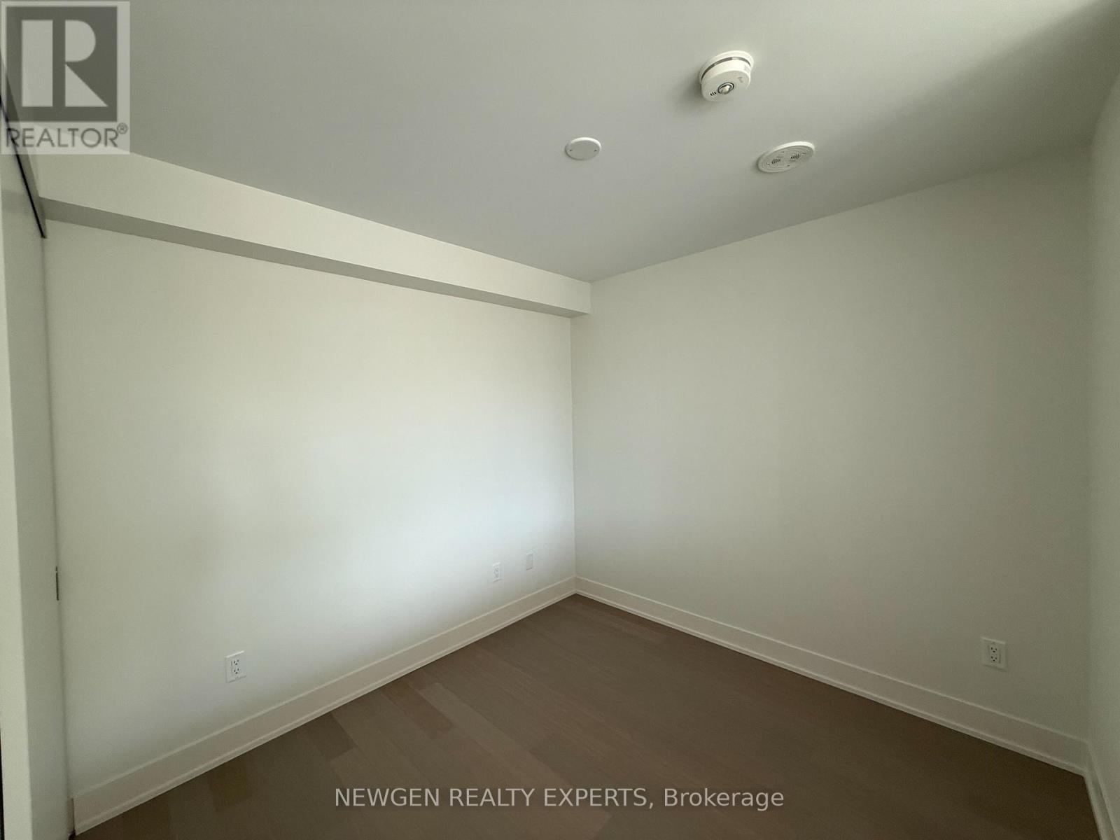
Located in the heart of the Annex, this bright two bedroom corner suite offers a functional layout and an unbeatable neighbourhood setting. With a southeast exposure, the space benefits from natural light throughout the day and a comfortable, connected feel to the surrounding streetscape. Just steps to Dupont TTC, Farm Boy, Loblaws, and the LCBO, everything you need is within walking distance. The Annex is known for its nature filled streets, parks, and local shops, making this an ideal space for those who appreciate both convenience and character. Inside, the suite features 9 foot ceilings, floor to ceiling windows, and hardwood flooring throughout. The open concept living and dining area flows into a modern kitchen with quartz countertops, European style cabinetry, and integrated appliances, creating a space that works well for both daily living and hosting. The two bedrooms are well proportioned with good closet space, and the washrooms are finished in a clean, spa inspired design. Residents have access to a rooftop terrace, fitness room, and a well designed lobby. A well laid out suite in one of Toronto's most desirable neighbourhoods. (id:59398)
Show all description
Location
Building Details
- ParkingTotal: 1
- Heating: Forced air
Amenities & Features
- Waterfront available: No
- OpenParkingYN: No
- AttachedGarageYN: No
- GarageYN: Yes
- CarportYN: No
- PoolYN: No
- CoolingYN: Yes
- CommunityFeatures: Pets Allowed With Restrictions
- Cooling: Central air conditioning
- Total Fireplaces: 0