
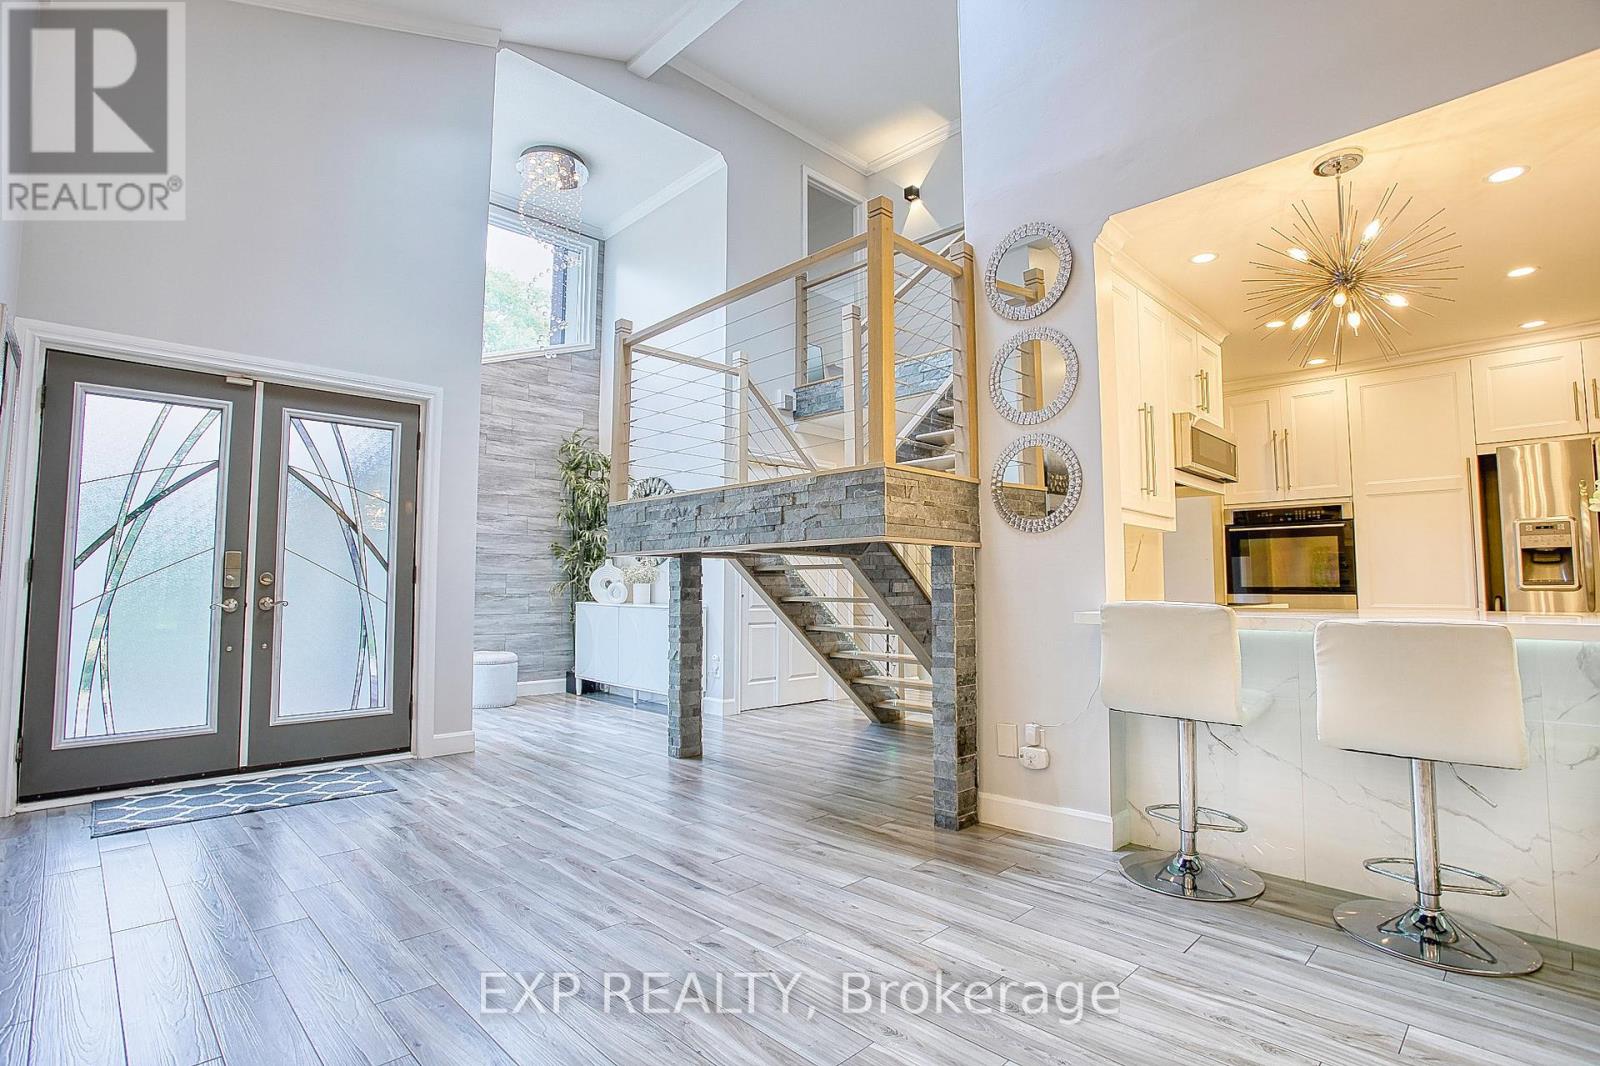
3263 Guyatt Road, Hamilton, Ontario, Canada, L0R1P0
3263 Guyatt Road, Hamilton, Ontario, Canada, L0R1P0Rooms & Units Descr
- RoomType1: Bathroom
- RoomLevel1: Second level
- RoomLength1: 1.52
- RoomWidth1: 2.95
- RoomDimensions1: 1.52 m X 2.95 m
- RoomType2: Bedroom 3
- RoomLevel2: Second level
- RoomLength2: 3.736
- RoomWidth2: 3.15
- RoomDimensions2: 3.736 m X 3.15 m
- RoomType3: Bathroom
- RoomLevel3: Second level
- RoomLength3: 1.83
- RoomWidth3: 2.13
- RoomDimensions3: 1.83 m X 2.13 m
- RoomType4: Bedroom 4
- RoomLevel4: Second level
- RoomLength4: 4.78
- RoomWidth4: 2.97
- RoomDimensions4: 4.78 m X 2.97 m
- RoomType5: Bathroom
- RoomLevel5: Second level
- RoomLength5: 2.92
- RoomWidth5: 1.45
- RoomDimensions5: 2.92 m X 1.45 m
- RoomType6: Primary Bedroom
- RoomLevel6: Second level
- RoomLength6: 4.85
- RoomWidth6: 4.65
- RoomDimensions6: 4.85 m X 4.65 m
- RoomType7: Recreational, Games room
- RoomLevel7: Basement
- RoomLength7: 6.27
- RoomWidth7: 8.41
- RoomDimensions7: 6.27 m X 8.41 m
- RoomType8: Foyer
- RoomLevel8: Main level
- RoomLength8: 2.08
- RoomWidth8: 1.5
- RoomDimensions8: 2.08 m X 1.5 m
- RoomType9: Living room
- RoomLevel9: Main level
- RoomLength9: 6.96
- RoomWidth9: 6.1
- RoomDimensions9: 6.96 m X 6.1 m
- RoomType10: Kitchen
- RoomLevel10: Main level
- RoomLength10: 4.7
- RoomWidth10: 7.21
- RoomDimensions10: 4.7 m X 7.21 m
- RoomType11: Dining room
- RoomLevel11: Main level
- RoomLength11: 4.19
- RoomWidth11: 2.64
- RoomDimensions11: 4.19 m X 2.64 m
- RoomType12: Family room
- RoomLevel12: Main level
- RoomLength12: 3.61
- RoomWidth12: 4.78
- RoomDimensions12: 3.61 m X 4.78 m
- RoomType13: Bedroom 2
- RoomLevel13: Main level
- RoomLength13: 3.15
- RoomWidth13: 2.95
- RoomDimensions13: 3.15 m X 2.95 m
- RoomType14: Bathroom
- RoomLevel14: Main level
- RoomLength14: 2.95
- RoomWidth14: 1.09
- RoomDimensions14: 2.95 m X 1.09 m
- RoomType15: Laundry room
- RoomLevel15: Main level
- RoomLength15: 3.33
- RoomWidth15: 1.35
- RoomDimensions15: 3.33 m X 1.35 m
- RoomType16: Bathroom
- RoomLevel16: Main level
- RoomLength16: 2.16
- RoomWidth16: 1.91
- RoomDimensions16: 2.16 m X 1.91 m
Location Details
- City: Hamilton
- Province: Ontario
Property Details
- SubdivisionName: Rural Glanbrook
- Levels: 2
- FrontageLength: 148 ft ,9 in
Property Features
- LotFeatures: Landscaped
- Fencing: Partially fenced,Fenced yard
- Heating: Forced air
- HeatingFuel: Natural gas
- CoolingYN: True
- Cooling: Central air conditioning
- ParkingTotal: 14
- OpenParkingYN: False
- GarageYN: True
- AttachedGarageYN: True
- CarportYN: False
- FireplacesTotal: 0
- PoolYN: True
- ViewYN: False
- WaterfrontYN: False
- Sewer: Septic System
Basics
- BathroomsHalf: 1
- Date added: Added 3 weeks ago
- Category: Single Family
- Type: Single Family
- Bedrooms: 4
- Bathrooms: 5
- Half baths: 1
- Area: 2500 - 3000 sq ft
- Lot size: 0 sq ft
- SubdivisionName: Rural Glanbrook
- ListOfficeName: EXP REALTY
- MLS ID: X13048654
Courtesy of
- OfficeName: EXP REALTY
- ListAOR: Toronto Regional Real Estate Board
Description
-
Description:
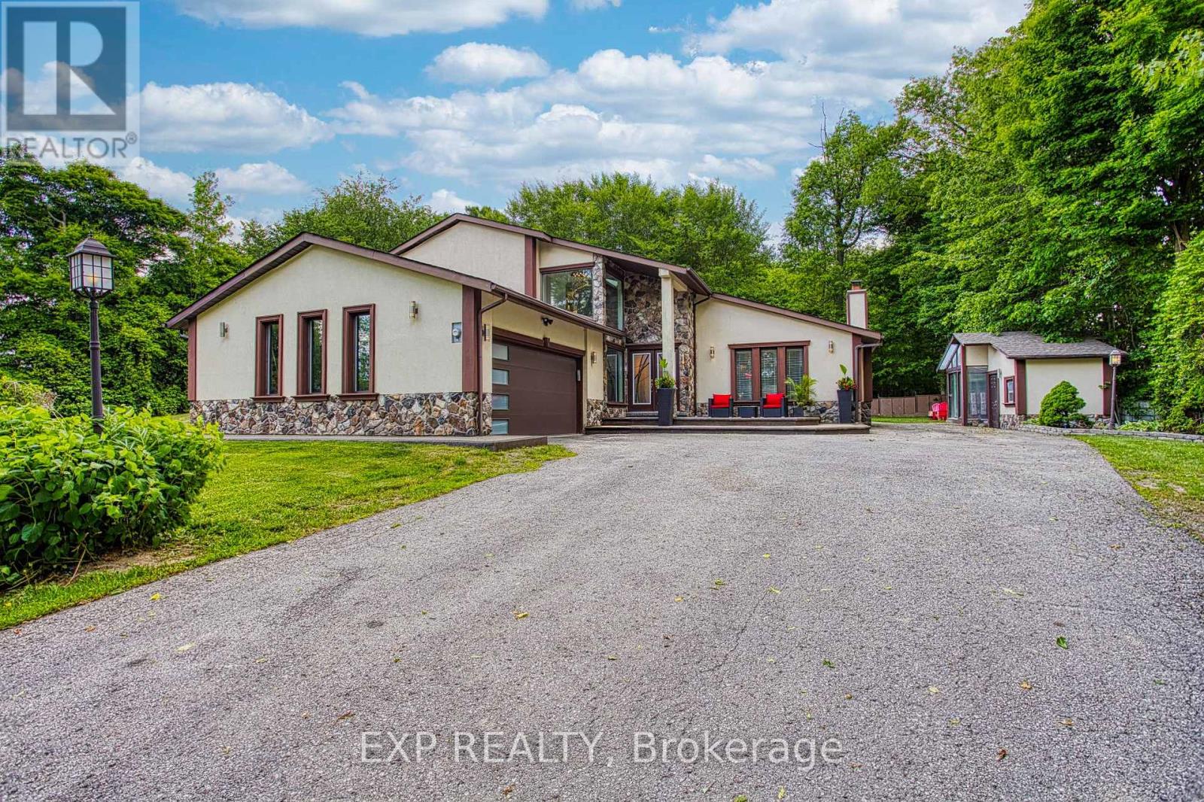
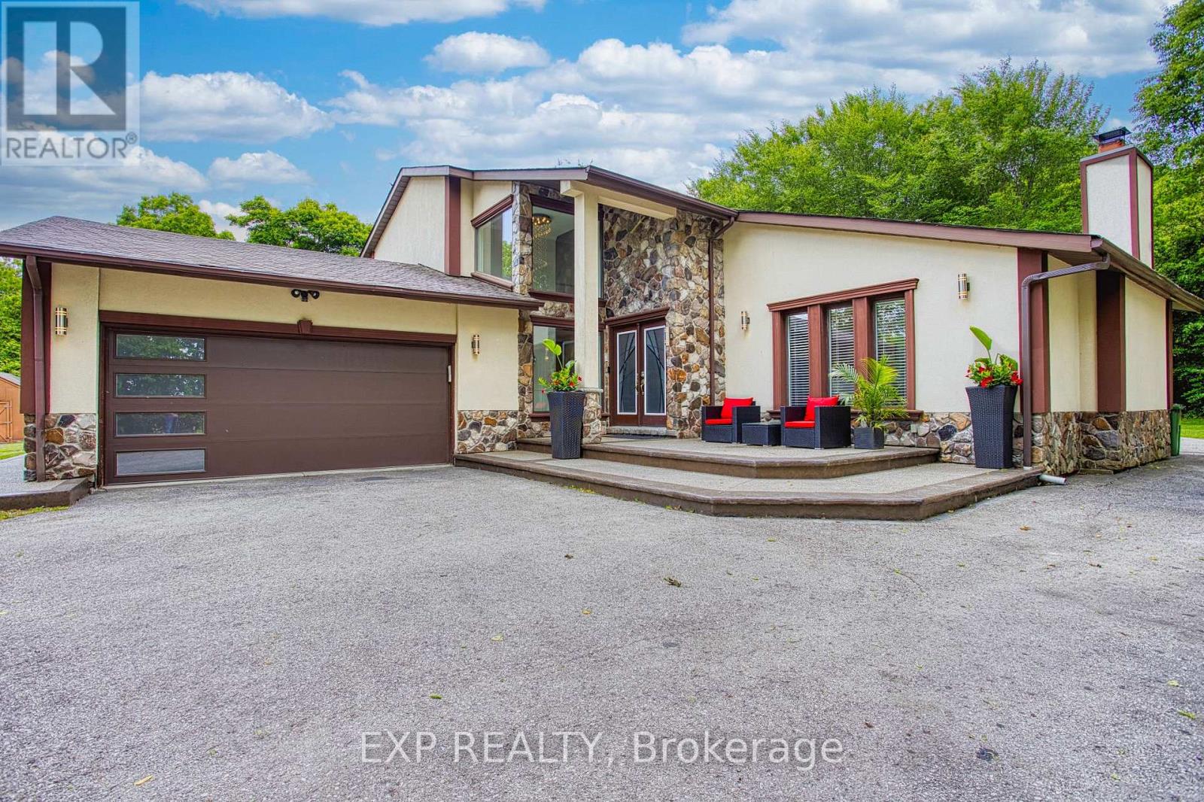
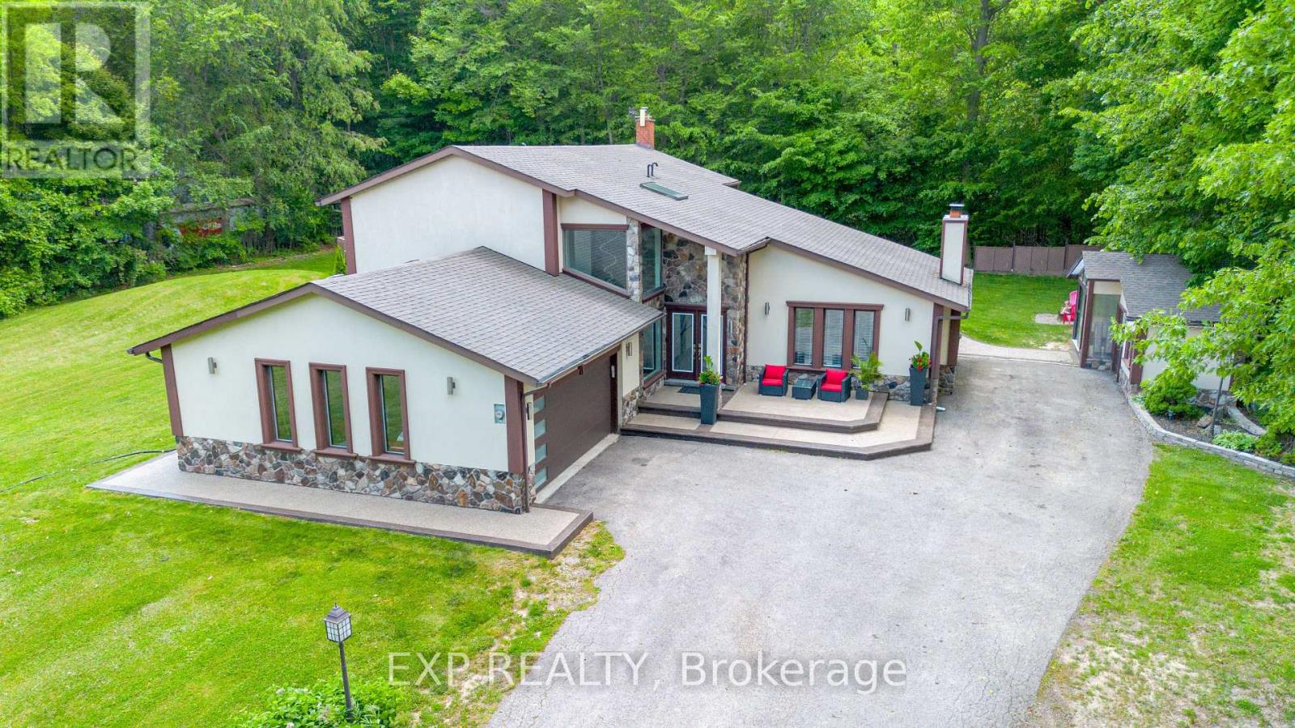
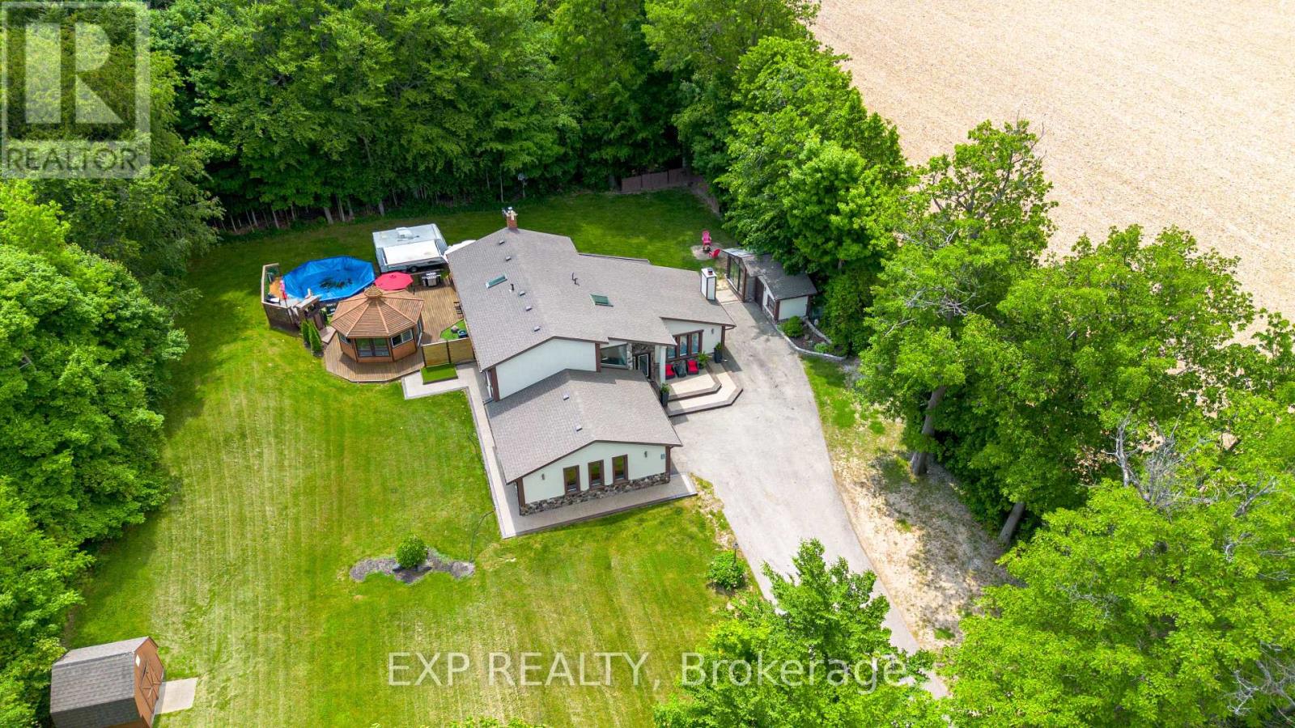
Welcome to 3263 Guyatt Road - a truly unique rural retreat just minutes from the heart of Binbrook. Nestled on a large, private lot with no rear neighbours and no neighbour to one side, this custom home backs directly onto a serene forest, offering ultimate privacy and a peaceful, nature filled setting. This thoughtfully designed, newly renovated, home features a full bathroom for every bedroom, with three of the four bedrooms offering private ensuites - perfect for families or hosting guests in comfort. The primary suite is a luxurious escape, complete with a private balcony, spa-like ensuite, and a dry sauna for the ultimate in-home relaxation. With two furnaces and two air conditioners, year-round comfort is ensured. 3 fireplaces: gas, electric, and Wood(perfect for winter) will add to the coziness. The home also features a 2-car garage, a large driveway with ample parking, and a stone and stucco exterior that offers timeless curb appeal, and a fully finished basement for entertaining. The backyard is a dream come true for outdoor living. Enjoy a swim in the above-ground pool, relax under the gazebo, retreat to the detached sunroom/shed, or unwind in the hot tub gazebo with an outhouse-style setup - all while surrounded by tranquil green space. Located just a short drive to Binbrook's town centre, this property offers the best of both worlds: peaceful country living with convenient access to amenities. A rare and special find in one of the area's most desirable rural pockets. (id:67524)
Show all description
Building Details
- ParkingTotal: 14
- Heating: Forced air
- Sewer: Septic System
Amenities & Features
- Waterfront available: No
- OpenParkingYN: No
- AttachedGarageYN: Yes
- GarageYN: Yes
- CarportYN: No
- PoolYN: Yes
- CoolingYN: Yes
- Cooling: Central air conditioning
- Total Fireplaces: 0