
3266 Homestead Drive, Hamilton (Mount Hope), Ontario, Canada, L0R1W0
3266 Homestead Drive, Hamilton (Mount Hope), Ontario, Canada, L0R1W0
$1,199,900
Request info
Rooms & Units Descr
- RoomType1: Bedroom
- RoomLevel1: Second level
- RoomLength1: 0
- RoomWidth1: 0
- RoomDimensions1: Measurements not available
- RoomType2: Bedroom
- RoomLevel2: Second level
- RoomLength2: 0
- RoomWidth2: 0
- RoomDimensions2: Measurements not available
- RoomType3: Utility room
- RoomLevel3: Basement
- RoomLength3: 0
- RoomWidth3: 0
- RoomDimensions3: Measurements not available
- RoomType4: Den
- RoomLevel4: Main level
- RoomLength4: 0
- RoomWidth4: 0
- RoomDimensions4: Measurements not available
- RoomType5: Living room
- RoomLevel5: Main level
- RoomLength5: 0
- RoomWidth5: 0
- RoomDimensions5: Measurements not available
- RoomType6: Kitchen
- RoomLevel6: Main level
- RoomLength6: 0
- RoomWidth6: 0
- RoomDimensions6: Measurements not available
- RoomType7: Dining room
- RoomLevel7: Main level
- RoomLength7: 0
- RoomWidth7: 0
- RoomDimensions7: Measurements not available
- RoomType8: Bedroom
- RoomLevel8: Main level
- RoomLength8: 0
- RoomWidth8: 0
- RoomDimensions8: Measurements not available
- RoomType9: Bedroom
- RoomLevel9: Main level
- RoomLength9: 0
- RoomWidth9: 0
- RoomDimensions9: Measurements not available
- RoomType10: Family room
- RoomLevel10: Main level
- RoomLength10: 0
- RoomWidth10: 0
- RoomDimensions10: Measurements not available
Location Details
- City: Hamilton (Mount Hope)
- Province: Ontario
Property Details
- SubdivisionName: Mount Hope
- Levels: 2
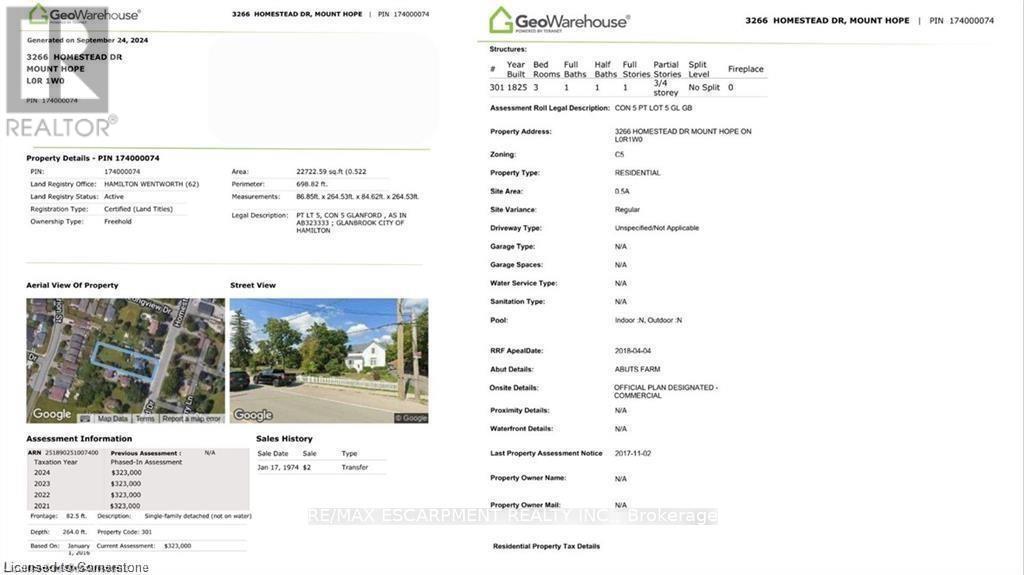
- FrontageLength: 82 ft ,6 in
Property Features
- Heating: Forced air
- HeatingFuel: Natural gas
- CoolingYN: True
- Cooling: Central air conditioning
- ParkingTotal: 8
- OpenParkingYN: False
- GarageYN: False
- AttachedGarageYN: False
- CarportYN: False
- FireplacesTotal: 0
- PoolYN: False
- ViewYN: False
- WaterfrontYN: False
- Sewer: Sanitary sewer
Basics
- Date added: Added 4 days ago
- Category: Single Family
- Type: Single Family
- Bedrooms: 4
- Bathrooms: 1
- Area: 1100 - 1500 sq ft
- Lot size: 0 sq ft
- SubdivisionName: Mount Hope
- ListOfficeName: RE/MAX ESCARPMENT REALTY INC.
- MLS ID: X12947698
Courtesy of
- OfficeName: RE/MAX ESCARPMENT REALTY INC.
- ListAOR: Toronto Regional Real Estate Board
Description
-
Description:
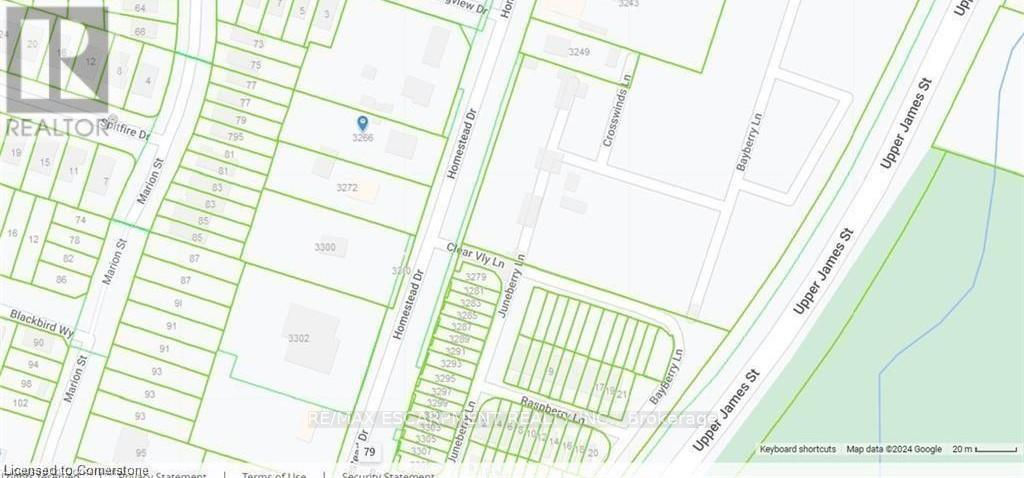
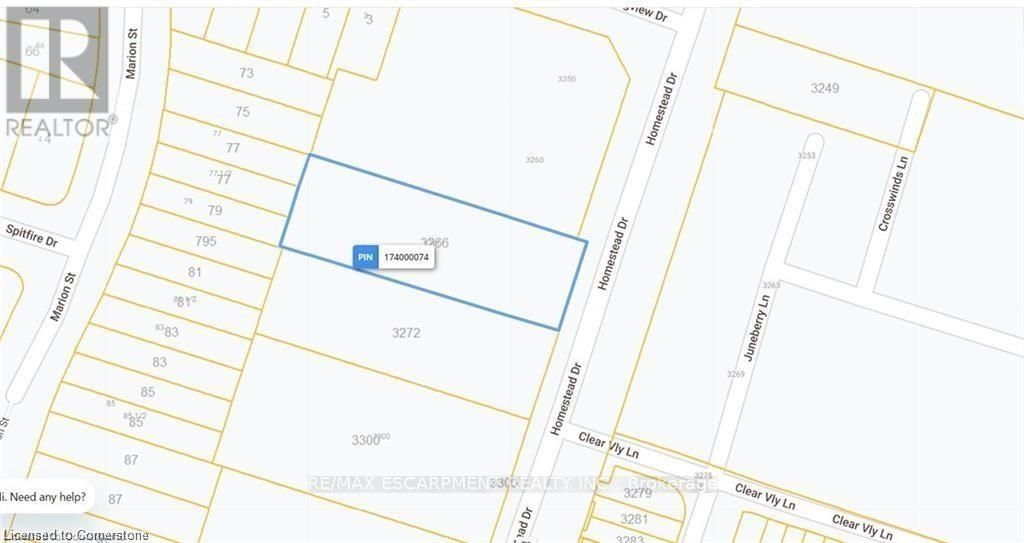
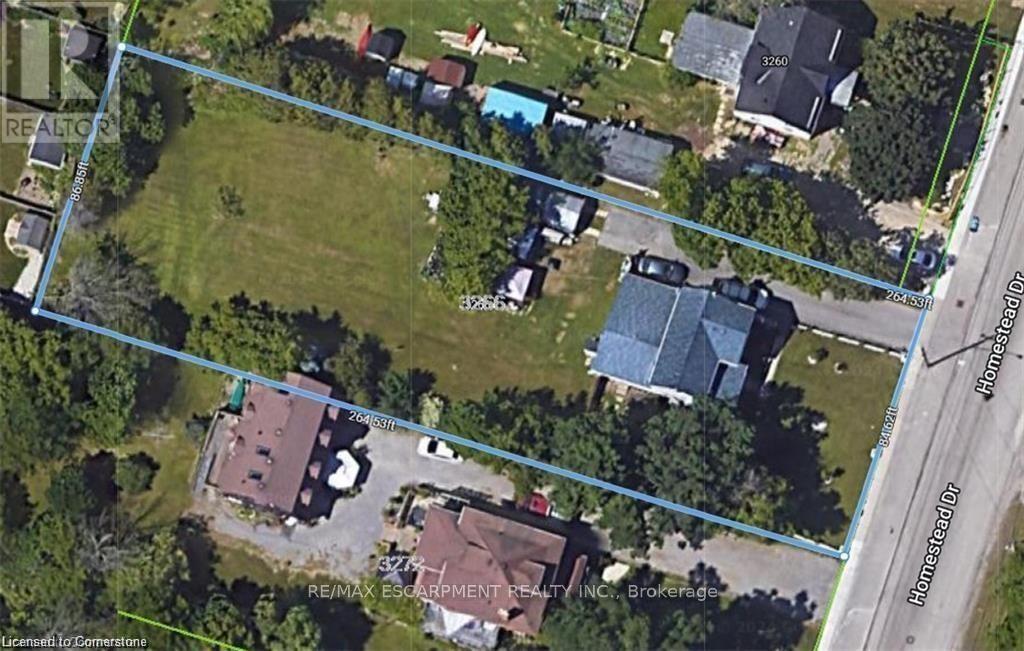
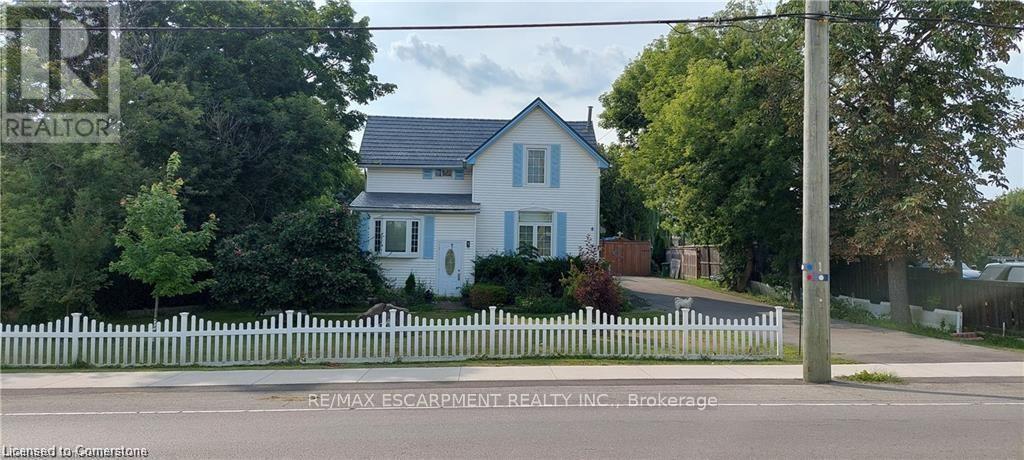
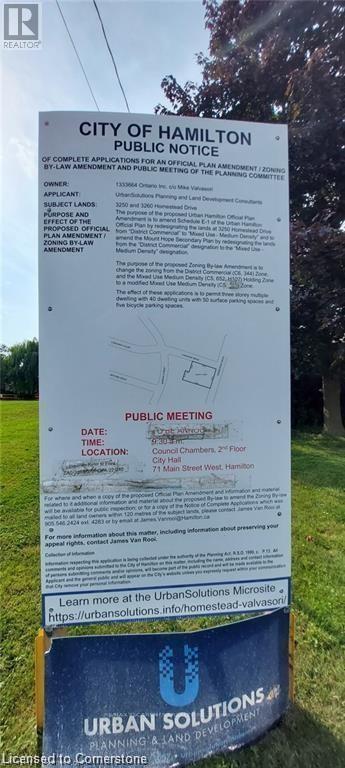
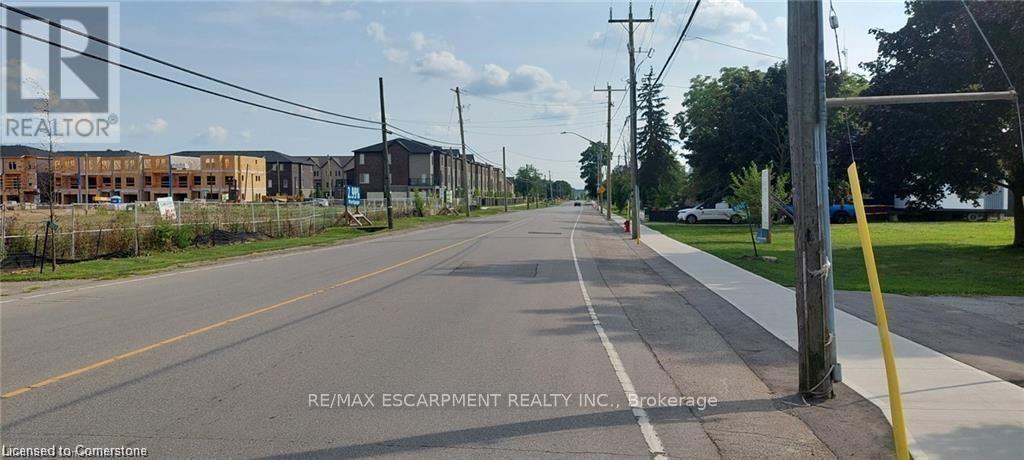
OFFICIAL PLAN DESIGNATED - Attention investors & developers! 84 x 264 ft lot between 3 other parcels of land currently planned for redevelopment , directly across the street from Sonoma Homes subdivision! A once in 50 year opportunity for a qualified purchaser! (id:67524)
Show all description
Building Details
- ParkingTotal: 8
- Heating: Forced air
- Sewer: Sanitary sewer
Amenities & Features
- Waterfront available: No
- OpenParkingYN: No
- AttachedGarageYN: No
- GarageYN: No
- CarportYN: No
- PoolYN: No
- CoolingYN: Yes
- Cooling: Central air conditioning
- Total Fireplaces: 0