
33 Edgar Avenue, Essa (Baxter), Ontario, Canada, L3W0A9, L3W0A9
33 Edgar Avenue, Essa (Baxter), Ontario, Canada, L3W0A9, L3W0A9Rooms & Units Descr
- RoomType1: Primary Bedroom
- RoomLevel1: Second level
- RoomLength1: 5.18
- RoomWidth1: 3.96
- RoomDimensions1: 5.18 m X 3.96 m
- RoomType2: Bedroom 2
- RoomLevel2: Second level
- RoomLength2: 4.86
- RoomWidth2: 3.65
- RoomDimensions2: 4.86 m X 3.65 m
- RoomType3: Bedroom 3
- RoomLevel3: Second level
- RoomLength3: 3.86
- RoomWidth3: 3.35
- RoomDimensions3: 3.86 m X 3.35 m
- RoomType4: Bedroom 4
- RoomLevel4: Second level
- RoomLength4: 4.26
- RoomWidth4: 3.05
- RoomDimensions4: 4.26 m X 3.05 m
- RoomType5: Recreational, Games room
- RoomLevel5: Basement
- RoomLength5: 7.31
- RoomWidth5: 2.74
- RoomDimensions5: 7.31 m X 2.74 m
- RoomType6: Living room
- RoomLevel6: Main level
- RoomLength6: 3.66
- RoomWidth6: 3.35
- RoomDimensions6: 3.66 m X 3.35 m
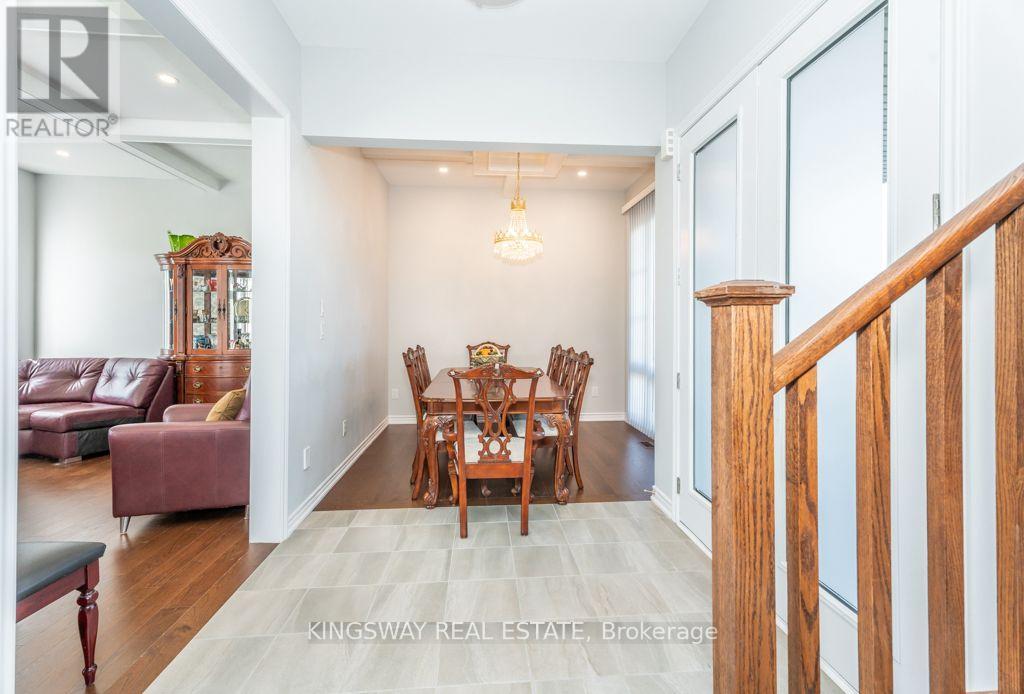
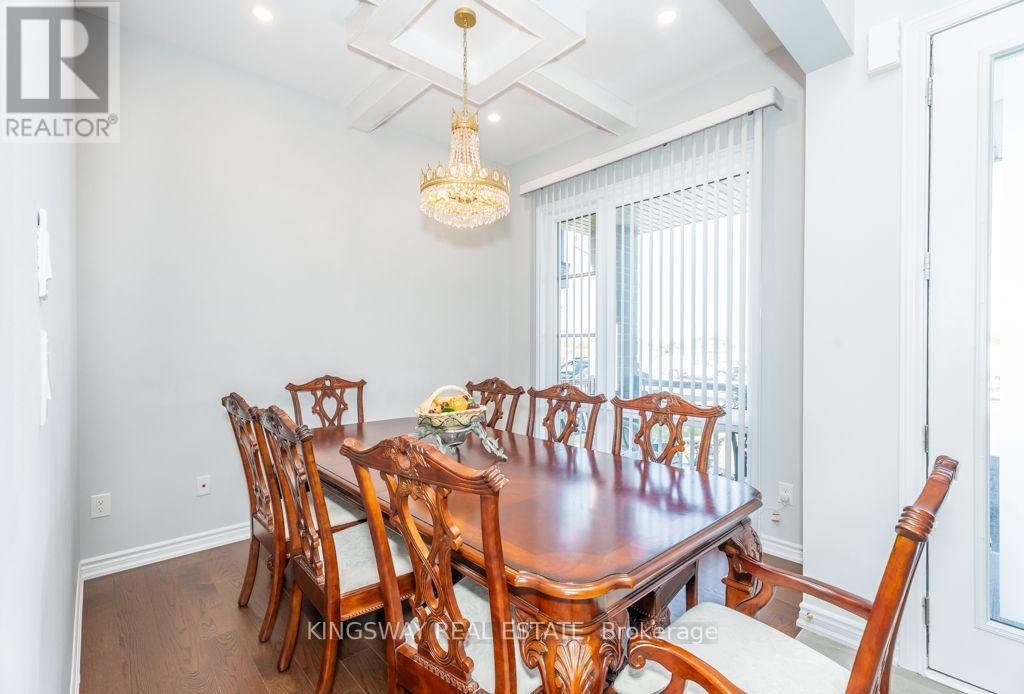
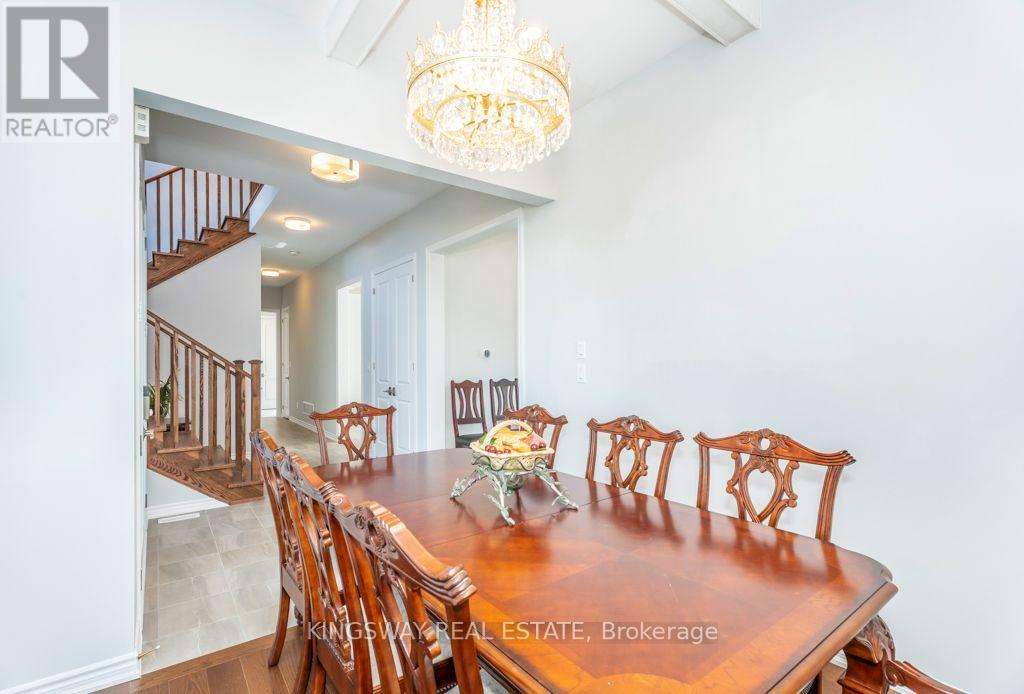
- RoomType7: Dining room
- RoomLevel7: Main level
- RoomLength7: 4.99
- RoomWidth7: 3.66
- RoomDimensions7: 4.99 m X 3.66 m
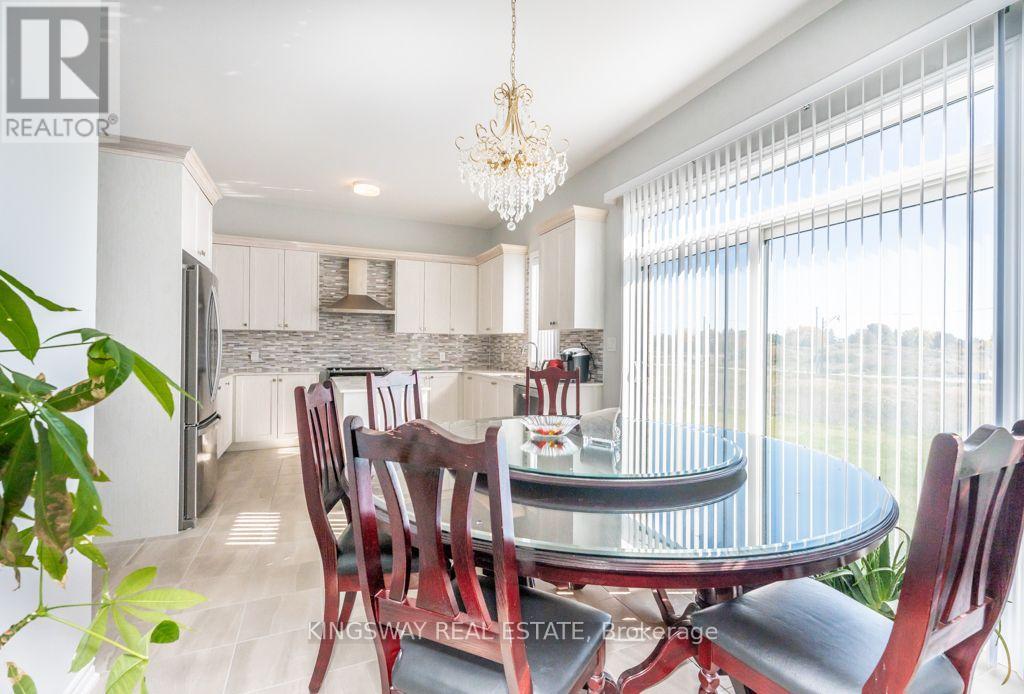
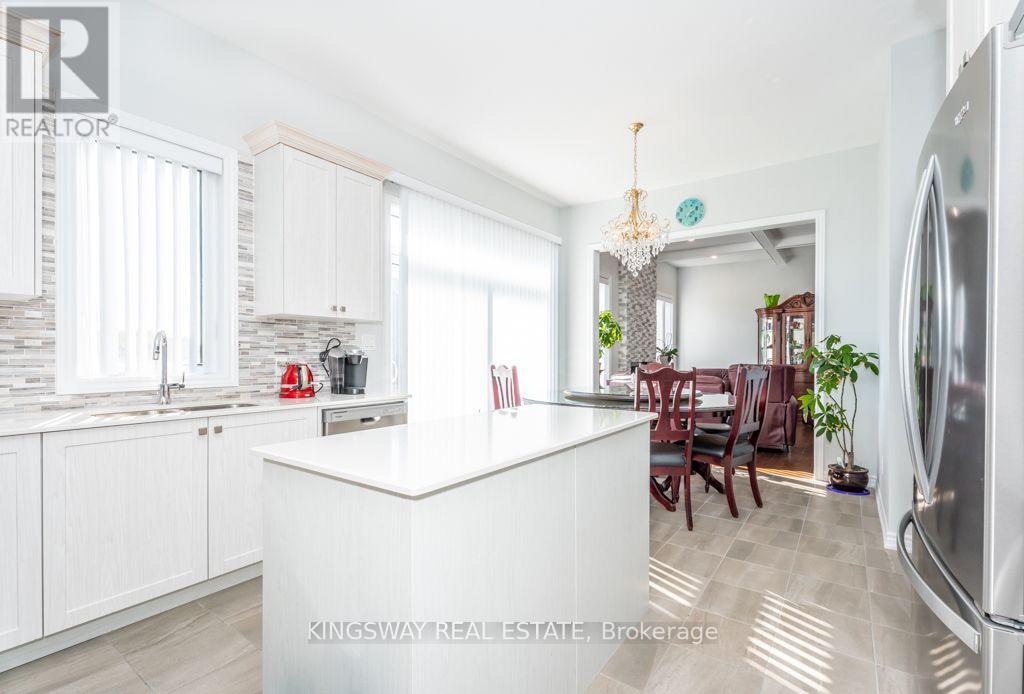
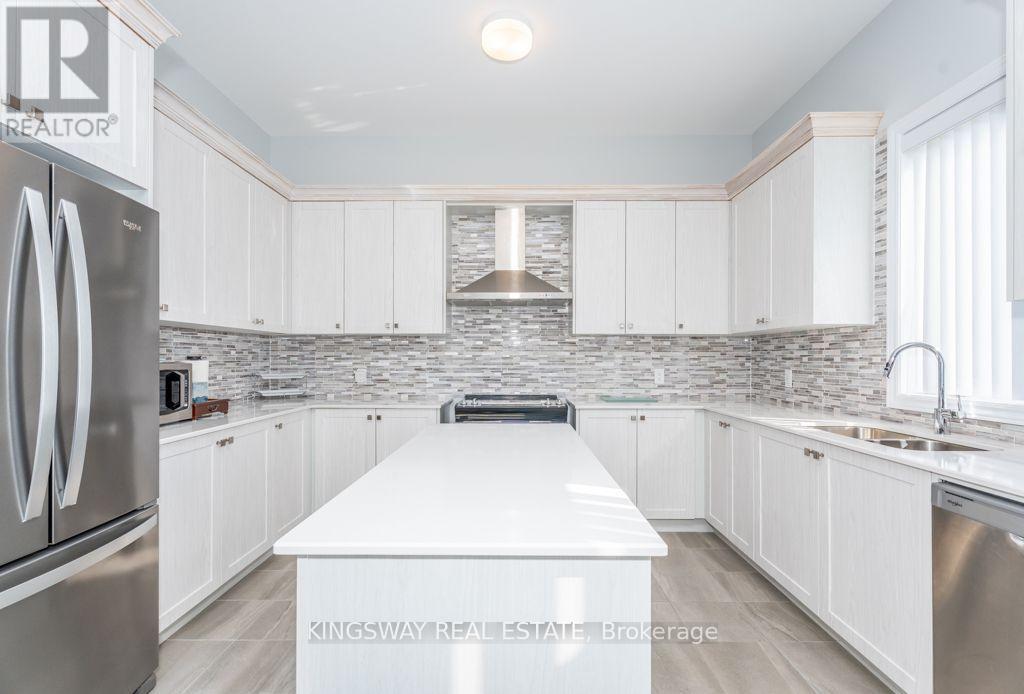
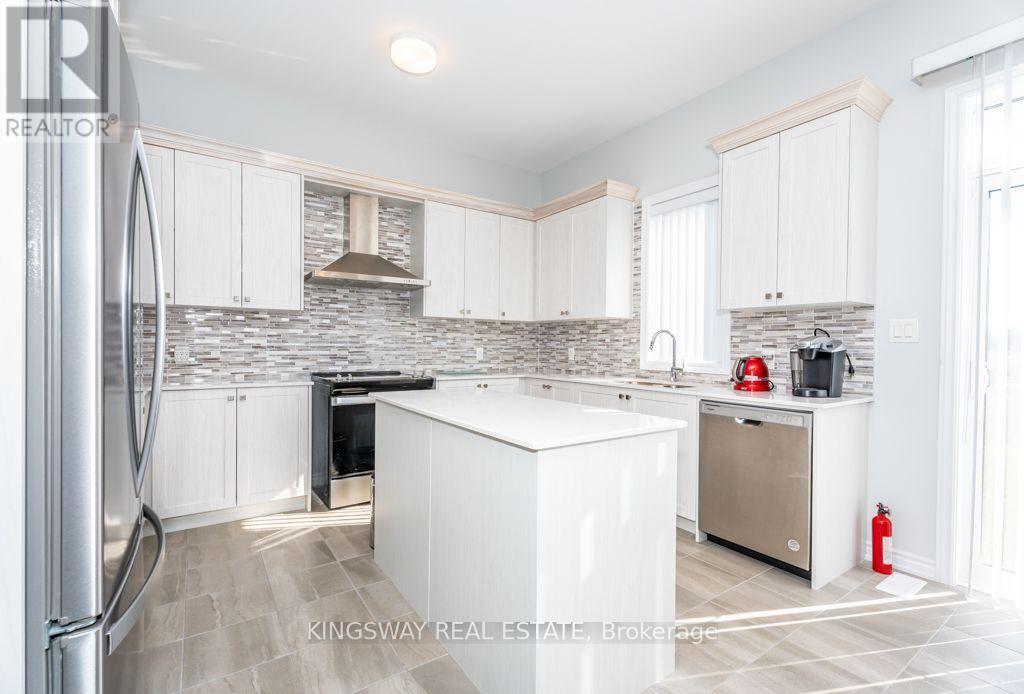
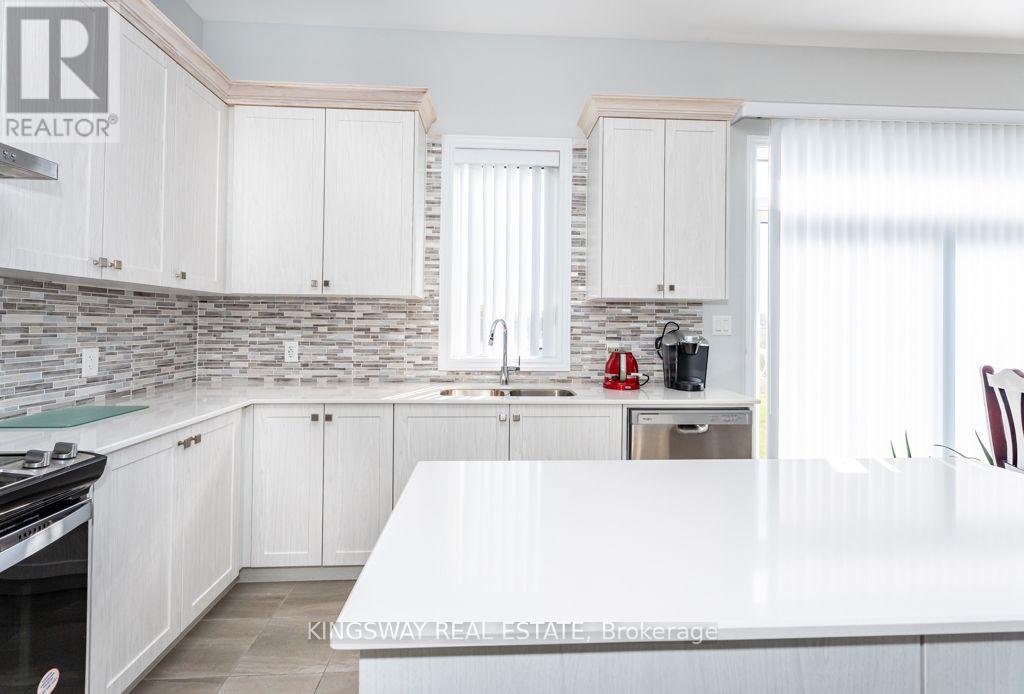
- RoomType8: Kitchen
- RoomLevel8: Main level
- RoomLength8: 3.96
- RoomWidth8: 3.05
- RoomDimensions8: 3.96 m X 3.05 m
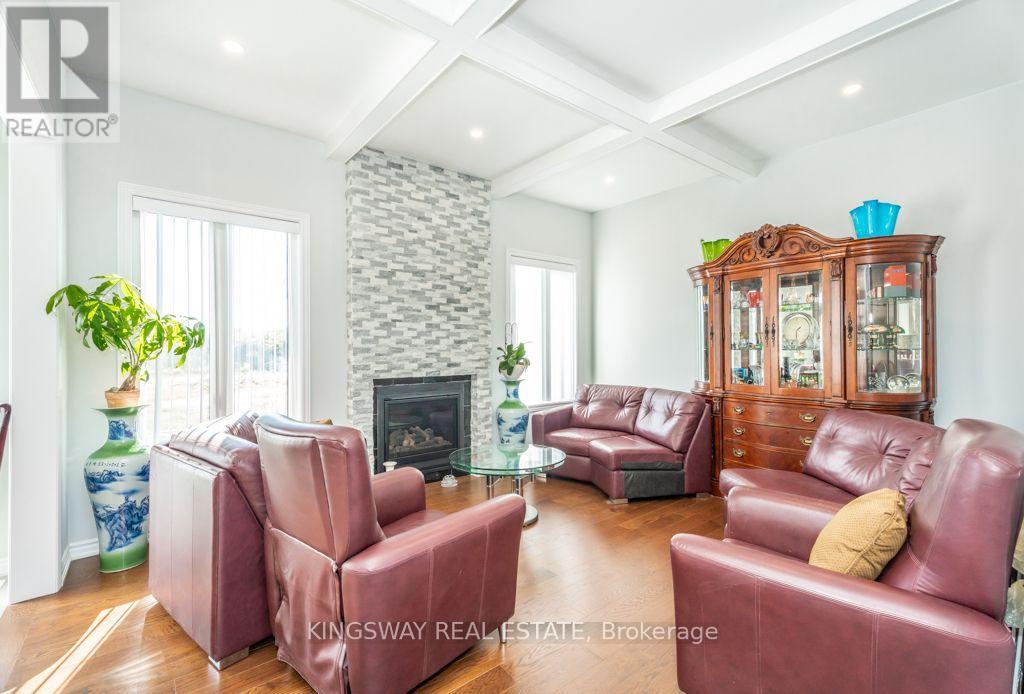
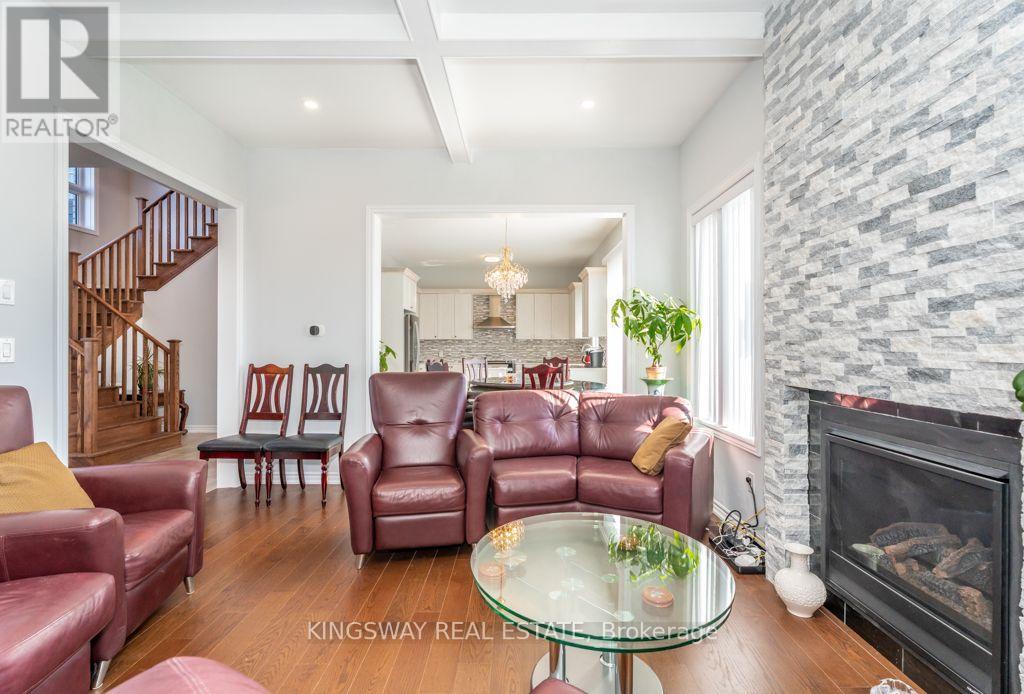
- RoomType9: Family room
- RoomLevel9: Main level
- RoomLength9: 4.88
- RoomWidth9: 3.96
- RoomDimensions9: 4.88 m X 3.96 m
- RoomType10: Den
- RoomLevel10: Main level
- RoomLength10: 3.05
- RoomWidth10: 2.74
- RoomDimensions10: 3.05 m X 2.74 m
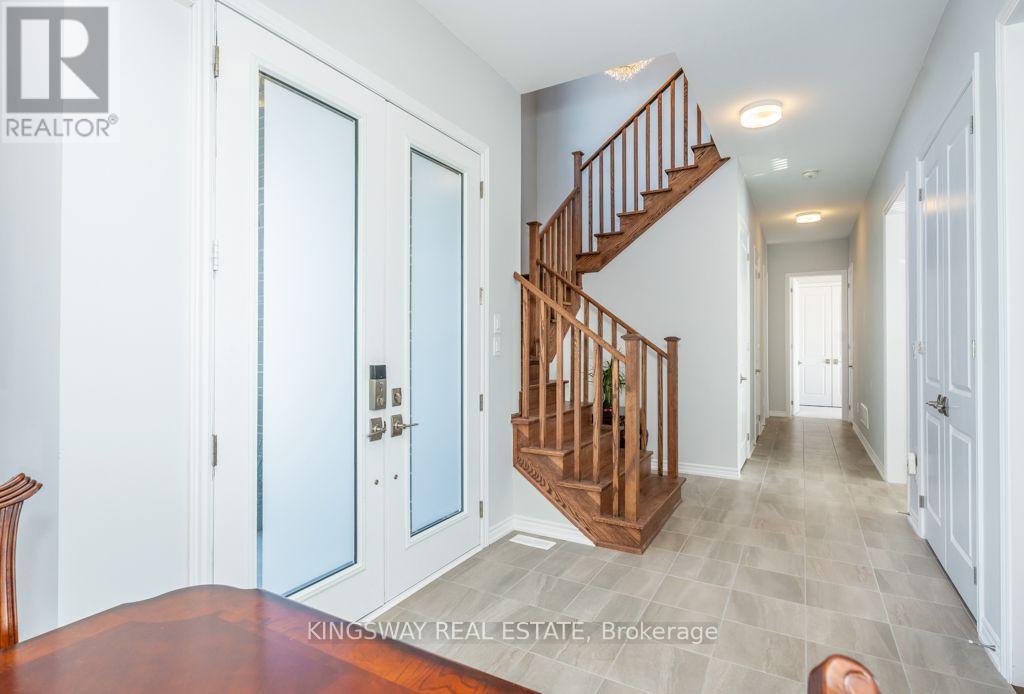
- RoomType11: Foyer
- RoomLevel11: Main level
- RoomLength11: 2.04
- RoomWidth11: 1.8
- RoomDimensions11: 2.04 m X 1.8 m
Location Details
- City: Essa (Baxter), Essa (Baxter)
- Province: Ontario
Property Details
- SubdivisionName: Baxter
- Levels: 2
- FrontageLength: 54 ft
Property Features
- Heating: Forced air
- HeatingFuel: Natural gas
- CoolingYN: True
- Cooling: Central air conditioning
- ParkingTotal: 6
- OpenParkingYN: False
- GarageYN: True
- AttachedGarageYN: True
- CarportYN: False
- FireplacesTotal: 0
- PoolYN: False
- ViewYN: False
- WaterfrontYN: False
- Sewer: Sanitary sewer
Basics
- BathroomsHalf: 1
- Date added: Added 19 hours ago
- Category: Single Family
- Type: Single Family
- Bedrooms: 7
- Bathrooms: 7
- Half baths: 1
- Area: 2500 - 3000 sq ft
- Lot size: 0 sq ft
- SubdivisionName: Baxter
- ListOfficeName: KINGSWAY REAL ESTATE
- MLS ID: N14105368
Courtesy of
- OfficeName: KINGSWAY REAL ESTATE
- ListAOR: Toronto Regional Real Estate Board
Description
-
Description:
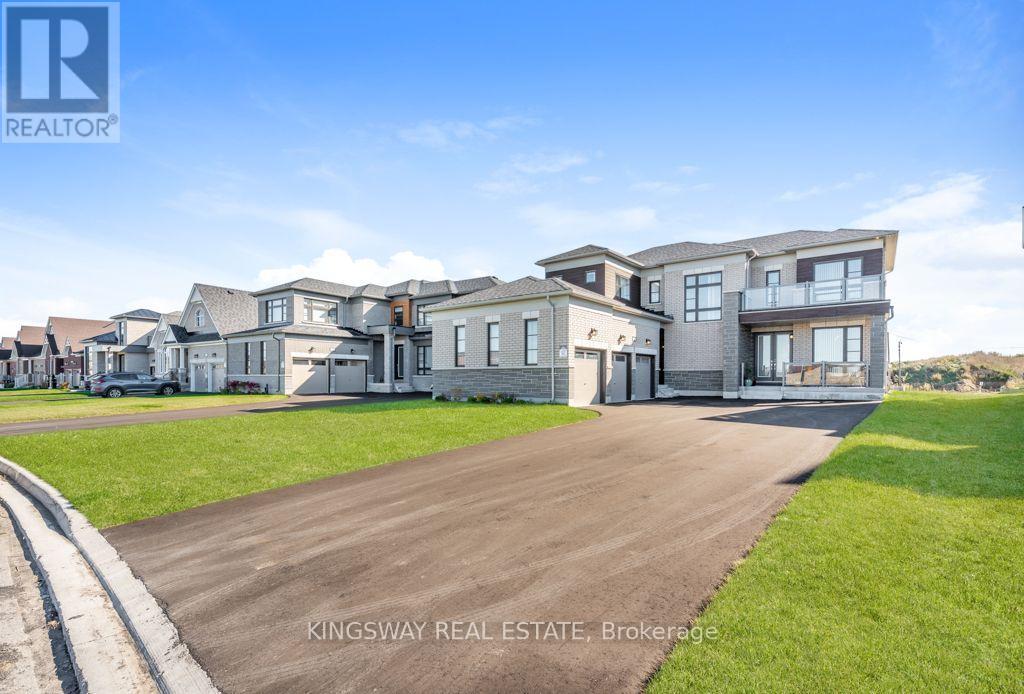
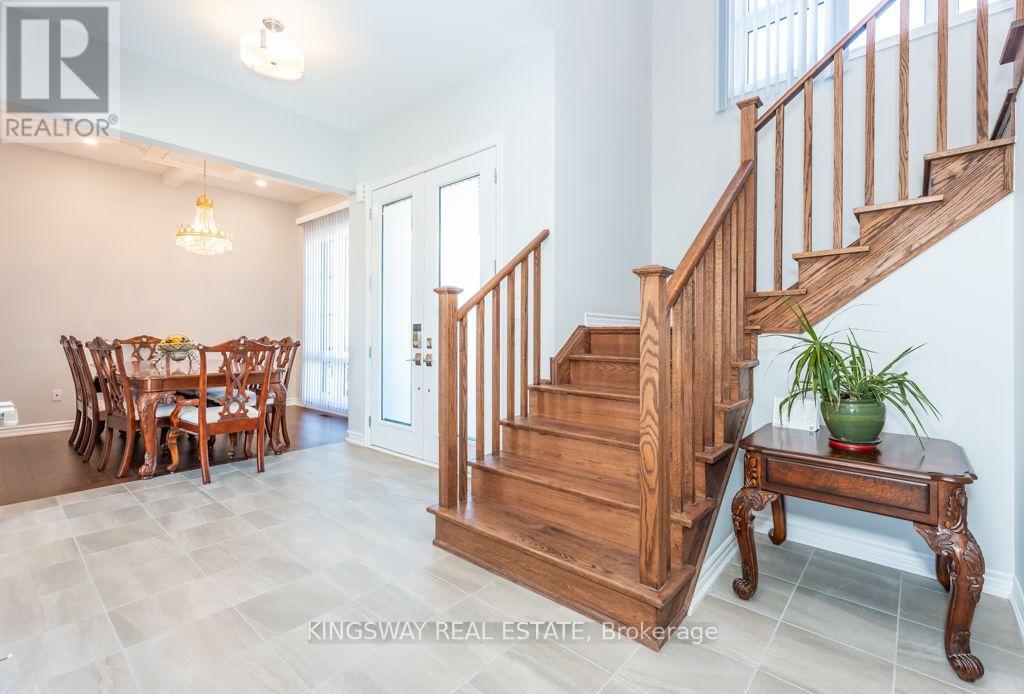
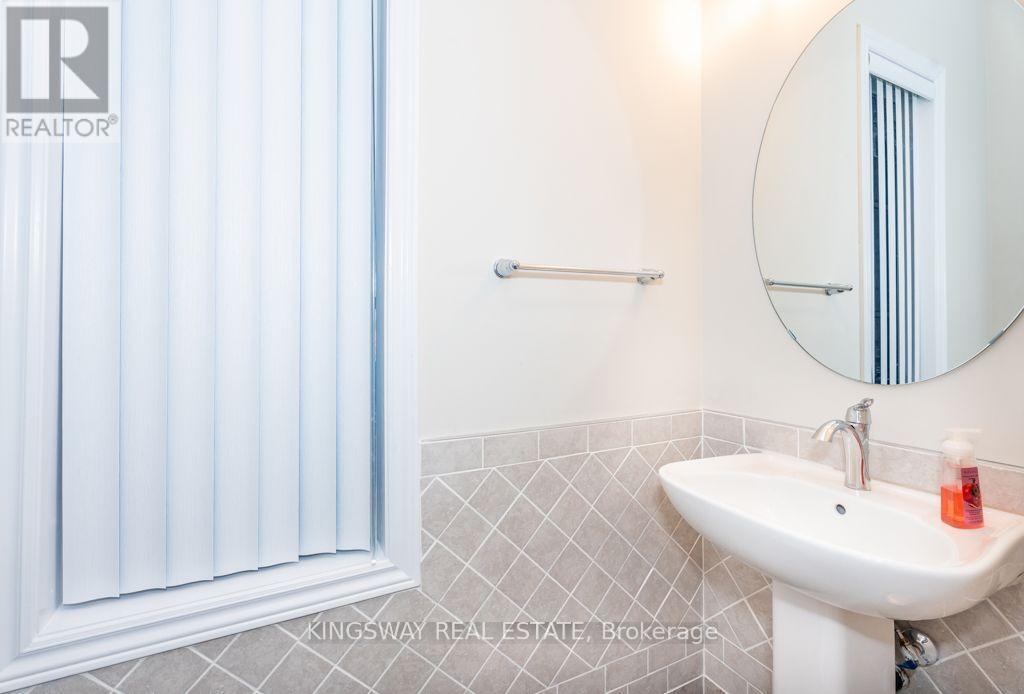
EMARKS FOR CLIENTS A beautiful 3 - Car Garage Home on 60' Irregular Premium Lot, 9 Parking spaces, No Sidewalk, 2 Entrances in front of house (one leads to In-law suite), 10'ceilings on main floor, 9' ceilings on second floor, 4 Egress Windows built with Township of Essa Permit, Bright Finished Basement (except Laundry and Mechanical room) with permit for personal use has 2 Bedrooms, 2 Bathrooms, Recreation room, Side door from garage to outside, The house has 7 Bedrooms, 6 Bathrooms and 1 Powder room, Stones Gas Fireplace, Waffle Ceilings, Pot Lights in Living room, Family room, 96"(8') series 800 Interior Doors for both levels, Backsplash for Kitchen and Powder room, Central Vacuum, Garage Door Openers with WIFI, Vertical Blinds, Glass Railing on front Porch, Exterior Pot Lights with Separate Switches, Glass Shower Doors, Smooth Ceilings, Chandeliers, Cold Cellar. (id:67524)
Show all description
Building Details
- ParkingTotal: 6
- Heating: Forced air
- Sewer: Sanitary sewer
Amenities & Features
- Waterfront available: No
- OpenParkingYN: No
- AttachedGarageYN: Yes
- GarageYN: Yes
- CarportYN: No
- PoolYN: No
- CoolingYN: Yes
- Cooling: Central air conditioning
- Total Fireplaces: 0