



33 University Ave #1907, Toronto, ON M5J 2S7, Canada
33 University Ave #1907, Toronto, ON M5J 2S7, CanadaRooms & Units Descr
- UnitNumber: 1907
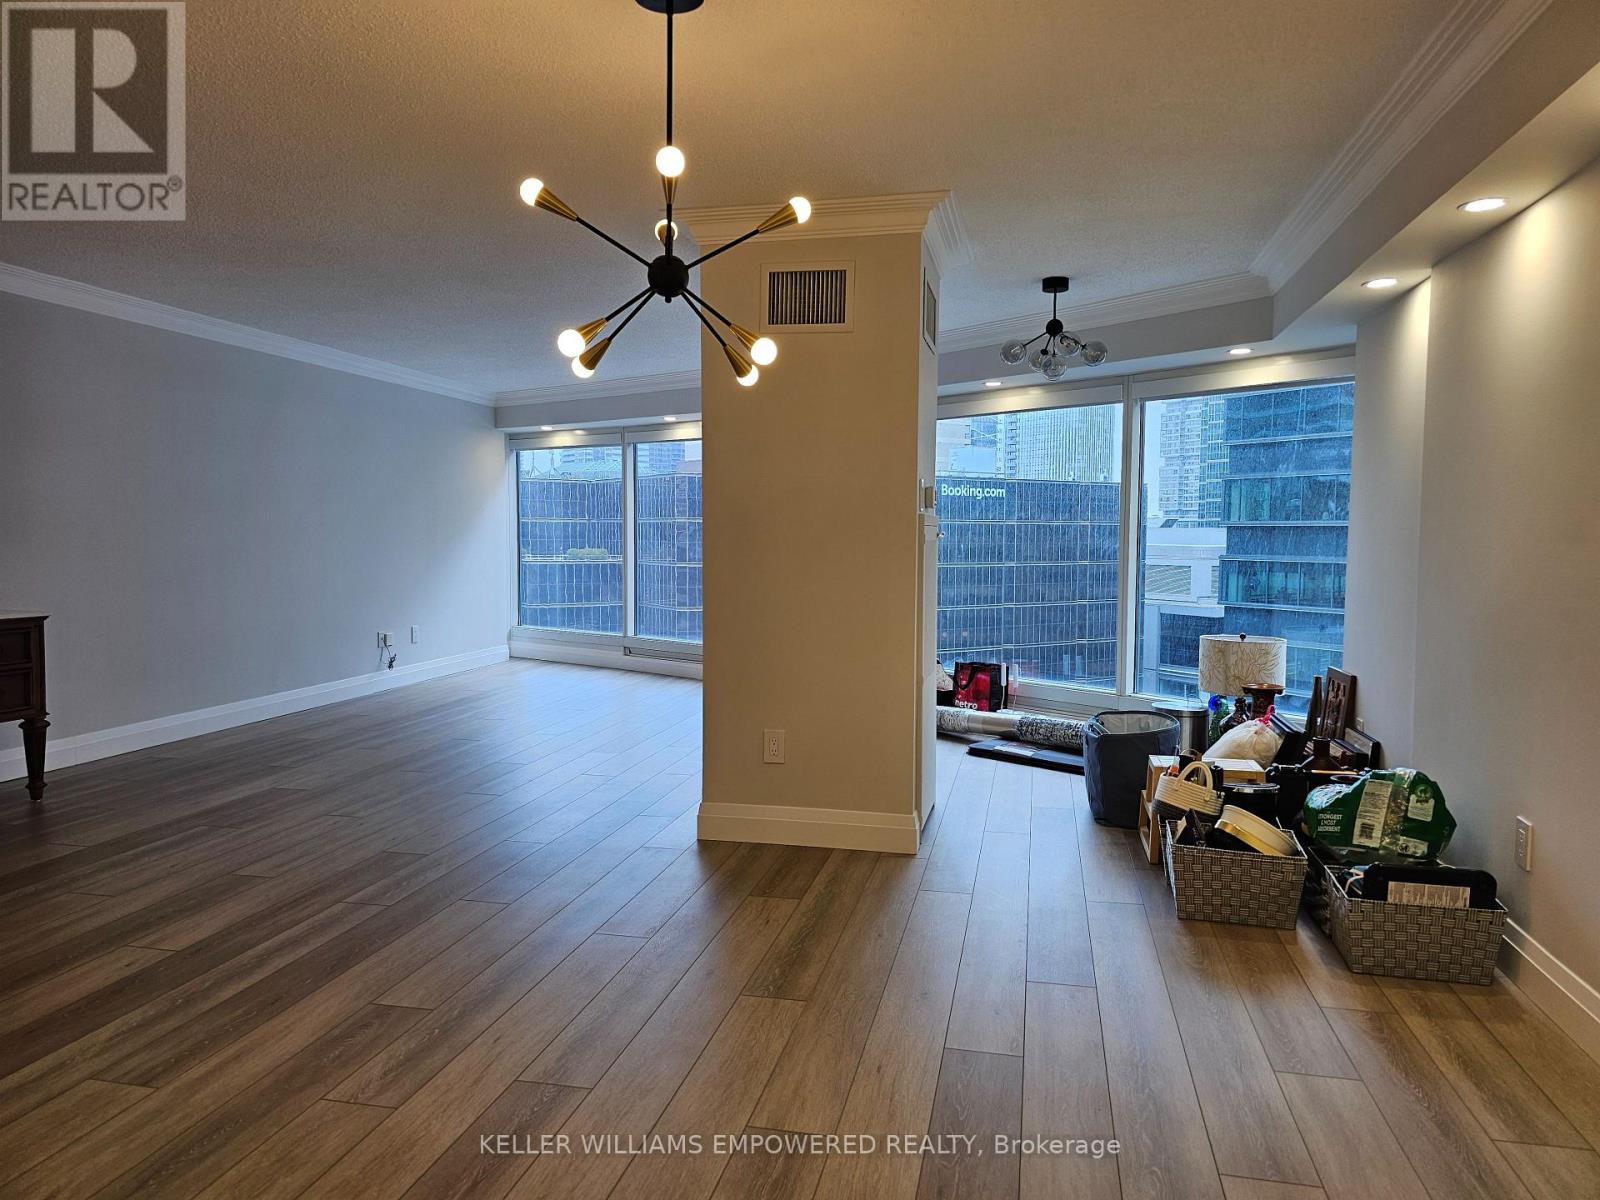
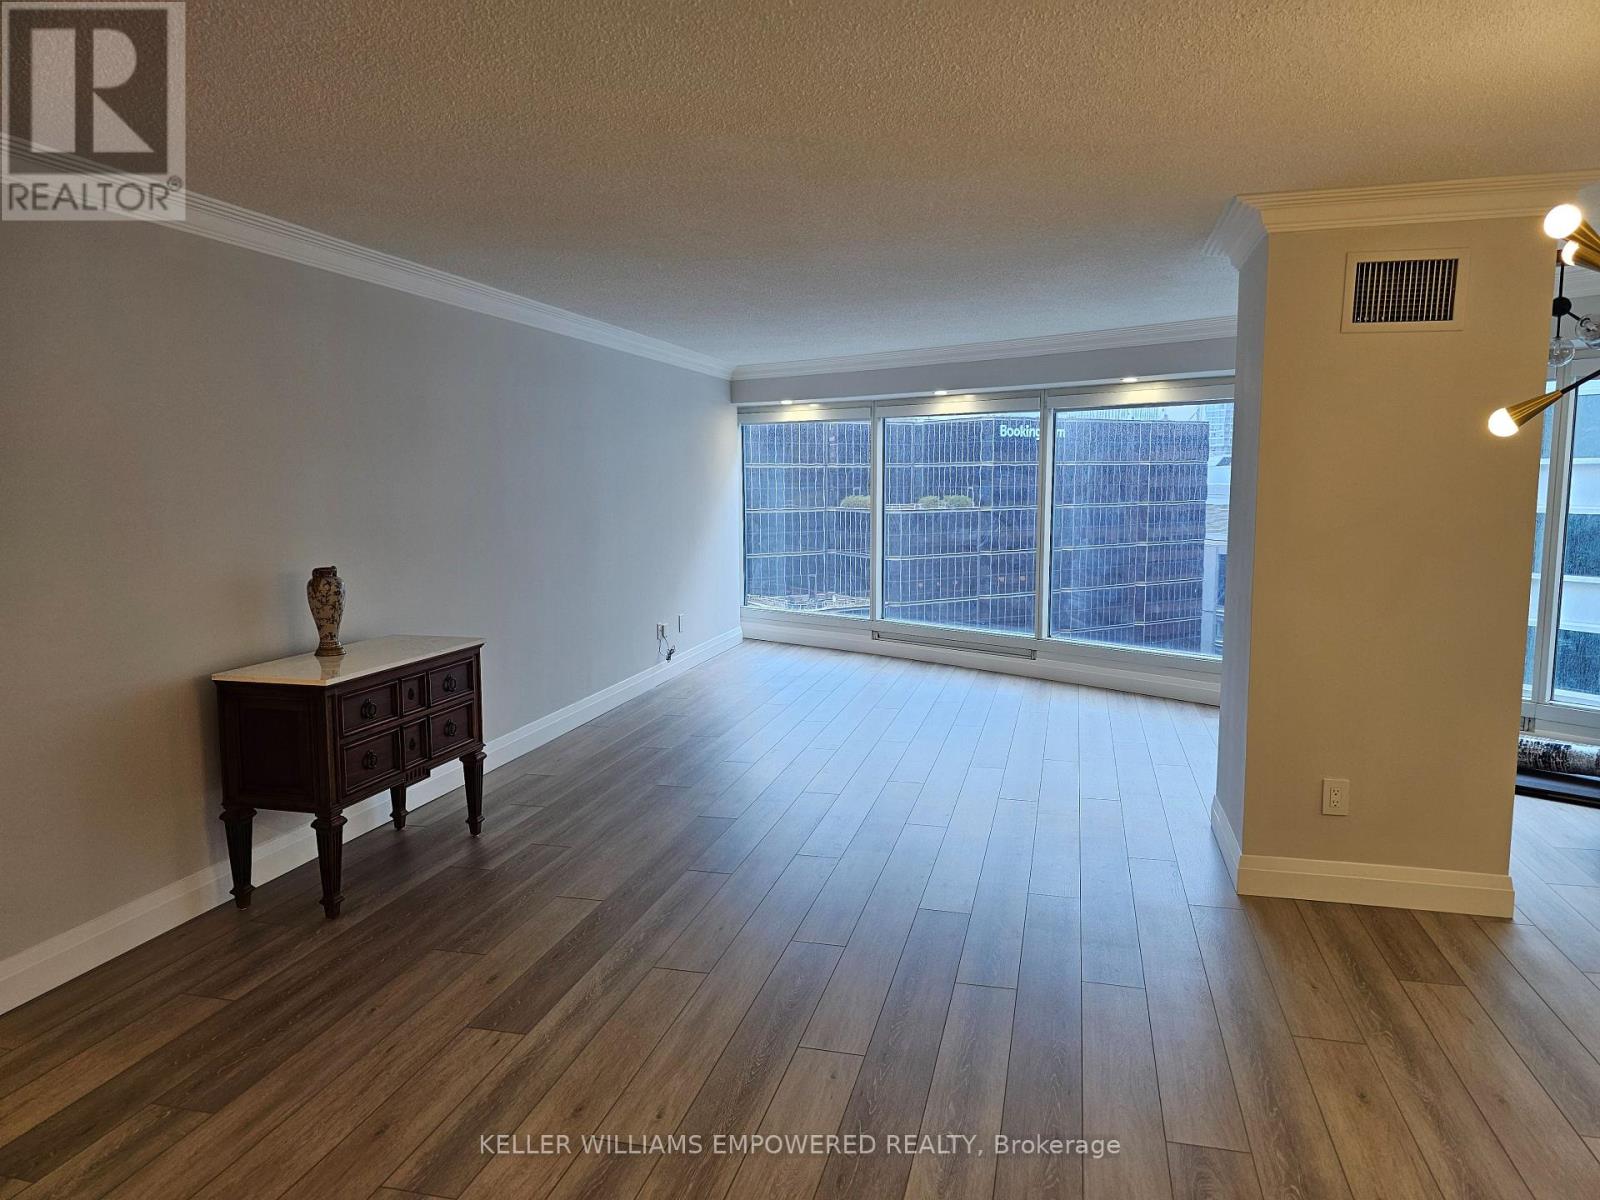
- RoomType1: Living room
- RoomLevel1: Main level
- RoomLength1: 7.2
- RoomWidth1: 6
- RoomDimensions1: 7.2 m X 6 m
- RoomType2: Dining room
- RoomLevel2: Main level
- RoomLength2: 7.2
- RoomWidth2: 6
- RoomDimensions2: 7.2 m X 6 m
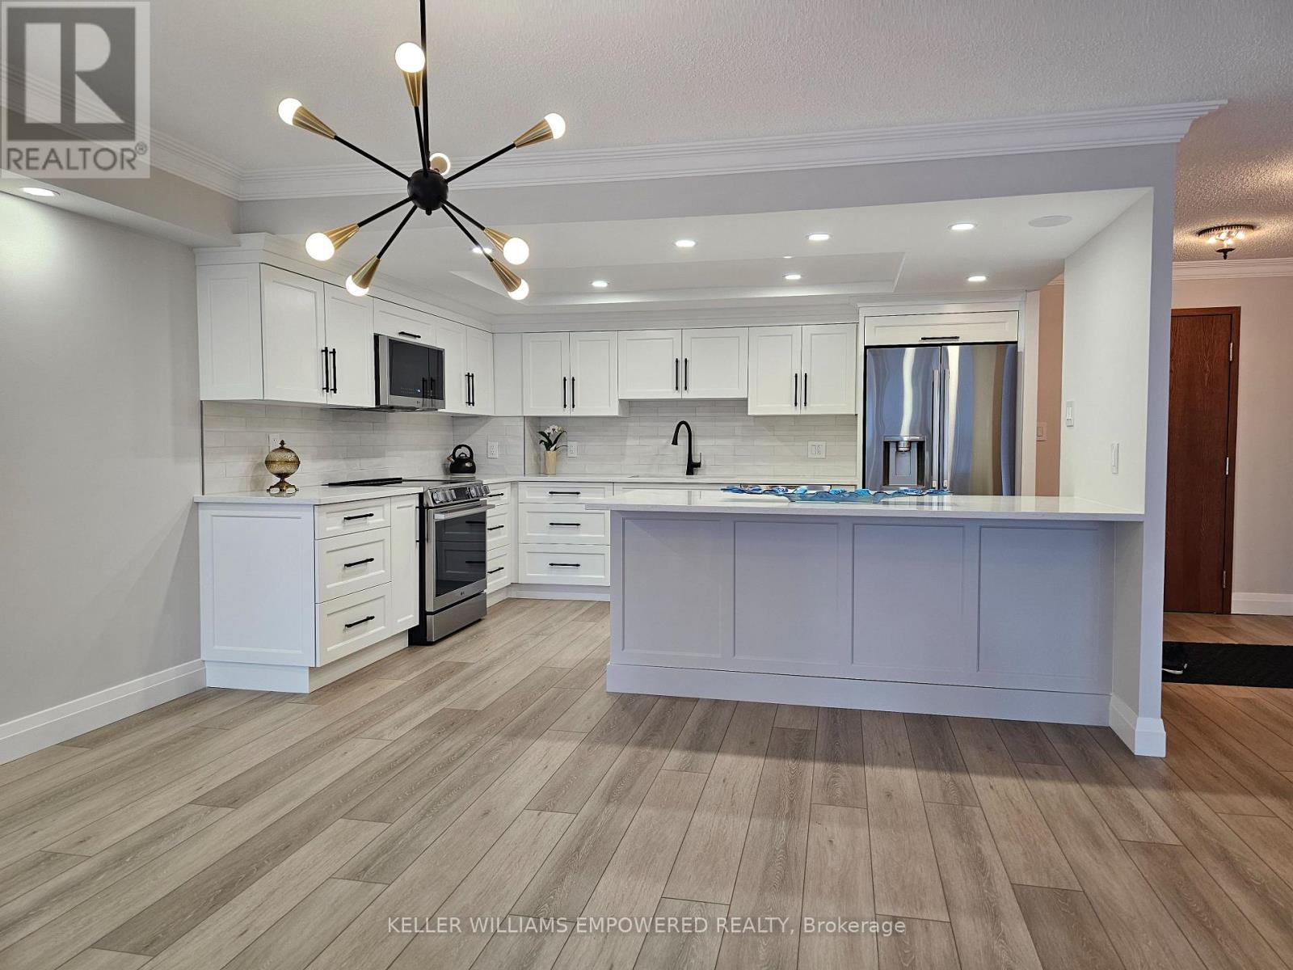
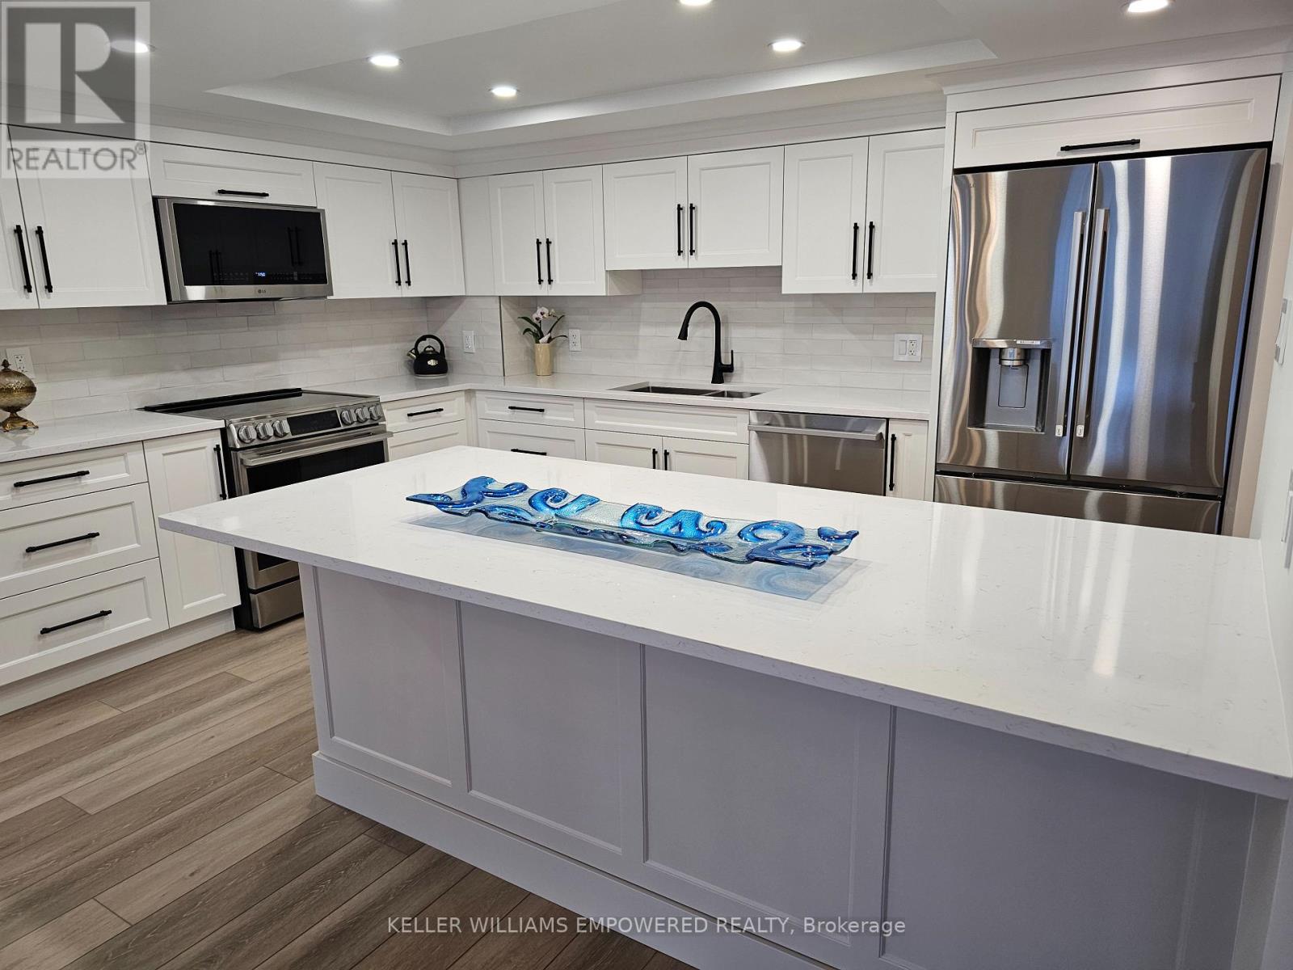
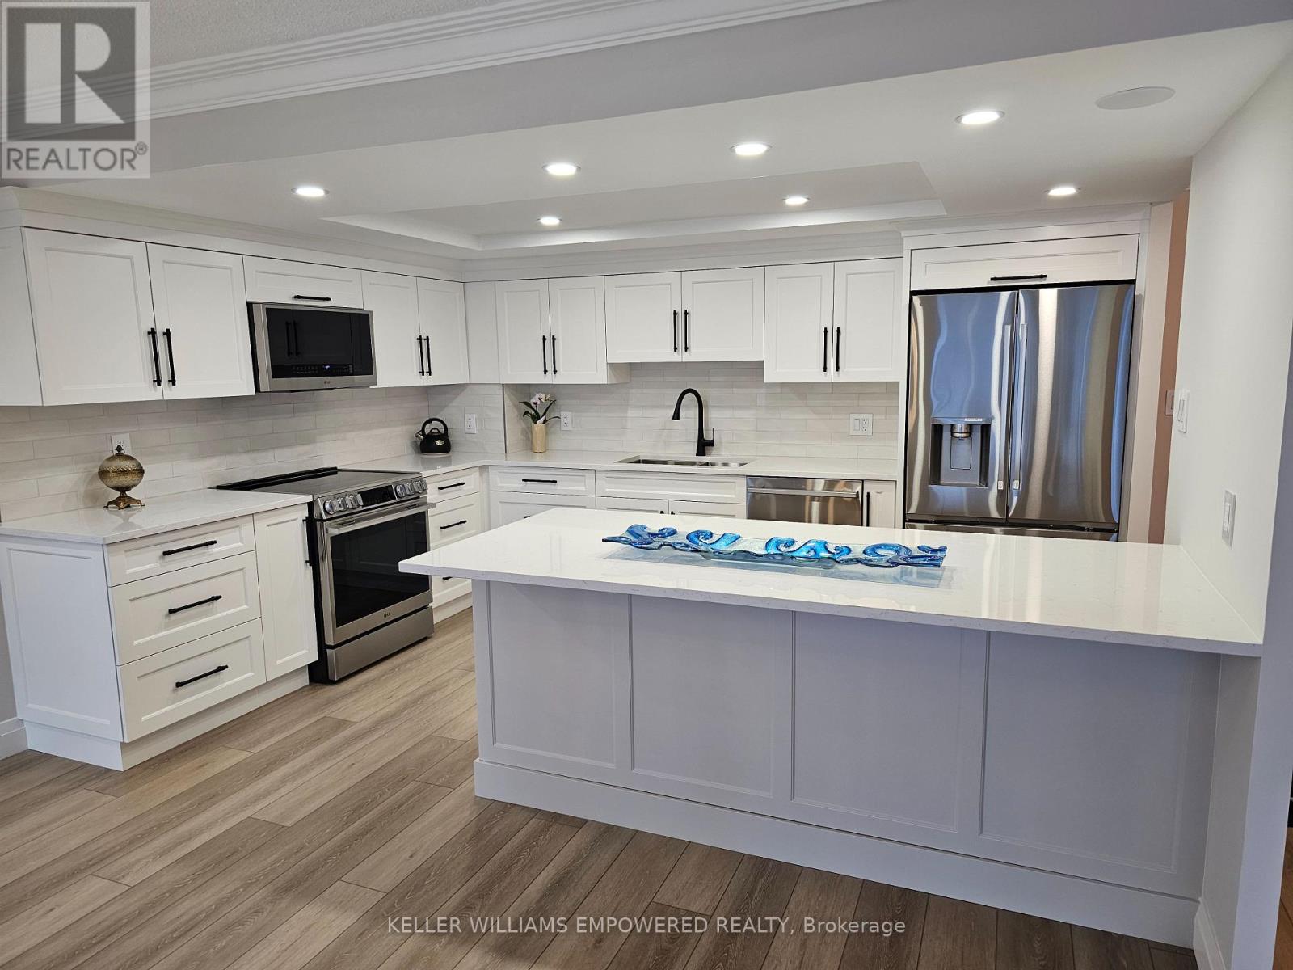
- RoomType3: Kitchen
- RoomLevel3: Main level
- RoomLength3: 4.1
- RoomWidth3: 3.1
- RoomDimensions3: 4.1 m X 3.1 m
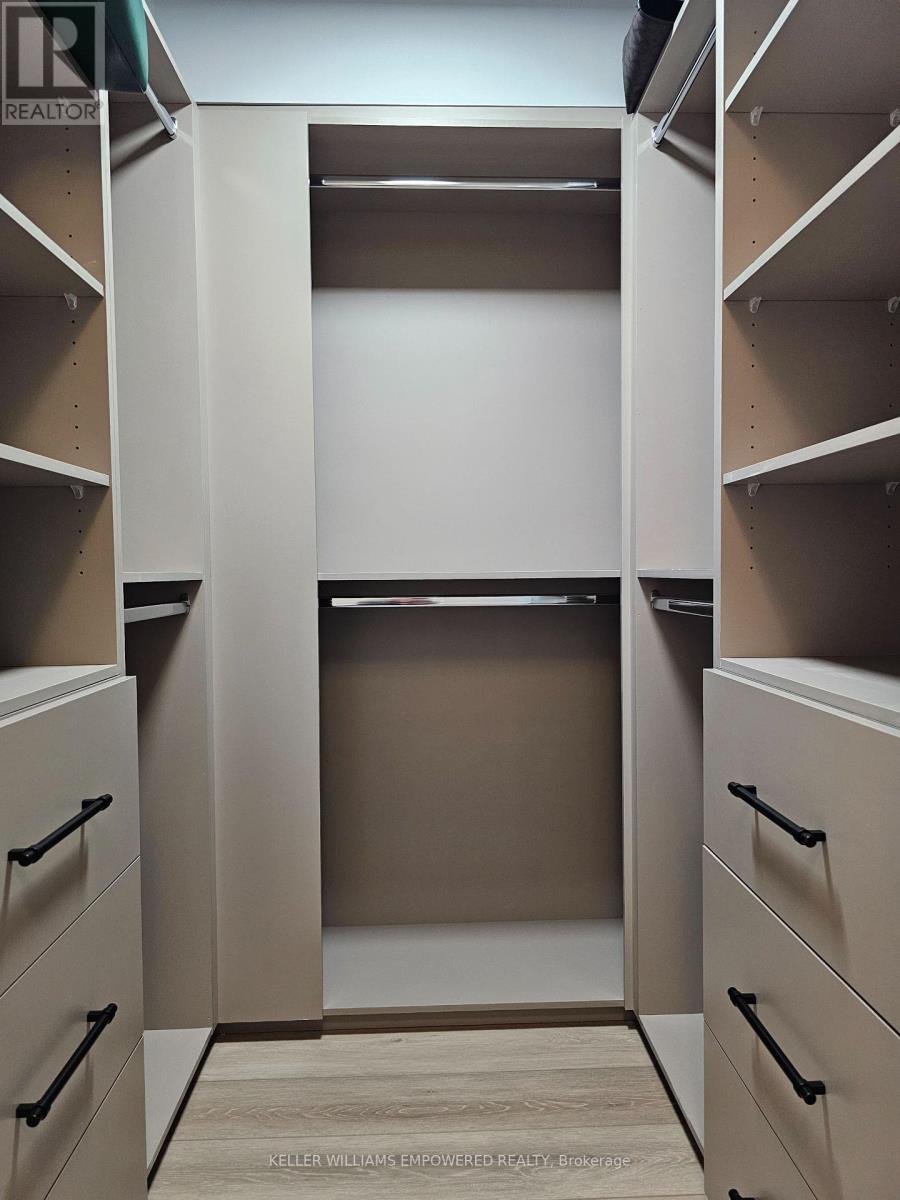
- RoomType4: Primary Bedroom
- RoomLevel4: Main level
- RoomLength4: 3.9
- RoomWidth4: 3.36
- RoomDimensions4: 3.9 m X 3.36 m
- RoomType5: Bedroom 2
- RoomLevel5: Main level
- RoomLength5: 4.35
- RoomWidth5: 2.63
- RoomDimensions5: 4.35 m X 2.63 m
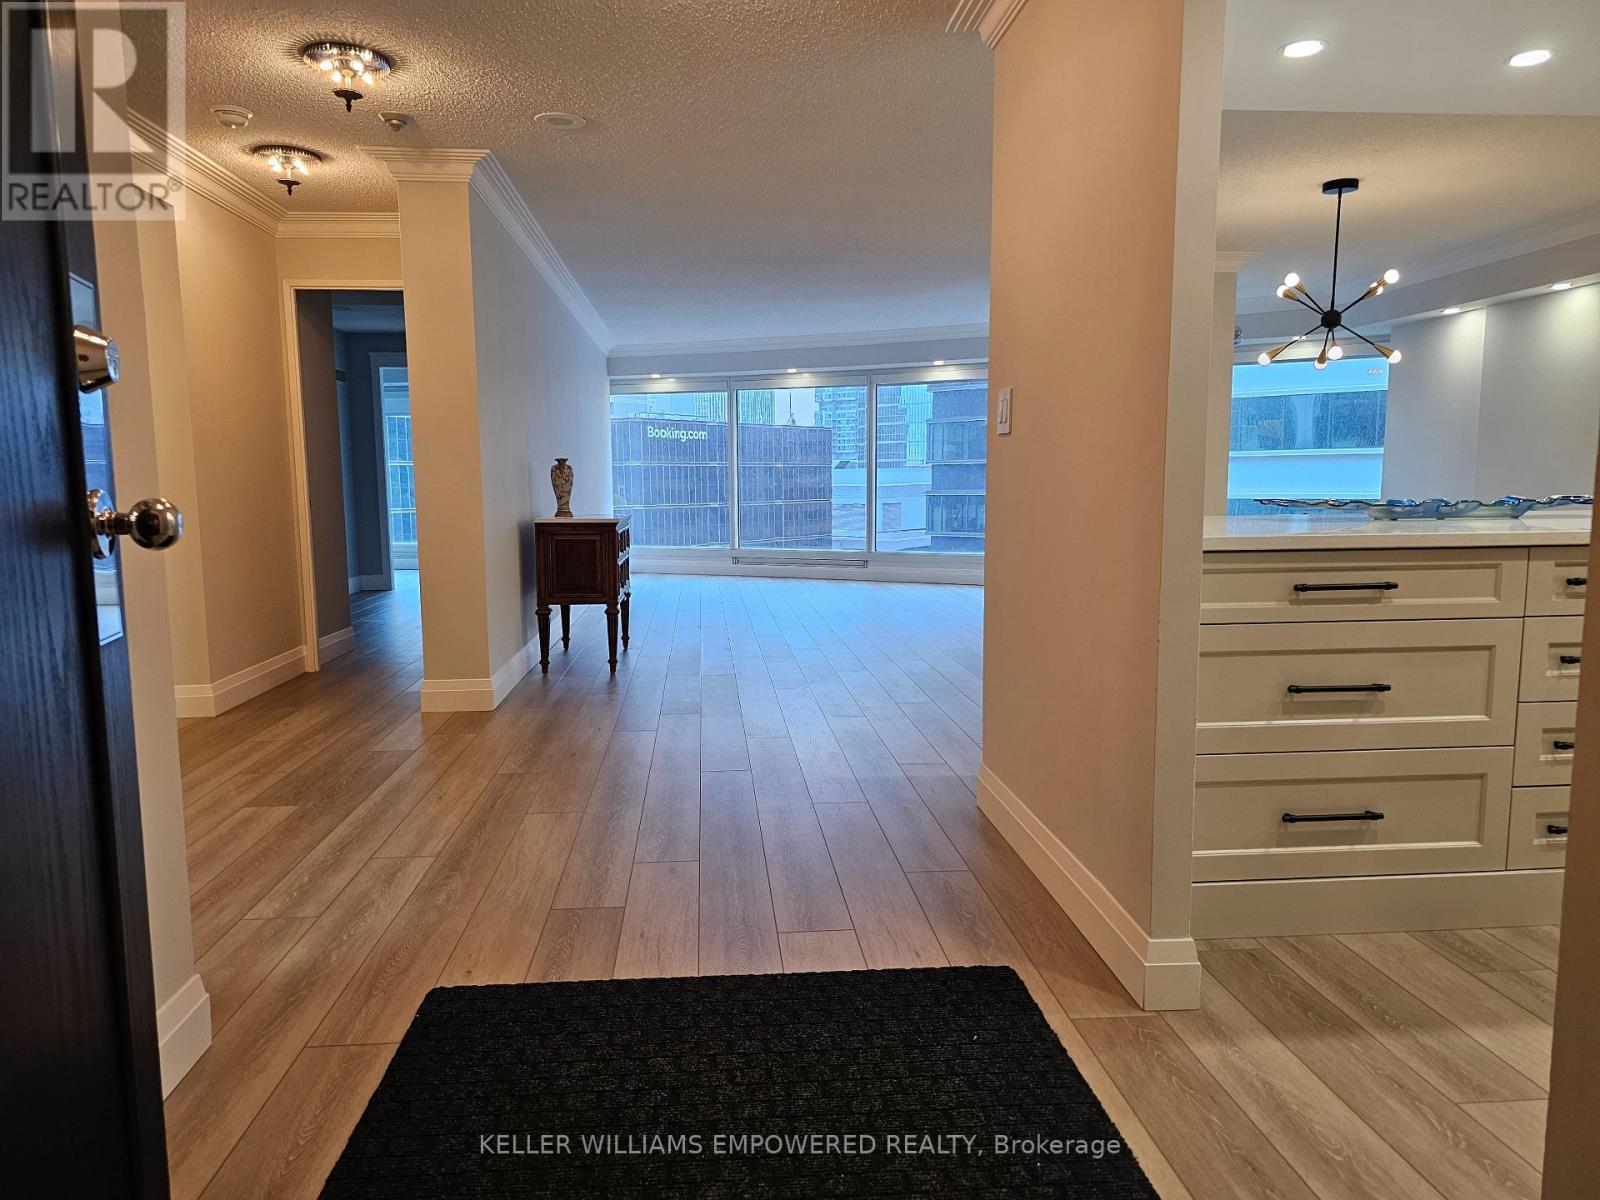
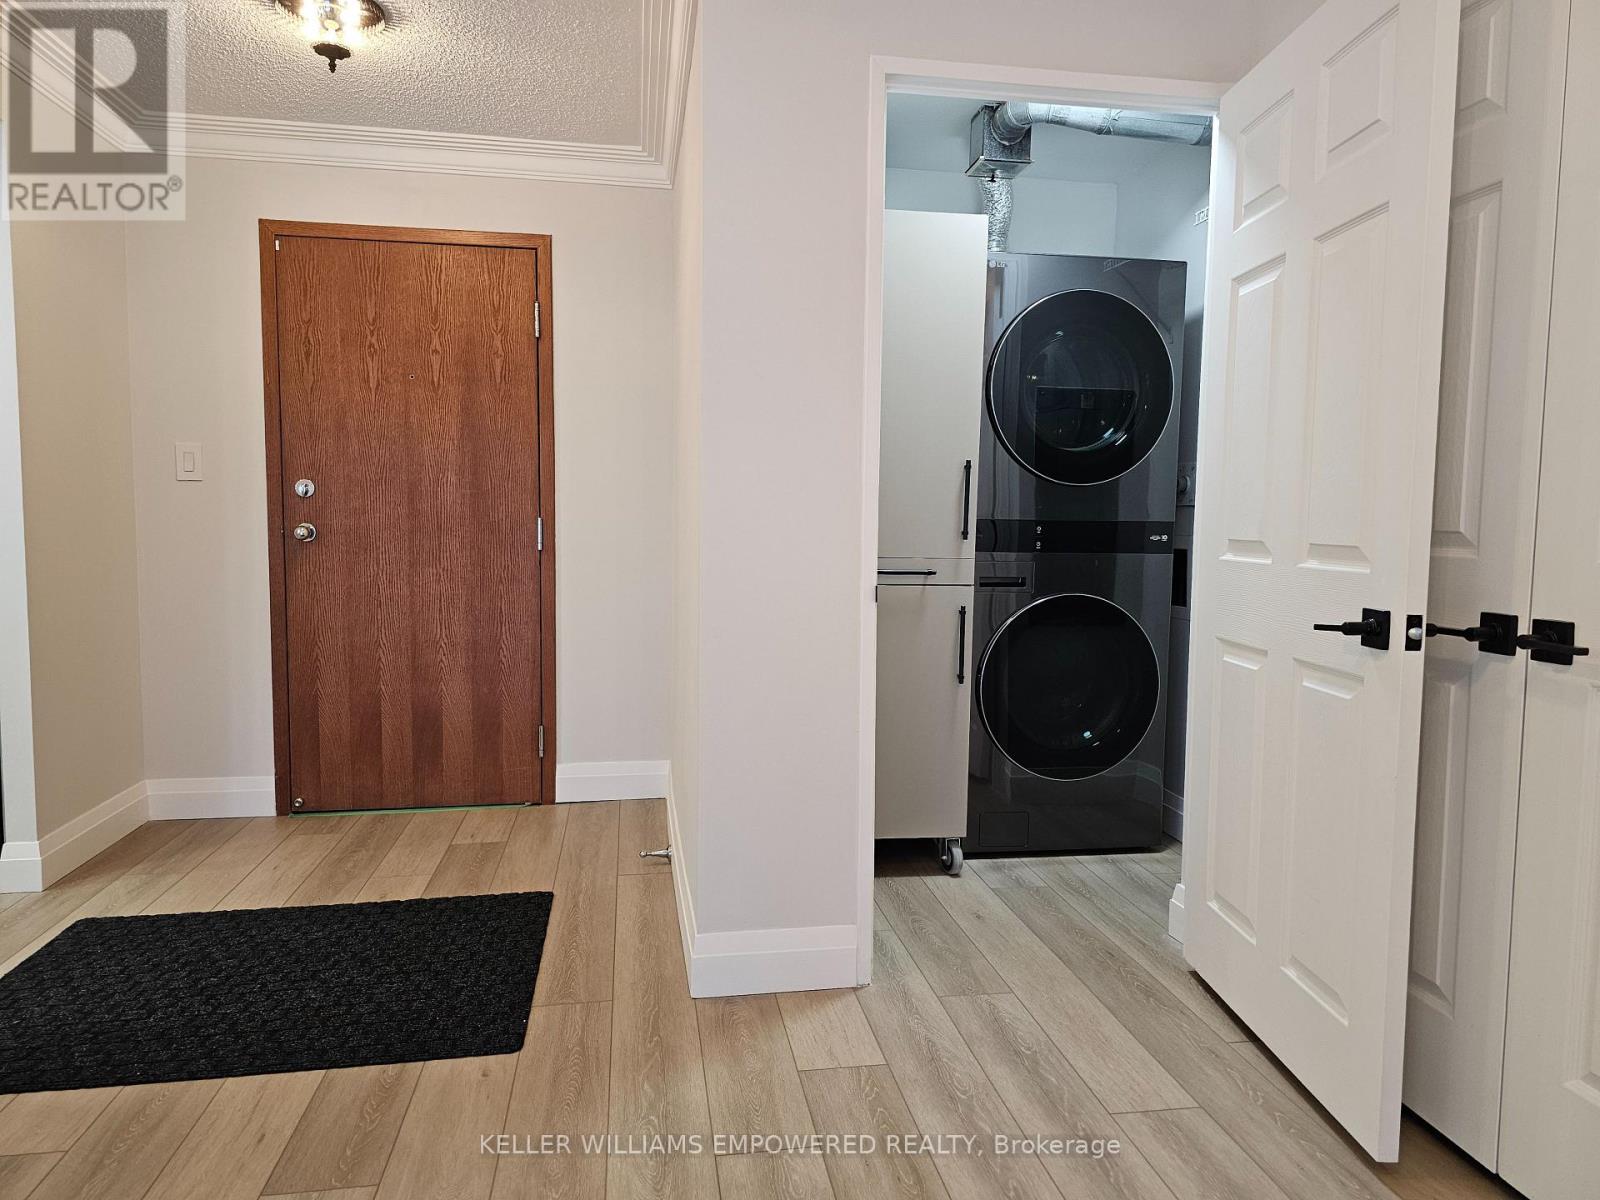
- RoomType6: Foyer
- RoomLevel6: Main level
- RoomLength6: 3.05
- RoomWidth6: 3
- RoomDimensions6: 3.05 m X 3 m
Location Details
- City: Toronto (Bay Street Corridor)
- Province: Ontario
Property Details
- SubdivisionName: Bay Street Corridor
- Lease: 5000.00
- LeaseFrequency: Monthly
- LeaseTerm: Monthly
Property Features
- CommunityFeatures: Pets not Allowed
- Flooring: Hardwood,Ceramic
- Heating: Forced air
- HeatingFuel: Natural gas
- CoolingYN: True
- Cooling: Central air conditioning
- ParkingTotal: 1
- OpenParkingYN: False
- GarageYN: True
- AttachedGarageYN: False
- CarportYN: False
- FireplacesTotal: 0
- PoolYN: False
- ViewYN: False
- WaterfrontYN: False
Basics
- Date added: Added 3 days ago
- Category: Single Family
- Type: Single Family
- Bedrooms: 2
- Bathrooms: 2
- Floors: Hardwood,Ceramic
- Area: 1400 - 1599 sq ft
- Lot size: 0 sq ft
- SubdivisionName: Bay Street Corridor
- UnitNumber: 1907
- ListOfficeName: KELLER WILLIAMS EMPOWERED REALTY
- MLS ID: C13065316
Courtesy of
- OfficeName: KELLER WILLIAMS EMPOWERED REALTY
- ListAOR: Toronto Regional Real Estate Board
Description
-
Description:
Unit is completely renovated and freshly painted. Empire Plaza, Gorgeous Unit In Heart Of Financial District, Laminate Floors Throughout, Open Concept, Gourmet Kitchen, Quartz Counters, Ceramic Back Splash, Crown Mouldings, Floor- To-Ceiling Windows, 24 Hour Concierge, Gym, Party/Meeting Room. (id:59398)
Show all description
Location
Building Details
- ParkingTotal: 1
- Heating: Forced air
Amenities & Features
- Waterfront available: No
- OpenParkingYN: No
- AttachedGarageYN: No
- GarageYN: Yes
- CarportYN: No
- PoolYN: No
- CoolingYN: Yes
- CommunityFeatures: Pets not Allowed
- Cooling: Central air conditioning
- Total Fireplaces: 0