
3346 Chartrand Crescent, Mississauga (Erin Mills), Ontario, Canada, L5L4C5
3346 Chartrand Crescent, Mississauga (Erin Mills), Ontario, Canada, L5L4C5Rooms & Units Descr
- RoomType1: Primary Bedroom
- RoomLevel1: Second level
- RoomLength1: 5.31
- RoomWidth1: 4.87
- RoomDimensions1: 5.31 m X 4.87 m
- RoomType2: Bedroom 2
- RoomLevel2: Second level
- RoomLength2: 3.77
- RoomWidth2: 3.41
- RoomDimensions2: 3.77 m X 3.41 m
- RoomType3: Bedroom 3
- RoomLevel3: Second level
- RoomLength3: 3.2
- RoomWidth3: 3.5
- RoomDimensions3: 3.2 m X 3.5 m
- RoomType4: Bedroom 4
- RoomLevel4: Second level
- RoomLength4: 4.34
- RoomWidth4: 3.74
- RoomDimensions4: 4.34 m X 3.74 m
- RoomType5: Kitchen
- RoomLevel5: Basement
- RoomLength5: 3.9
- RoomWidth5: 3.91
- RoomDimensions5: 3.9 m X 3.91 m
- RoomType6: Laundry room
- RoomLevel6: Basement
- RoomLength6: 2.1
- RoomWidth6: 0.92
- RoomDimensions6: 2.1 m X 0.92 m
- RoomType7: Dining room
- RoomLevel7: Basement
- RoomLength7: 3.38
- RoomWidth7: 3.89
- RoomDimensions7: 3.38 m X 3.89 m
- RoomType8: Family room
- RoomLevel8: Basement
- RoomLength8: 4.97
- RoomWidth8: 3.58
- RoomDimensions8: 4.97 m X 3.58 m
- RoomType9: Office
- RoomLevel9: Basement
- RoomLength9: 3.21
- RoomWidth9: 2.08
- RoomDimensions9: 3.21 m X 2.08 m
- RoomType10: Bedroom
- RoomLevel10: Basement
- RoomLength10: 4.54
- RoomWidth10: 3.5
- RoomDimensions10: 4.54 m X 3.5 m
- RoomType11: Utility room
- RoomLevel11: Basement
- RoomLength11: 2.31
- RoomWidth11: 4.25
- RoomDimensions11: 2.31 m X 4.25 m
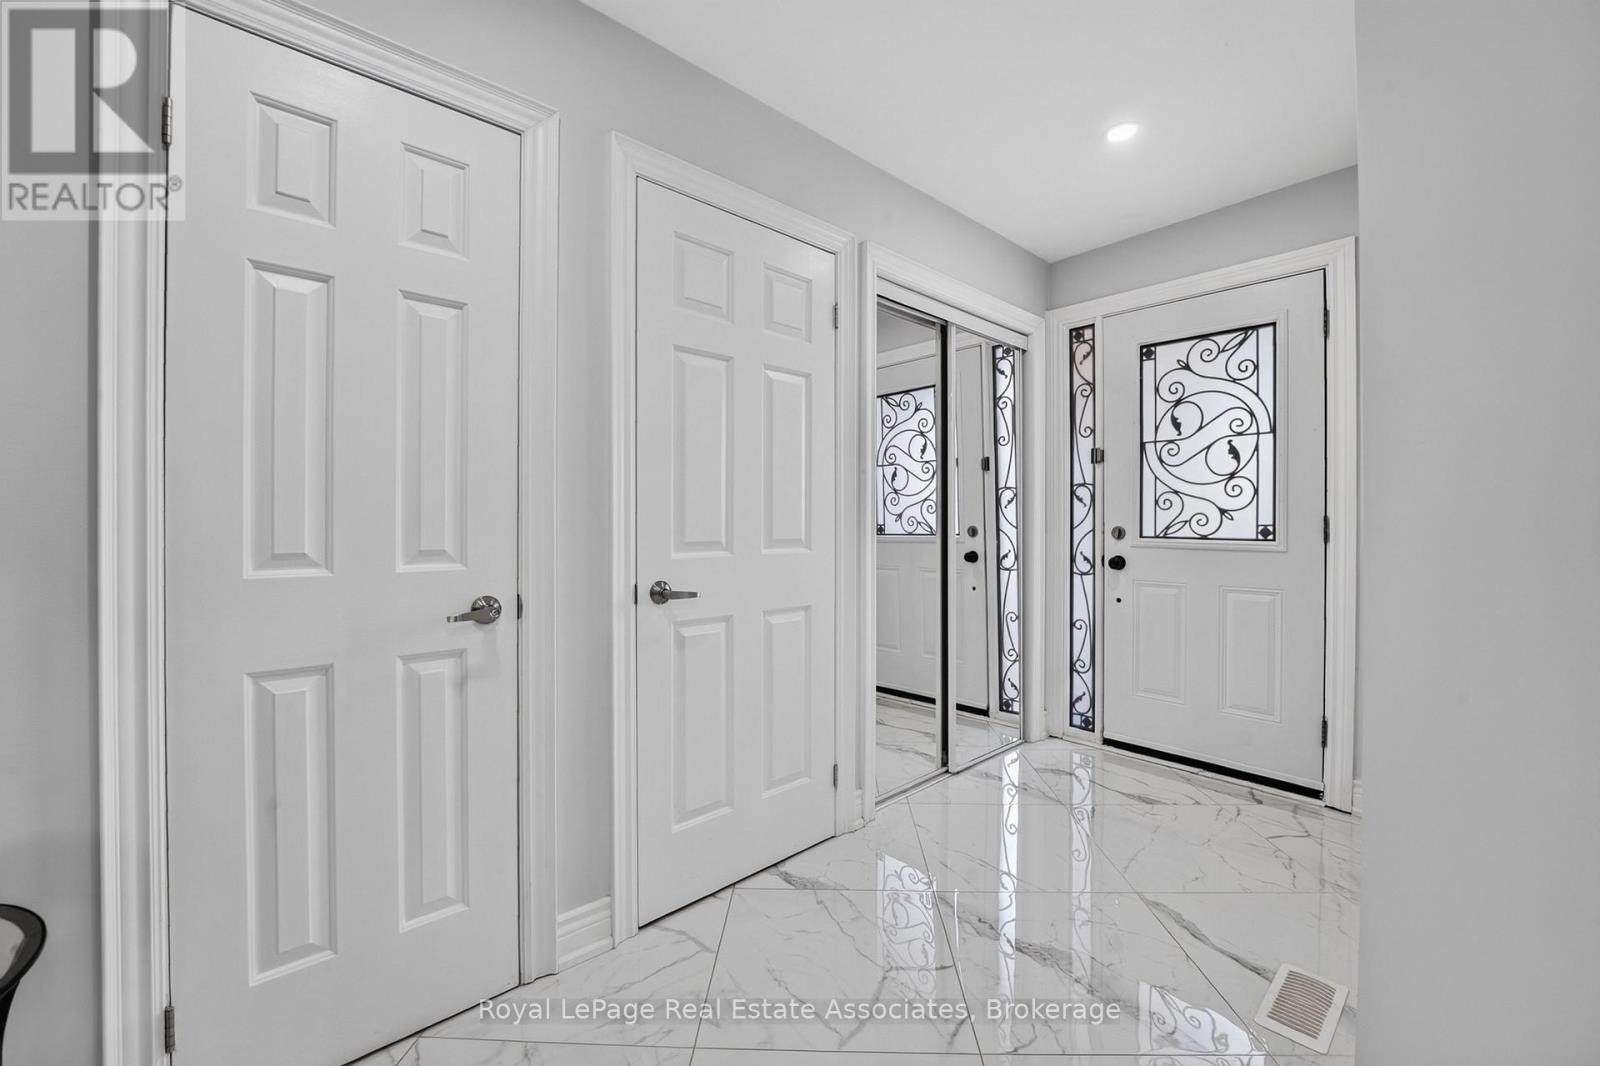
- RoomType12: Foyer
- RoomLevel12: Main level
- RoomLength12: 1.49
- RoomWidth12: 3.19
- RoomDimensions12: 1.49 m X 3.19 m
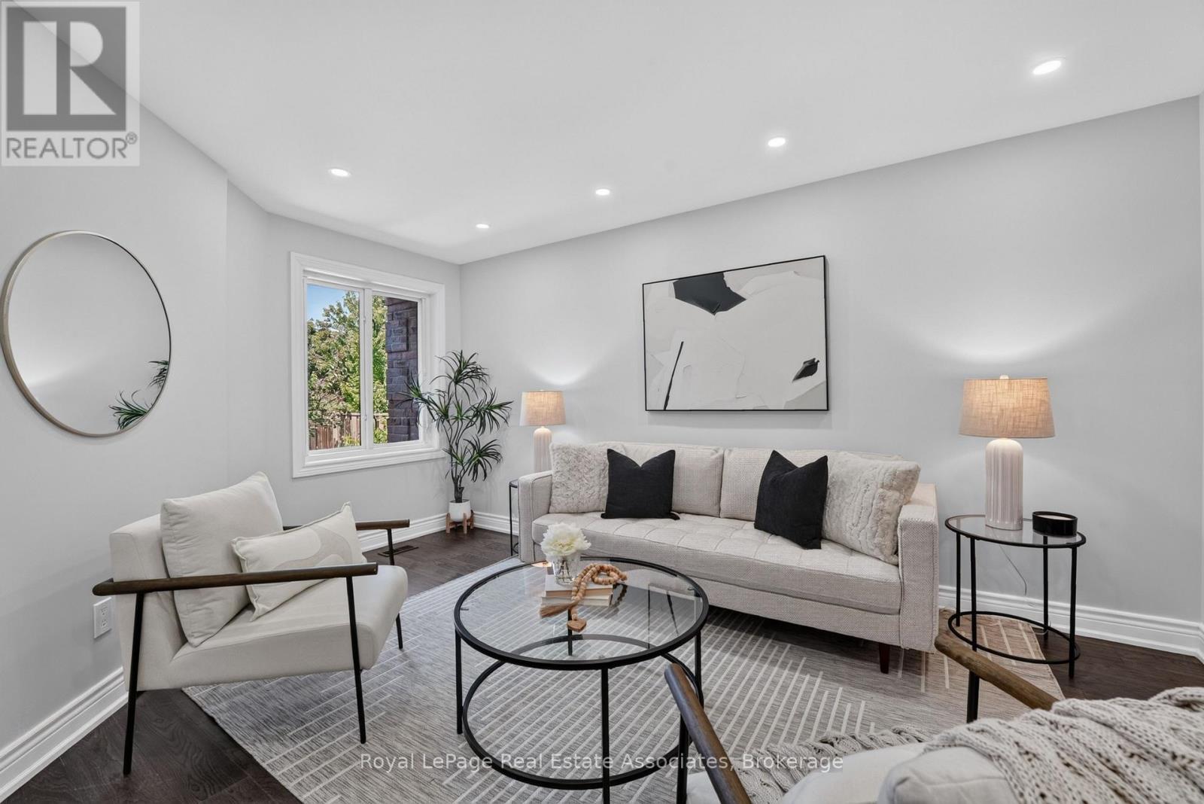
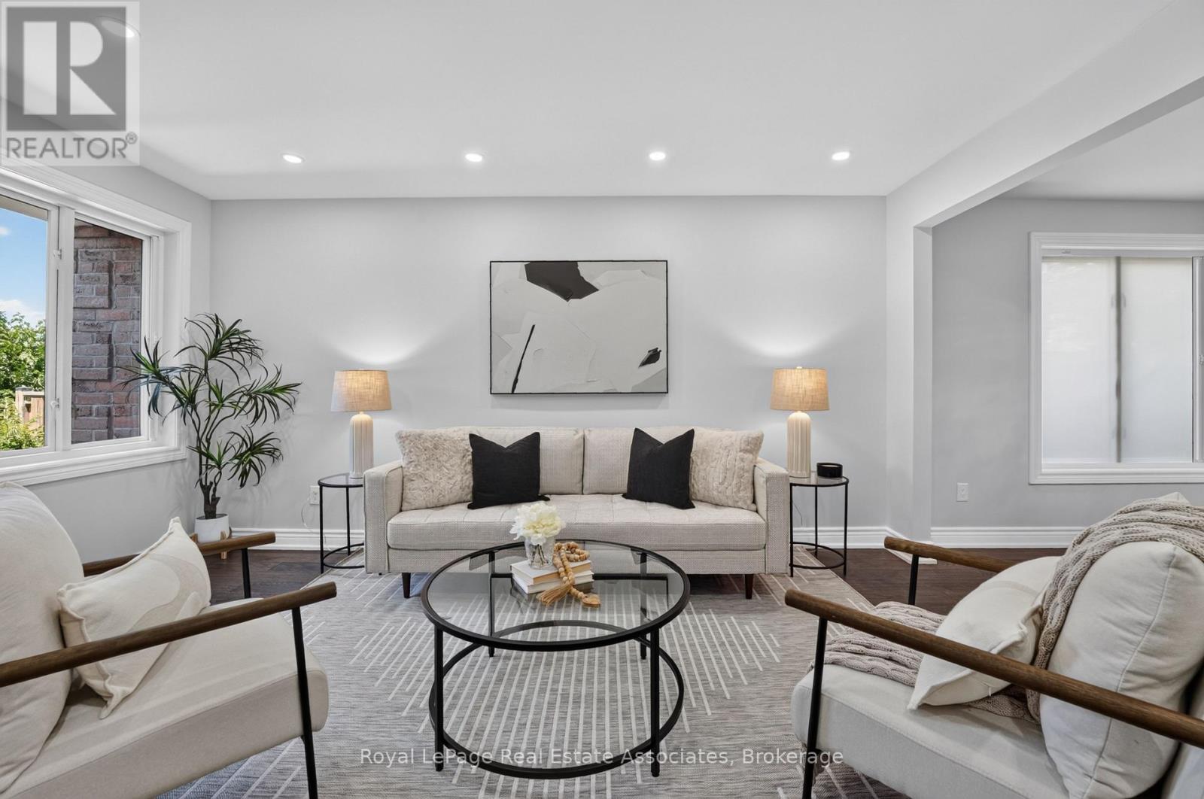
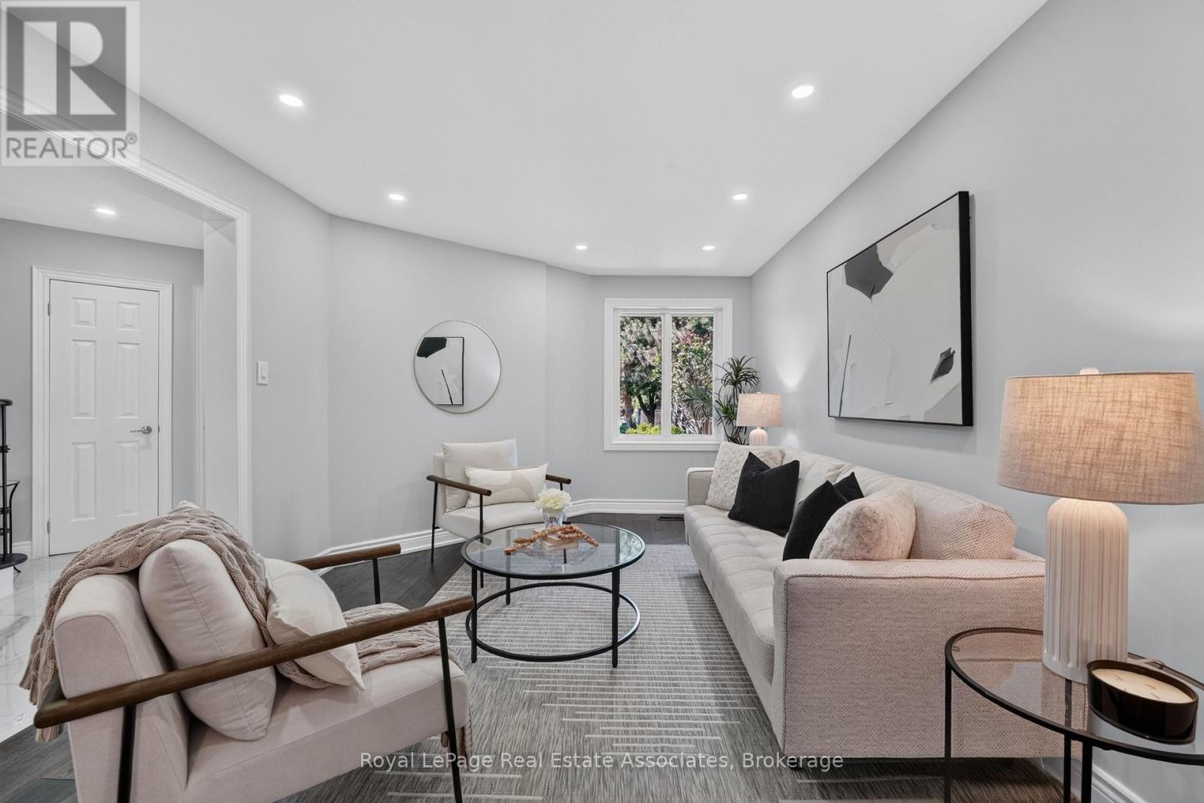
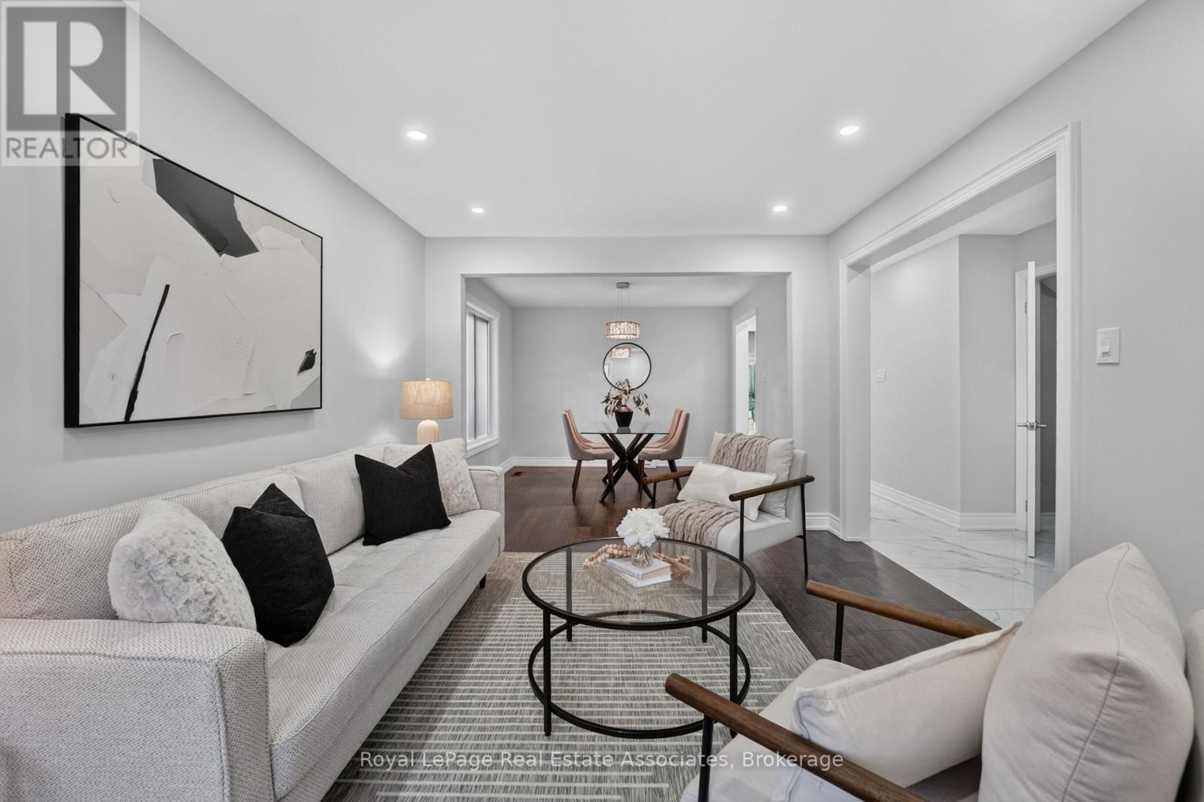
- RoomType13: Living room
- RoomLevel13: Main level
- RoomLength13: 3.26
- RoomWidth13: 4.75
- RoomDimensions13: 3.26 m X 4.75 m
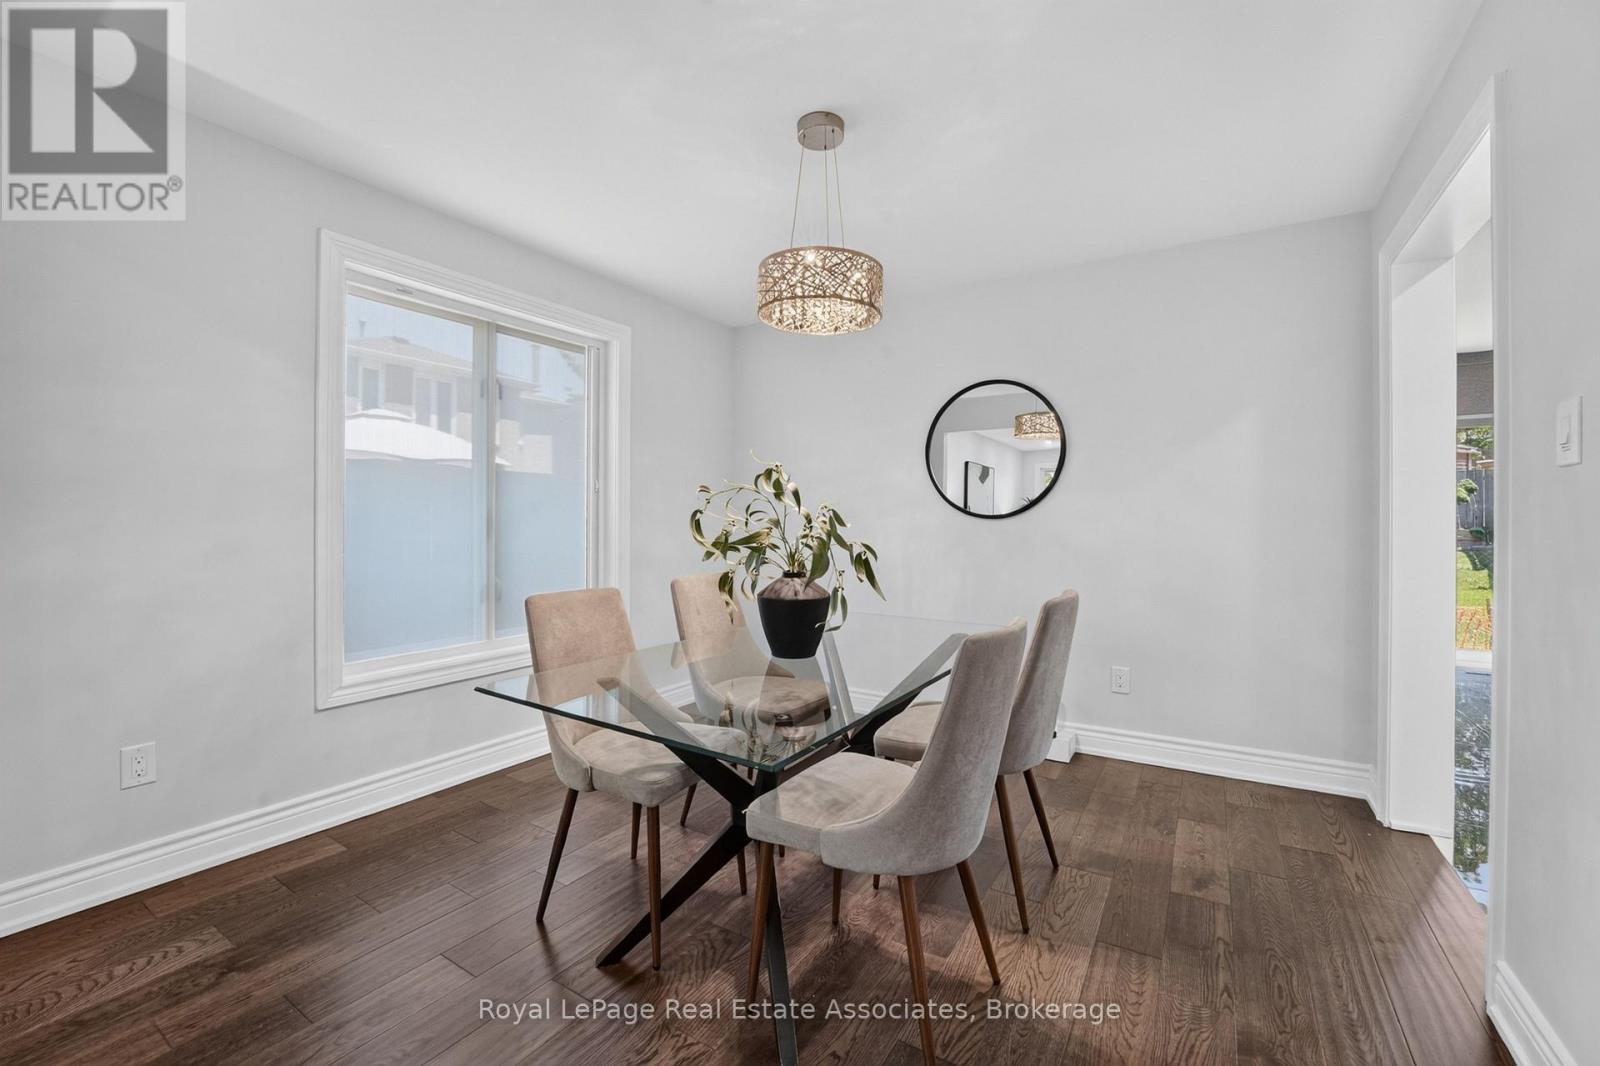
- RoomType14: Dining room
- RoomLevel14: Main level
- RoomLength14: 3.26
- RoomWidth14: 3.31
- RoomDimensions14: 3.26 m X 3.31 m
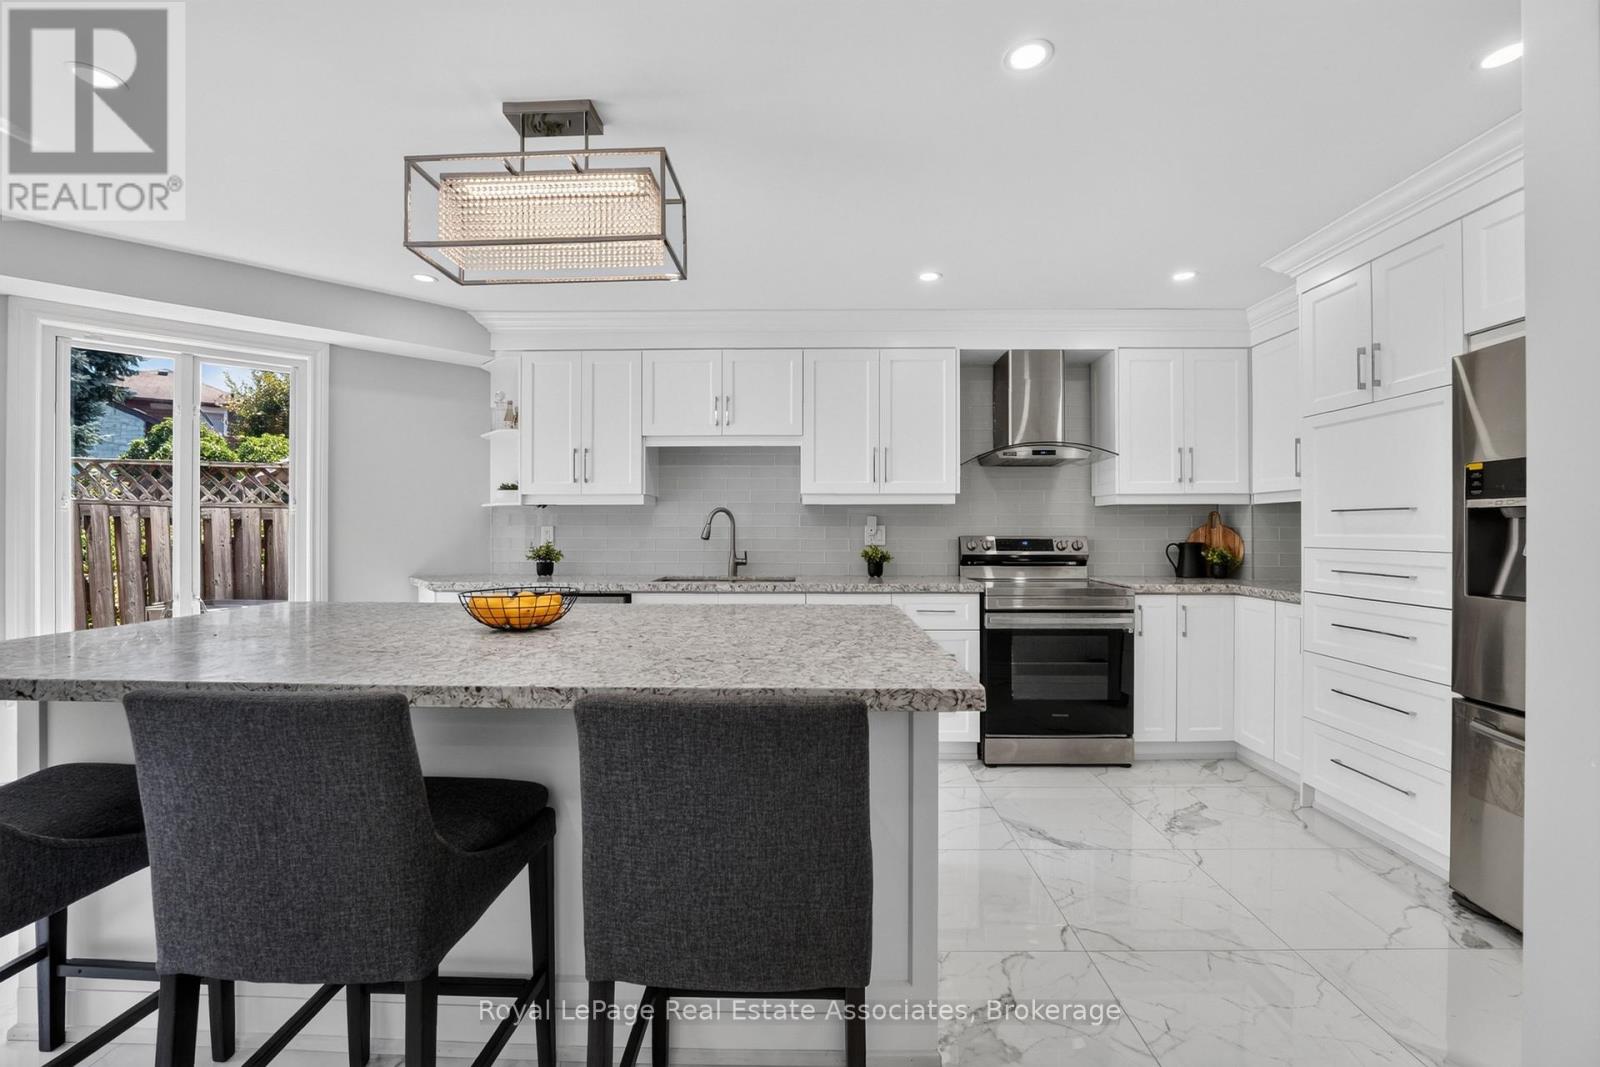
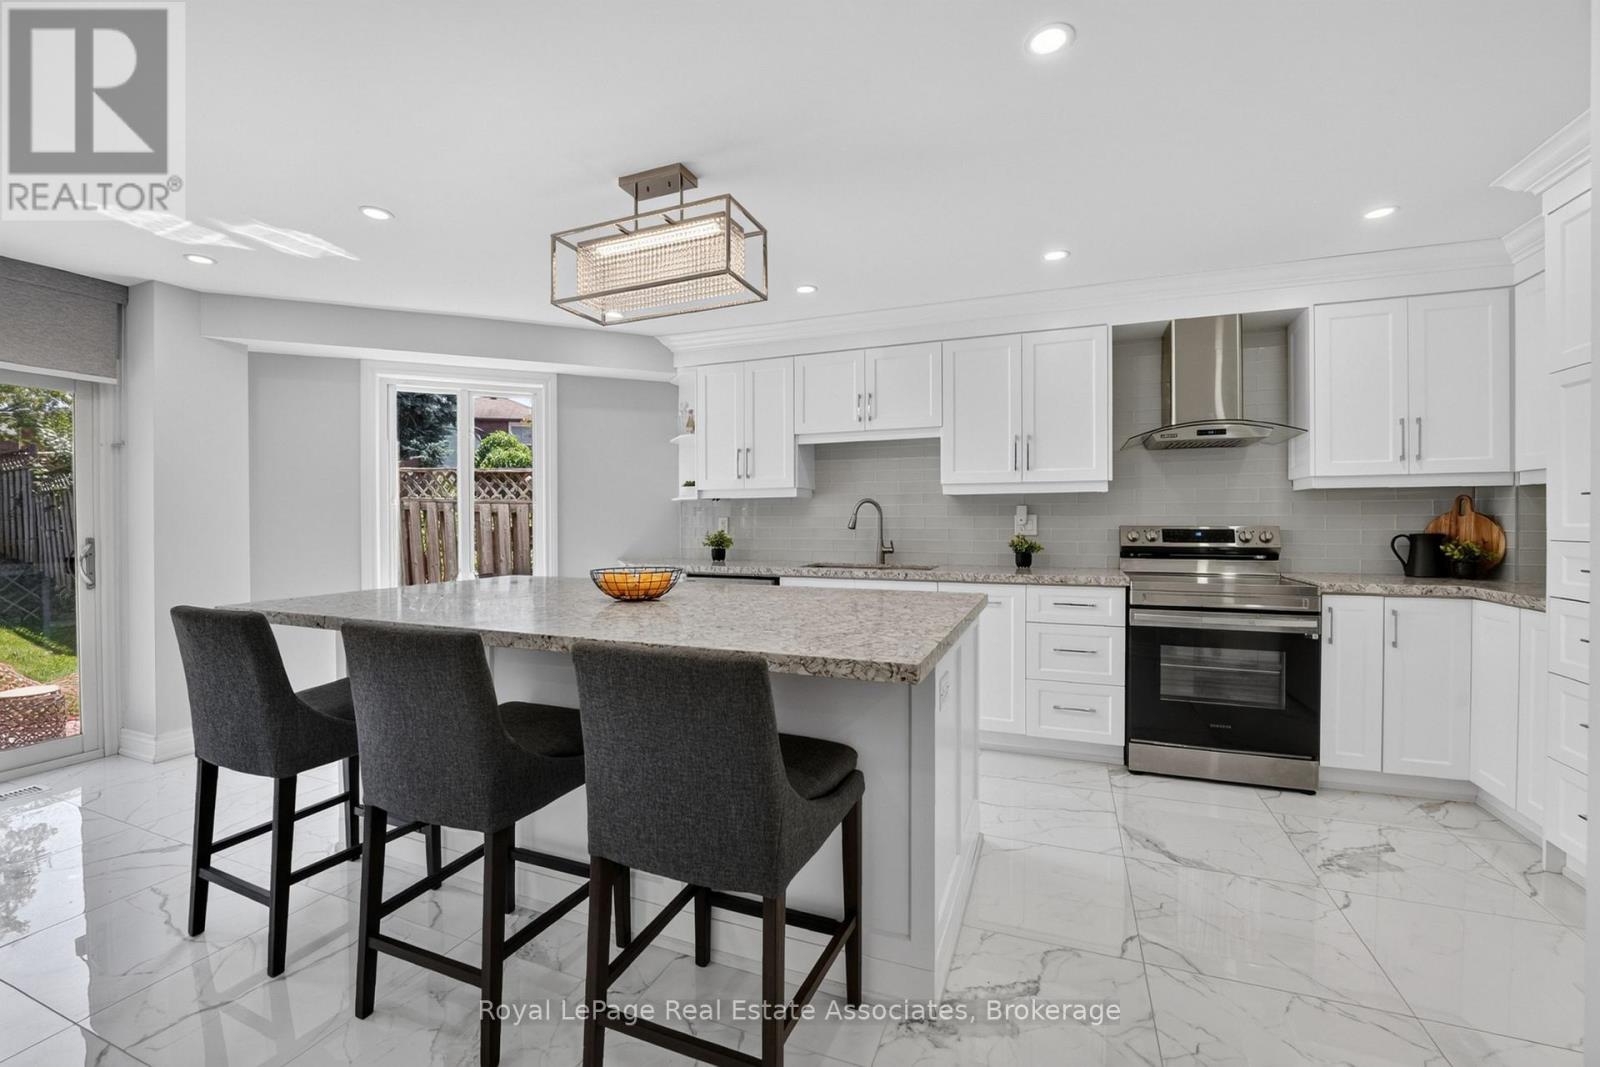
- RoomType15: Kitchen
- RoomLevel15: Main level
- RoomLength15: 6.9
- RoomWidth15: 3.91
- RoomDimensions15: 6.9 m X 3.91 m
- RoomType16: Family room
- RoomLevel16: Main level
- RoomLength16: 3.35
- RoomWidth16: 3.29
- RoomDimensions16: 3.35 m X 3.29 m
- RoomType17: Laundry room
- RoomLevel17: Main level
- RoomLength17: 3.05
- RoomWidth17: 1.5
- RoomDimensions17: 3.05 m X 1.5 m
Location Details
- City: Mississauga (Erin Mills)
- Province: Ontario
Property Details
- SubdivisionName: Erin Mills
- Levels: 2
- FrontageLength: 34 ft ,4 in
Property Features
- LotFeatures: Landscaped
- Flooring: Tile,Laminate,Hardwood
- Heating: Forced air
- HeatingFuel: Natural gas
- CoolingYN: True
- Cooling: Central air conditioning
- ParkingTotal: 6
- OpenParkingYN: False
- GarageYN: True
- AttachedGarageYN: False
- CarportYN: False
- FireplacesTotal: 0
- PoolYN: False
- ViewYN: False
- WaterfrontYN: False
- Sewer: Sanitary sewer
Basics
- BathroomsHalf: 1
- Date added: Added 2 weeks ago
- Category: Single Family
- Type: Single Family
- Bedrooms: 5
- Bathrooms: 4
- Half baths: 1
- Floors: Tile,Laminate,Hardwood
- Area: 2000 - 2500 sq ft
- Lot size: 0 sq ft
- SubdivisionName: Erin Mills
- ListOfficeName: Royal LePage Real Estate Associates
- MLS ID: W13566320
Courtesy of
- OfficeName: Royal LePage Real Estate Associates
- ListAOR: Toronto Regional Real Estate Board
Description
-
Description:
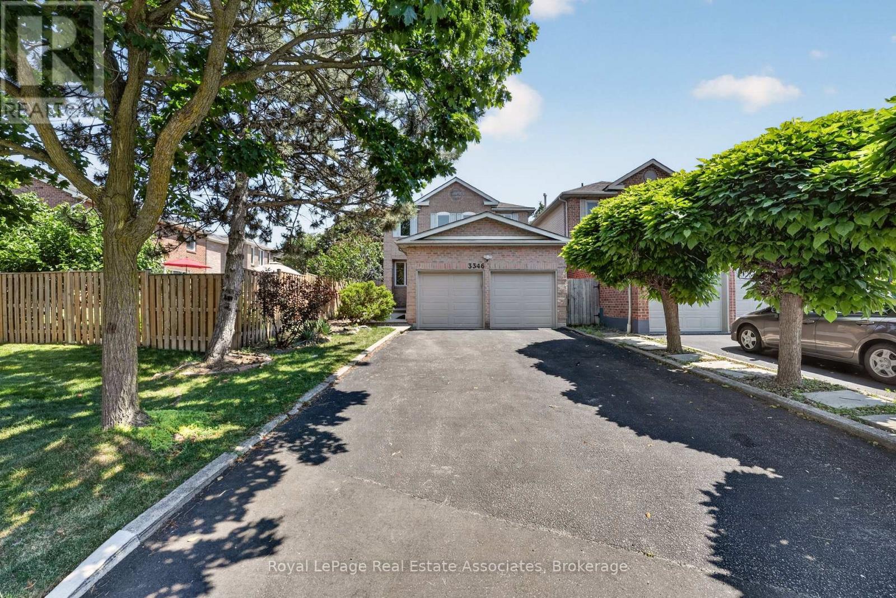
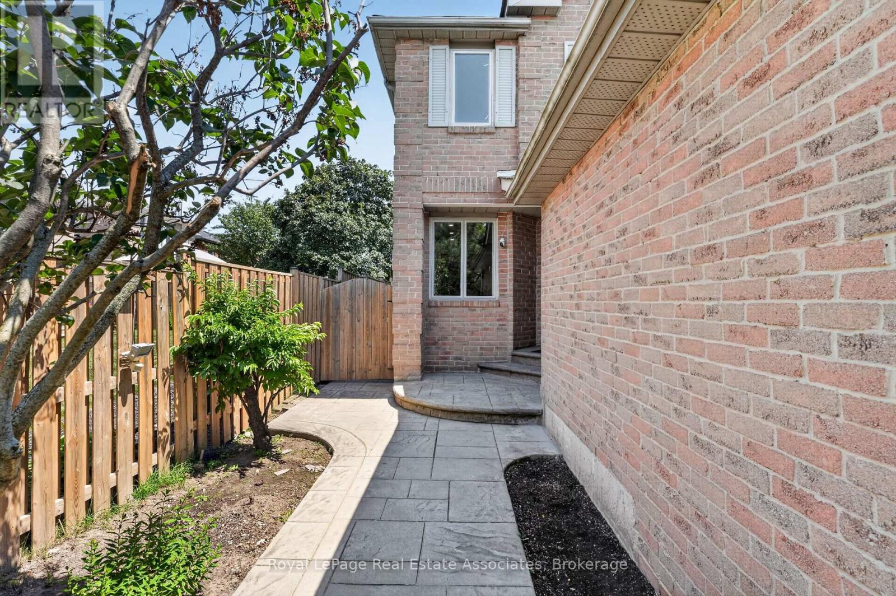
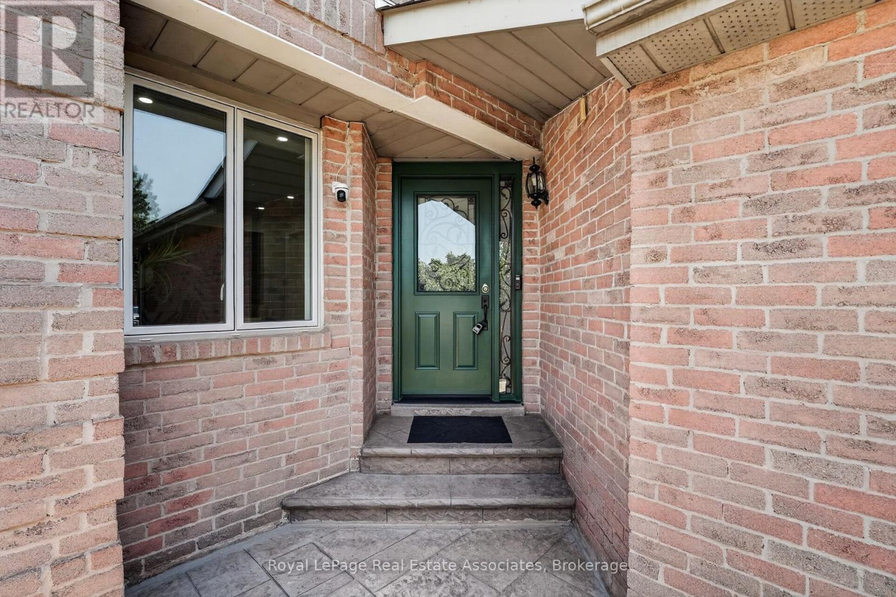
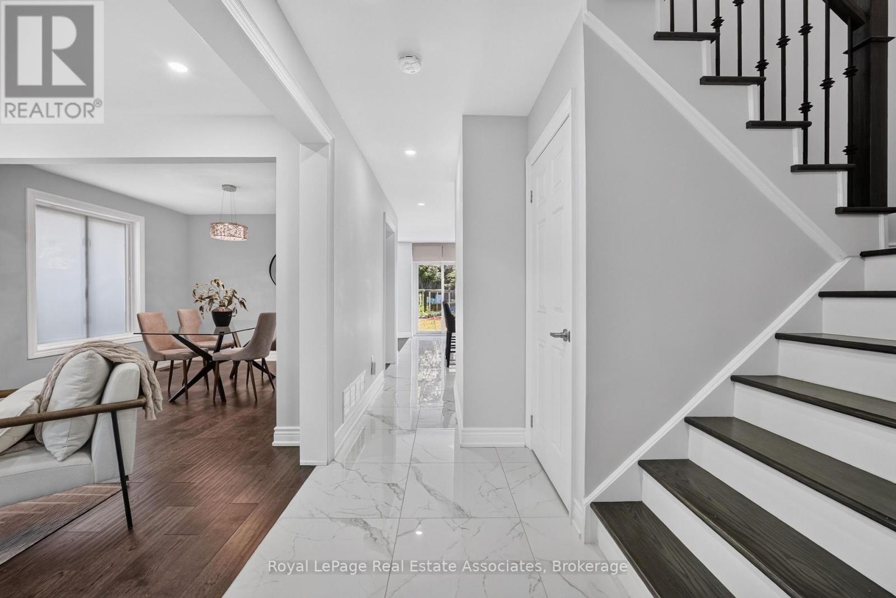
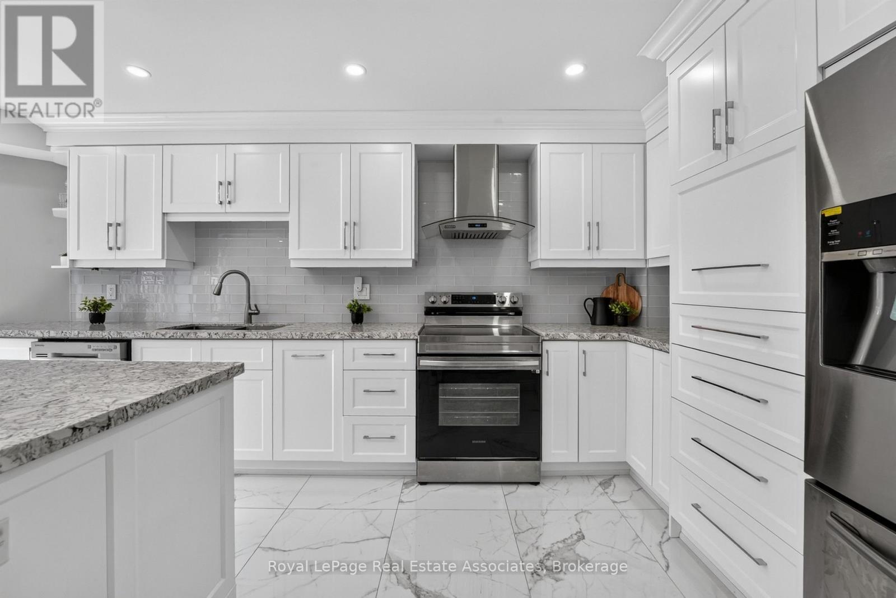
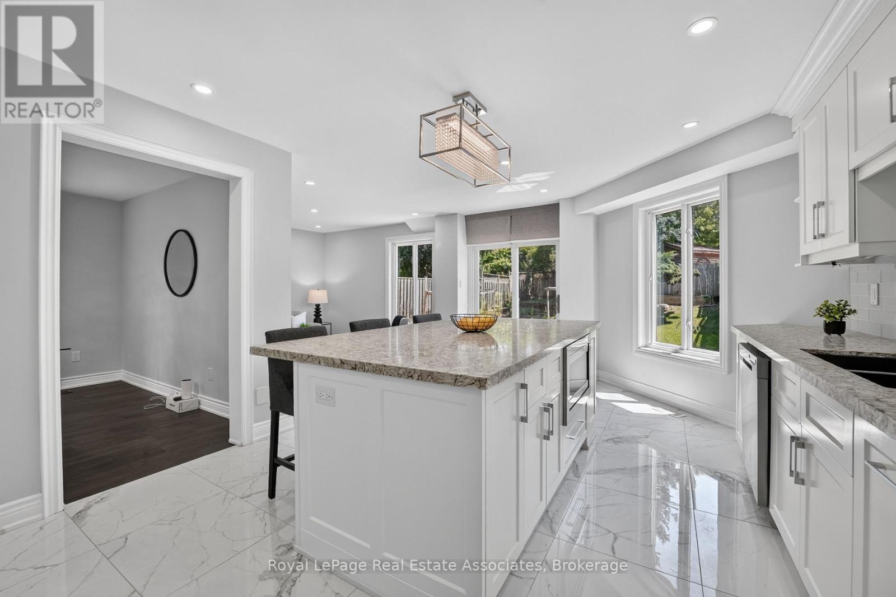
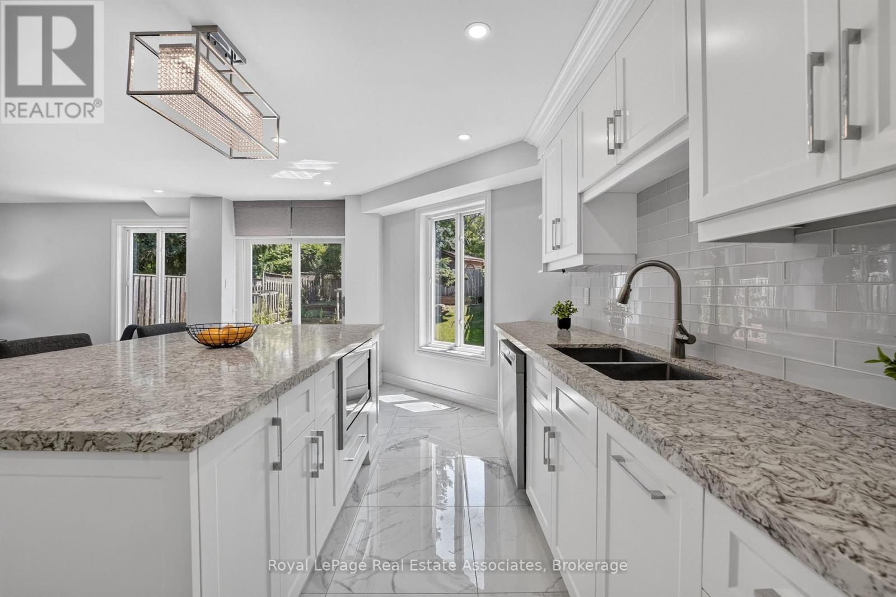
Welcome to this beautifully updated 4+1 bedroom, 3.5 bathroom detached home offering approximately 2,600 sq. ft. of finished living space, a fully finished basement with in-law suite potential, and parking for 6 vehicles. Renovated in 2019, including the kitchen, bathrooms, flooring and shingles, this move-in ready home combines modern finishes with a functional family-friendly layout. The bright main floor features separate living and dining rooms, a spacious family room, and an updated eat-in kitchen with quartz countertops, stainless steel appliances, ample cabinetry and a large centre island overlooking the backyard. Upstairs, the spacious primary suite offers a walk-in closet and renovated ensuite, while three additional generously sized bedrooms share an updated main bathroom. The finished basement adds exceptional versatility with a second kitchen, fifth bedroom, full bathroom, large recreation area, separate laundry, and ample storage-ideal for extended family, multi-generational living or in-law accommodation. The basement is fully self contained however does NOT have a separate entrance. The private, fully fenced backyard features mature trees, gardens and a patio, providing the perfect outdoor space for entertaining or relaxing. Additional highlights include two laundry areas, an attached double garage, driveway parking for four additional vehicles, updated finishes throughout, and a desirable location close to schools, parks, shopping, transit and major highways. (Flooring '19. Roof '19. New Windows '19.) (id:67524)
Show all description
Building Details
- ParkingTotal: 6
- Heating: Forced air
- Sewer: Sanitary sewer
Amenities & Features
- Waterfront available: No
- OpenParkingYN: No
- AttachedGarageYN: No
- GarageYN: Yes
- CarportYN: No
- PoolYN: No
- CoolingYN: Yes
- Cooling: Central air conditioning
- Total Fireplaces: 0