
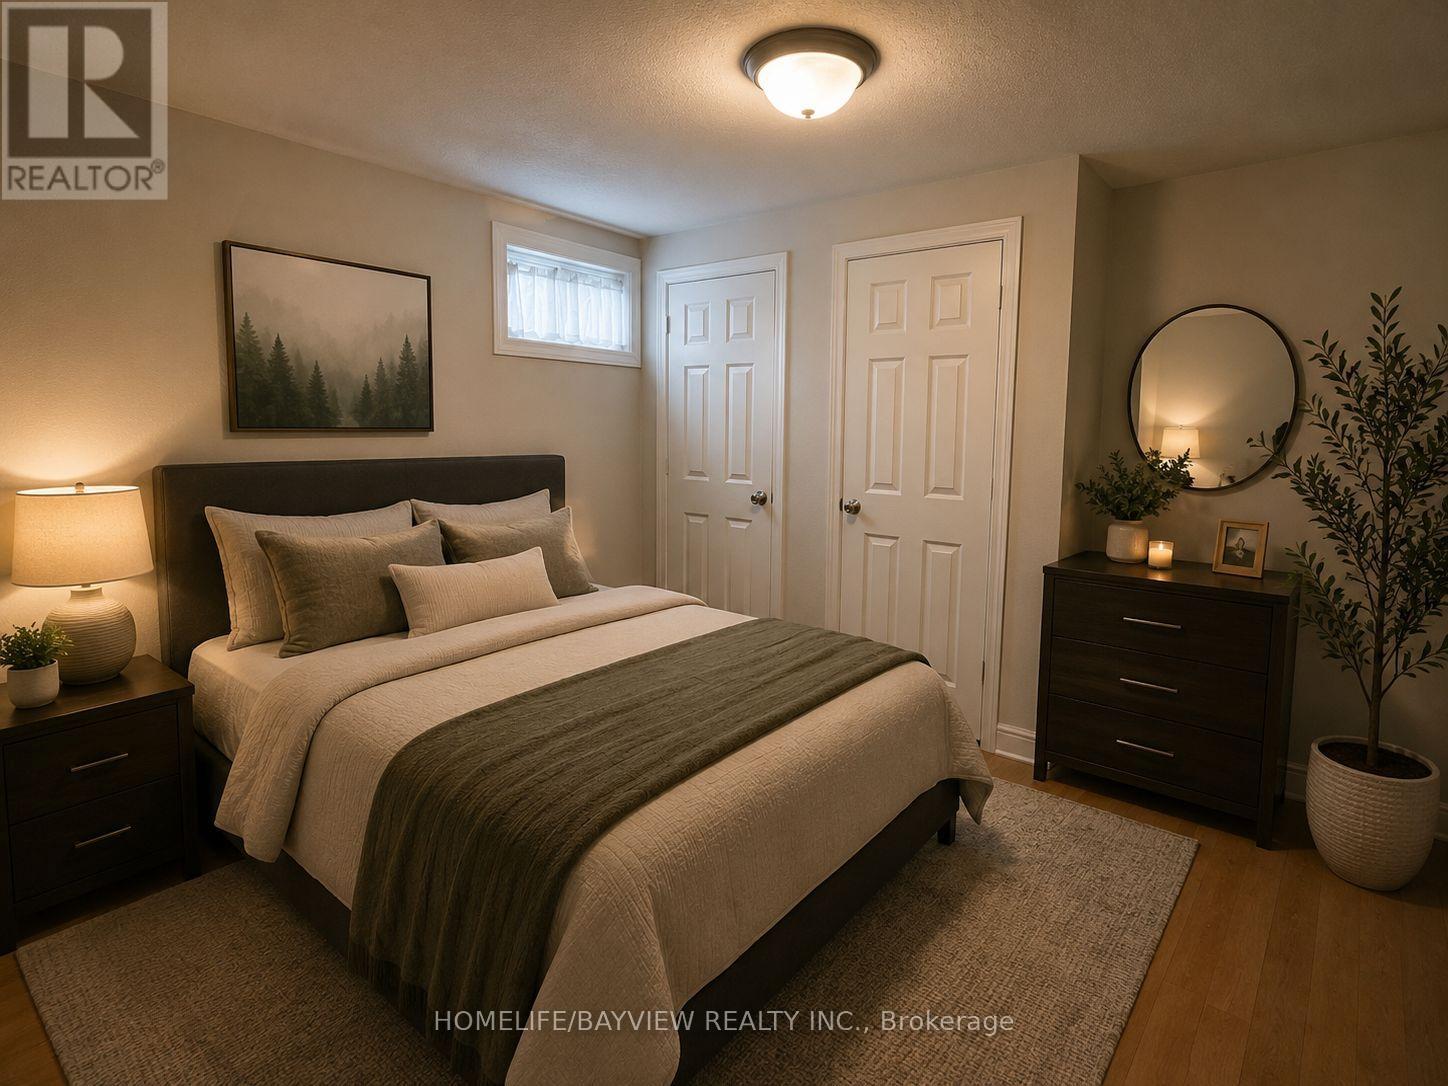
338 Lorne(Lower Level) Avenue, Newmarket (Central Newmarket), Ontario, Canada, L3Y4K7
338 Lorne(Lower Level) Avenue, Newmarket (Central Newmarket), Ontario, Canada, L3Y4K7Rooms & Units Descr
- RoomType1: Living room
- RoomLevel1: Lower level
- RoomLength1: 6.7
- RoomWidth1: 3.6
- RoomDimensions1: 6.7 m X 3.6 m
- RoomType2: Dining room
- RoomLevel2: Lower level
- RoomLength2: 6.7
- RoomWidth2: 3.6
- RoomDimensions2: 6.7 m X 3.6 m
- RoomType3: Kitchen
- RoomLevel3: Lower level
- RoomLength3: 4.2
- RoomWidth3: 3.2
- RoomDimensions3: 4.2 m X 3.2 m
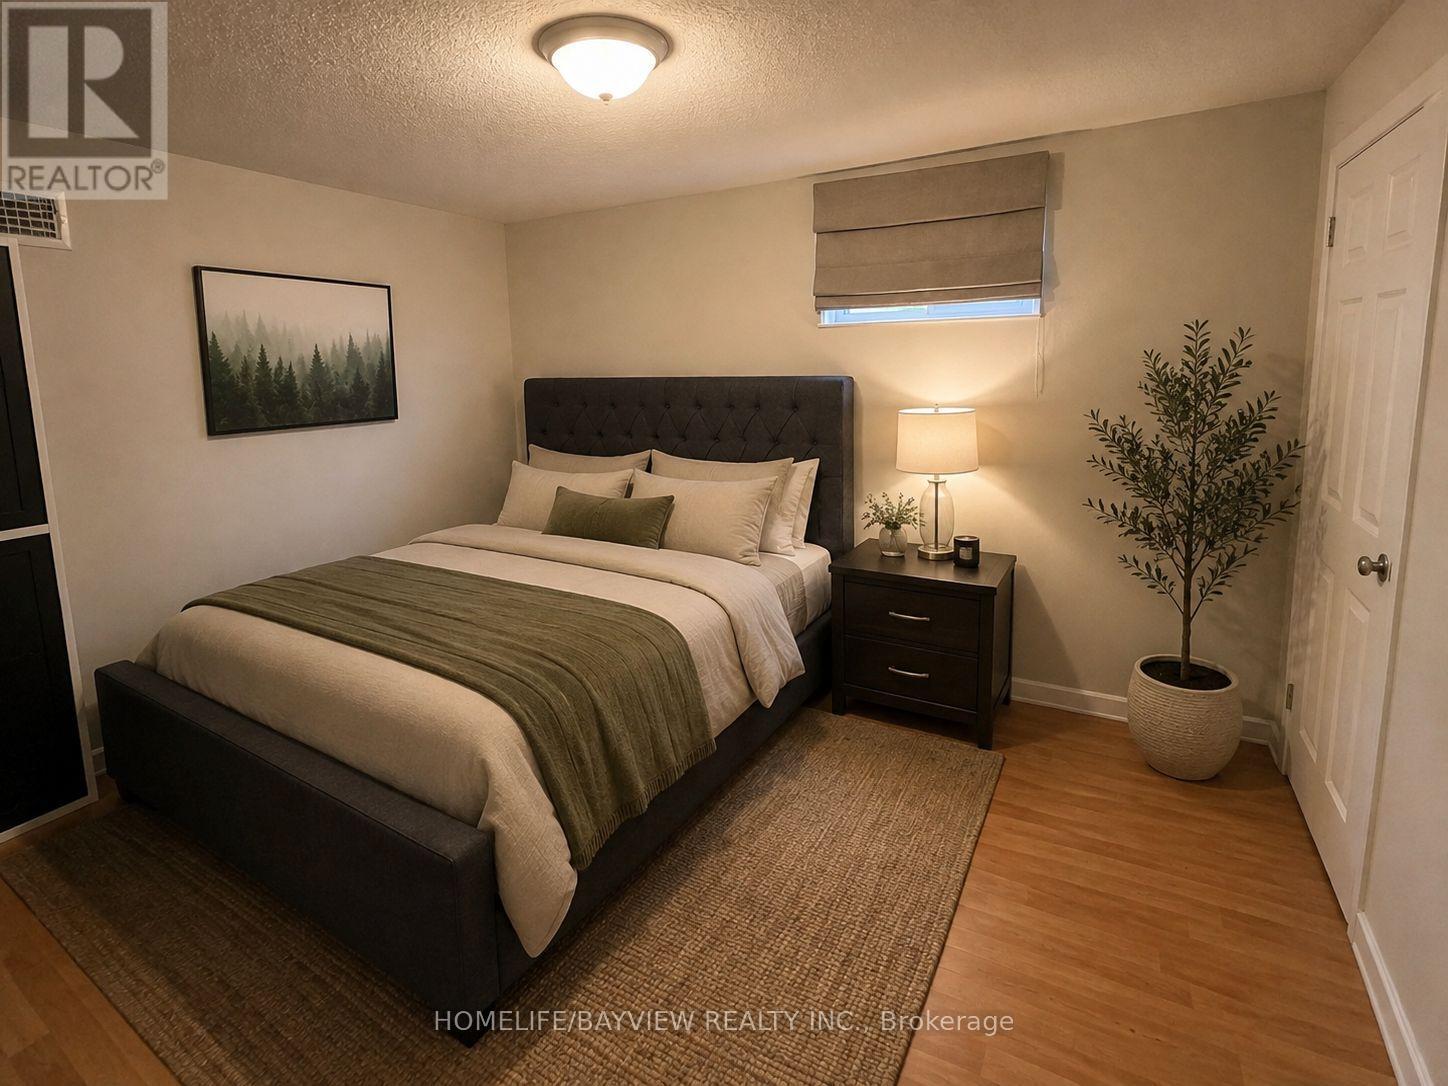
- RoomType4: Primary Bedroom
- RoomLevel4: Lower level
- RoomLength4: 4
- RoomWidth4: 3.5
- RoomDimensions4: 4 m X 3.5 m
- RoomType5: Bedroom 2
- RoomLevel5: Lower level
- RoomLength5: 3.35
- RoomWidth5: 2.74
- RoomDimensions5: 3.35 m X 2.74 m
Location Details
- City: Newmarket (Central Newmarket)
- Province: Ontario
Property Details
- SubdivisionName: Central Newmarket
- ArchitecturalStyle: Bungalow
- Levels: 1
- FrontageLength: 55 ft
- Lease: 1650.00
- LeaseFrequency: Monthly
- LeaseTerm: Monthly
Property Features
- Flooring: Laminate
- Heating: Forced air
- HeatingFuel: Natural gas
- CoolingYN: True
- Cooling: Central air conditioning
- ParkingTotal: 1
- OpenParkingYN: False
- GarageYN: True
- AttachedGarageYN: True
- CarportYN: False
- FireplacesTotal: 0
- PoolYN: False
- ViewYN: False
- WaterfrontYN: False
- Sewer: Sanitary sewer
Basics
- Date added: Added 3 weeks ago
- Category: Single Family
- Type: Single Family
- Bedrooms: 2
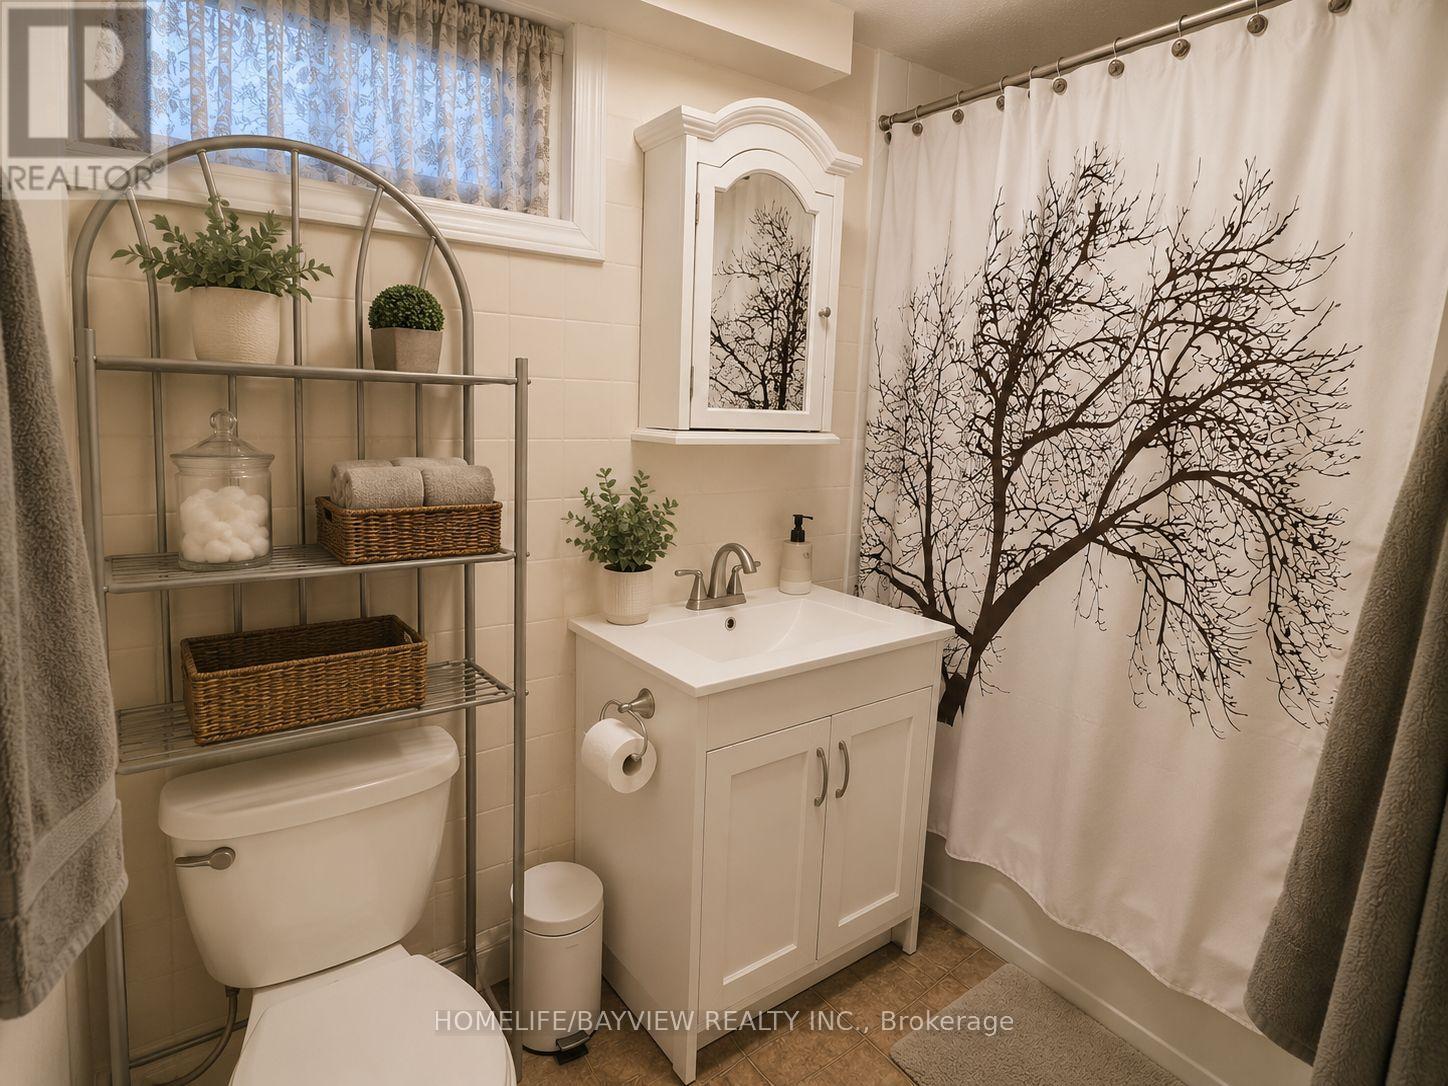
- Bathrooms: 1
- Floors: Laminate
- Area: 0 - 699 sq ft
- Lot size: 0 sq ft
- SubdivisionName: Central Newmarket
- ListOfficeName: HOMELIFE/BAYVIEW REALTY INC.
- MLS ID: N13733572
Courtesy of
- OfficeName: HOMELIFE/BAYVIEW REALTY INC.
- ListAOR: Toronto Regional Real Estate Board
Description
-
Description:
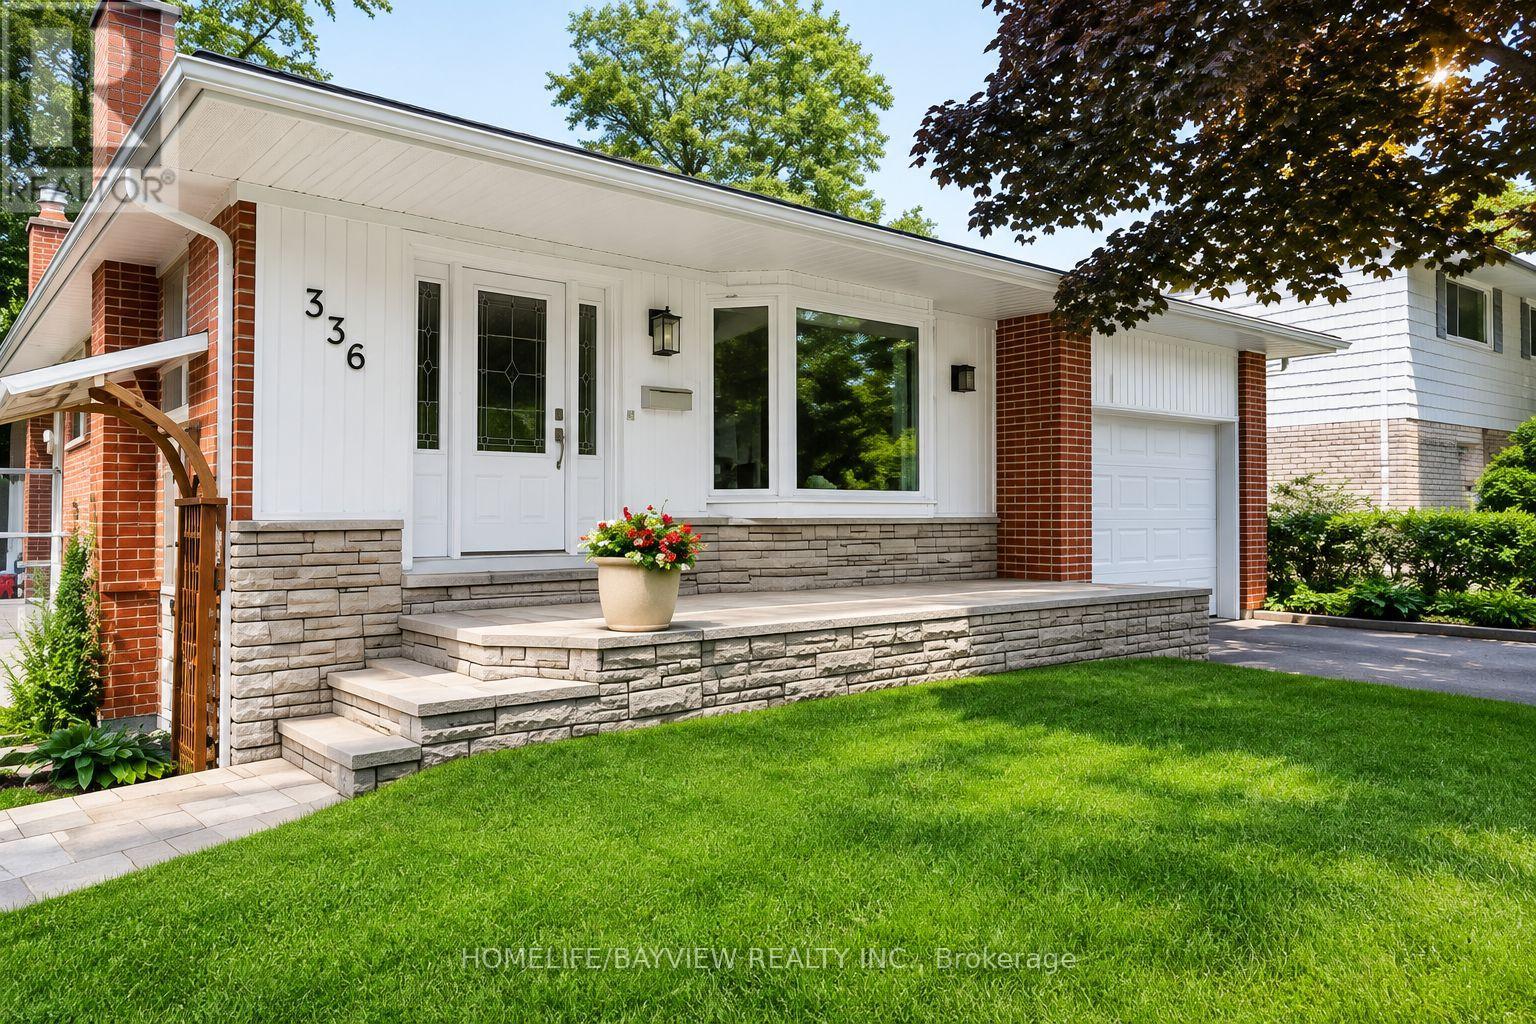
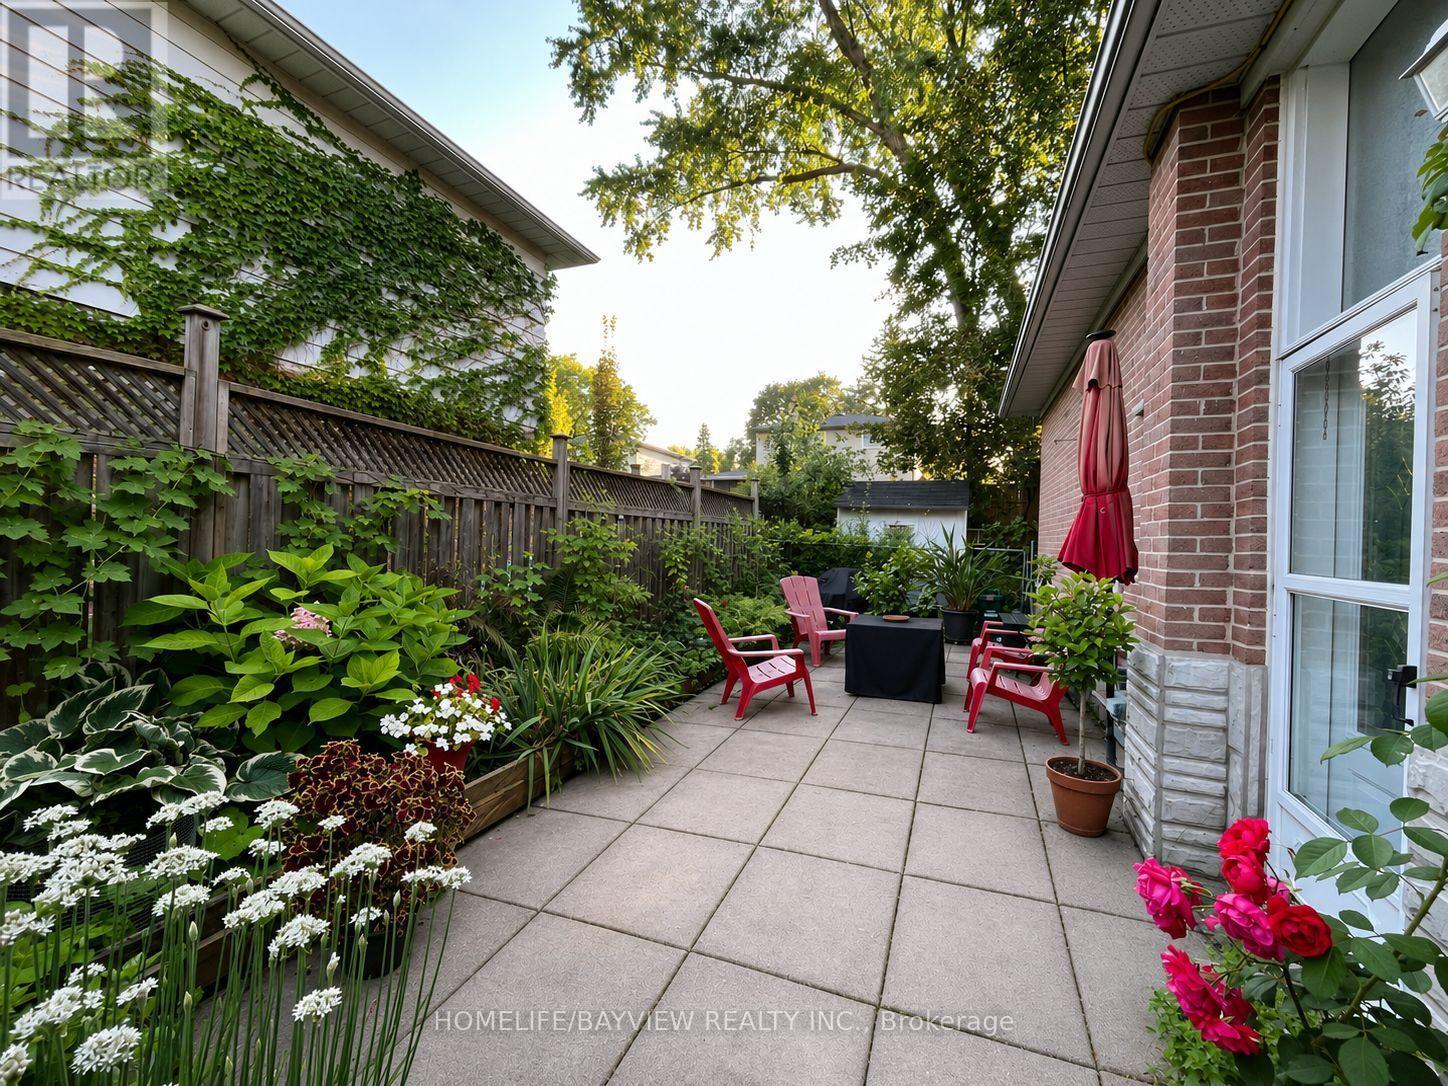
Very Well Maintained Legal 2 Bedroom Basement Apartment In The Heart Of Central Newmarket With Huge Living Dining Area And Open Concept Kitchen With Newer Laminate Flooring And Separate Entrance, Walking Distance To Old Downtown And Fairy Lake. Tenant Is Responsible for 1/3rd of All the utilities. The Unit Has Its Own Private Yard & Ensuite Laundry. (id:67524)
Show all description
Building Details
- ParkingTotal: 1
- ArchitecturalStyle: Bungalow
- Heating: Forced air
- Sewer: Sanitary sewer
Amenities & Features
- Waterfront available: No
- OpenParkingYN: No
- AttachedGarageYN: Yes
- GarageYN: Yes
- CarportYN: No
- PoolYN: No
- CoolingYN: Yes
- Cooling: Central air conditioning
- Total Fireplaces: 0