
34 Brighton Road, Barrie (Georgian Drive), Ontario, Canada, L4M6S4, L4M6S4
34 Brighton Road, Barrie (Georgian Drive), Ontario, Canada, L4M6S4, L4M6S4Rooms & Units Descr
- RoomType1: Bedroom
- RoomLevel1: Basement
- RoomLength1: 4.51
- RoomWidth1: 3.22
- RoomDimensions1: 4.51 m X 3.22 m
- RoomType2: Family room
- RoomLevel2: Basement
- RoomLength2: 4.51
- RoomWidth2: 3.94
- RoomDimensions2: 4.51 m X 3.94 m
- RoomType3: Recreational, Games room
- RoomLevel3: Basement
- RoomLength3: 4.61
- RoomWidth3: 8.8
- RoomDimensions3: 4.61 m X 8.8 m
- RoomType4: Bedroom
- RoomLevel4: Basement
- RoomLength4: 3.01
- RoomWidth4: 3.88
- RoomDimensions4: 3.01 m X 3.88 m
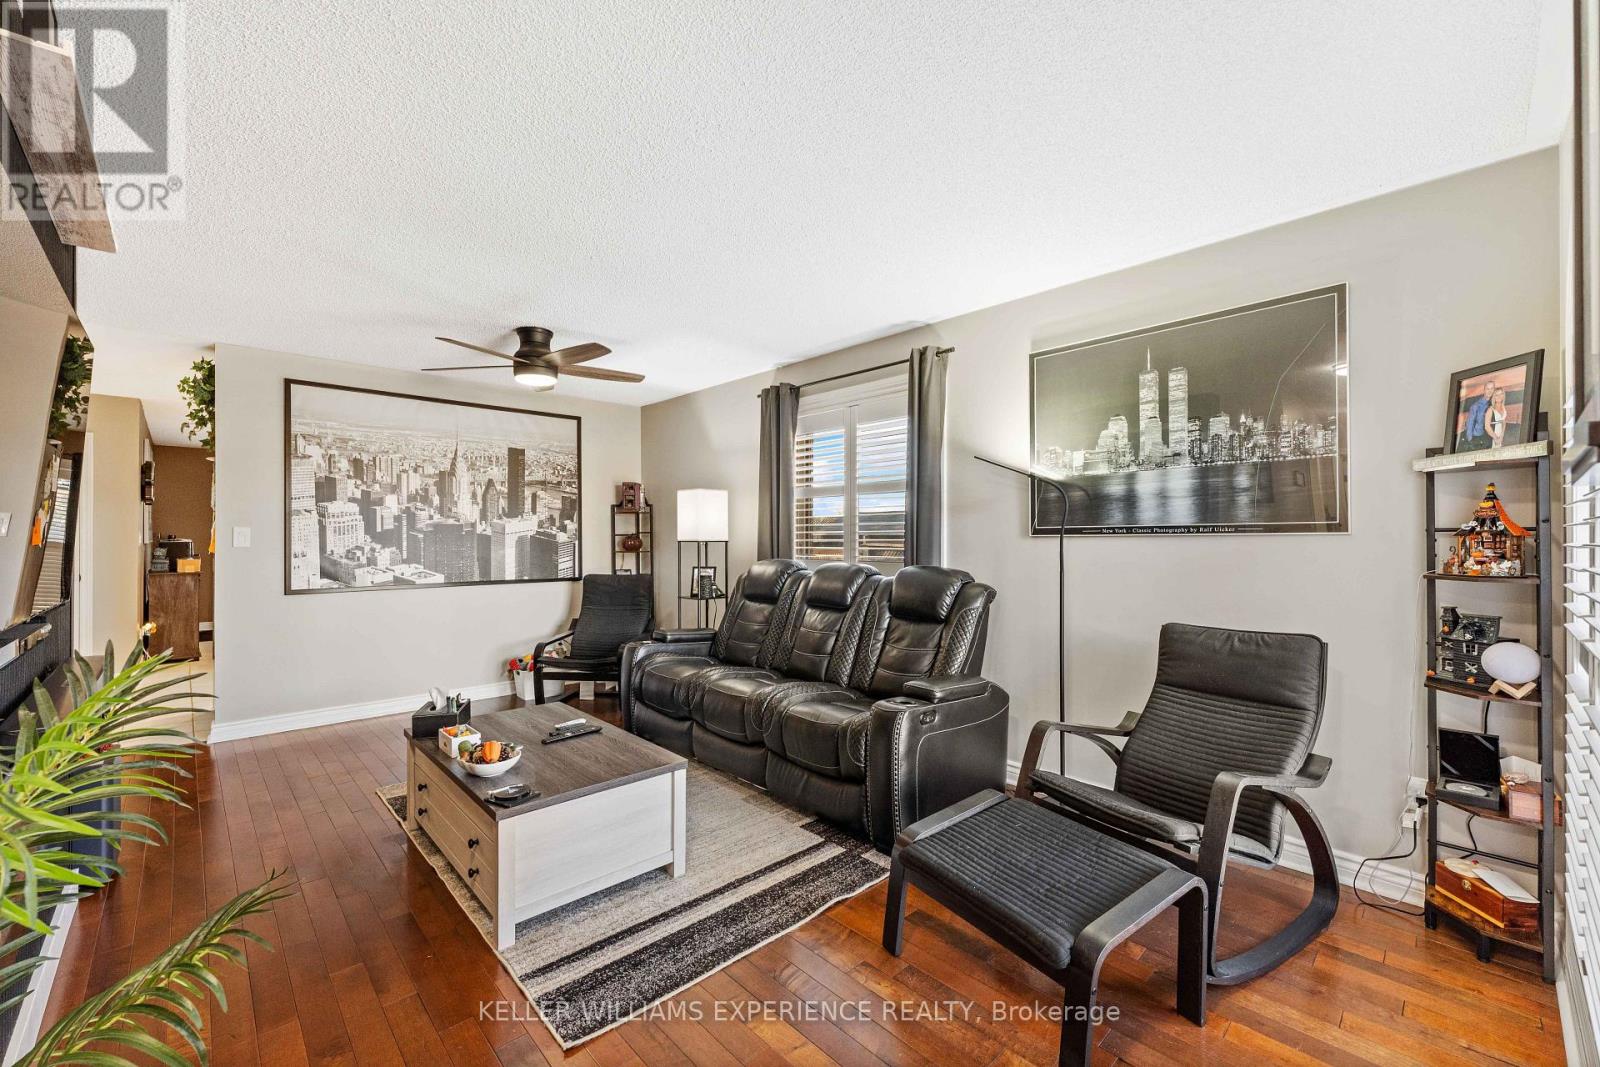
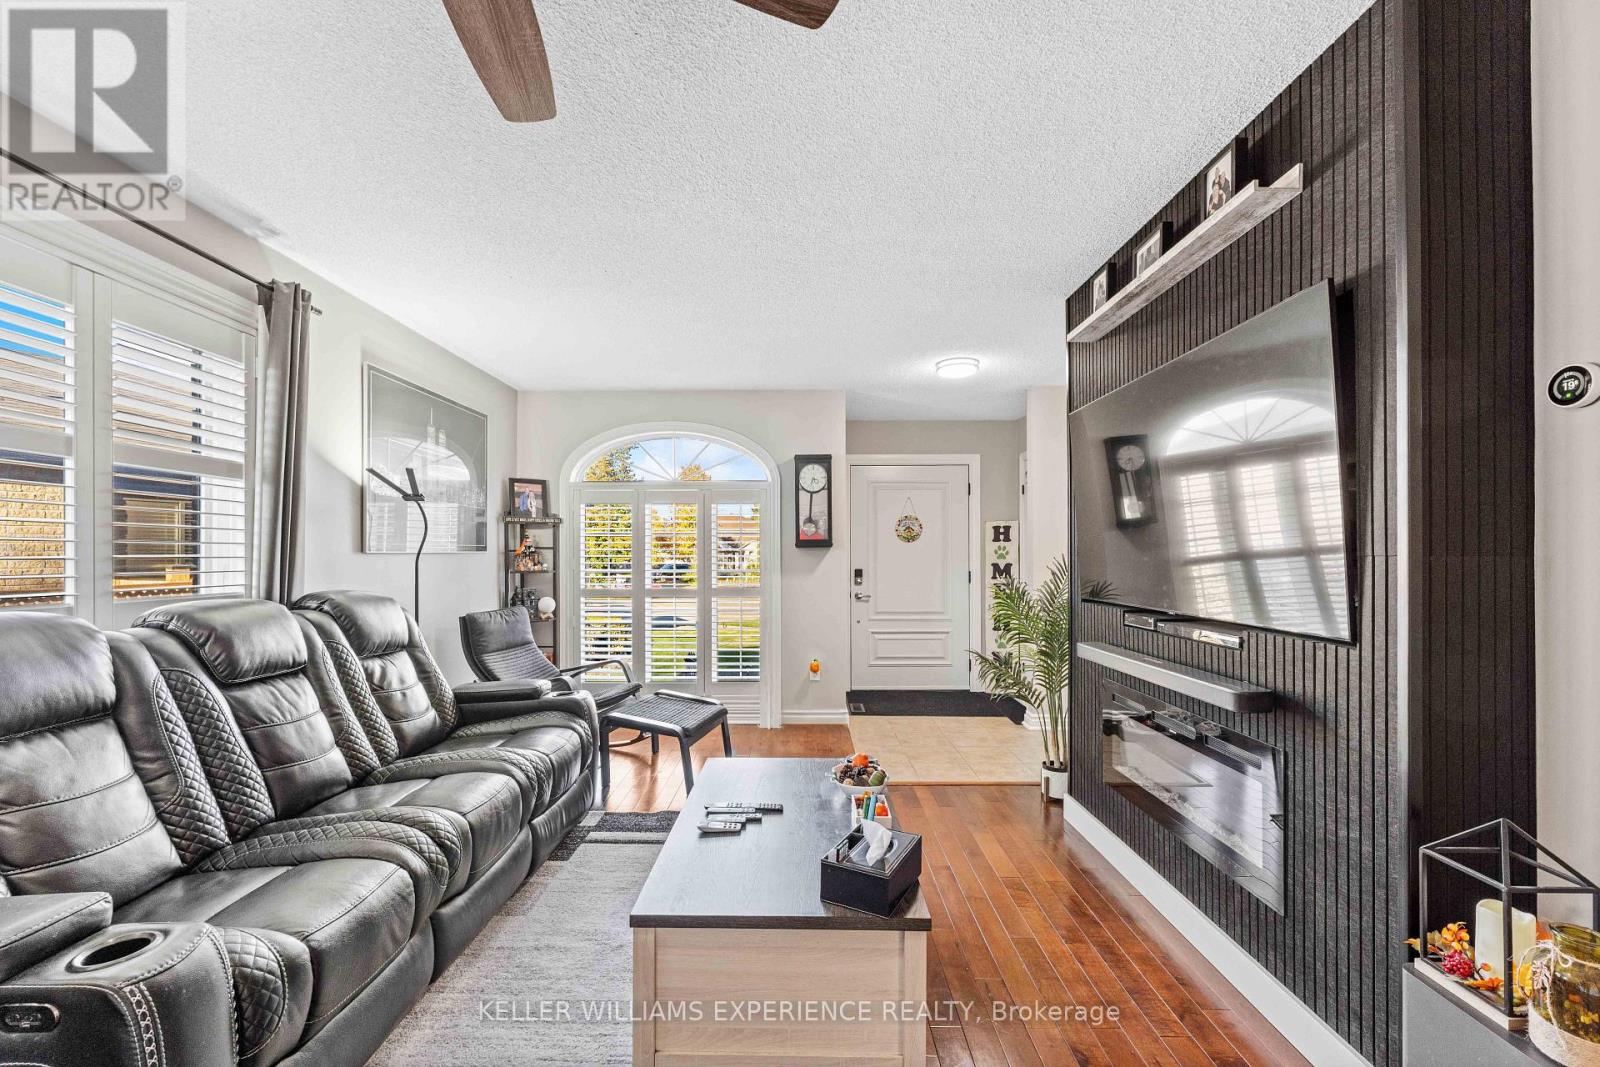
- RoomType5: Living room
- RoomLevel5: Main level
- RoomLength5: 4.32
- RoomWidth5: 5.69
- RoomDimensions5: 4.32 m X 5.69 m
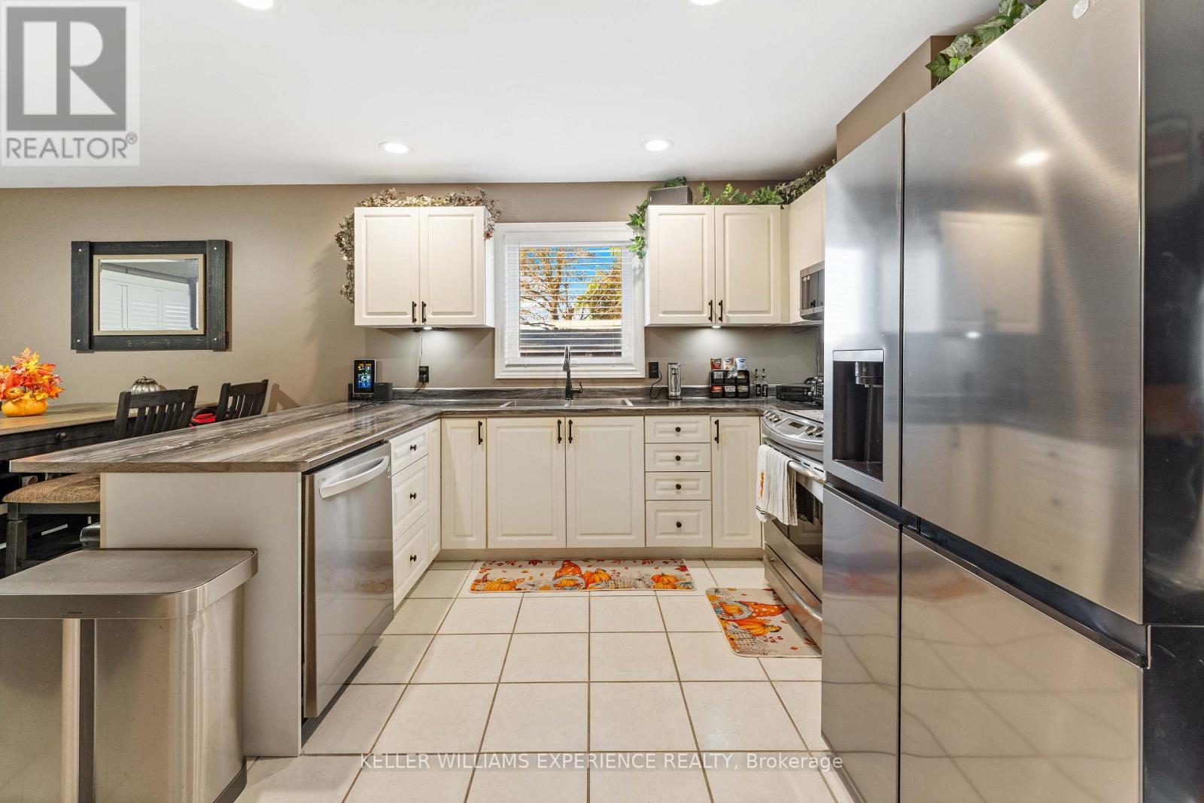
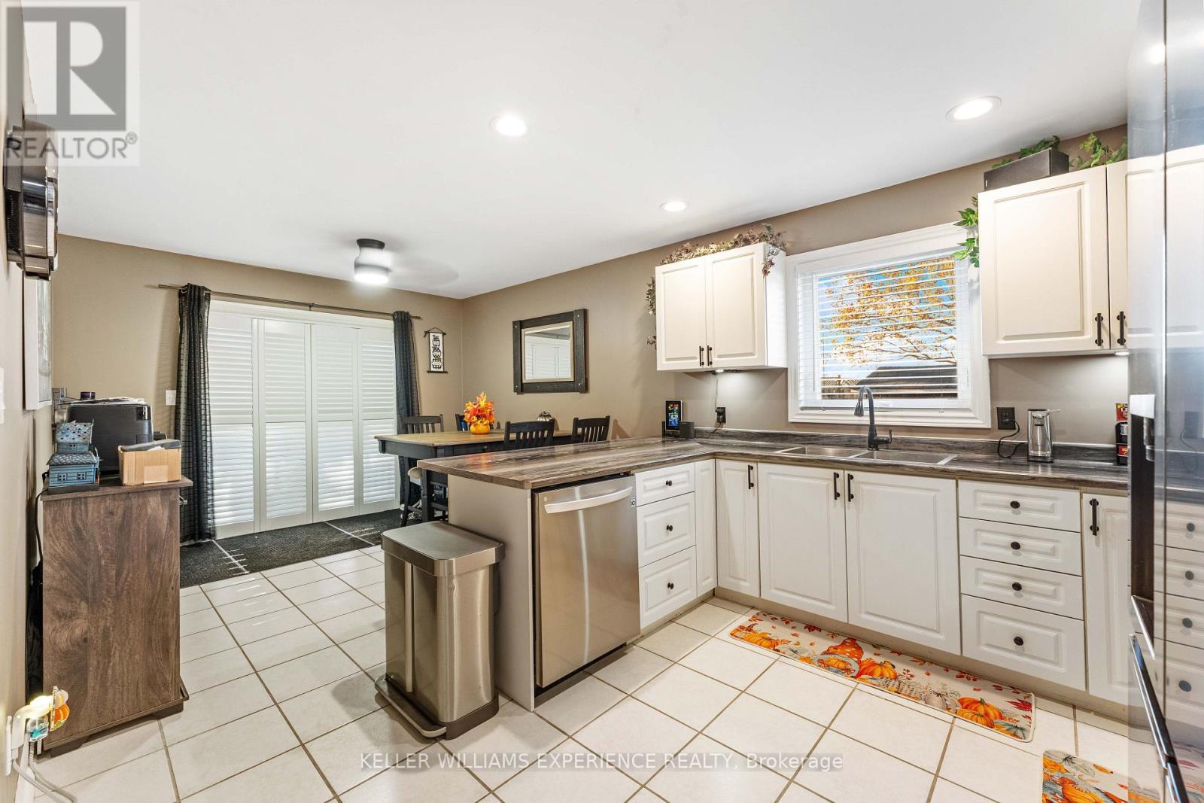
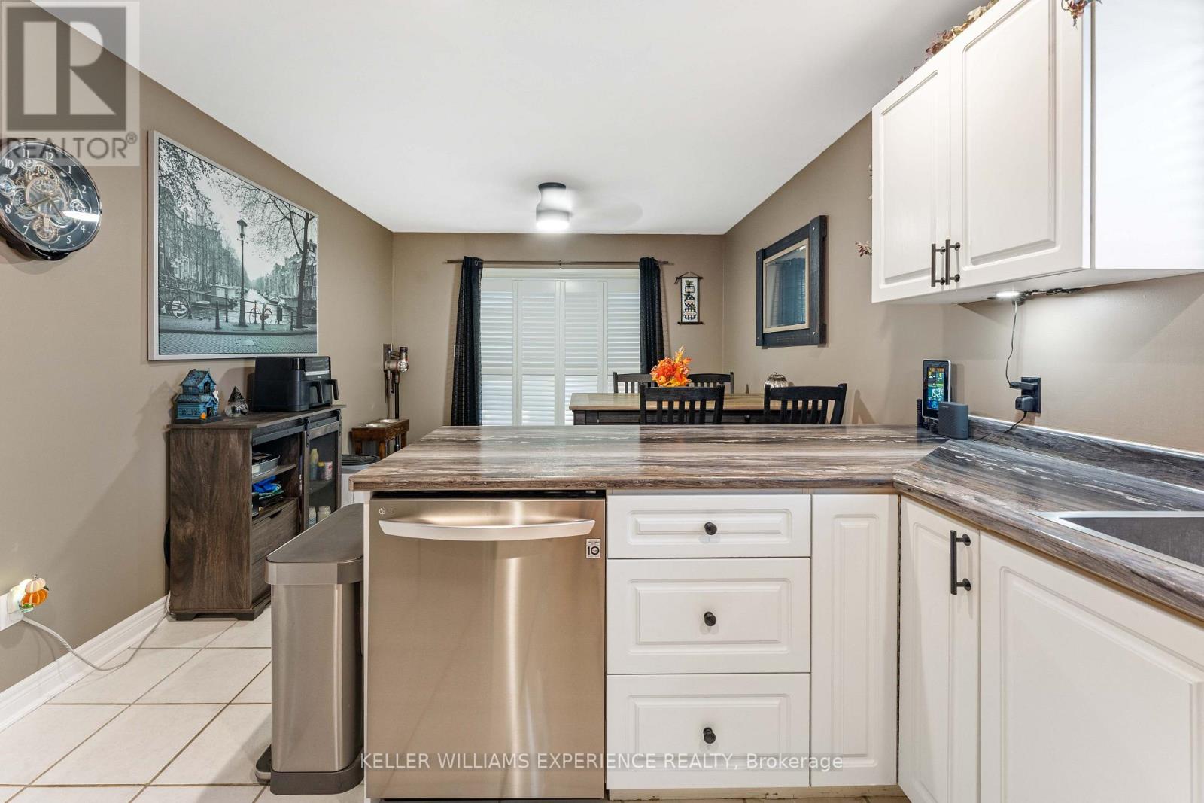
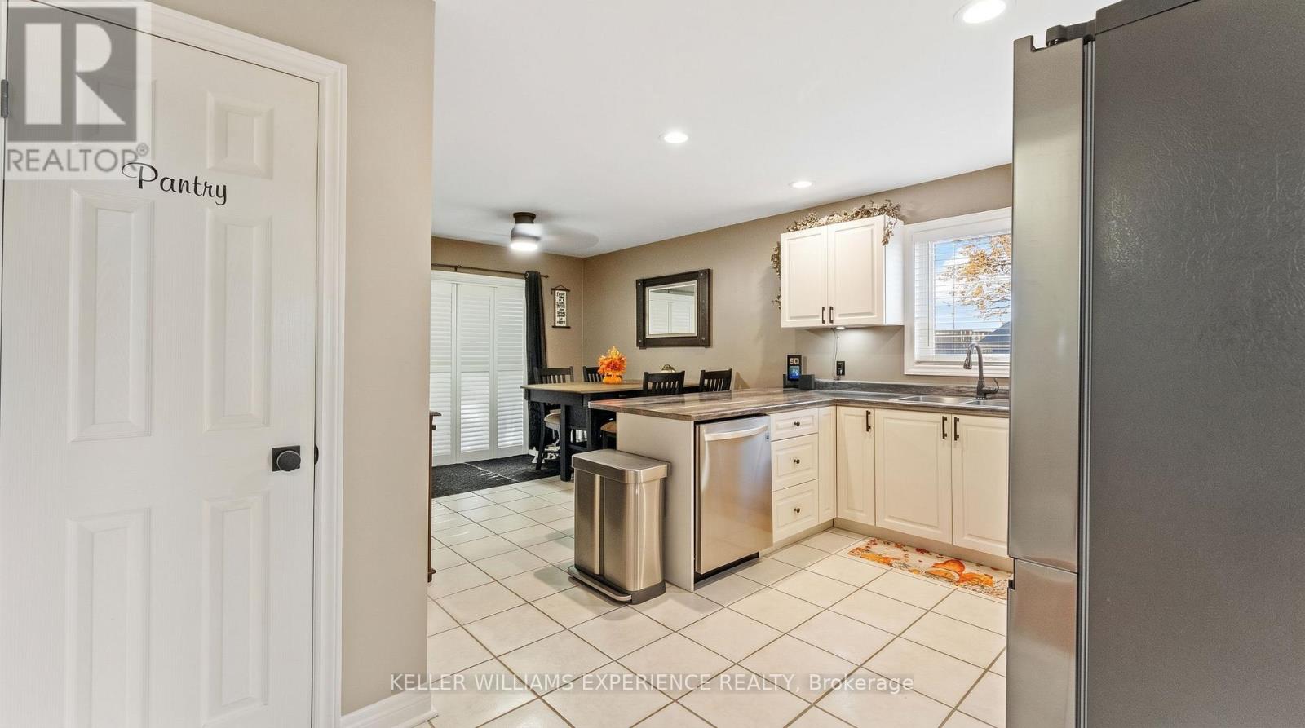
- RoomType6: Kitchen
- RoomLevel6: Main level
- RoomLength6: 4.33
- RoomWidth6: 3.39
- RoomDimensions6: 4.33 m X 3.39 m
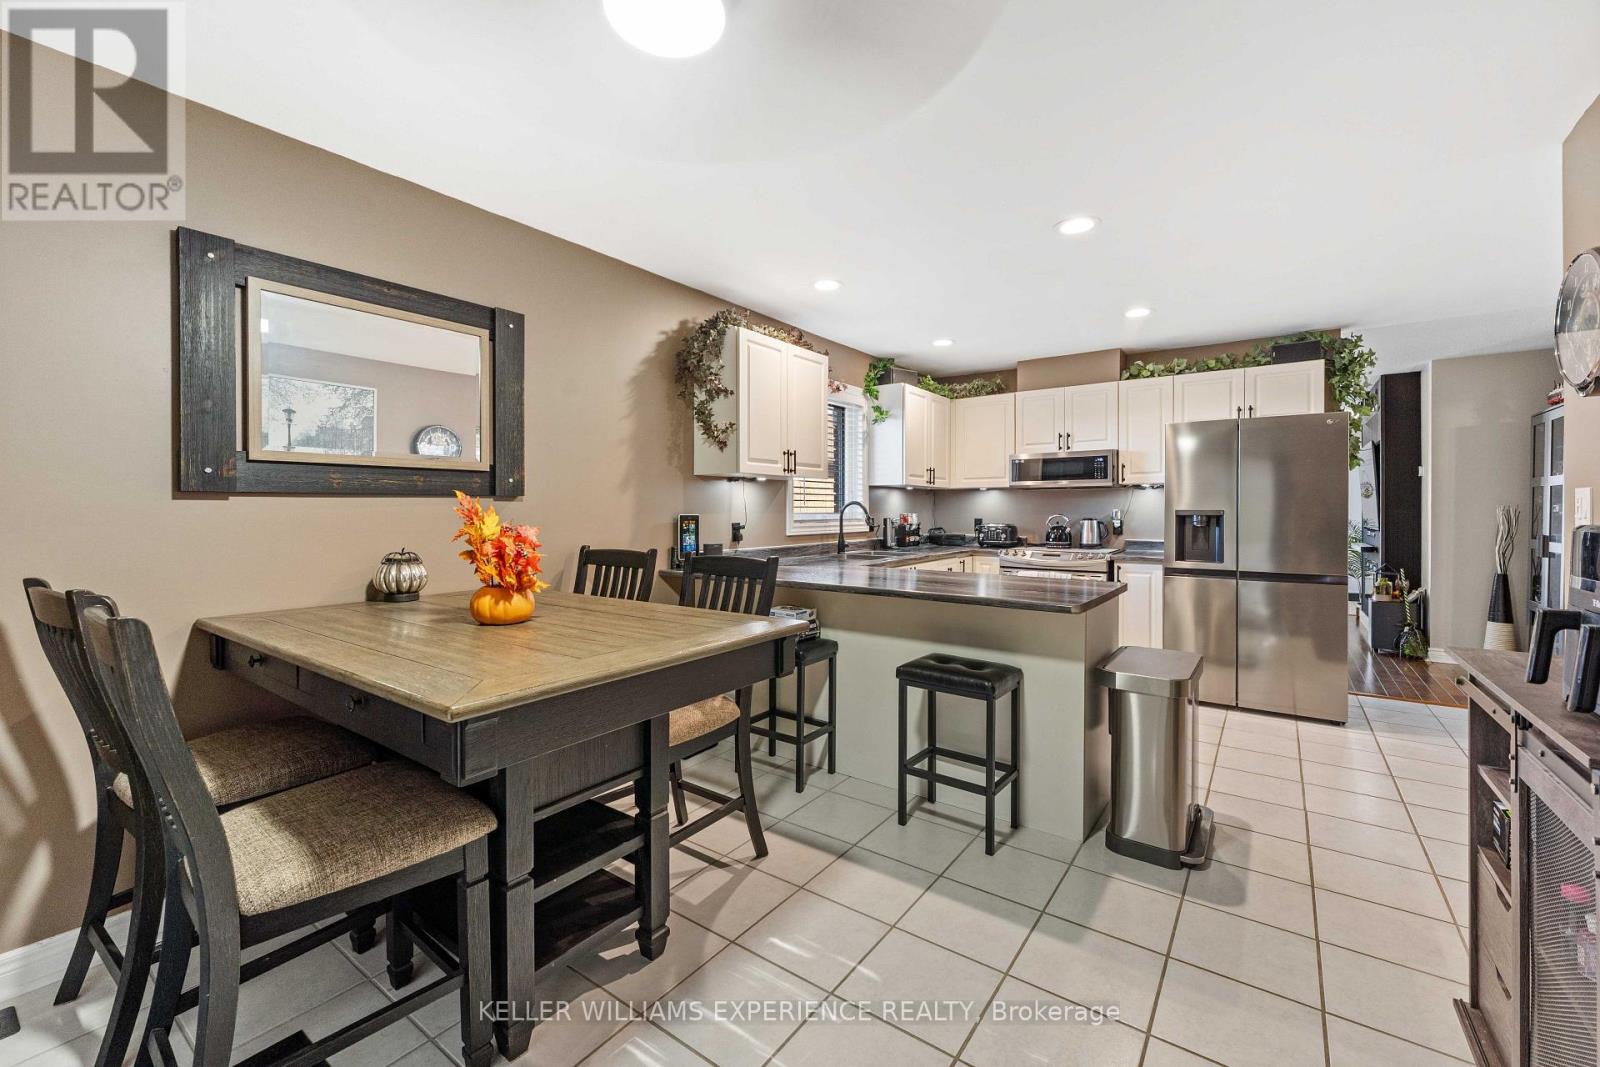
- RoomType7: Eating area
- RoomLevel7: Main level
- RoomLength7: 3.4
- RoomWidth7: 2.91
- RoomDimensions7: 3.4 m X 2.91 m
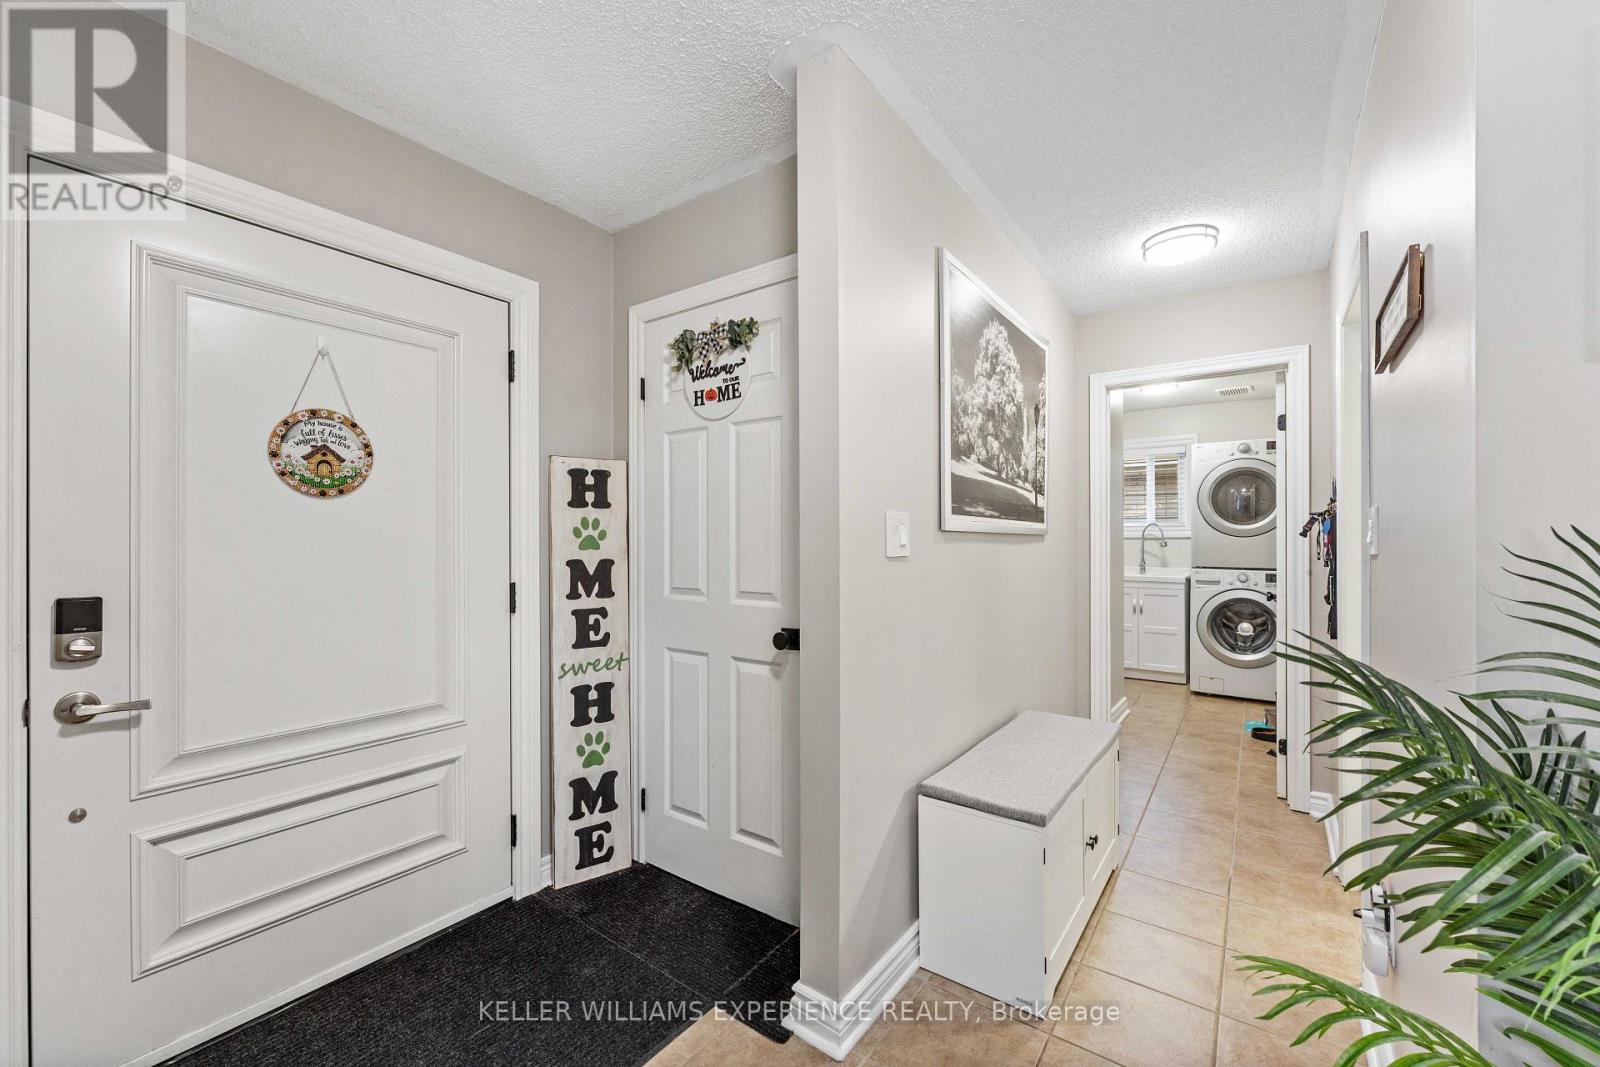
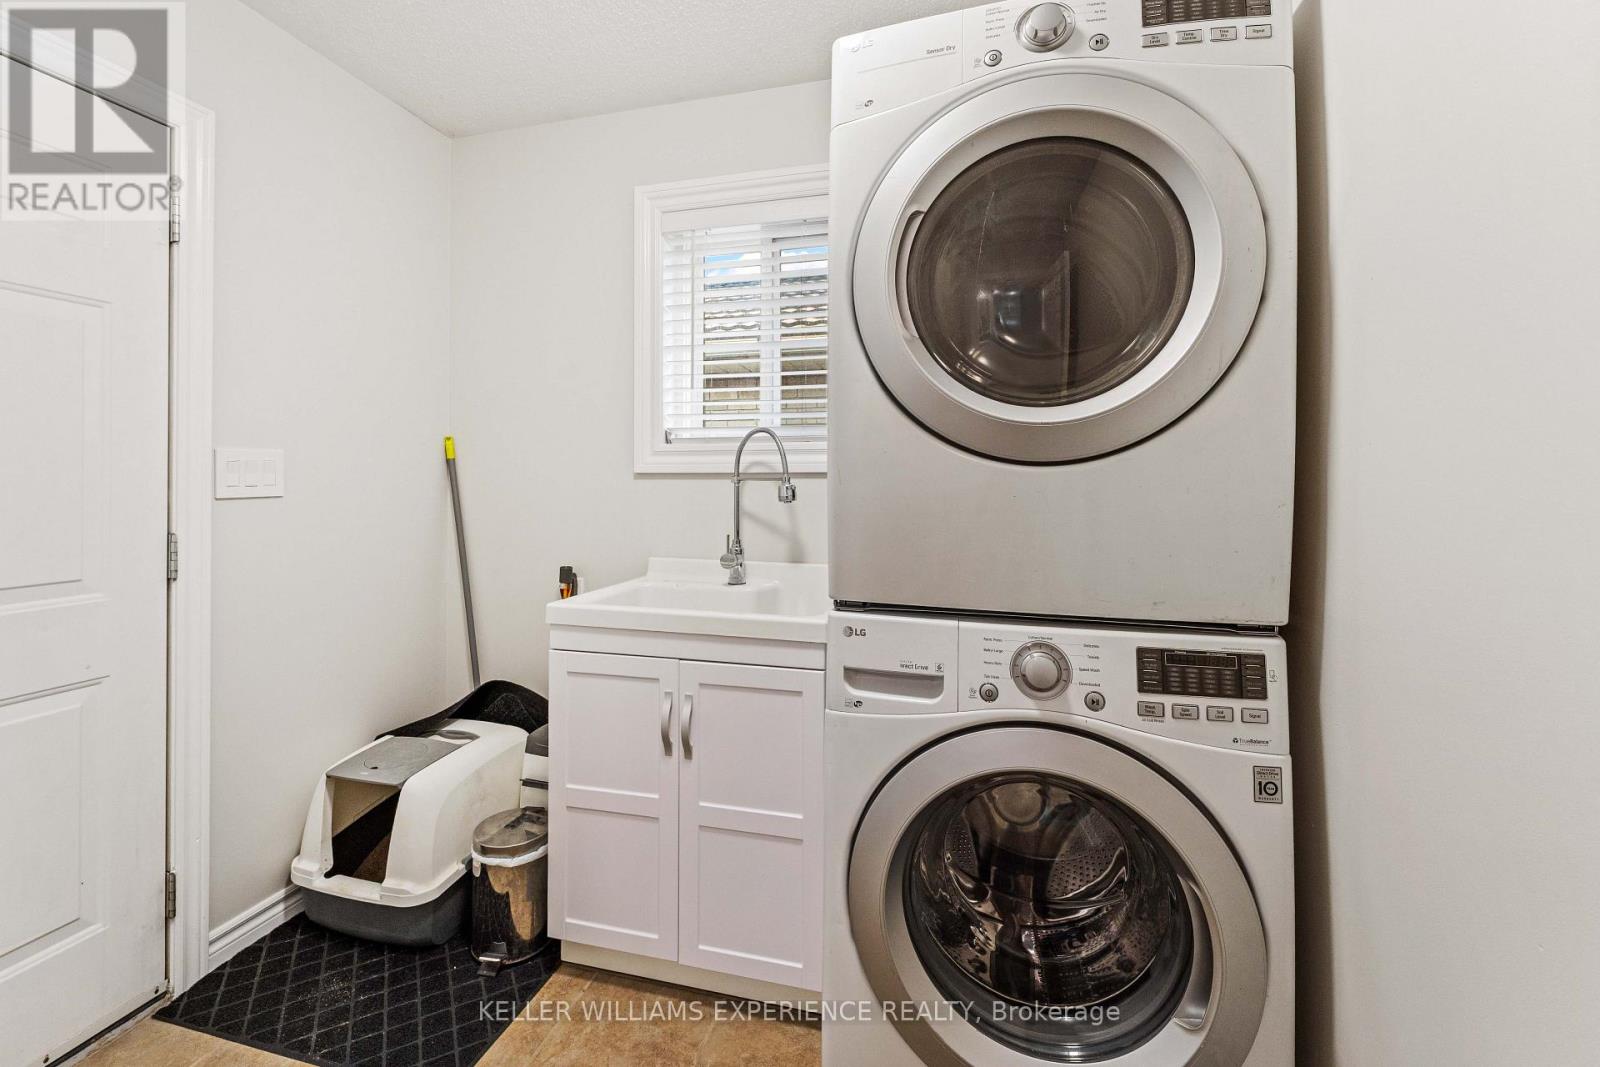
- RoomType8: Laundry room
- RoomLevel8: Main level
- RoomLength8: 2.99
- RoomWidth8: 2.26
- RoomDimensions8: 2.99 m X 2.26 m
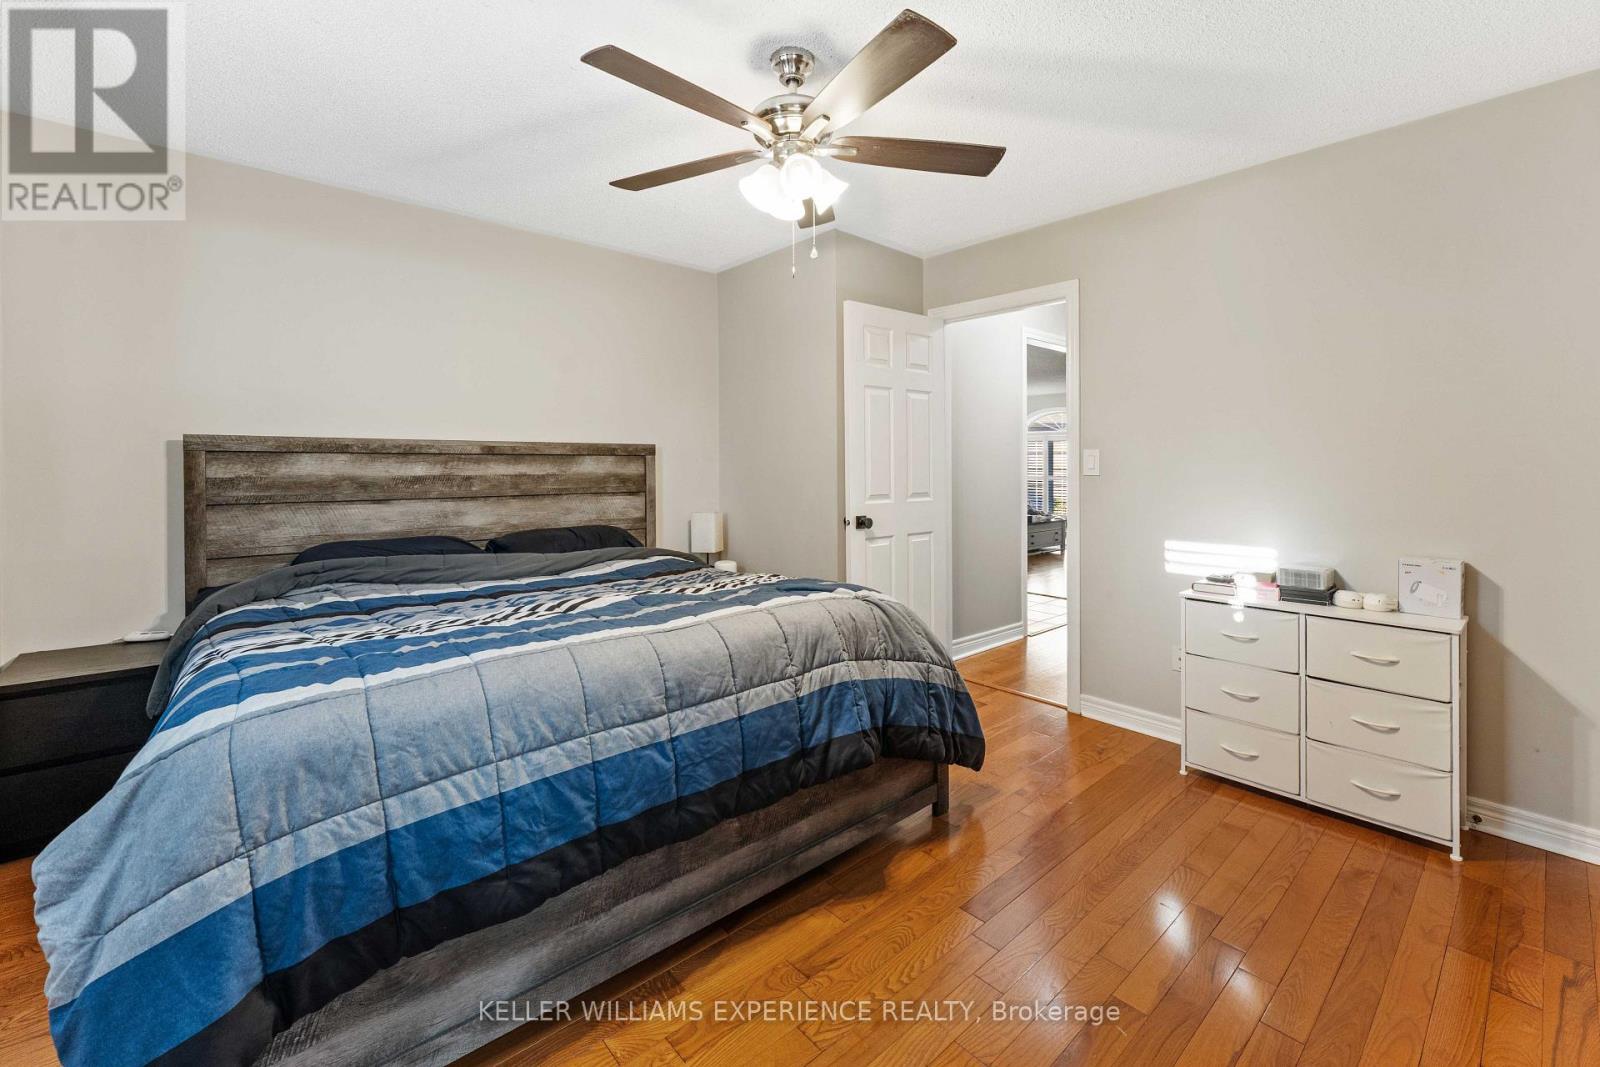
- RoomType9: Primary Bedroom
- RoomLevel9: Main level
- RoomLength9: 4.11
- RoomWidth9: 3.81
- RoomDimensions9: 4.11 m X 3.81 m
- RoomType10: Bedroom
- RoomLevel10: Main level
- RoomLength10: 3.67
- RoomWidth10: 3.01
- RoomDimensions10: 3.67 m X 3.01 m
- RoomType11: Bedroom
- RoomLevel11: Main level
- RoomLength11: 3.67
- RoomWidth11: 3.49
- RoomDimensions11: 3.67 m X 3.49 m
Location Details
- City: Barrie (Georgian Drive), Barrie (Georgian Drive)
- Province: Ontario
Property Details
- SubdivisionName: Georgian Drive
- ArchitecturalStyle: Bungalow
- Levels: 1
- FrontageLength: 34 ft ,8 in
Property Features
- LotFeatures: Landscaped
- CommunityFeatures: Community Centre
- Fencing: Fully Fenced
- Heating: Forced air
- HeatingFuel: Natural gas
- CoolingYN: True
- Cooling: Central air conditioning,Air exchanger,Ventilation system
- ParkingTotal: 4
- OpenParkingYN: False
- GarageYN: True
- AttachedGarageYN: True
- CarportYN: False
- FireplacesTotal: 0
- PoolYN: False
- ViewYN: False
- WaterfrontYN: False
- Sewer: Sanitary sewer
Basics
- Date added: Added 2 days ago
- Category: Single Family
- Type: Single Family
- Bedrooms: 5
- Bathrooms: 3
- Area: 1100 - 1500 sq ft
- Lot size: 0 sq ft
- SubdivisionName: Georgian Drive
- ListOfficeName: KELLER WILLIAMS EXPERIENCE REALTY
- MLS ID: S14102056
Courtesy of
- OfficeName: KELLER WILLIAMS EXPERIENCE REALTY
- ListAOR: Toronto Regional Real Estate Board
Description
-
Description:
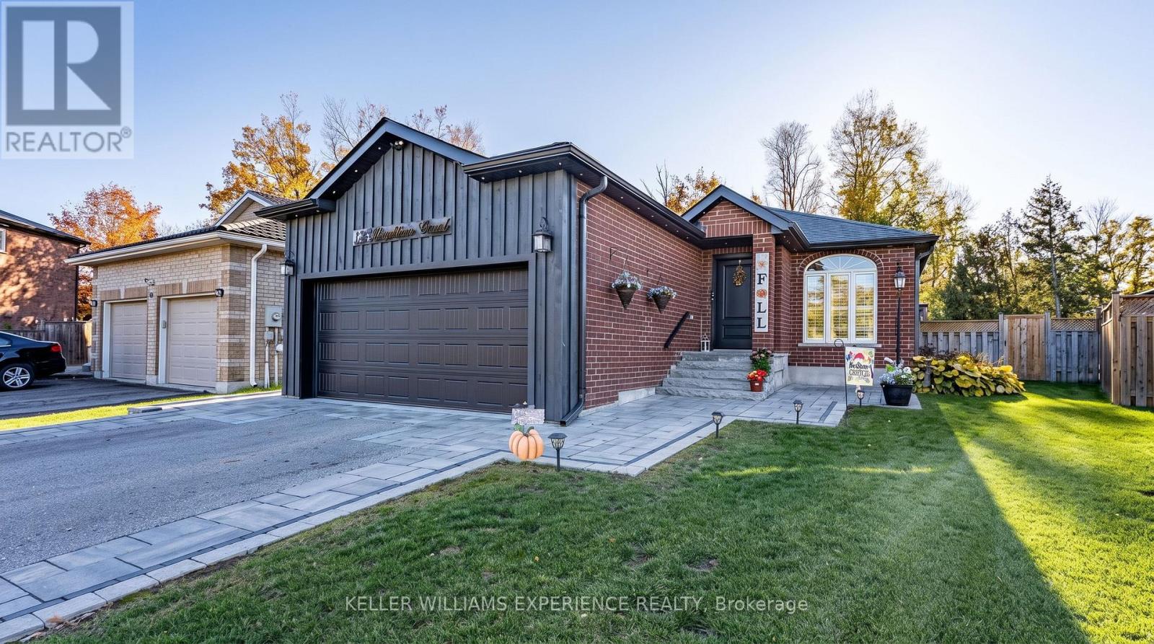
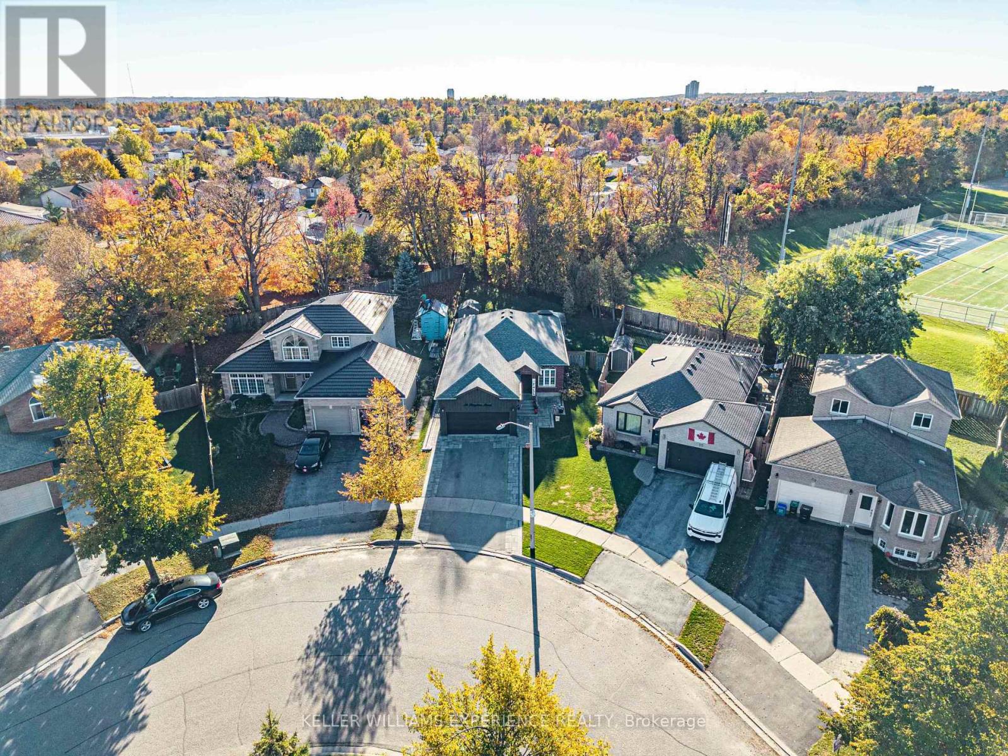
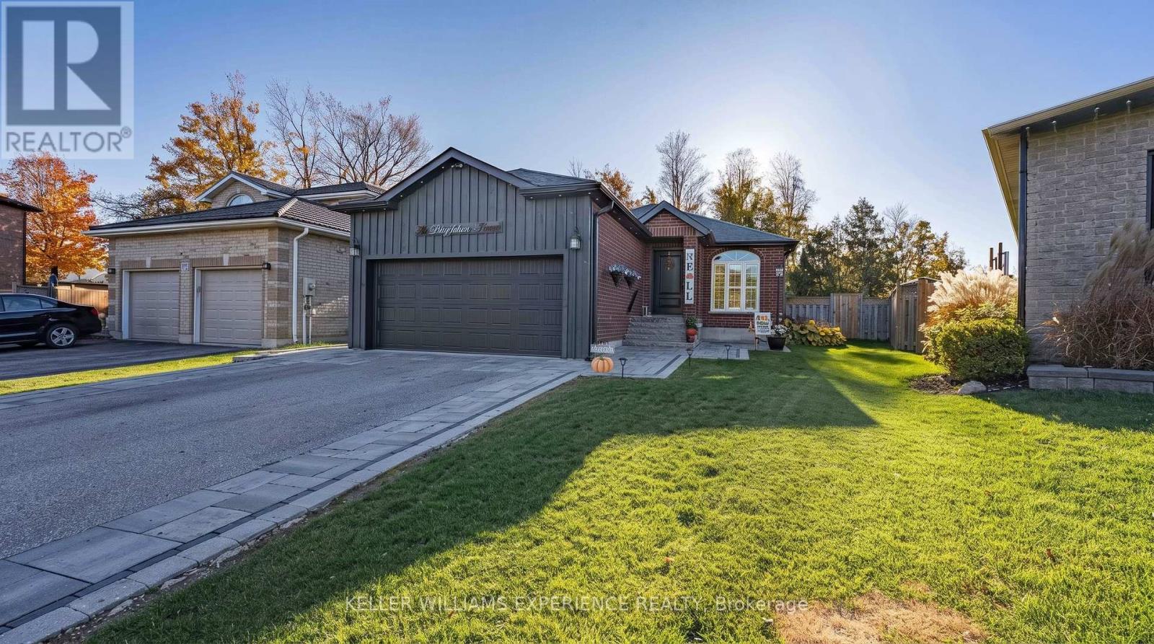
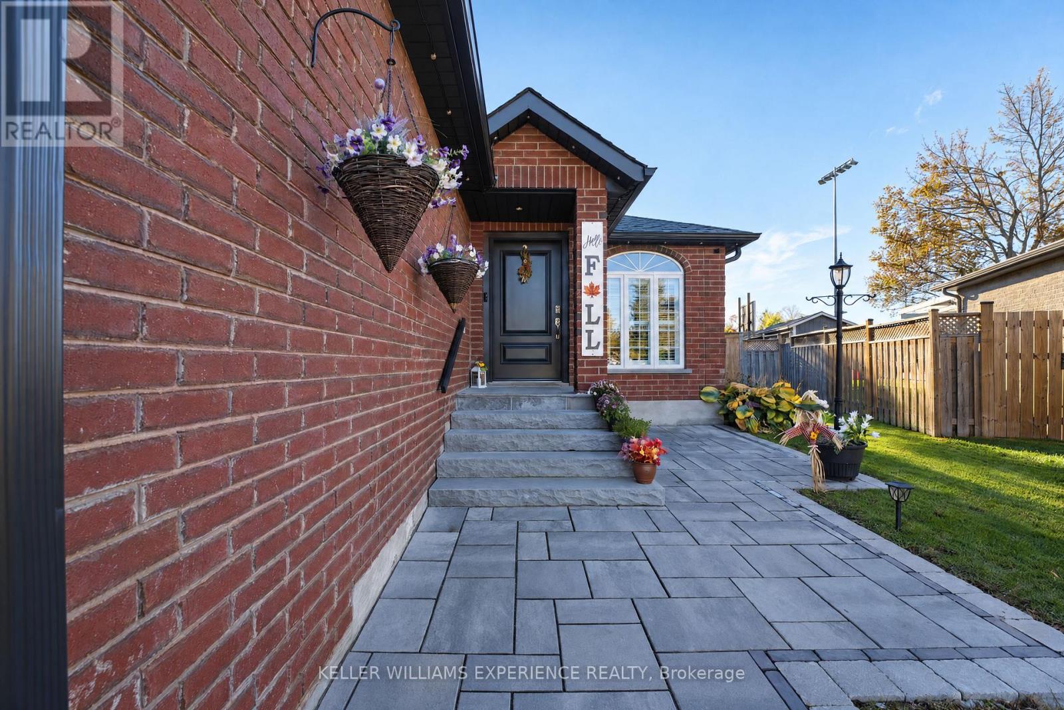
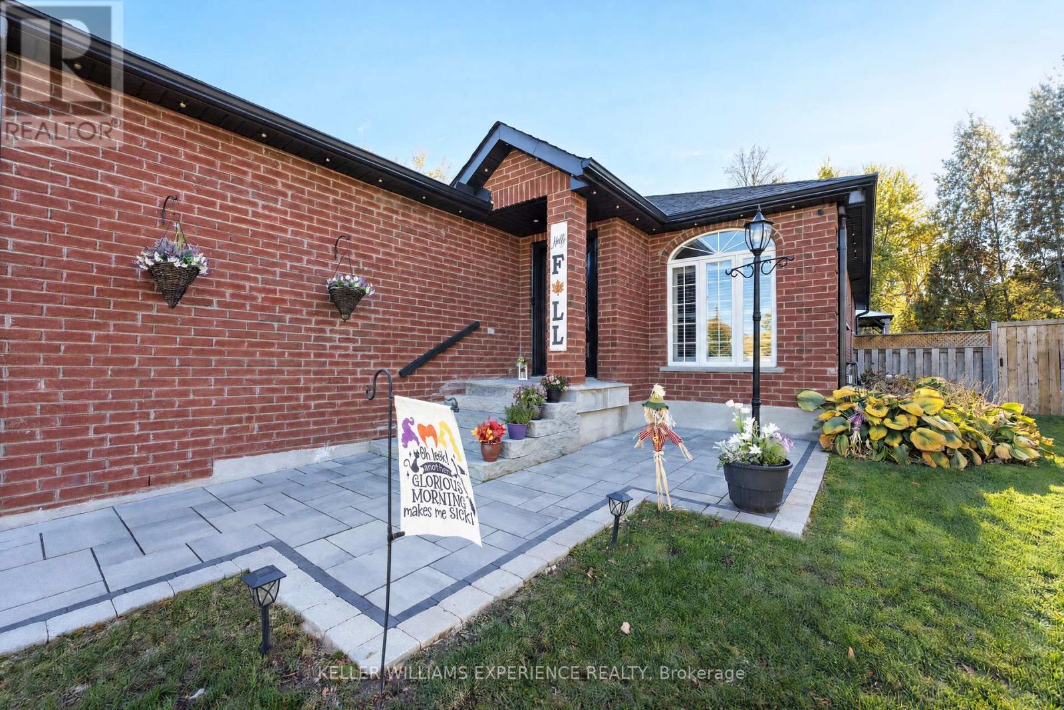
Welcome to this beautifully updated, carpet-free home that seamlessly blends modern elegance with exceptional space and functionality. Boasting outstanding curb appeal, major updates include a new roof (2019), brand-new windows and 42" front door (2025), a new stone interlock front walkway, and updated soffits and gutters. Nestled in a quiet, highly desirable neighborhood with no rear neighbors, the main level features a bright, eat-in kitchen with recessed pot lighting, convenient main-floor laundry, and direct inside access to a double-car garage with durable epoxy floors. The main floor also offers three spacious bedrooms, including a primary retreat complete with a private four-piece ensuite and elegant California shutters throughout. Downstairs, the fully finished basement provides a cozy atmosphere highlighted by rustic pine ceilings and in-floor radiant heating, featuring two additional bedrooms, a three-piece bathroom, an expansive recreation area, an ideal home office space, and ample storage. The outdoor setting is equally impressive, backing onto private surroundings with front-to-back professional landscaping and a fully fenced backyard sanctuary complete with a large deck, gas barbecue hookup, and a soothing hot tub for year-round relaxation. Situated just minutes from Royal Victoria Regional Health Centre (RVH), Georgian College, Highway 400, shopping, and dining, this turn-key property offers the ultimate combination of comfort, luxury, and peace of mind. (id:67524)
Show all description
Building Details
- ParkingTotal: 4
- ArchitecturalStyle: Bungalow
- Heating: Forced air
- Sewer: Sanitary sewer
Amenities & Features
- Waterfront available: No
- OpenParkingYN: No
- AttachedGarageYN: Yes
- GarageYN: Yes
- CarportYN: No
- PoolYN: No
- CoolingYN: Yes
- CommunityFeatures: Community Centre
- Cooling: Central air conditioning, Air exchanger, Ventilation system
- Total Fireplaces: 0