
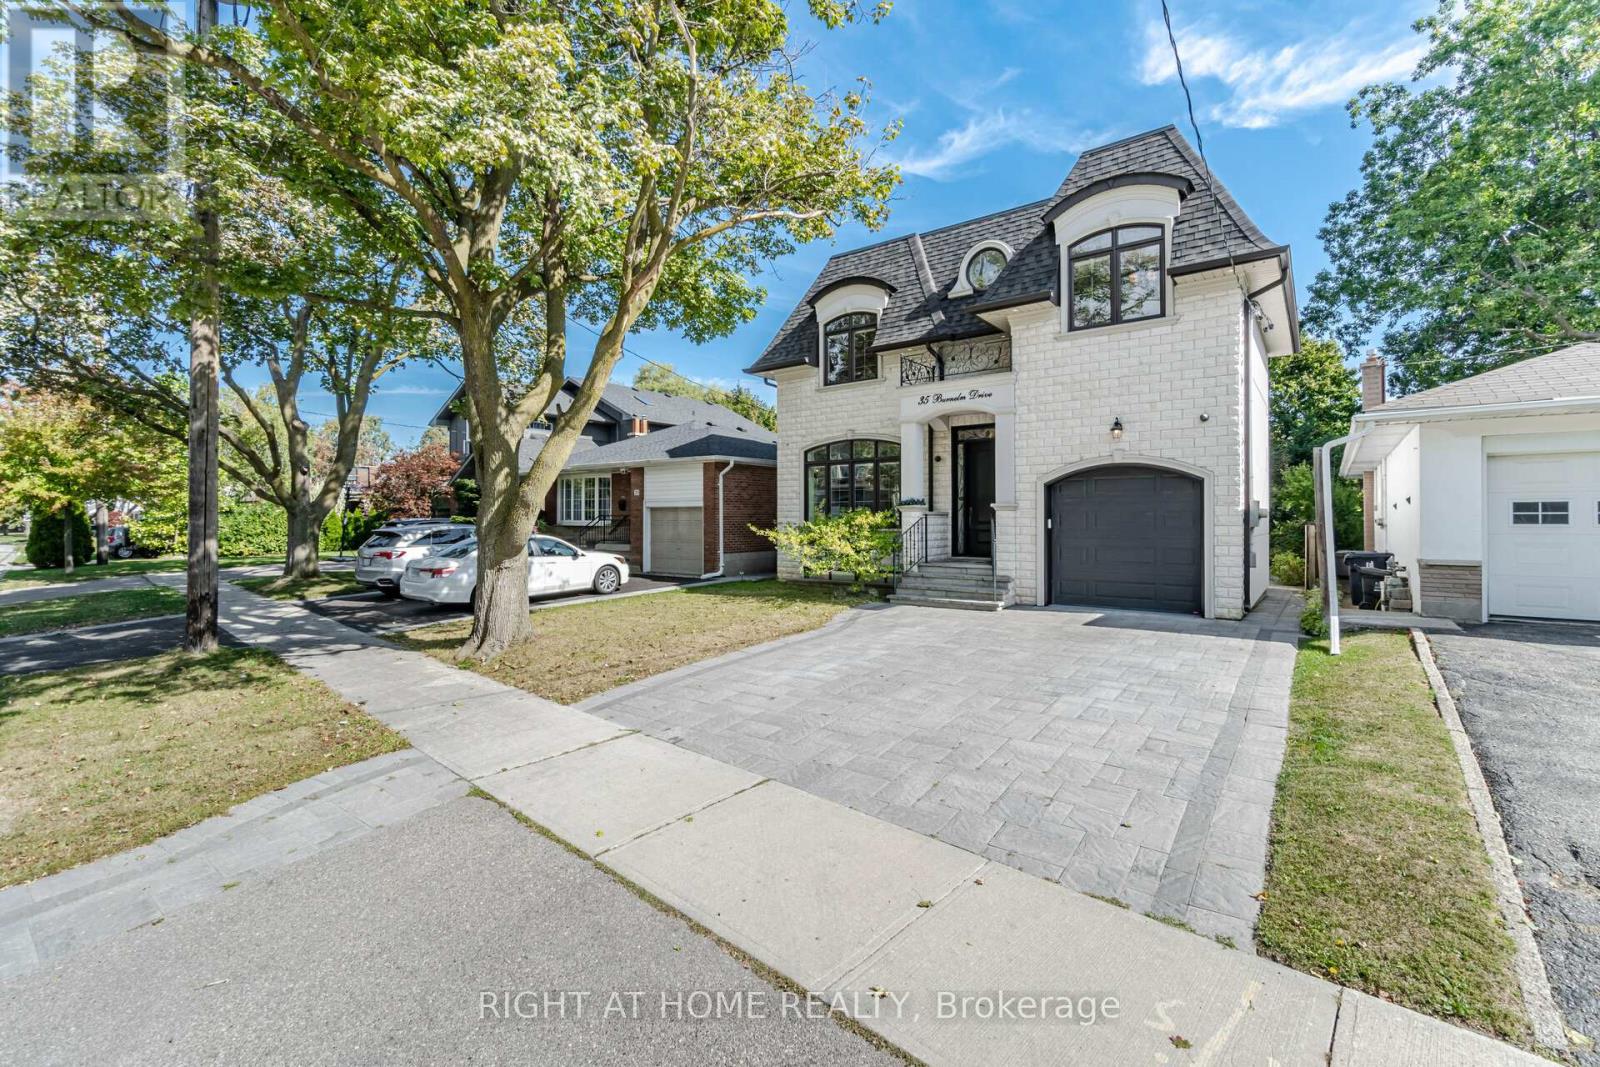
35 Burnelm Drive, Toronto (Islington-City Centre West), Ontario, Canada, M9B4N2
35 Burnelm Drive, Toronto (Islington-City Centre West), Ontario, Canada, M9B4N2Rooms & Units Descr
- RoomType1: Bedroom 2
- RoomLevel1: Second level
- RoomLength1: 3.77
- RoomWidth1: 3.86
- RoomDimensions1: 3.77 m X 3.86 m
- RoomType2: Bedroom 3
- RoomLevel2: Second level
- RoomLength2: 4.07
- RoomWidth2: 3.25
- RoomDimensions2: 4.07 m X 3.25 m
- RoomType3: Bedroom 4
- RoomLevel3: Second level
- RoomLength3: 4.4
- RoomWidth3: 3.04
- RoomDimensions3: 4.4 m X 3.04 m
- RoomType4: Primary Bedroom
- RoomLevel4: Second level
- RoomLength4: 5.02
- RoomWidth4: 5.48
- RoomDimensions4: 5.02 m X 5.48 m
- RoomType5: Recreational, Games room
- RoomLevel5: Lower level
- RoomLength5: 11
- RoomWidth5: 3.86
- RoomDimensions5: 11 m X 3.86 m
- RoomType6: Bedroom 5
- RoomLevel6: Lower level
- RoomLength6: 2.74
- RoomWidth6: 2.74
- RoomDimensions6: 2.74 m X 2.74 m
- RoomType7: Kitchen
- RoomLevel7: Lower level
- RoomLength7: 3.86
- RoomWidth7: 2.43
- RoomDimensions7: 3.86 m X 2.43 m
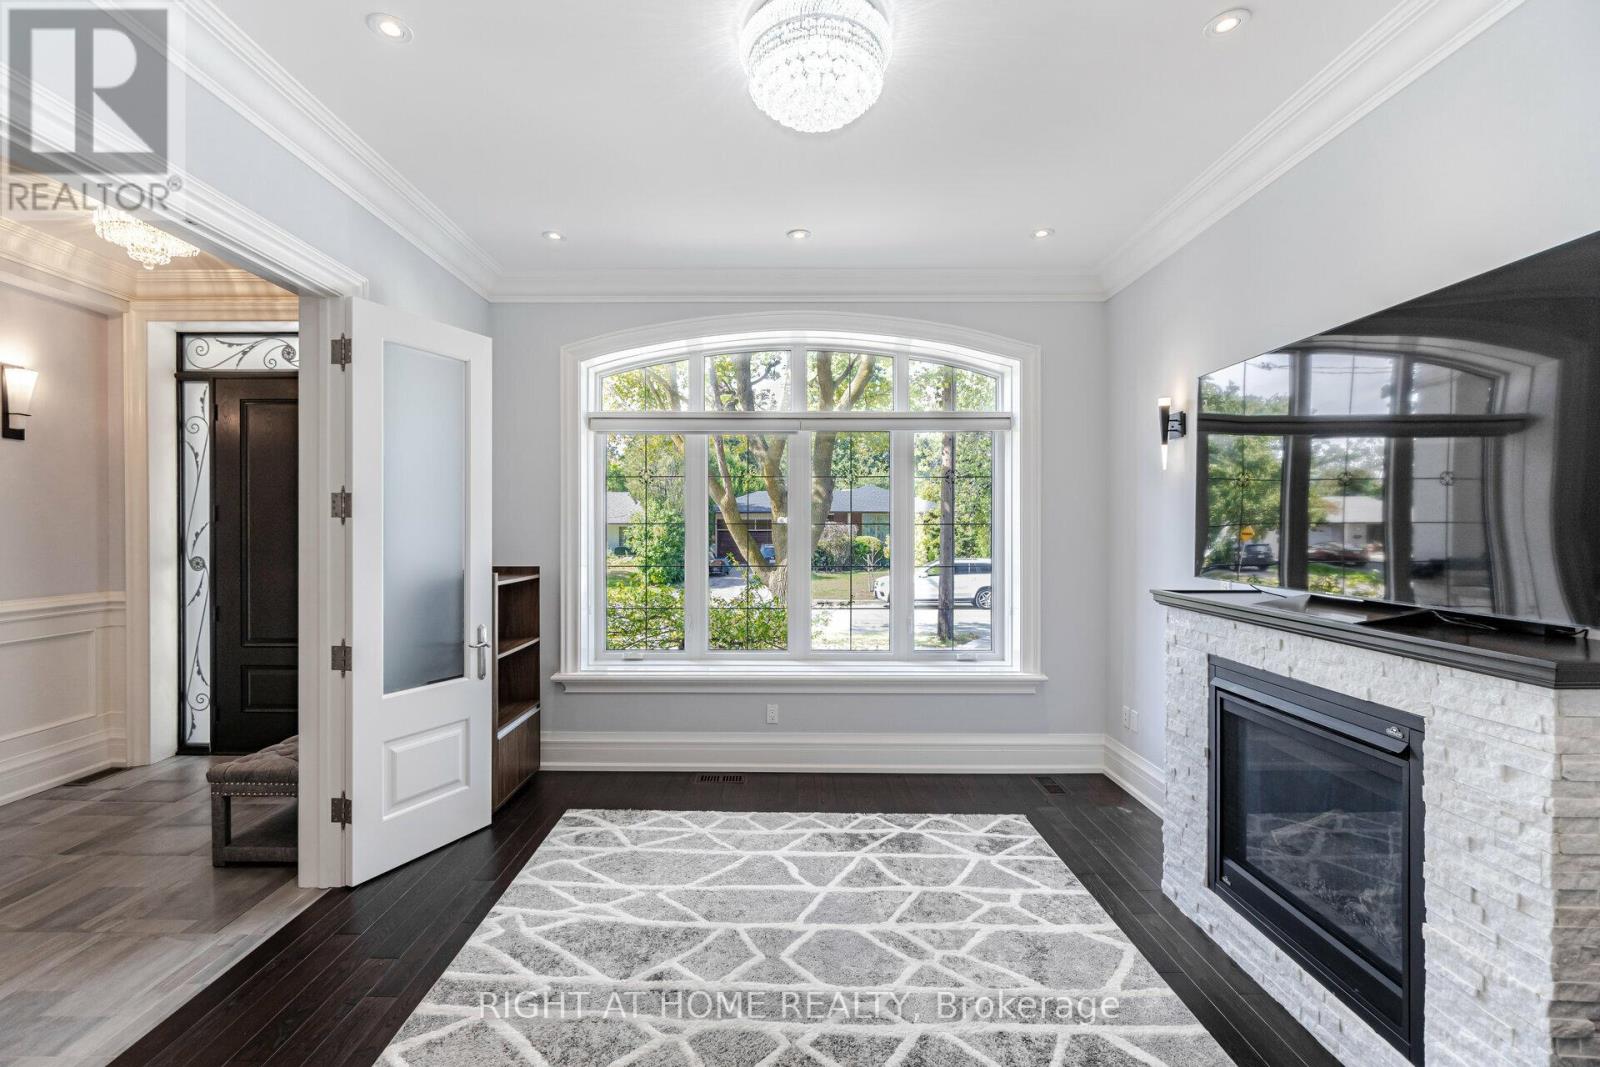
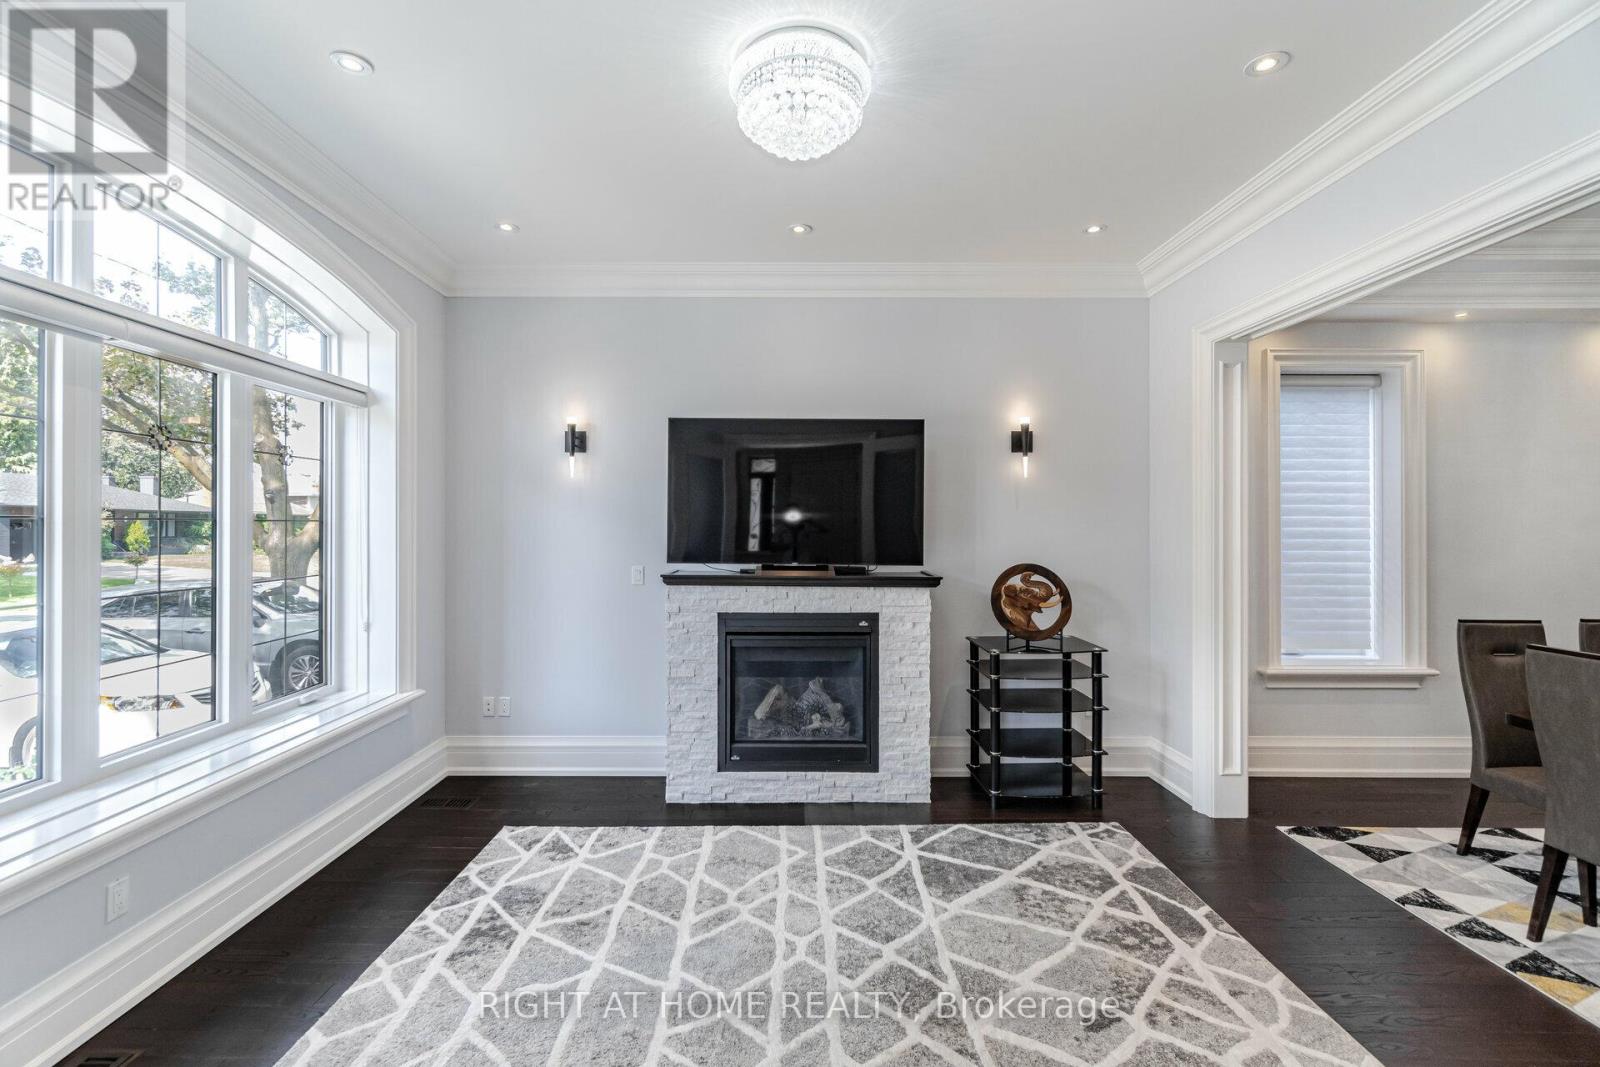
- RoomType8: Living room
- RoomLevel8: Main level
- RoomLength8: 4.26
- RoomWidth8: 3.81
- RoomDimensions8: 4.26 m X 3.81 m
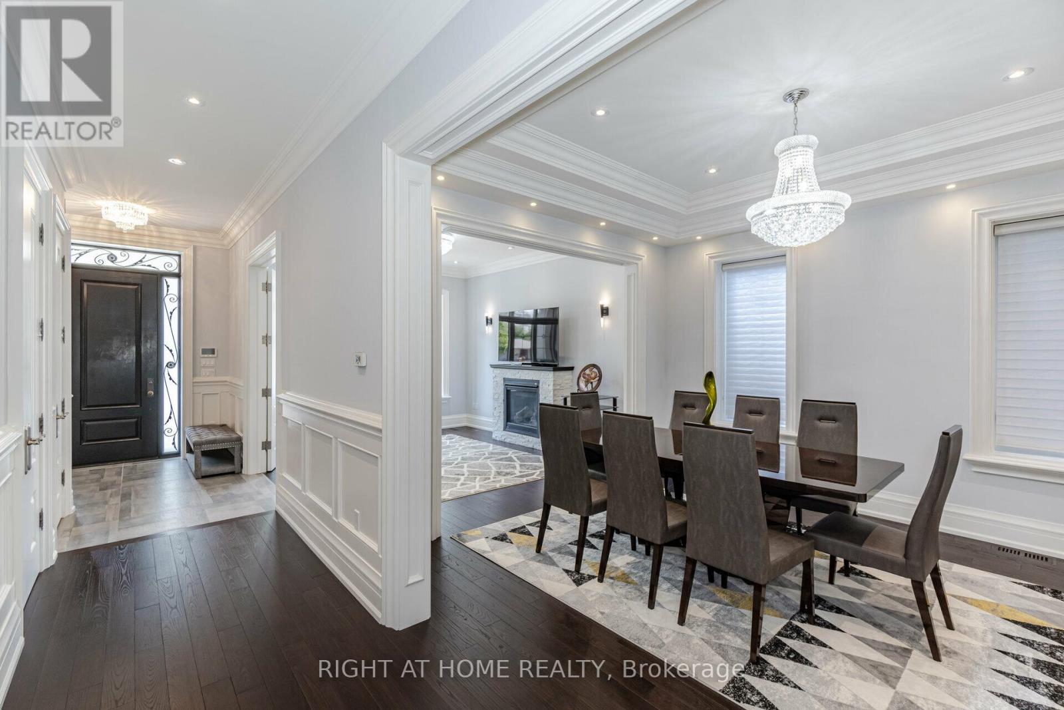
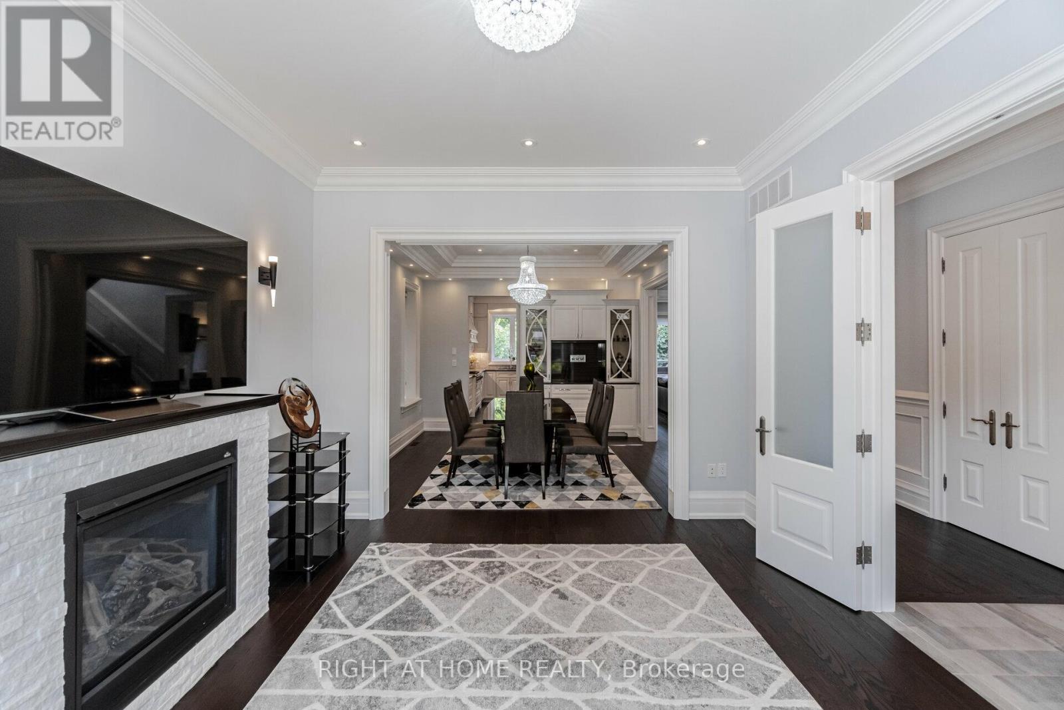
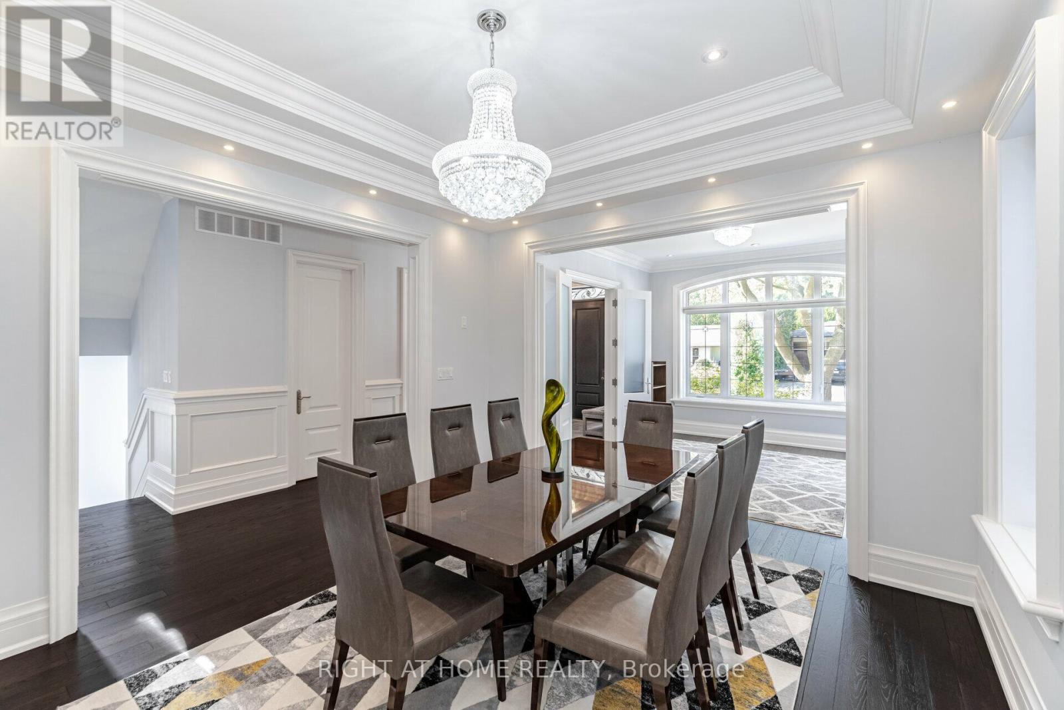
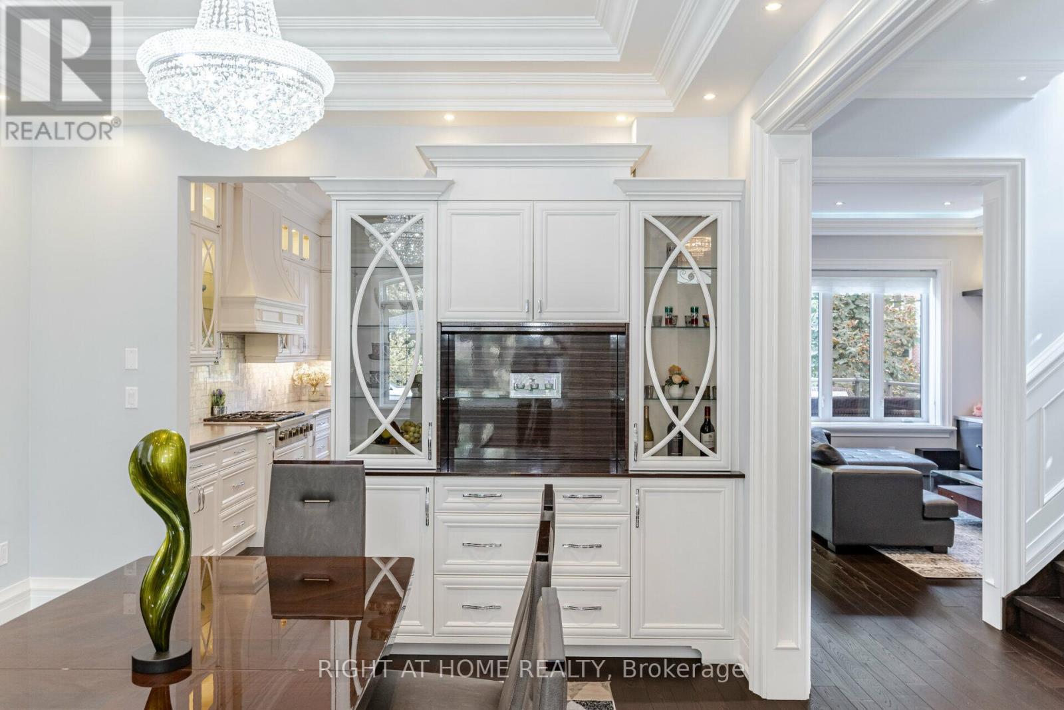
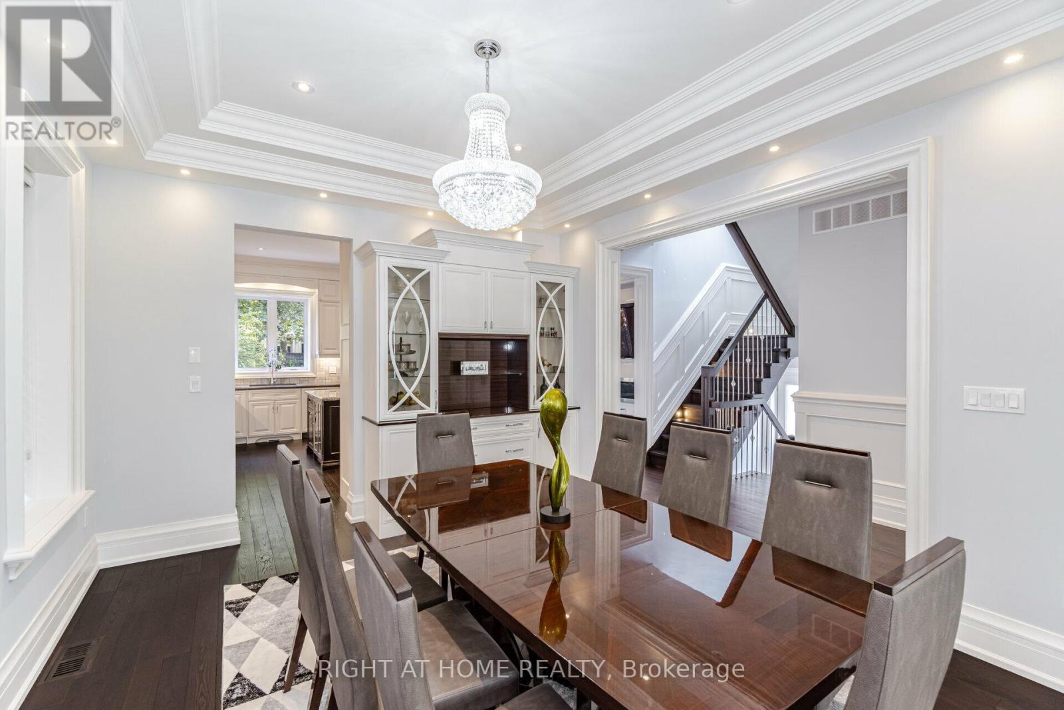
- RoomType9: Dining room
- RoomLevel9: Main level
- RoomLength9: 4.2
- RoomWidth9: 3.81
- RoomDimensions9: 4.2 m X 3.81 m
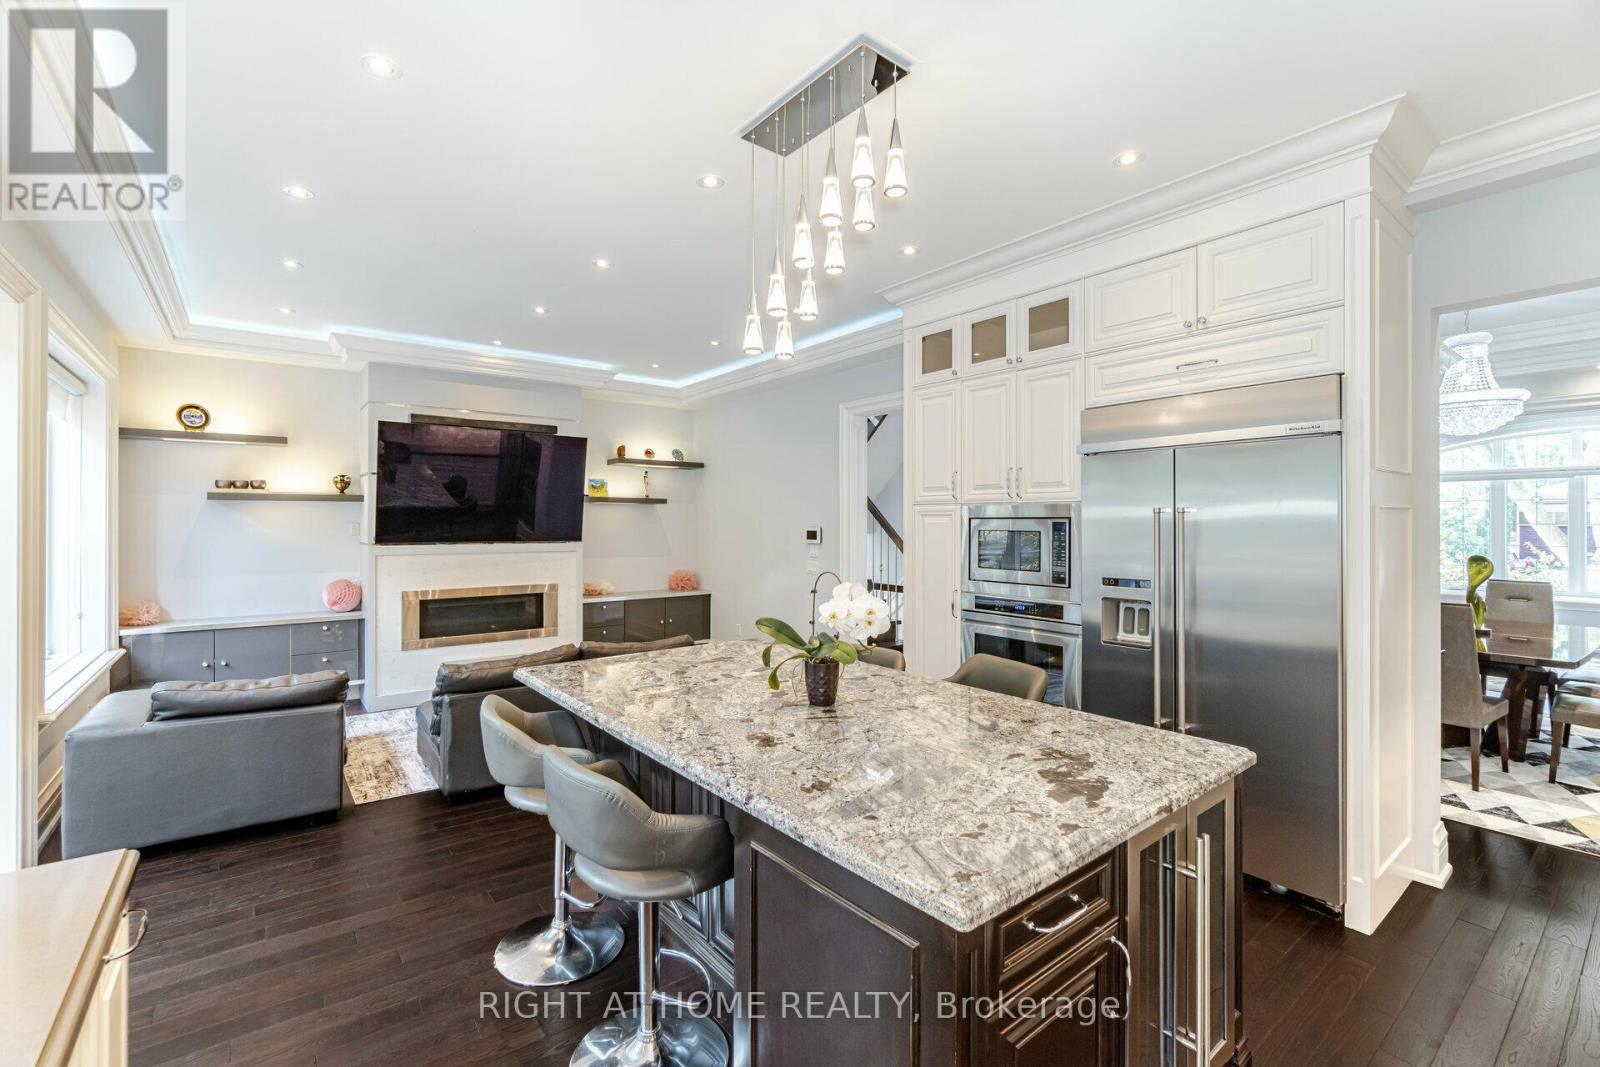
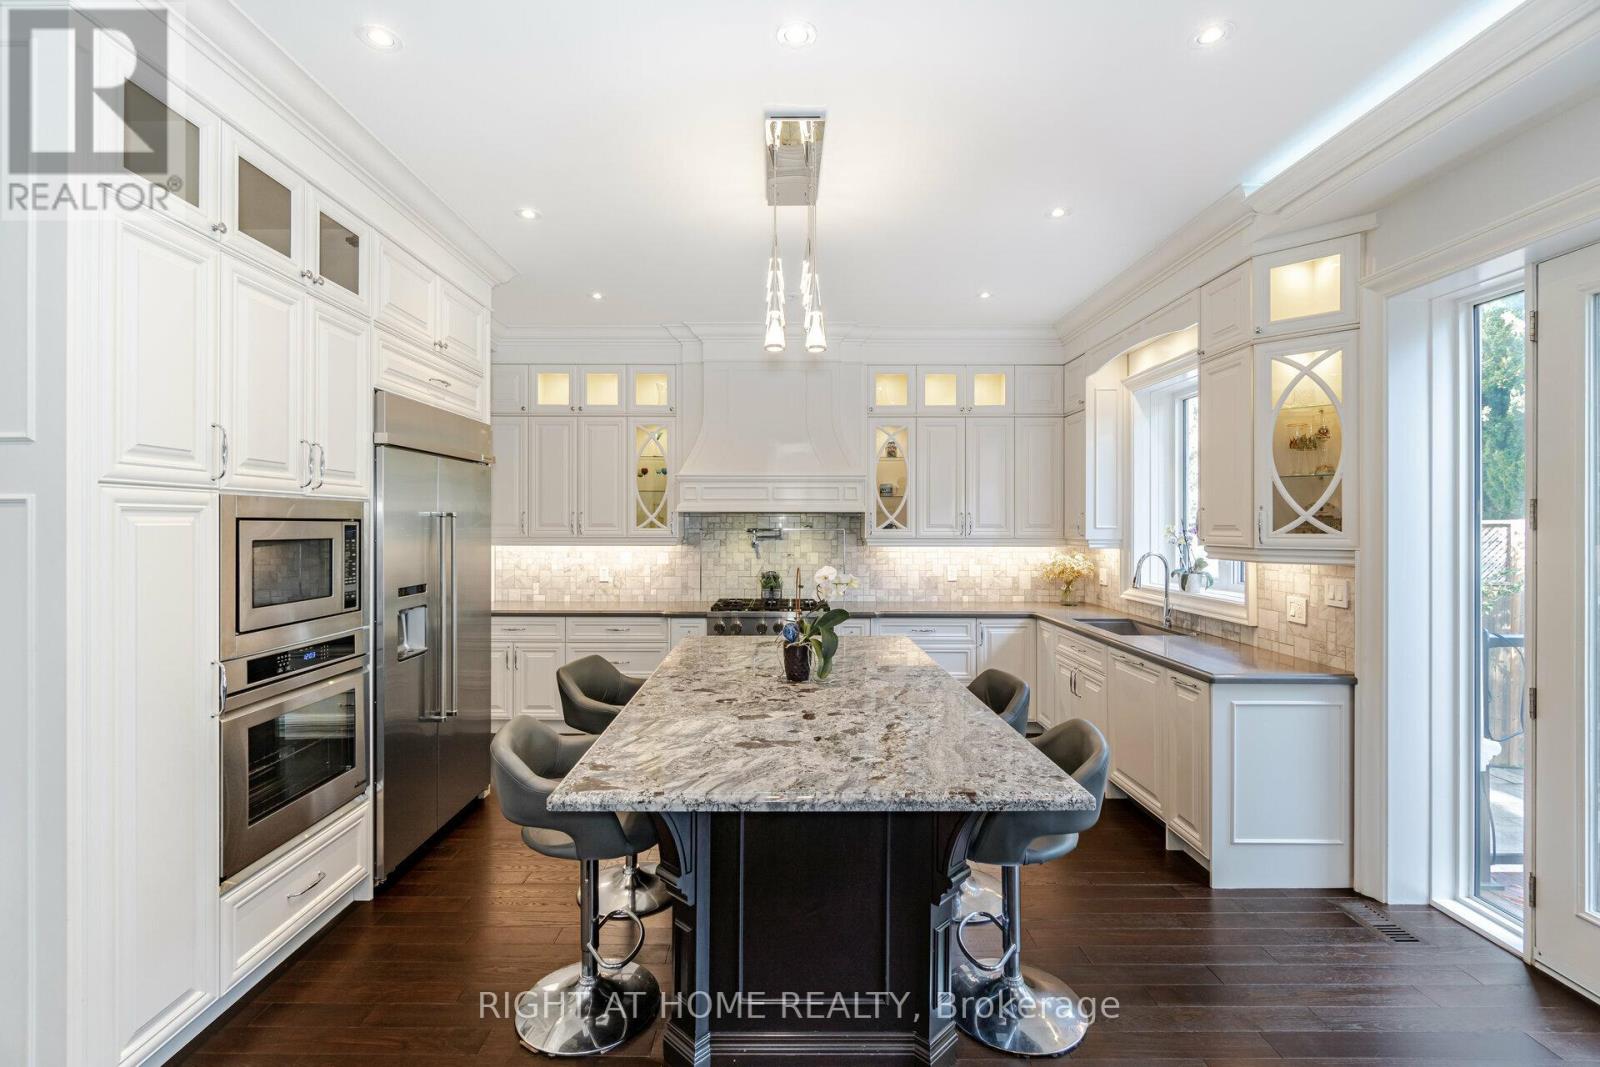
- RoomType10: Kitchen
- RoomLevel10: Main level
- RoomLength10: 4.98
- RoomWidth10: 3.81
- RoomDimensions10: 4.98 m X 3.81 m
- RoomType11: Family room
- RoomLevel11: Main level
- RoomLength11: 4.98
- RoomWidth11: 5.78
- RoomDimensions11: 4.98 m X 5.78 m
Location Details
- City: Toronto (Islington-City Centre West)
- Province: Ontario
Property Details
- SubdivisionName: Islington-City Centre West
- Levels: 2
- FrontageLength: 40 ft ,8 in
Property Features
- Flooring: Hardwood,Laminate,Porcelain Tile
- Heating: Forced air
- HeatingFuel: Natural gas
- CoolingYN: True
- Cooling: Central air conditioning
- ParkingTotal: 3
- OpenParkingYN: False
- GarageYN: True
- AttachedGarageYN: False
- CarportYN: False
- FireplacesTotal: 2
- PoolYN: False
- ViewYN: False
- WaterfrontYN: False
- Sewer: Sanitary sewer
Basics
- BathroomsHalf: 1
- Date added: Added 1 week ago
- Category: Single Family
- Type: Single Family
- Bedrooms: 5
- Bathrooms: 5
- Half baths: 1
- Floors: Hardwood,Laminate,Porcelain Tile
- Area: 3000 - 3500 sq ft
- Lot size: 0 sq ft
- SubdivisionName: Islington-City Centre West
- ListOfficeName: RIGHT AT HOME REALTY
- MLS ID: W13856934
Courtesy of
- OfficeName: RIGHT AT HOME REALTY
- ListAOR: Toronto Regional Real Estate Board
Description
-
Description:
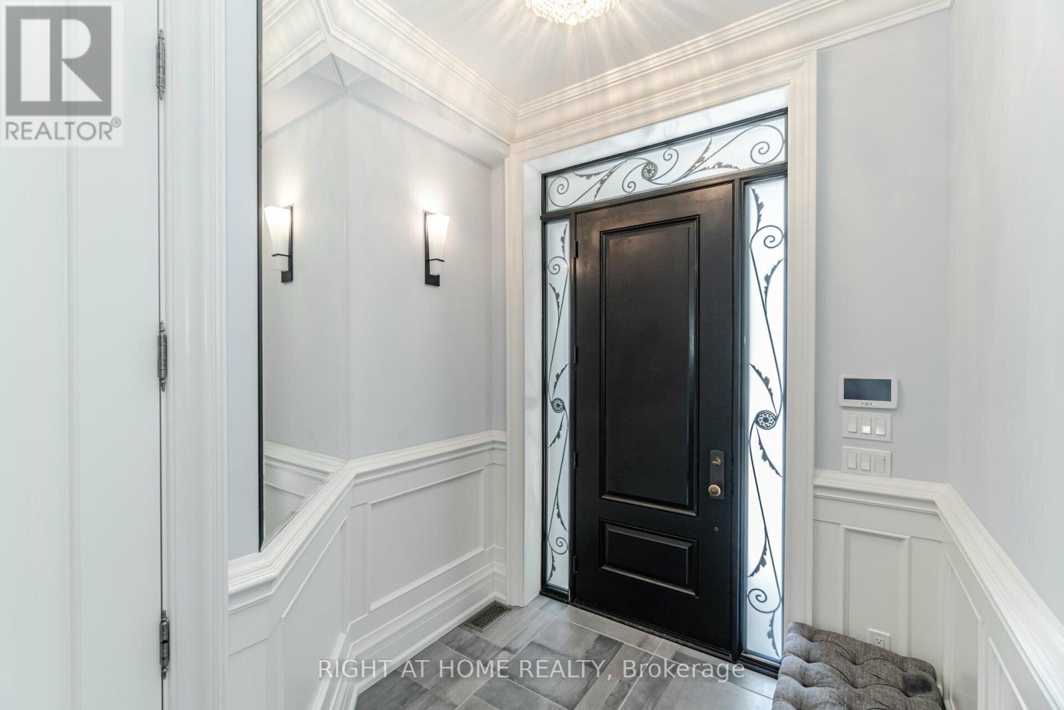
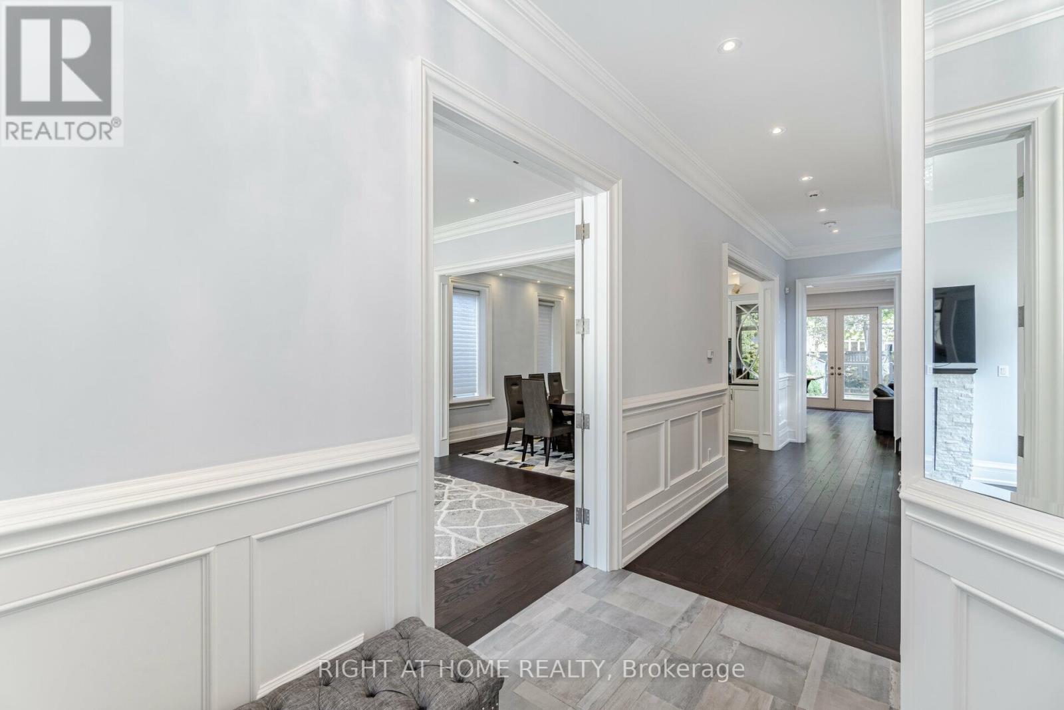
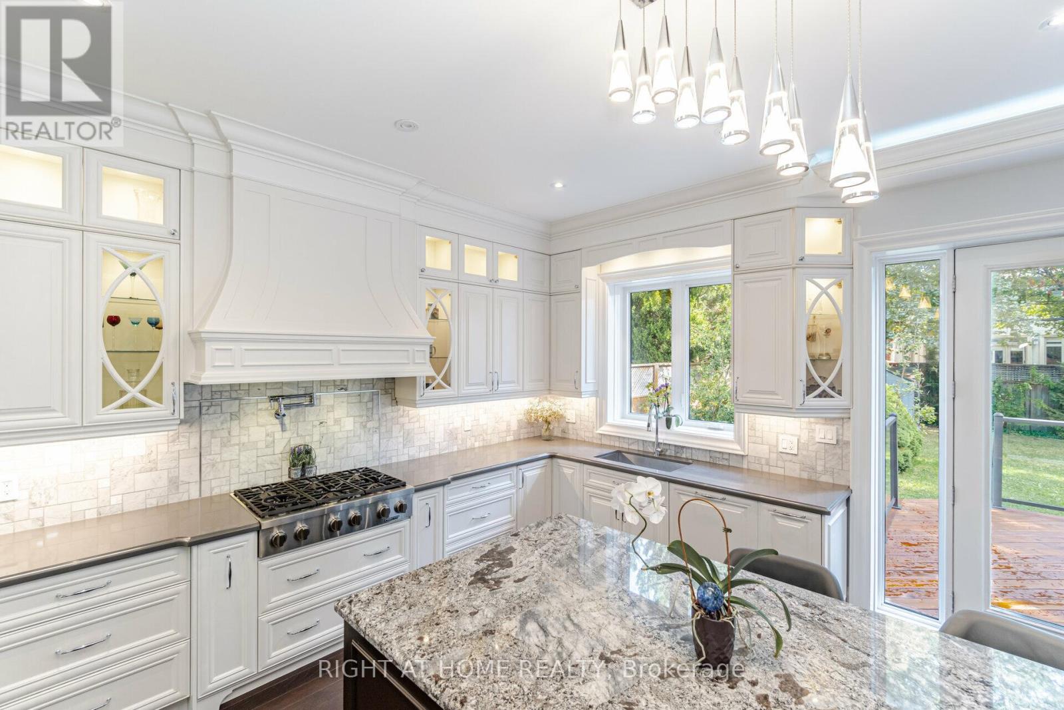
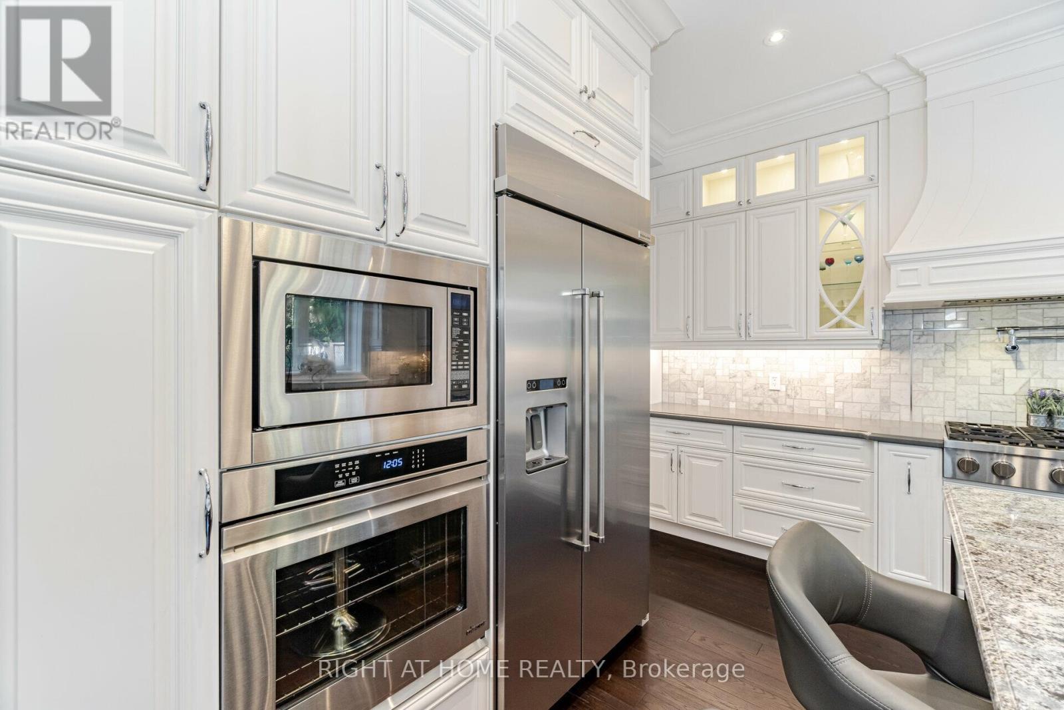
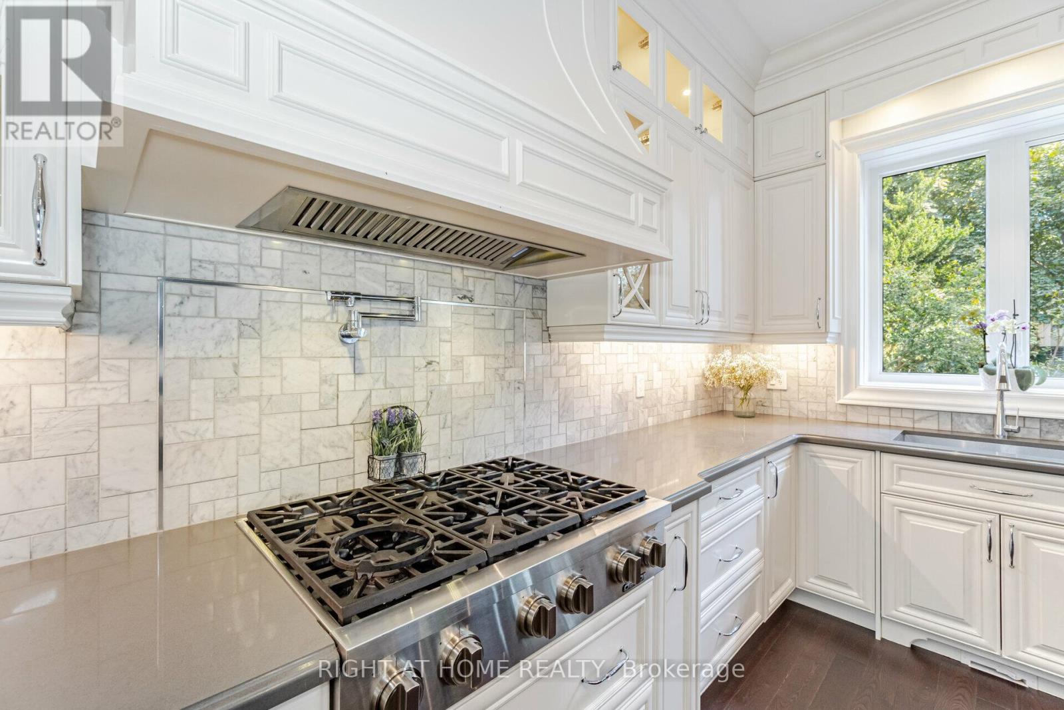
Welcome to this stunning custom-built home in a highly desirable Etobicoke neighbourhood! Offering over 3,000 sq. ft. of luxurious living space, this elegant residence features premium finishes, soaring 10-ft ceilings on the main floor, 9-ft ceilings upstairs, oversized skylights, hardwood flooring, two gas fireplaces, and heated floors. The sun-filled chef's kitchen boasts quartz countertops, a large centre island, custom cabinetry, high-end DACOR appliances, and a walkout to the garden. A finished basement apartment offers flexible living space for extended family or potential rental income. Unique garage with a car lift! Ideally located near Wedgewood Park's outdoor swimming pool and hockey rink, within the Our Lady of Peace French Immersion school boundary, and close to parks and schools. Convenient access to major highways and just 10 minutes from Pearson Airport. An exceptional combination of luxury, location, and family-friendly living! (id:67524)
Show all description
Building Details
- ParkingTotal: 3
- Heating: Forced air
- Sewer: Sanitary sewer
Amenities & Features
- Waterfront available: No
- OpenParkingYN: No
- AttachedGarageYN: No
- GarageYN: Yes
- CarportYN: No
- PoolYN: No
- CoolingYN: Yes
- Cooling: Central air conditioning
- Total Fireplaces: 2