
35 EDENBOROUGH Drive, Brampton (Southgate), Ontario, Canada, L6T2A2, L6T2A2
35 EDENBOROUGH Drive, Brampton (Southgate), Ontario, Canada, L6T2A2, L6T2A2Rooms & Units Descr
- RoomType1: Family room
- RoomLevel1: Lower level
- RoomLength1: 4.59
- RoomWidth1: 3.66
- RoomDimensions1: 4.59 m X 3.66 m
- RoomType2: Laundry room
- RoomLevel2: Lower level
- RoomLength2: 4.58
- RoomWidth2: 5.52
- RoomDimensions2: 4.58 m X 5.52 m
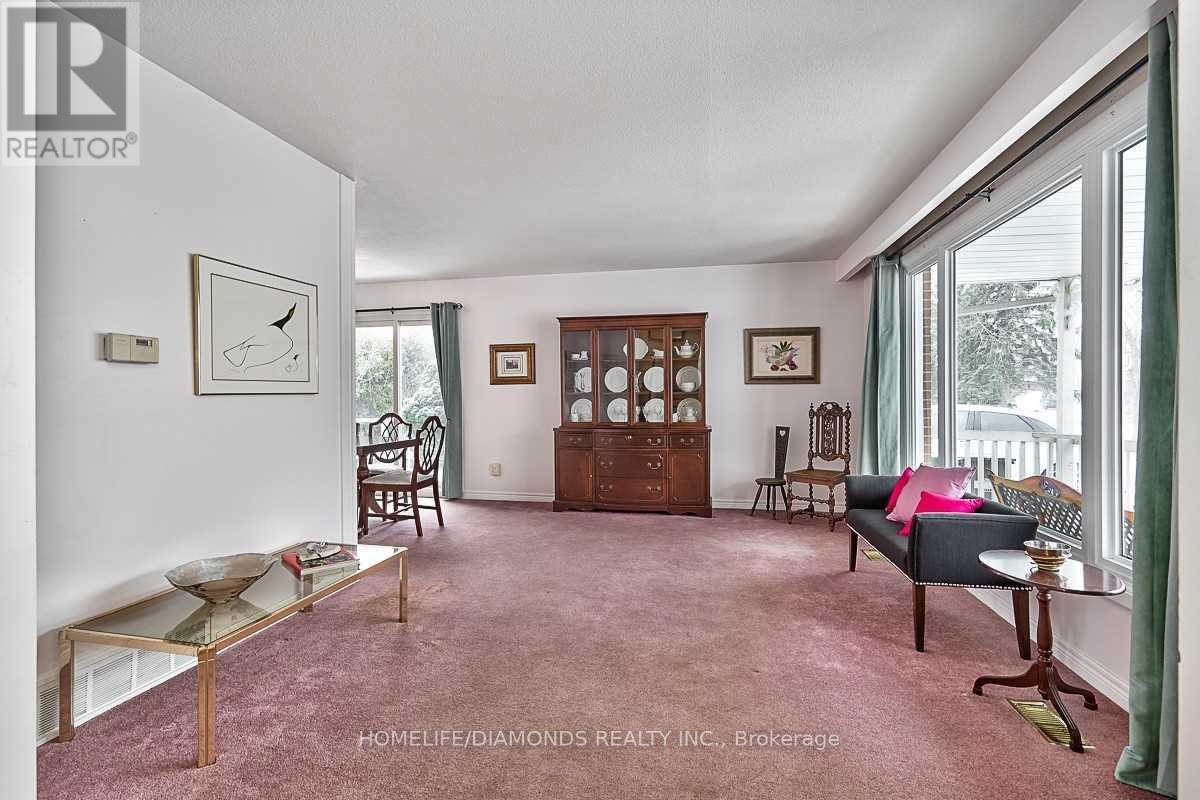
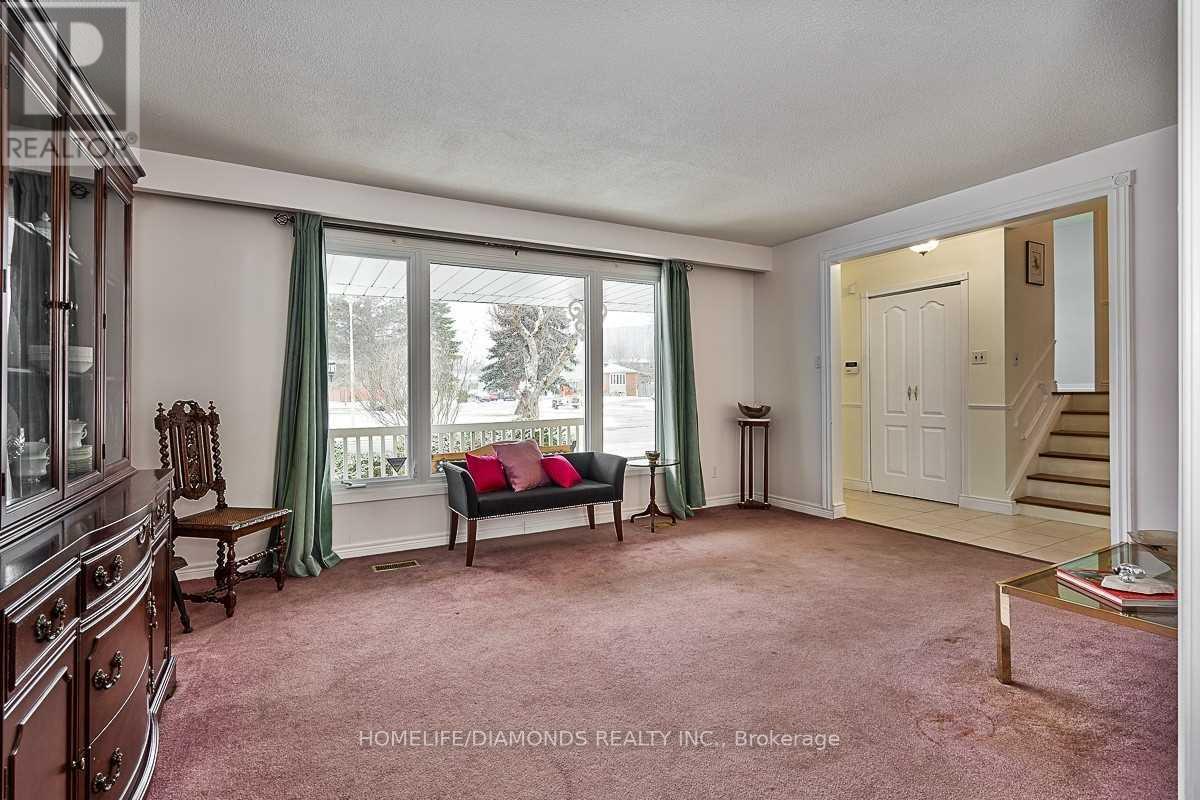
- RoomType3: Living room
- RoomLevel3: Main level
- RoomLength3: 4.88
- RoomWidth3: 3.42
- RoomDimensions3: 4.88 m X 3.42 m
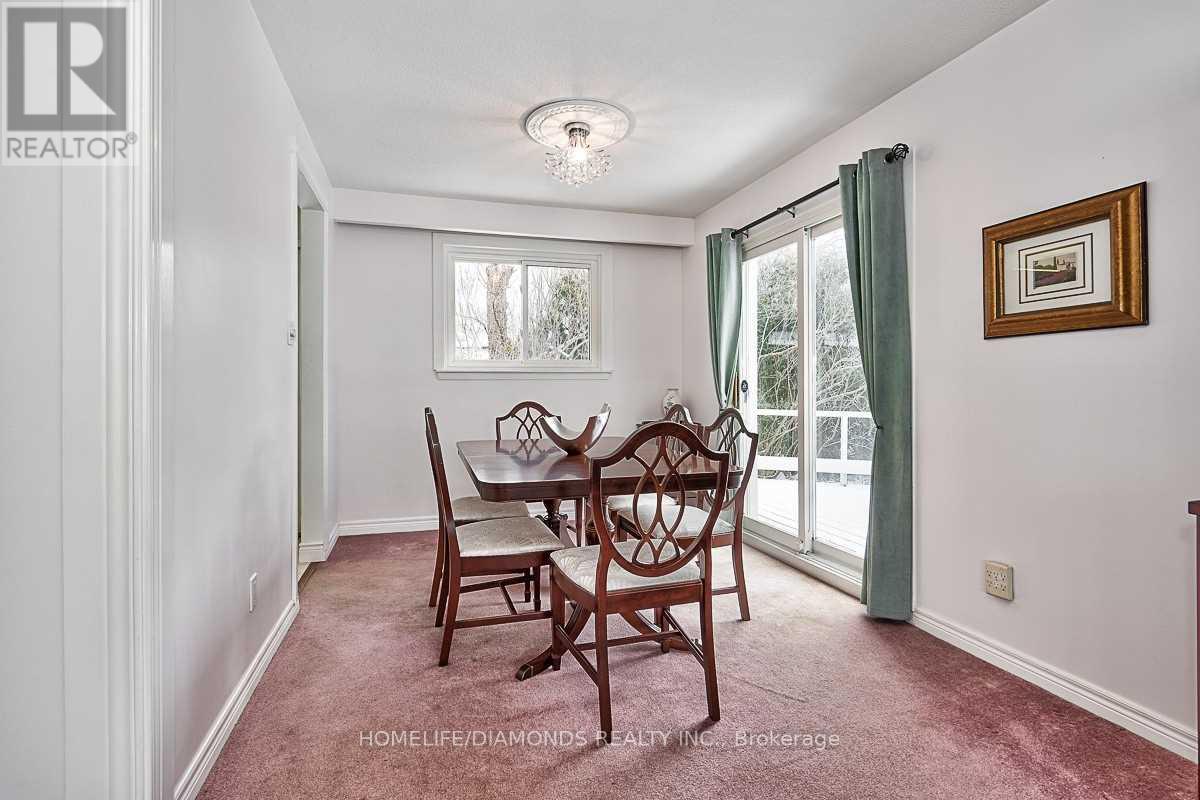
- RoomType4: Dining room
- RoomLevel4: Main level
- RoomLength4: 3.25
- RoomWidth4: 3.05
- RoomDimensions4: 3.25 m X 3.05 m
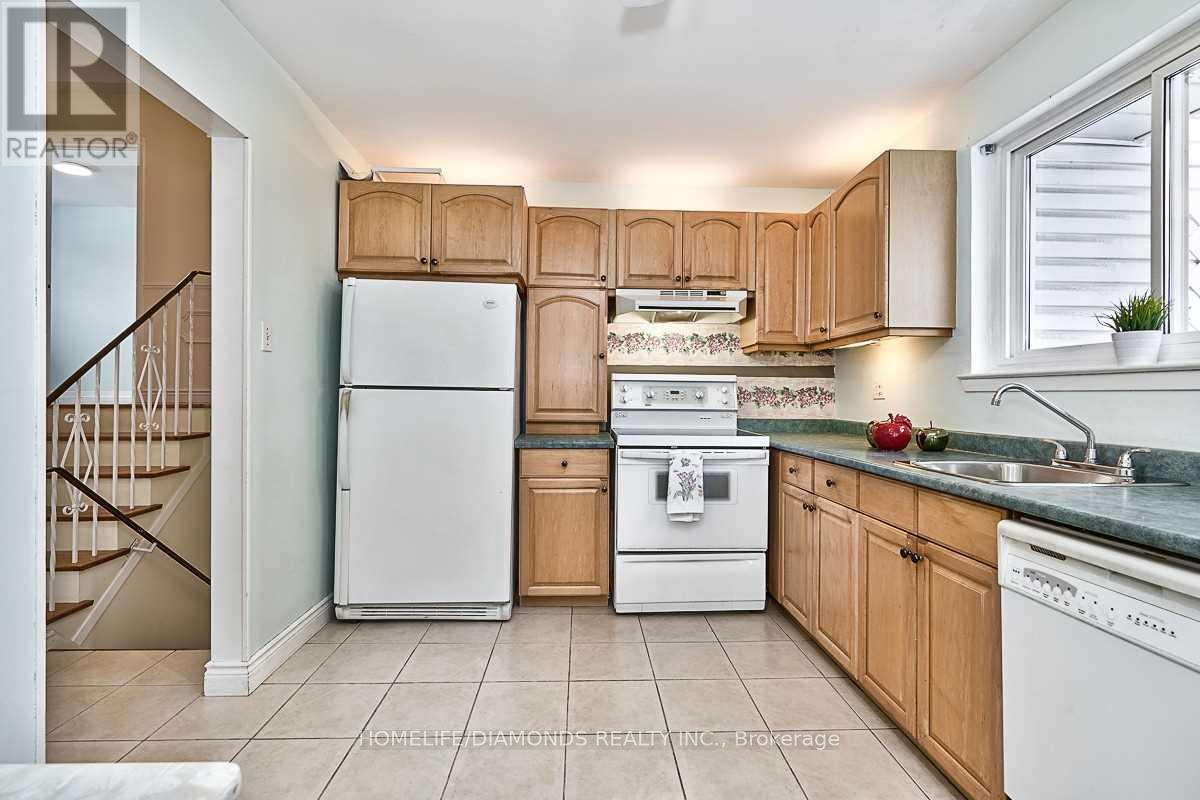
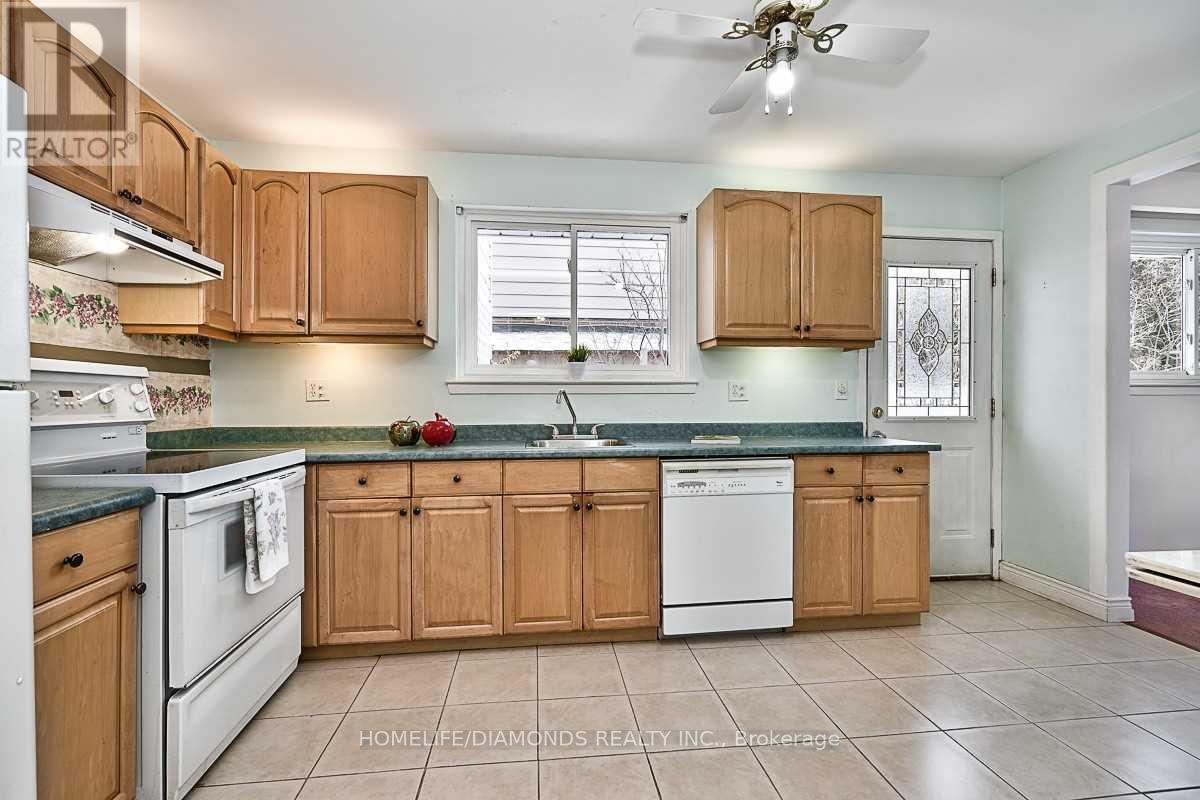
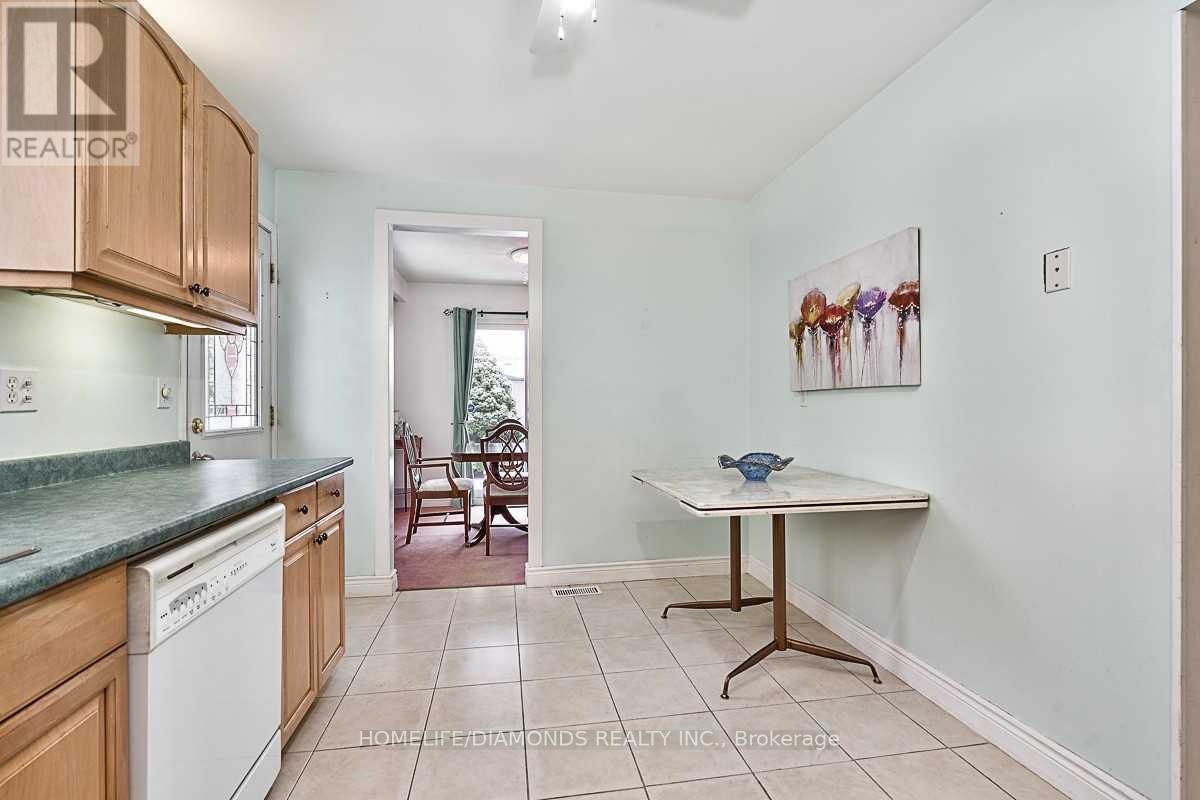
- RoomType5: Kitchen
- RoomLevel5: Main level
- RoomLength5: 4.52
- RoomWidth5: 2.84
- RoomDimensions5: 4.52 m X 2.84 m
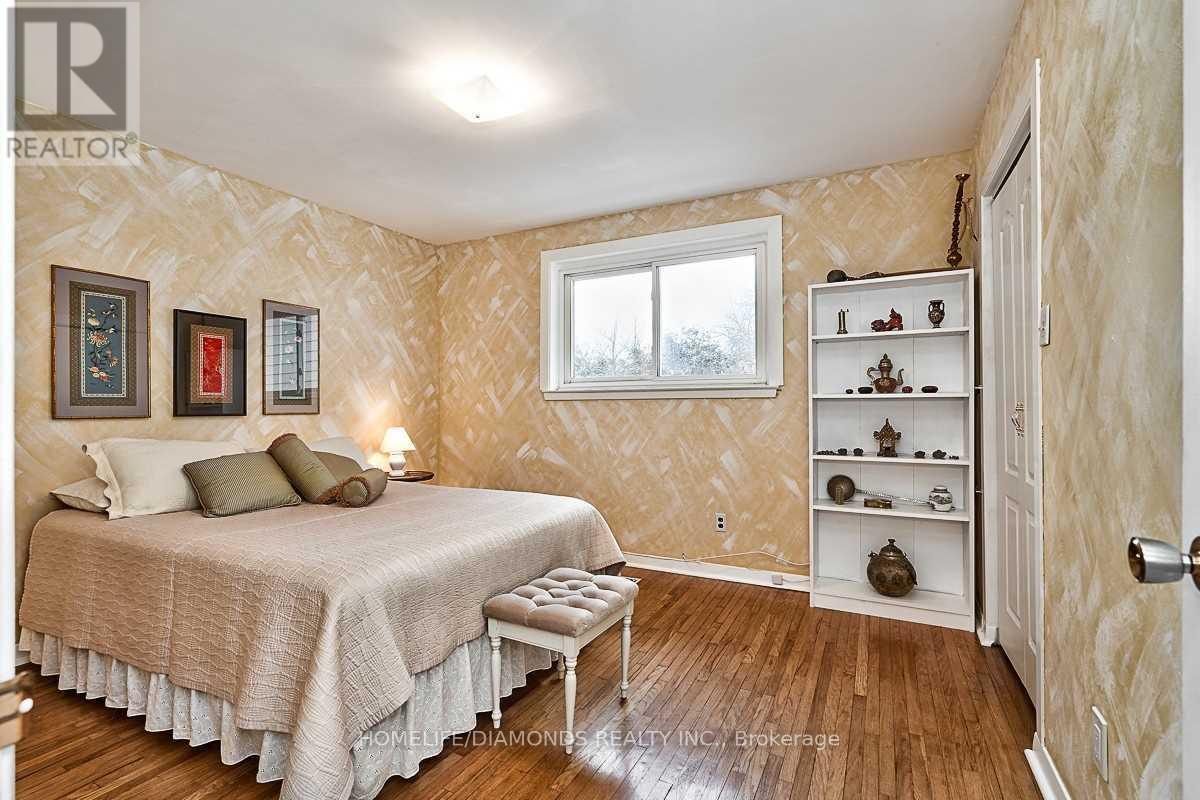
- RoomType6: Primary Bedroom
- RoomLevel6: Upper Level
- RoomLength6: 3.66
- RoomWidth6: 3.35
- RoomDimensions6: 3.66 m X 3.35 m
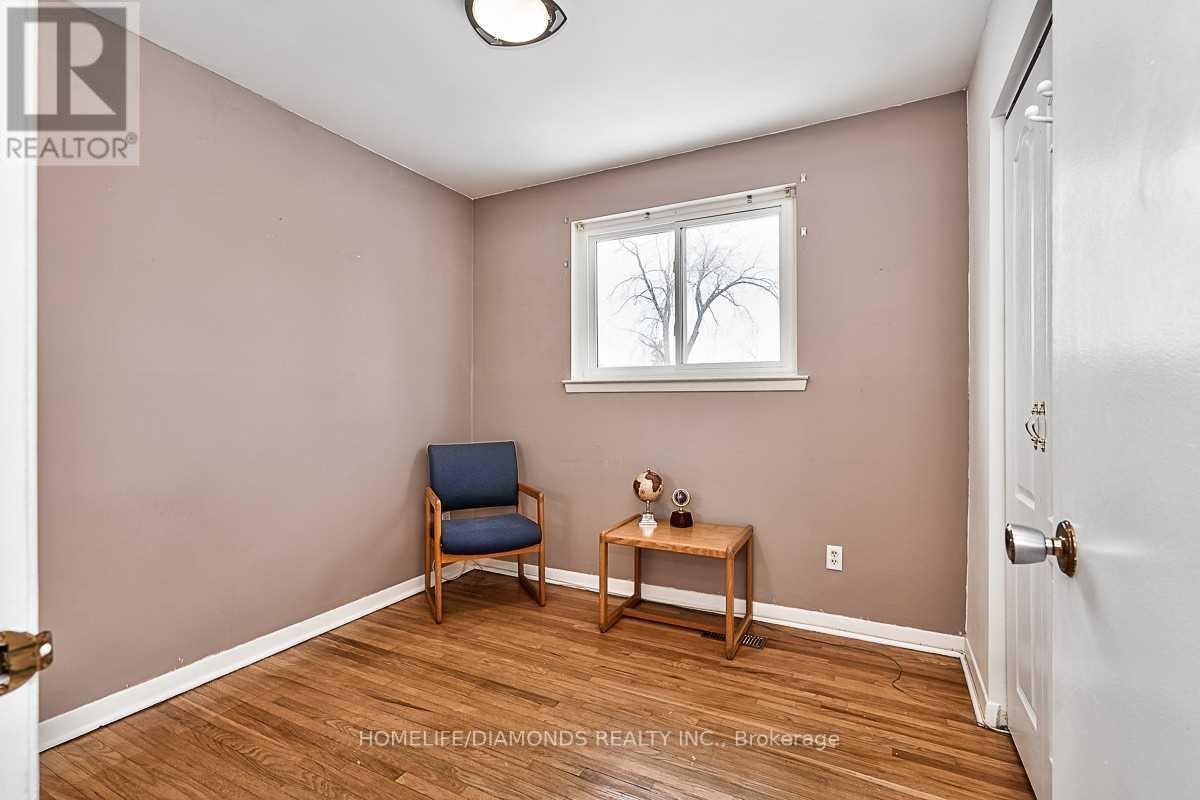
- RoomType7: Bedroom 2
- RoomLevel7: Upper Level
- RoomLength7: 3.81
- RoomWidth7: 2.69
- RoomDimensions7: 3.81 m X 2.69 m
- RoomType8: Bedroom 3
- RoomLevel8: Upper Level
- RoomLength8: 2.74
- RoomWidth8: 2.69
- RoomDimensions8: 2.74 m X 2.69 m
Location Details
- City: Brampton (Southgate), Brampton (Southgate)
- Province: Ontario
Property Details
- SubdivisionName: Southgate
- FrontageLength: 60 ft
Property Features
- Heating: Forced air
- HeatingFuel: Natural gas
- CoolingYN: True
- Cooling: Central air conditioning
- ParkingTotal: 4
- OpenParkingYN: False
- GarageYN: False
- AttachedGarageYN: False
- CarportYN: False
- FireplacesTotal: 0
- PoolYN: False
- ViewYN: False
- WaterfrontYN: False
- Sewer: Sanitary sewer
Basics
- Date added: Added 3 days ago
- Category: Single Family
- Type: Single Family
- Bedrooms: 3
- Bathrooms: 2
- Area: 1500 - 2000 sq ft
- Lot size: 0 sq ft
- SubdivisionName: Southgate
- ListOfficeName: HOMELIFE/DIAMONDS REALTY INC.
- MLS ID: W14099334
Courtesy of
- OfficeName: HOMELIFE/DIAMONDS REALTY INC.
- ListAOR: Toronto Regional Real Estate Board
Description
-
Description:
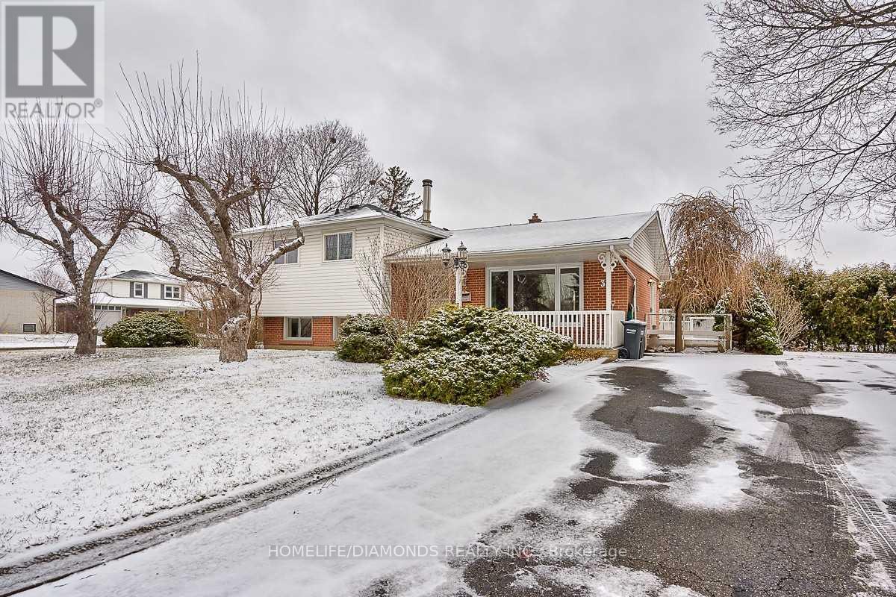
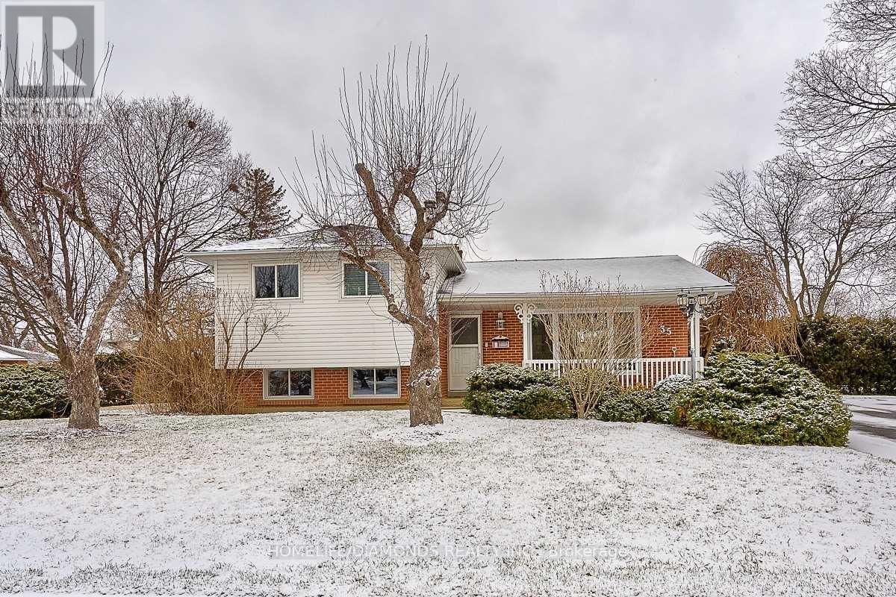
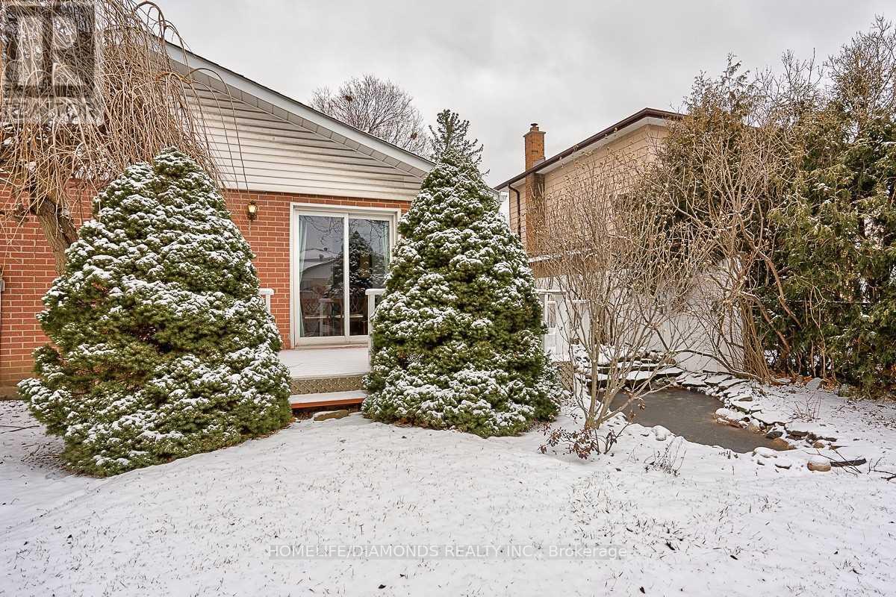
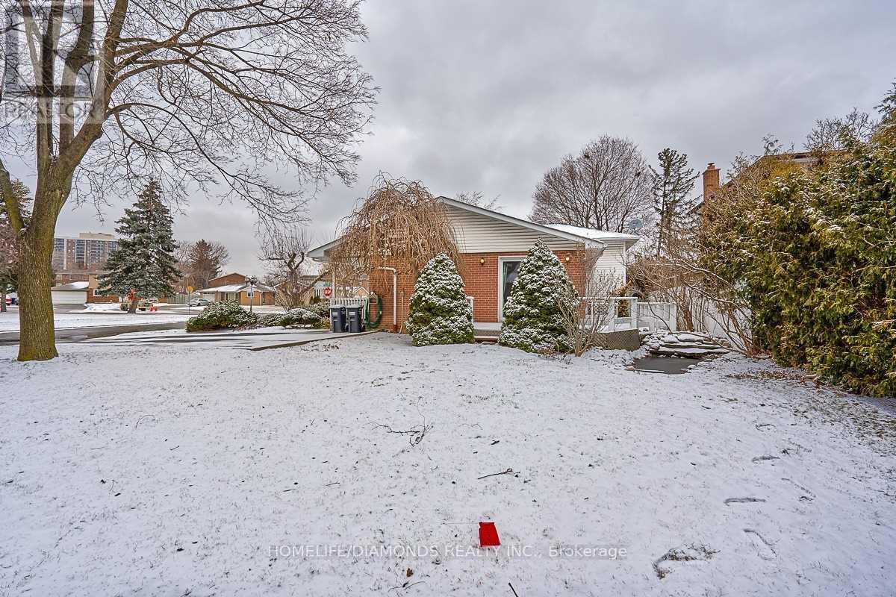
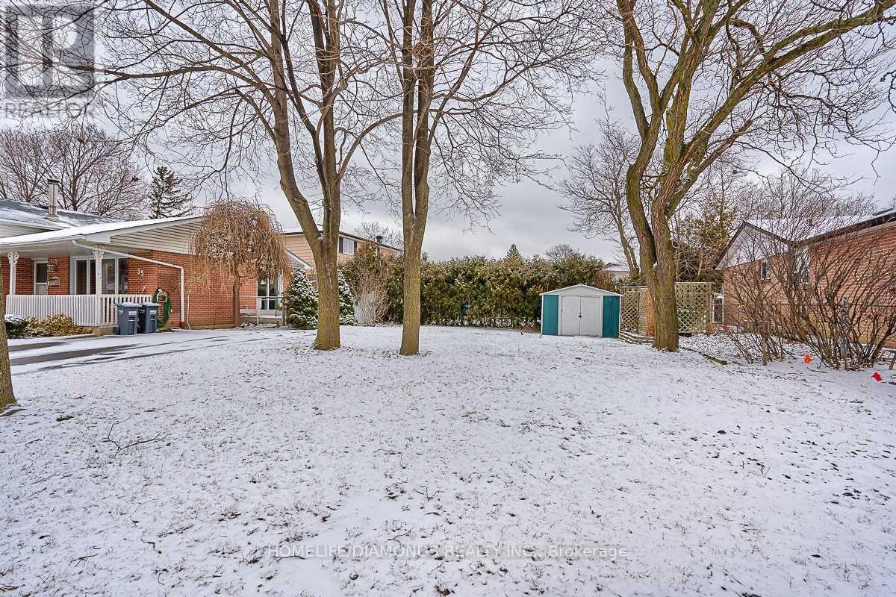
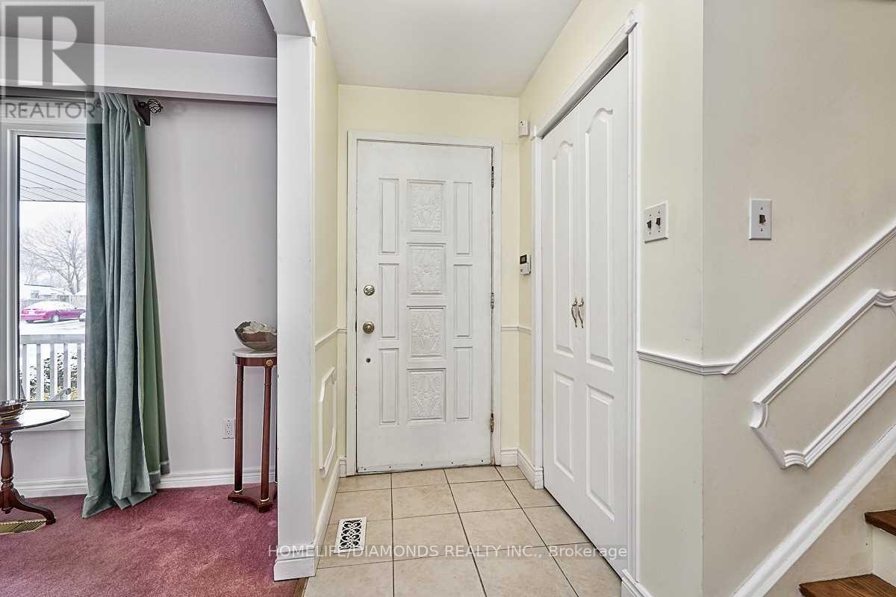
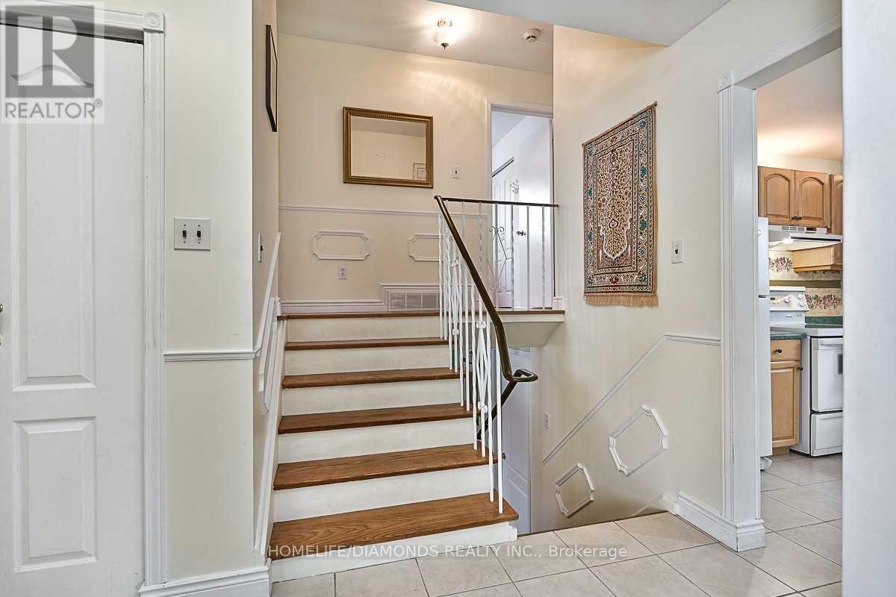
Welcome to 35 Edenborough Drive! Situated on a spacious corner lot, this charming detached 3-level sidesplit home offers 3 generously sized bedrooms, a functional layout, and beautifully landscaped gardens filled with mature shrubs, colourful perennials, and a picturesque pond. Featuring hardwood flooring on two levels, spacious living and dining areas, and a family-sized kitchen with a convenient walkout to the outdoors. The lower-level family room boasts a large above-grade window, a cozy wood-burning fireplace (as-is), and a 3-piece bathroom. Additional highlights include a dedicated laundry area and an expansive crawl space offering ample storage. Enjoy the privacy and outdoor space of this beautifully maintained corner lot, perfect for relaxing, gardening, or entertaining. A fantastic opportunity for families, first-time buyers, or investors looking to make this property their own. Don't miss out on this wonderful home! (id:67524)
Show all description
Building Details
- ParkingTotal: 4
- Heating: Forced air
- Sewer: Sanitary sewer
Amenities & Features
- Waterfront available: No
- OpenParkingYN: No
- AttachedGarageYN: No
- GarageYN: No
- CarportYN: No
- PoolYN: No
- CoolingYN: Yes
- Cooling: Central air conditioning
- Total Fireplaces: 0