
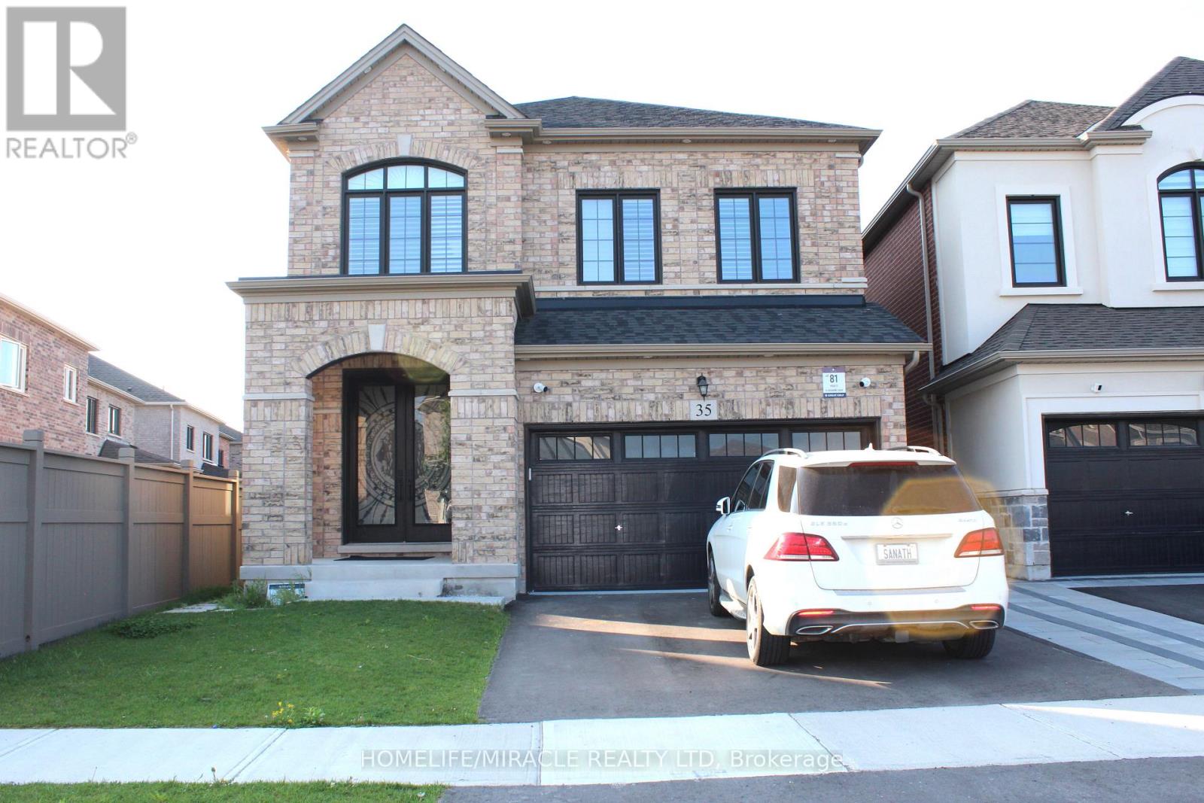
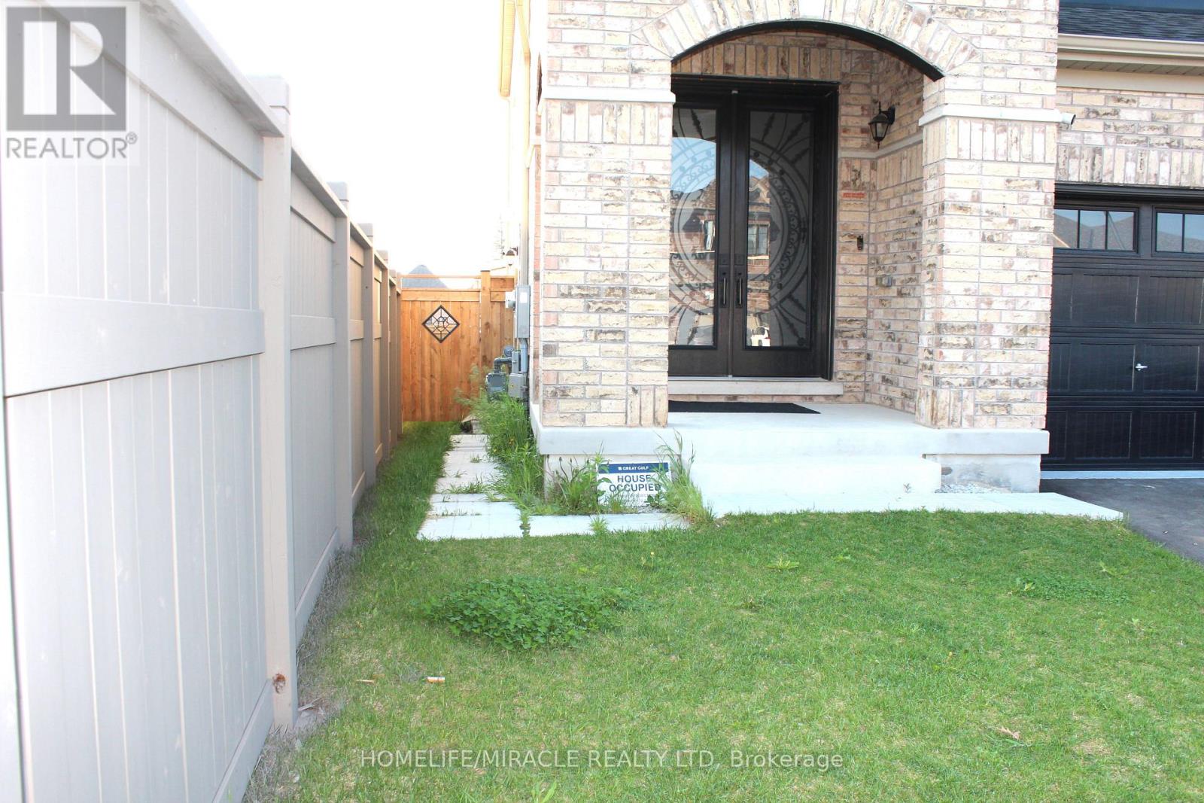
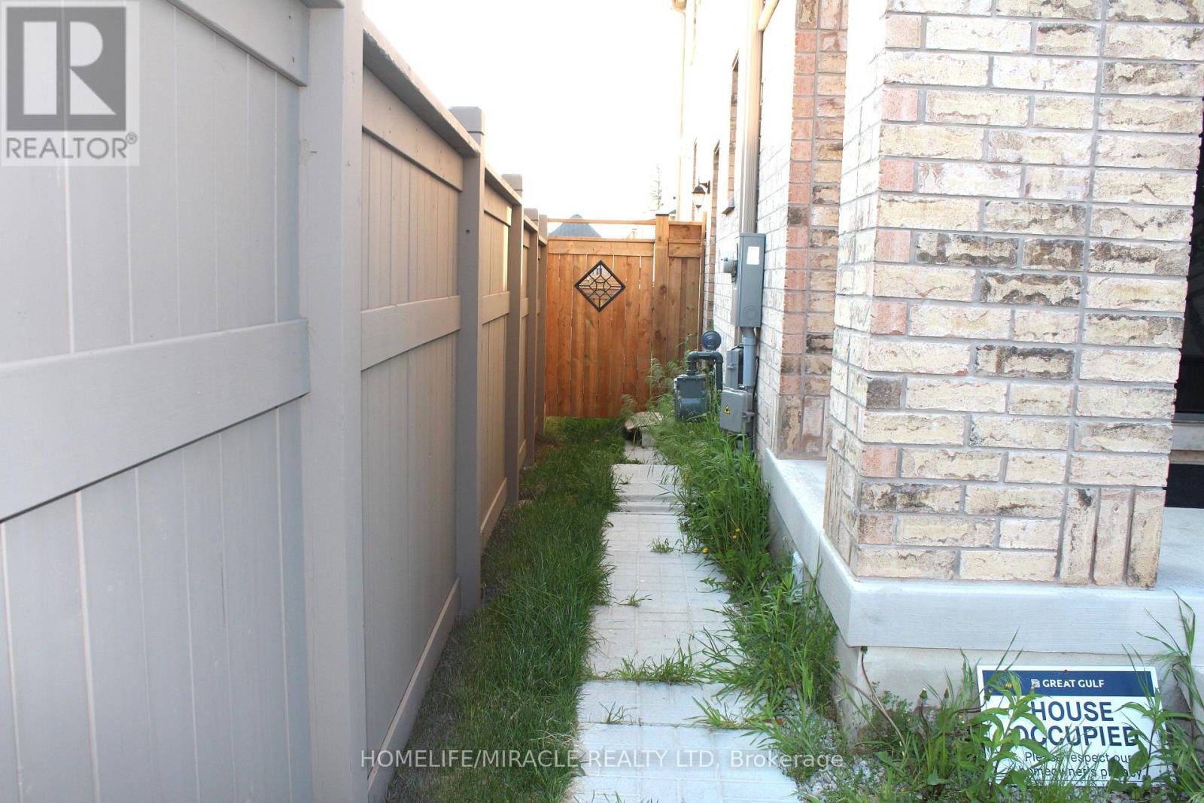
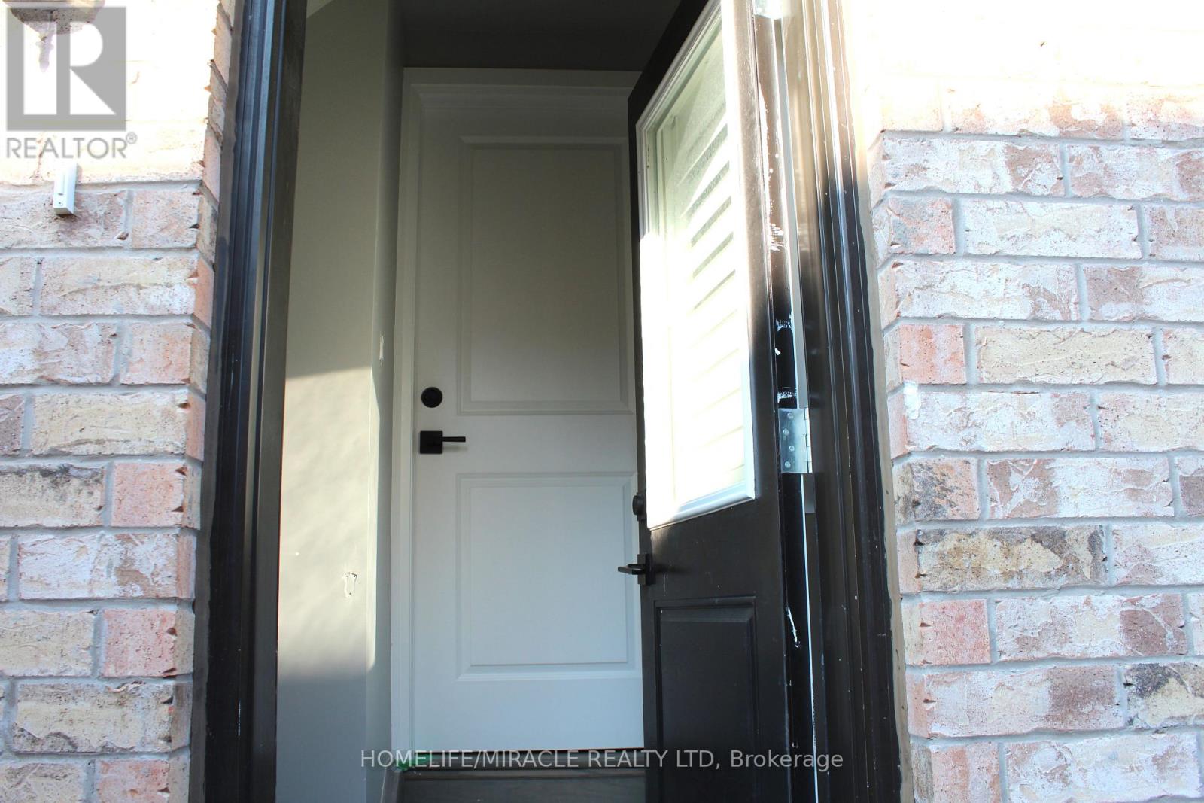
35 Merrimac Drive, Brampton (Bram West), Ontario, Canada, L6Y6K4
35 Merrimac Drive, Brampton (Bram West), Ontario, Canada, L6Y6K4Rooms & Units Descr
- RoomType1: Kitchen
- RoomLevel1: Basement
- RoomLength1: 7.92
- RoomWidth1: 3.96
- RoomDimensions1: 7.92 m X 3.96 m
- RoomType2: Living room
- RoomLevel2: Basement
- RoomLength2: 7.92
- RoomWidth2: 3.96
- RoomDimensions2: 7.92 m X 3.96 m
- RoomType3: Primary Bedroom
- RoomLevel3: Basement
- RoomLength3: 3.35
- RoomWidth3: 3.05
- RoomDimensions3: 3.35 m X 3.05 m
- RoomType4: Bedroom 2
- RoomLevel4: Basement
- RoomLength4: 2.9
- RoomWidth4: 2.9
- RoomDimensions4: 2.9 m X 2.9 m
- RoomType5: Office
- RoomLevel5: Basement
- RoomLength5: 3.81
- RoomWidth5: 2.29
- RoomDimensions5: 3.81 m X 2.29 m
Location Details
- City: Brampton (Bram West)
- Province: Ontario
Property Details
- SubdivisionName: Bram West
- Levels: 2
- Lease: 2100.00
- LeaseFrequency: Monthly
- LeaseTerm: Monthly
Property Features
- Flooring: Laminate
- Heating: Forced air
- HeatingFuel: Natural gas
- CoolingYN: True
- Cooling: Central air conditioning
- ParkingTotal: 1
- OpenParkingYN: False
- GarageYN: True
- AttachedGarageYN: True
- CarportYN: False
- FireplacesTotal: 0
- PoolYN: False
- ViewYN: False
- WaterfrontYN: False
- Sewer: Sanitary sewer
Basics
- Date added: Added 4 weeks ago
- Category: Single Family
- Type: Single Family
- Bedrooms: 2
- Bathrooms: 2
- Floors: Laminate
- Area: 0 - 699 sq ft
- Lot size: 0 sq ft
- SubdivisionName: Bram West
- ListOfficeName: HOMELIFE/MIRACLE REALTY LTD
- MLS ID: W13245834
Courtesy of
- OfficeName: HOMELIFE/MIRACLE REALTY LTD
- ListAOR: Toronto Regional Real Estate Board
Description
-
Description:
Newly built 2 bedrooms + 2 washrooms, Luxurious legal basement apartment in a quiet neighbourhood. Preferably professional with a small family only, AAA tenant, minimum credit score 700+, proof of income, & credit score required. Very Bright. Utilities 35% has to be paid by the basement's tenant, a list of utilities (electricity, gas, water, sewage, and hot water tank). Previous photos have been used. (id:67524)
Show all description
Building Details
- ParkingTotal: 1
- Heating: Forced air
- Sewer: Sanitary sewer
Amenities & Features
- Waterfront available: No
- OpenParkingYN: No
- AttachedGarageYN: Yes
- GarageYN: Yes
- CarportYN: No
- PoolYN: No
- CoolingYN: Yes
- Cooling: Central air conditioning
- Total Fireplaces: 0