


35 Riverwalk Dr, Hamilton, ON L8B 1X3, Canada
35 Riverwalk Dr, Hamilton, ON L8B 1X3, CanadaRooms & Units Descr
- RoomType1: Primary Bedroom
- RoomLevel1: Second level
- RoomLength1: 5.3
- RoomWidth1: 4.51
- RoomDimensions1: 5.3 m X 4.51 m
- RoomType2: Bedroom 2
- RoomLevel2: Second level
- RoomLength2: 3.11
- RoomWidth2: 3.11
- RoomDimensions2: 3.11 m X 3.11 m
- RoomType3: Bedroom 3
- RoomLevel3: Second level
- RoomLength3: 4.02
- RoomWidth3: 3.41
- RoomDimensions3: 4.02 m X 3.41 m
- RoomType4: Bedroom 4
- RoomLevel4: Second level
- RoomLength4: 3.41
- RoomWidth4: 3.35
- RoomDimensions4: 3.41 m X 3.35 m
- RoomType5: Living room
- RoomLevel5: Main level
- RoomLength5: 5.73
- RoomWidth5: 4.14
- RoomDimensions5: 5.73 m X 4.14 m
- RoomType6: Dining room
- RoomLevel6: Main level
- RoomLength6: 5.73
- RoomWidth6: 4.14
- RoomDimensions6: 5.73 m X 4.14 m
- RoomType7: Kitchen
- RoomLevel7: Main level
- RoomLength7: 4.14
- RoomWidth7: 3.11
- RoomDimensions7: 4.14 m X 3.11 m
- RoomType8: Family room
- RoomLevel8: Main level
- RoomLength8: 5.24
- RoomWidth8: 3.96
- RoomDimensions8: 5.24 m X 3.96 m
- RoomType9: Eating area
- RoomLevel9: Main level
- RoomLength9: 3.11
- RoomWidth9: 3.11
- RoomDimensions9: 3.11 m X 3.11 m
Location Details
- City: Hamilton (Waterdown)
- Province: Ontario
Property Details
- SubdivisionName: Waterdown
- Levels: 2
- FrontageLength: 29 ft ,6 in
- Lease: 3499.00
- LeaseFrequency: Monthly
- LeaseTerm: Monthly
Property Features
- Flooring: Laminate,Carpeted,Ceramic
- Heating: Forced air
- HeatingFuel: Natural gas
- CoolingYN: True
- Cooling: Central air conditioning
- ParkingTotal: 2
- OpenParkingYN: False
- GarageYN: True
- AttachedGarageYN: True
- CarportYN: False
- FireplacesTotal: 0
- PoolYN: False
- ViewYN: False
- WaterfrontYN: False
- Sewer: Sanitary sewer
Basics
- BathroomsHalf: 1
- Date added: Added 1 hour ago
- Category: Single Family
- Type: Single Family
- Bedrooms: 4
- Bathrooms: 3
- Half baths: 1
- Floors: Laminate,Carpeted,Ceramic
- Area: 2000 - 2500 sq ft
- Lot size: 0 sq ft
- SubdivisionName: Waterdown
- ListOfficeName: RE/MAX GOLD REALTY INC.
- MLS ID: X13089364
Courtesy of
- OfficeName: RE/MAX GOLD REALTY INC.
- ListAOR: Toronto Regional Real Estate Board
Description
-
Description:
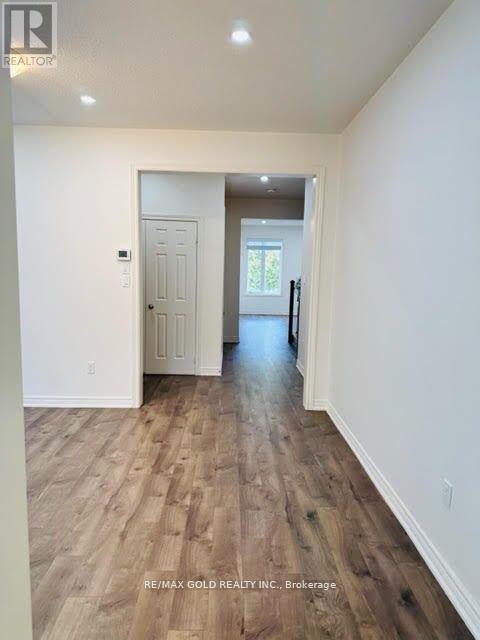
Well kept! Fantastic !End Unit Townhouse 2264 Sqft, available for Rent in very desirable neighborhood of Waterdown-Hamilton. * Premium Lot Backing On To Ravine W/O Bsmt With Nice Porch On The Front *4 Bedroom and 3 Bath house Featuring *combined Living/Dining* Separate Family Rm* Pot Lights On The Main Floor. Laminate On The M/Floor, Iron Picket, Bright Open Concept Kitchen With Extra Storage & Huge Working CentralIsland* Breakfast room, Looks out to backyard, S/S Appliances* Nice Dining With Walkout To Deck And Pleasant View Of Ravine On The Back* Master Br With ensuite washroom, Walk-In Closet* Convenient Upstairs Laundry Room* Close To All Amenities. Close To Bus Stop,Schools & Plazas,5 Minutes Drive To Aldershot Go Station. Close to major Hwys( Hwy 407/403/Qew.). Walking Distance To Public Transit. Old Pictures have been used. The new tenant will pay the extra utilities. (id:59398)
Show all description
Location
Building Details
- ParkingTotal: 2
- Heating: Forced air
- Sewer: Sanitary sewer
Amenities & Features
- Waterfront available: No
- OpenParkingYN: No
- AttachedGarageYN: Yes
- GarageYN: Yes
- CarportYN: No
- PoolYN: No
- CoolingYN: Yes
- Cooling: Central air conditioning
- Total Fireplaces: 0