
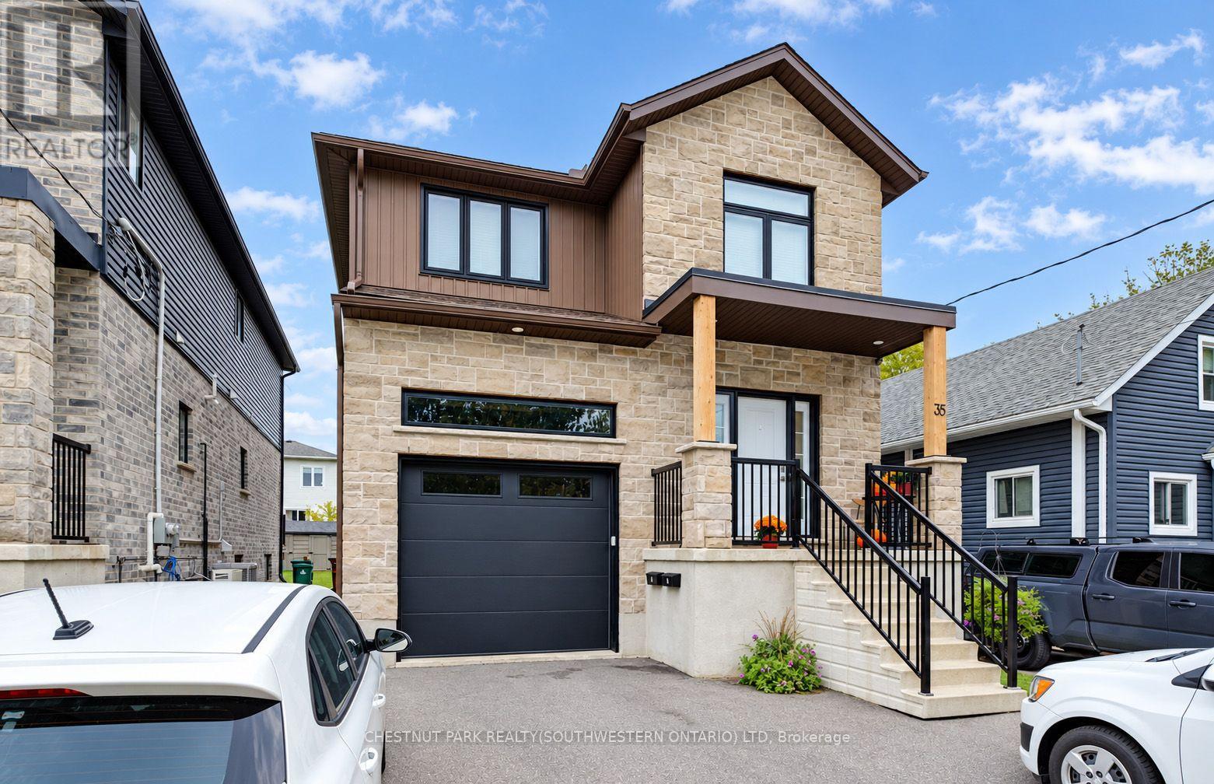
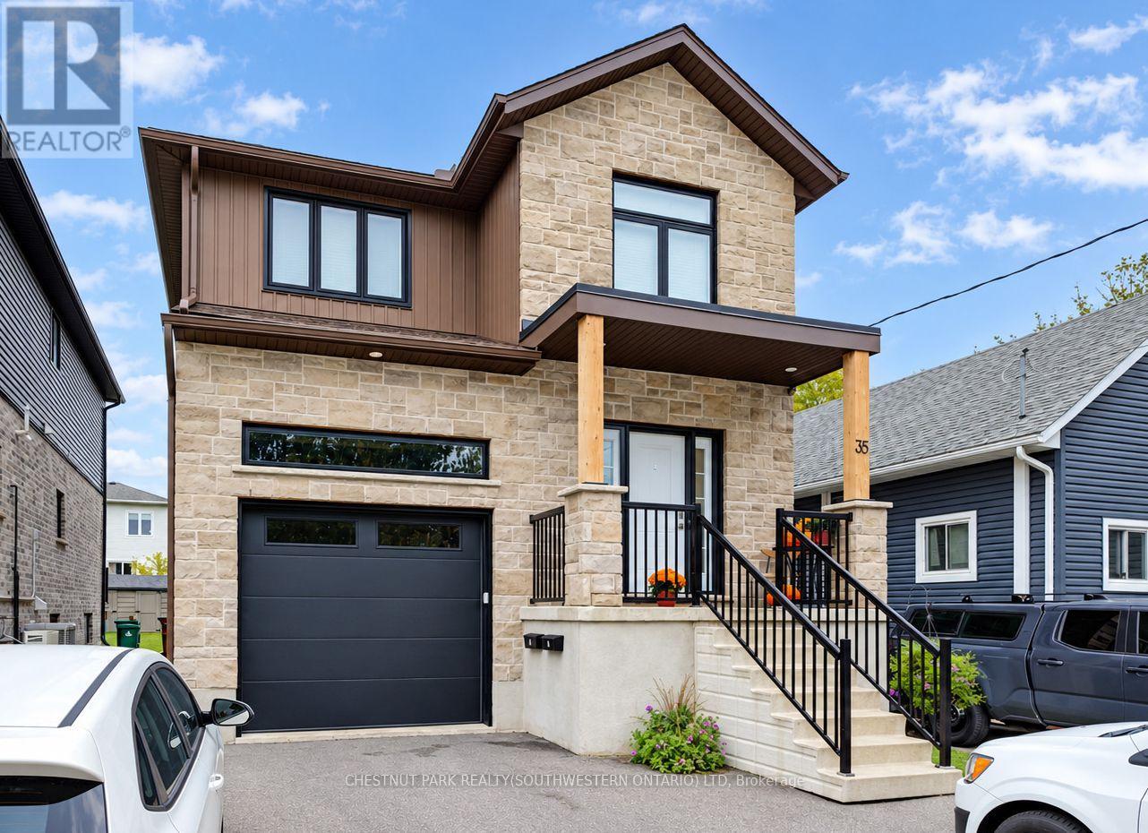
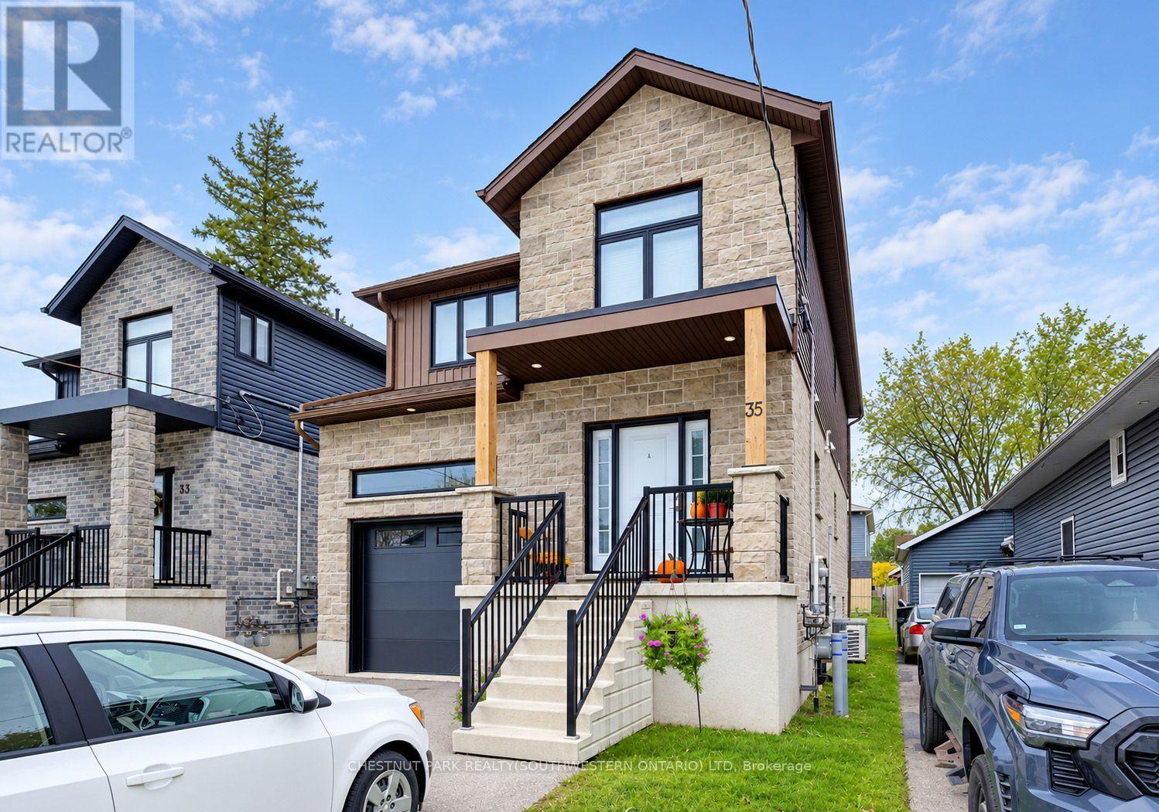
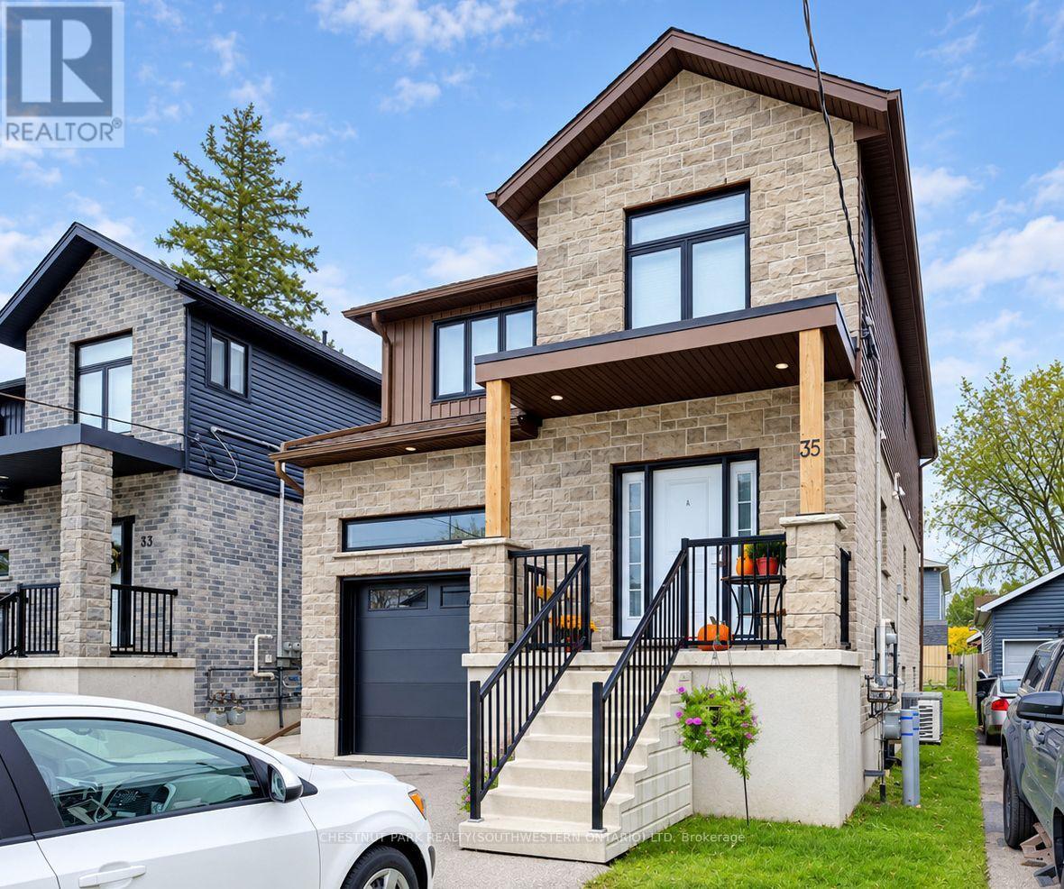
35 Second Avenue, Kitchener, Ontario, Canada, N2C1N4, N2C1N4
35 Second Avenue, Kitchener, Ontario, Canada, N2C1N4, N2C1N4Rooms & Units Descr
- UnitNumber: B
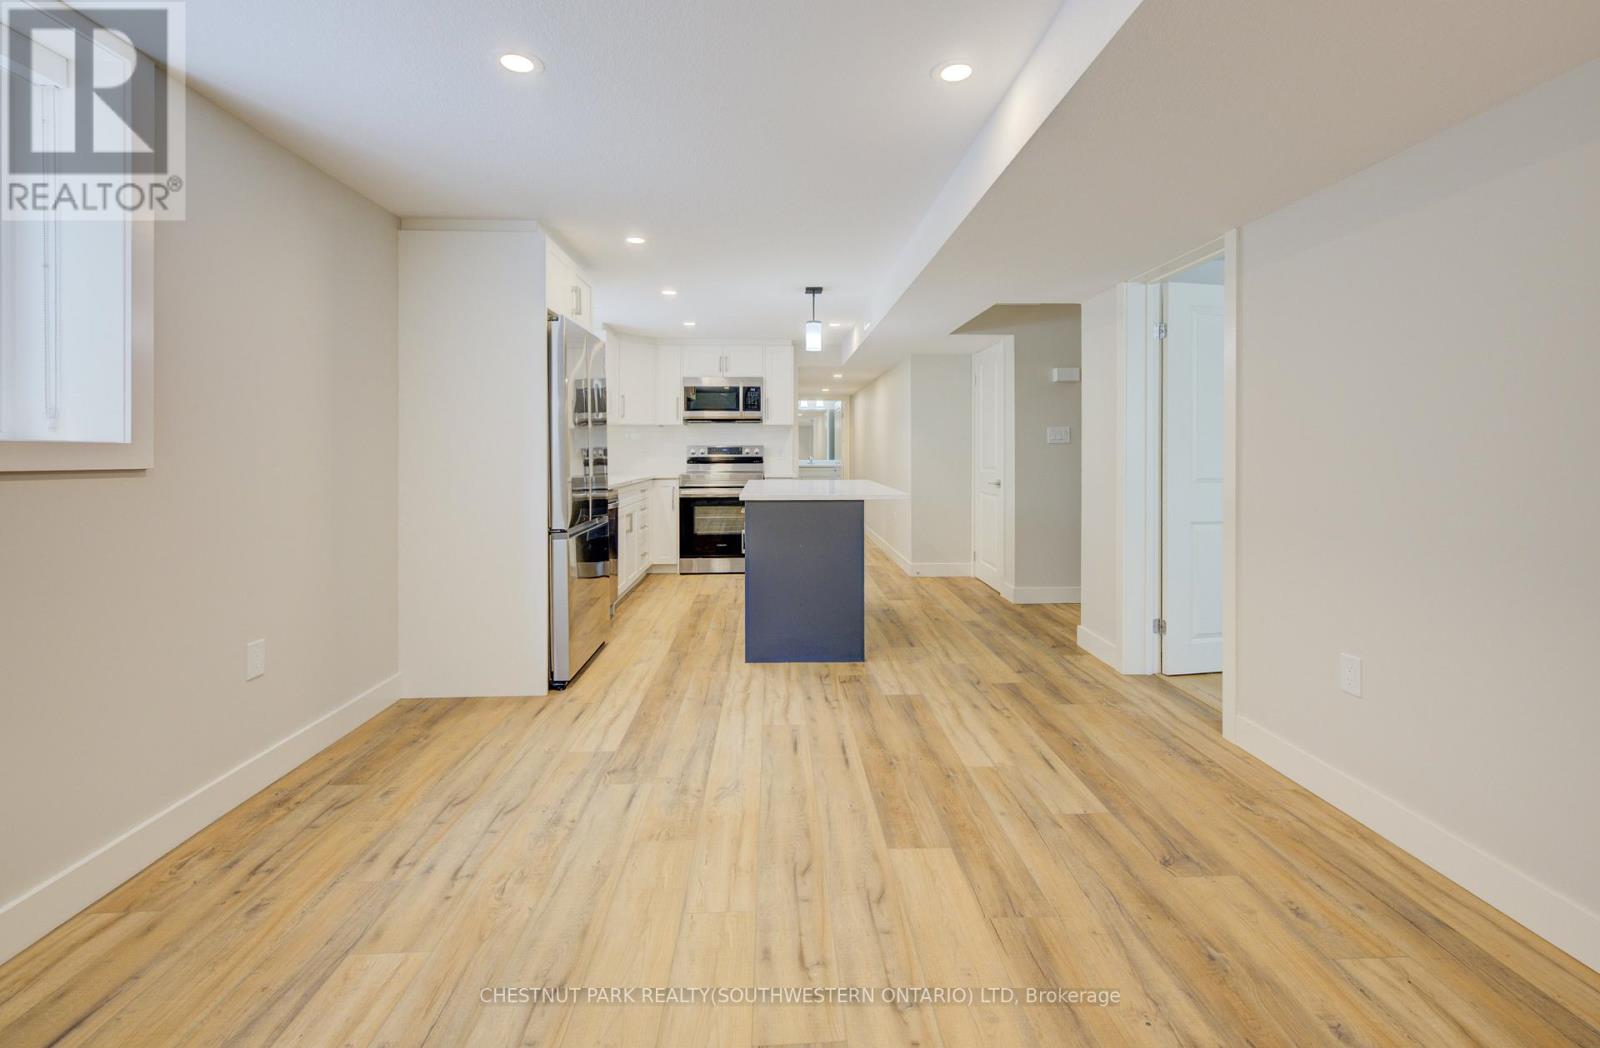
- RoomType1: Living room
- RoomLevel1: Basement
- RoomLength1: 2.71
- RoomWidth1: 2.59
- RoomDimensions1: 2.71 m X 2.59 m
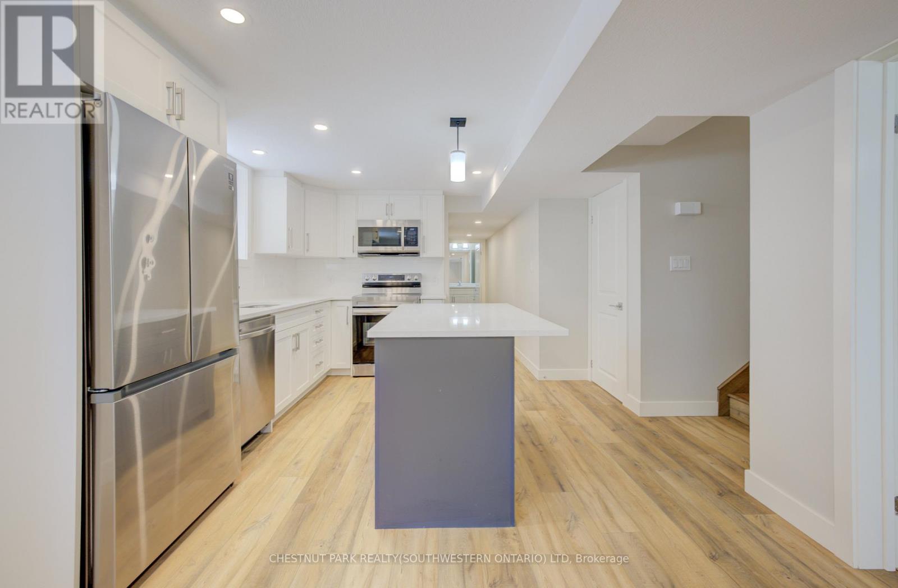
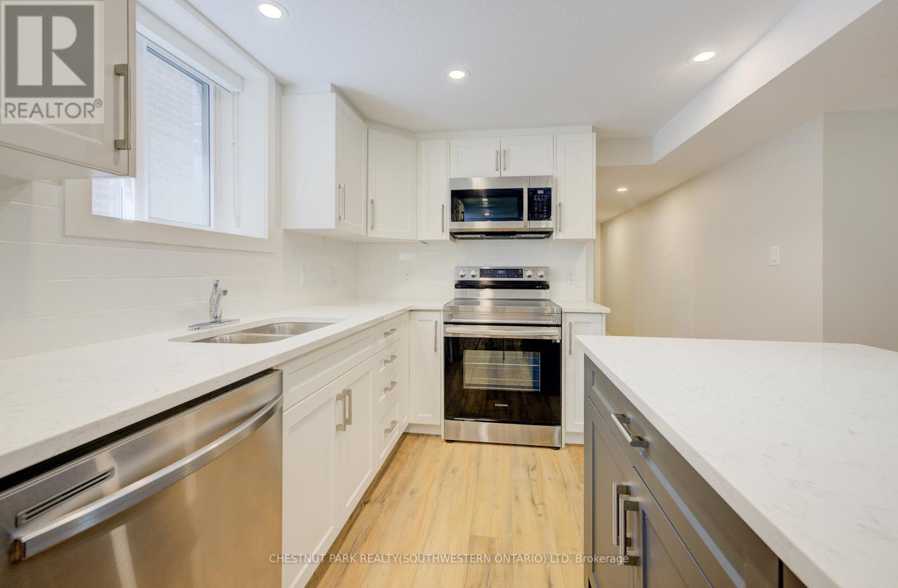
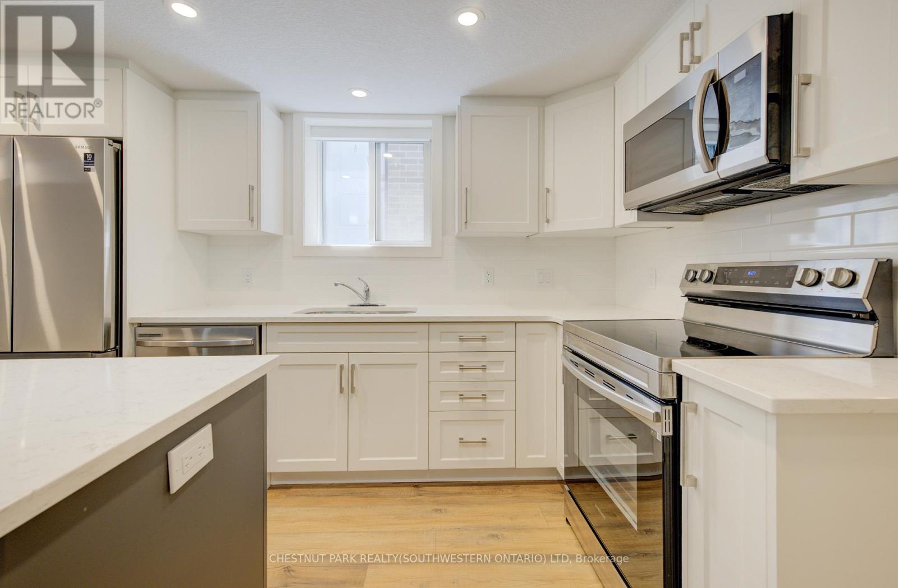
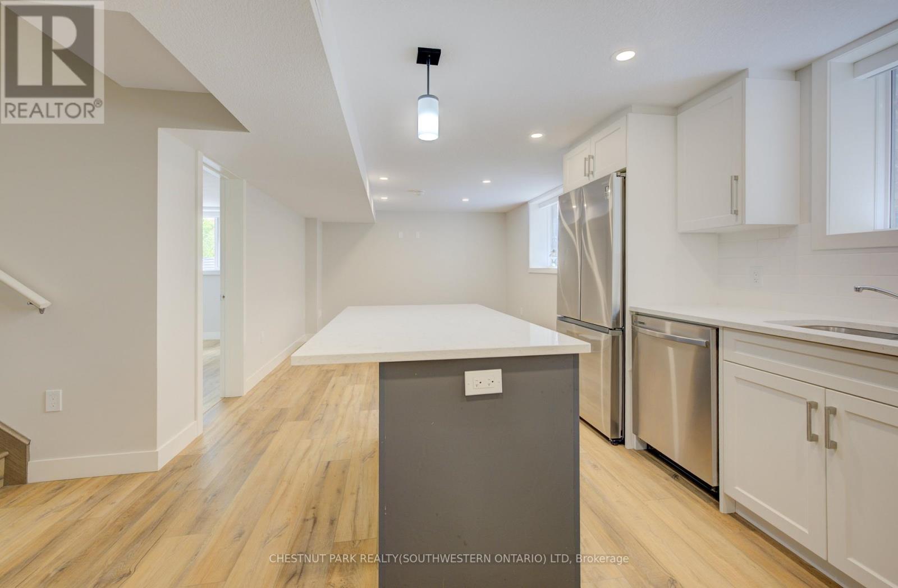
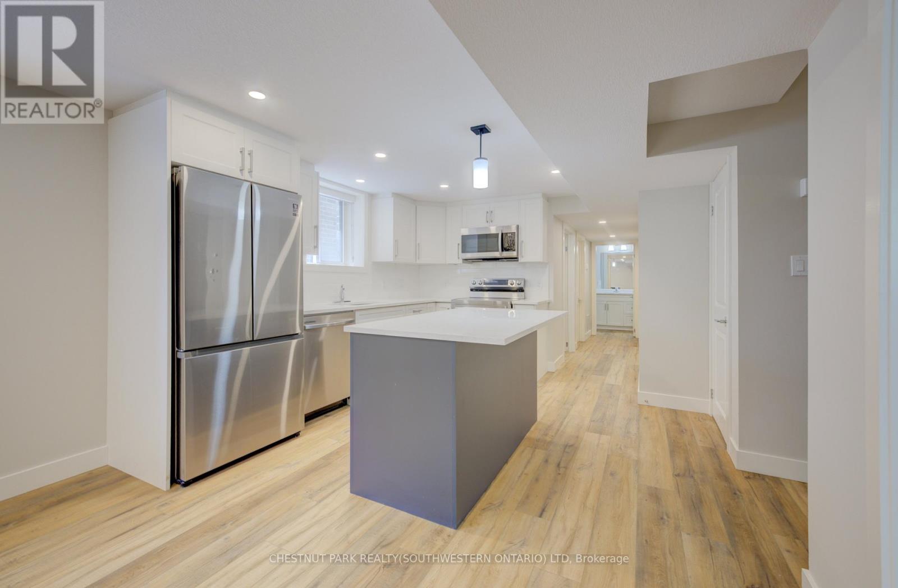
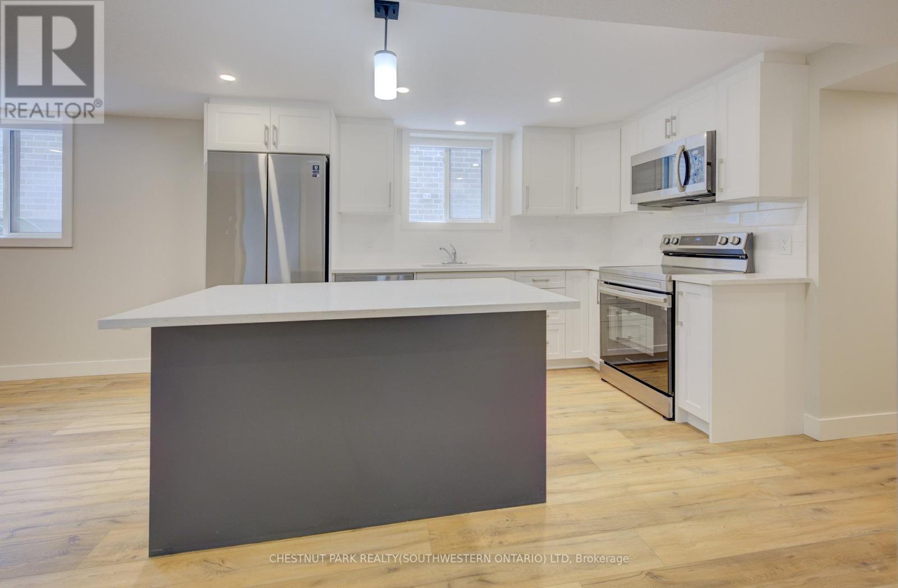
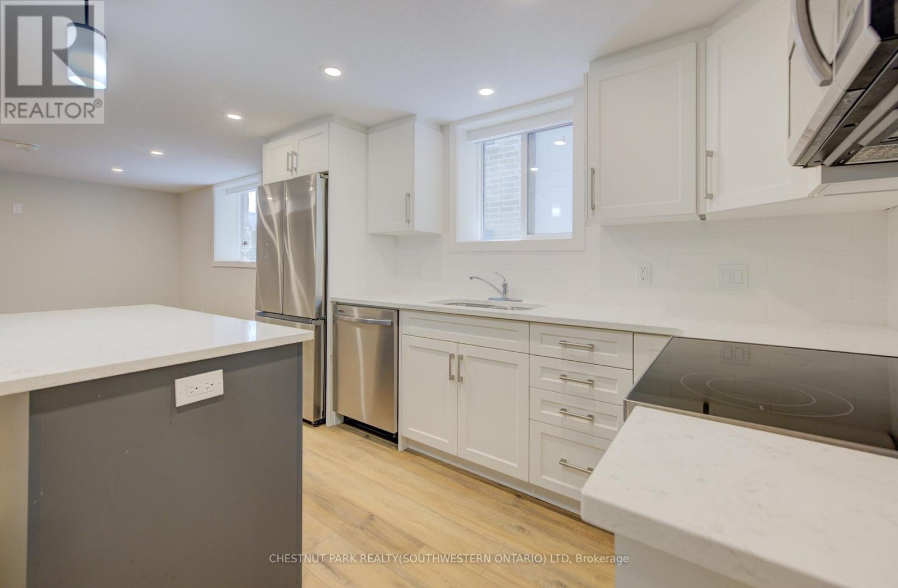
- RoomType2: Kitchen
- RoomLevel2: Basement
- RoomLength2: 3.81
- RoomWidth2: 3.1
- RoomDimensions2: 3.81 m X 3.1 m
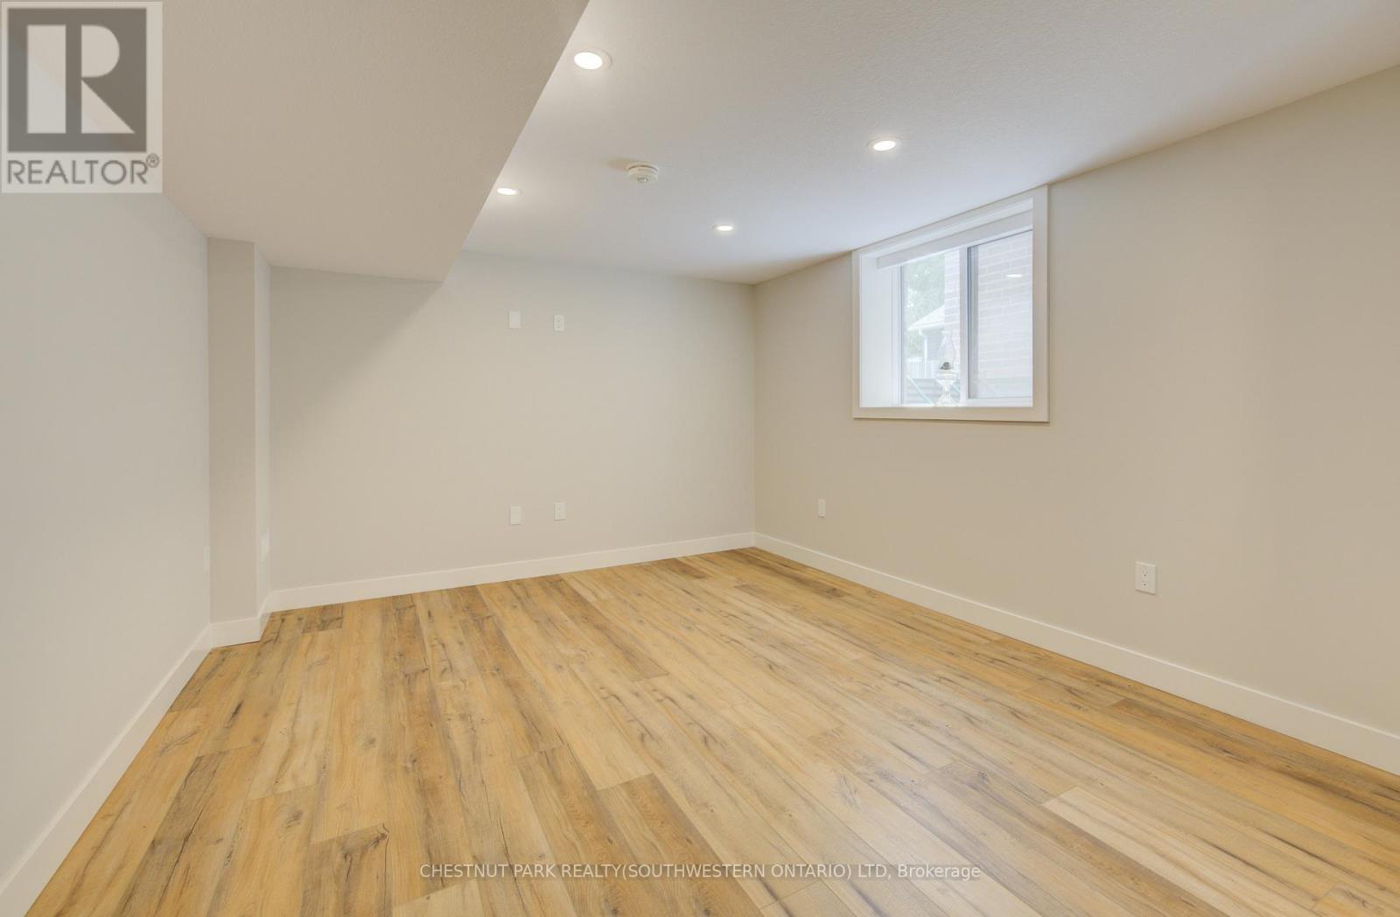
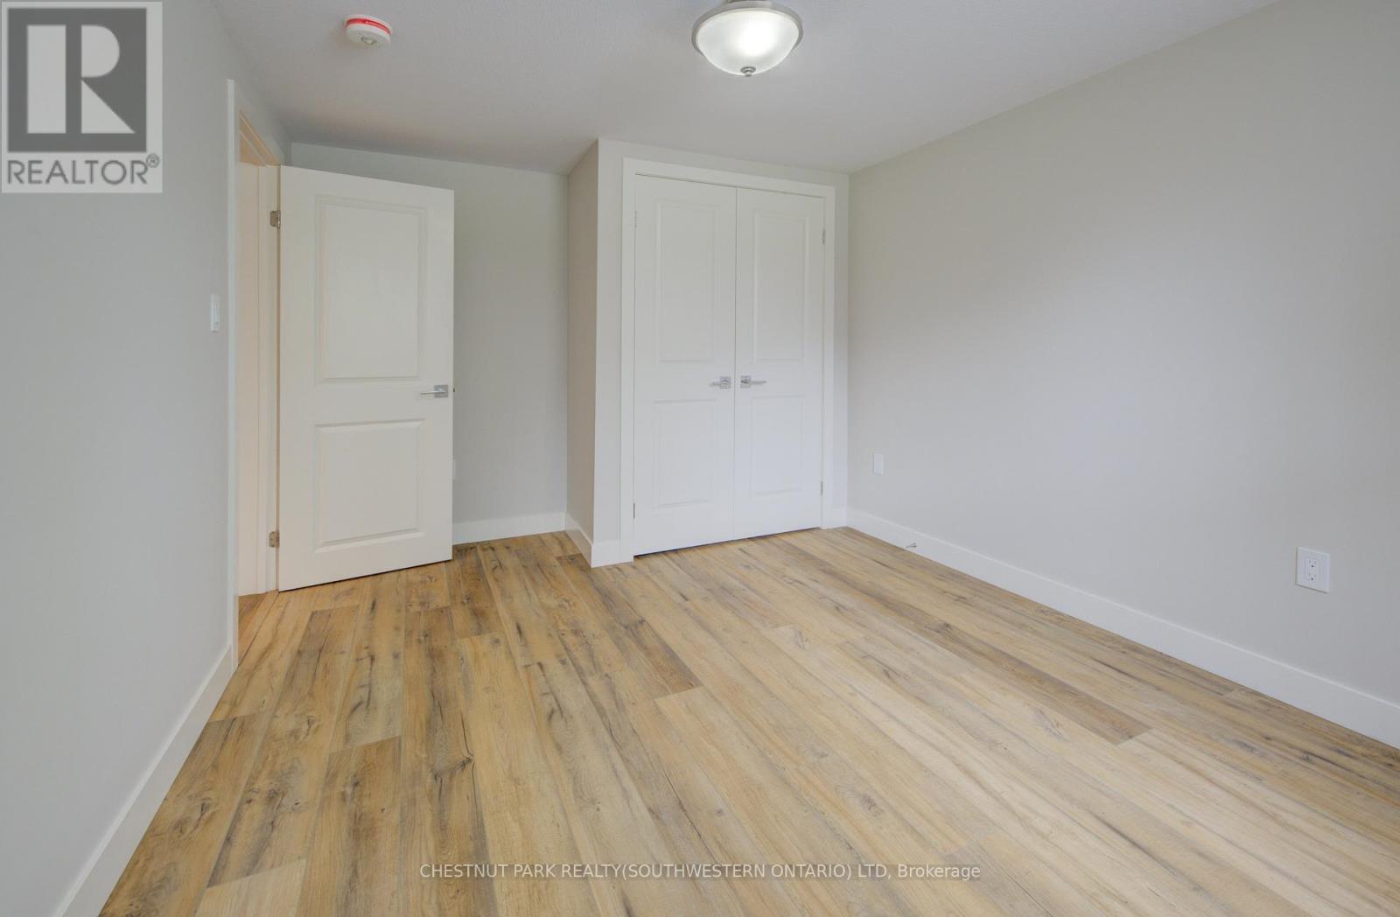
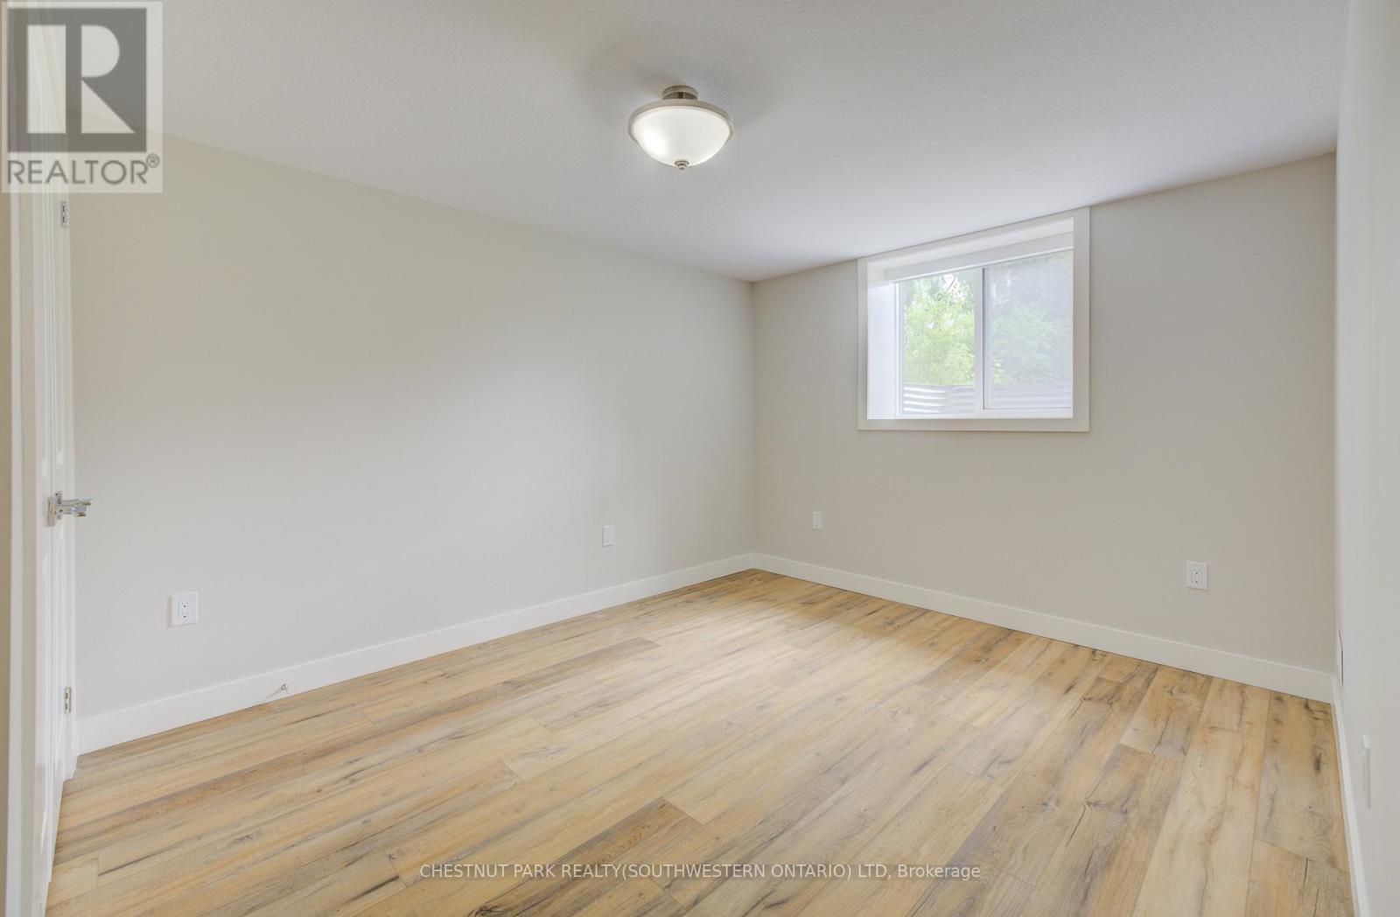
- RoomType3: Primary Bedroom
- RoomLevel3: Basement
- RoomLength3: 4.01
- RoomWidth3: 2.59
- RoomDimensions3: 4.01 m X 2.59 m
- RoomType4: Laundry room
- RoomLevel4: Basement
- RoomLength4: 2.21
- RoomWidth4: 1.52
- RoomDimensions4: 2.21 m X 1.52 m
Location Details
- City: Kitchener, Kitchener
- Province: Ontario
Property Details
- Levels: 2
- FrontageLength: 33 ft ,1 in
- Lease: 1900.00
- LeaseFrequency: Monthly
- LeaseTerm: Monthly
Property Features
- Heating: Forced air
- HeatingFuel: Natural gas
- CoolingYN: True
- Cooling: Central air conditioning
- ParkingTotal: 2
- OpenParkingYN: False
- GarageYN: True
- AttachedGarageYN: True
- CarportYN: False
- FireplacesTotal: 0
- PoolYN: False
- ViewYN: False
- WaterfrontYN: False
- Sewer: Sanitary sewer
Basics
- Date added: Added 4 days ago
- Category: Single Family
- Type: Single Family
- Bedrooms: 1
- Bathrooms: 1
- Area: 0 - 699 sq ft
- Lot size: 0 sq ft
- UnitNumber: B
- ListOfficeName: CHESTNUT PARK REALTY(SOUTHWESTERN ONTARIO) LTD
- MLS ID: X14082334
Courtesy of
- OfficeName: CHESTNUT PARK REALTY(SOUTHWESTERN ONTARIO) LTD
- ListAOR: Toronto Regional Real Estate Board
Description
-
Description:
Whether you're looking for a fresh start - or a new beginning altogether - this tidy, modern, and very practical 1,050 square-foot basement apartment is sure to cover every essential aspect on your checklist, and maybe a few that you weren't expecting, too! Unit B at 35 Second Avenue was completed only four years ago - a custom build by Distinct Homes. This contemporarily-styled lower apartment boasts bright, open-concept living, and a level of fit and finish that's in-line with what you'd expect to see from any of the region's recently developed uptown condos. Priced at $1,900/mo on a one year lease, this offering boasts two private driveway parking spaces INCLUDED, in-suite laundry, a full kitchen with appliances, AC, and access to the back yard, with your own dedicated storage shed. (id:67524)
Show all description
Building Details
- ParkingTotal: 2
- Heating: Forced air
- Sewer: Sanitary sewer
Amenities & Features
- Waterfront available: No
- OpenParkingYN: No
- AttachedGarageYN: Yes
- GarageYN: Yes
- CarportYN: No
- PoolYN: No
- CoolingYN: Yes
- Cooling: Central air conditioning
- Total Fireplaces: 0