
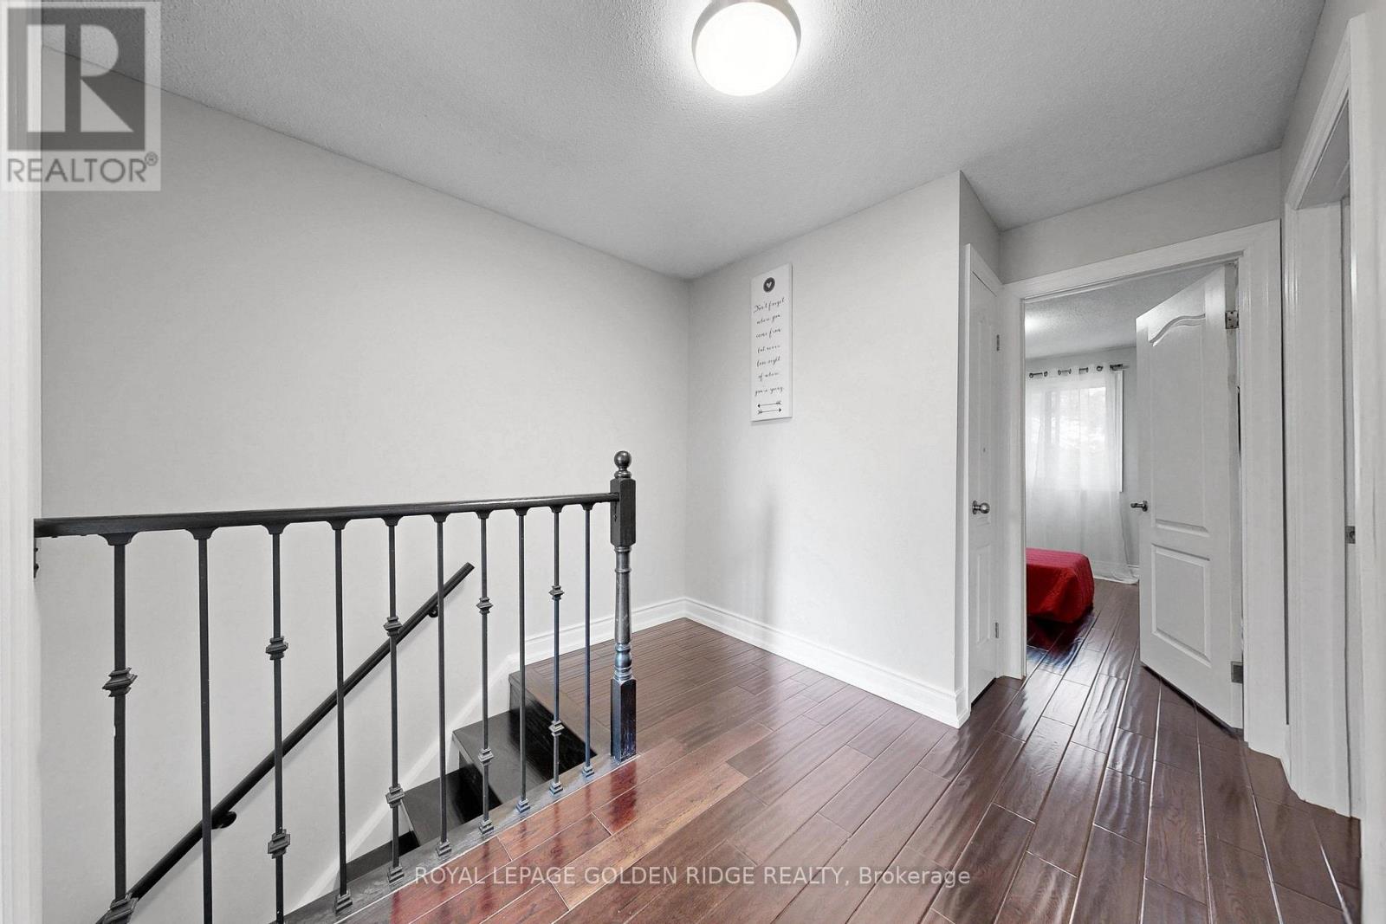
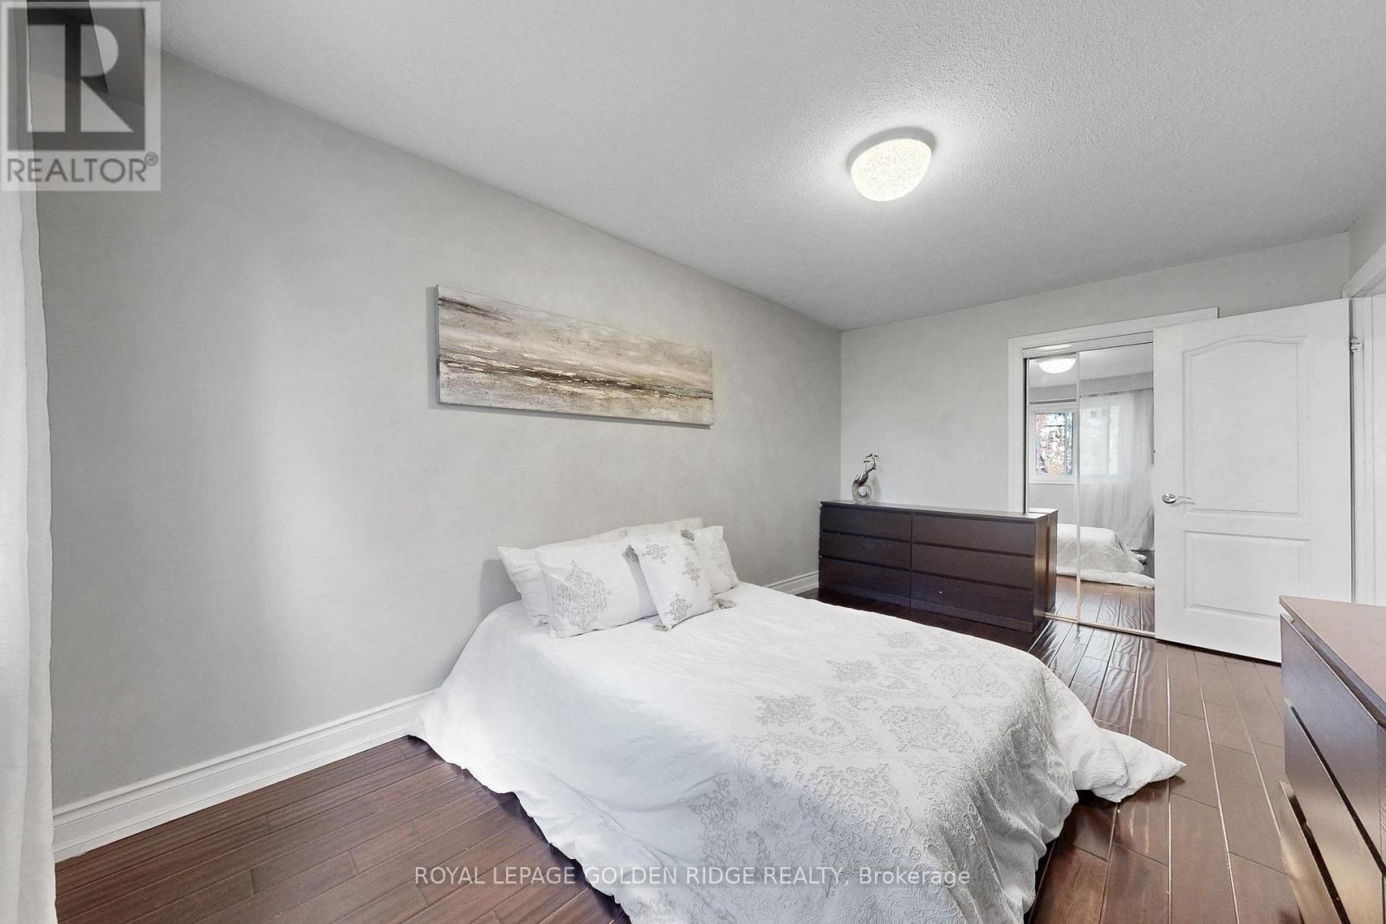
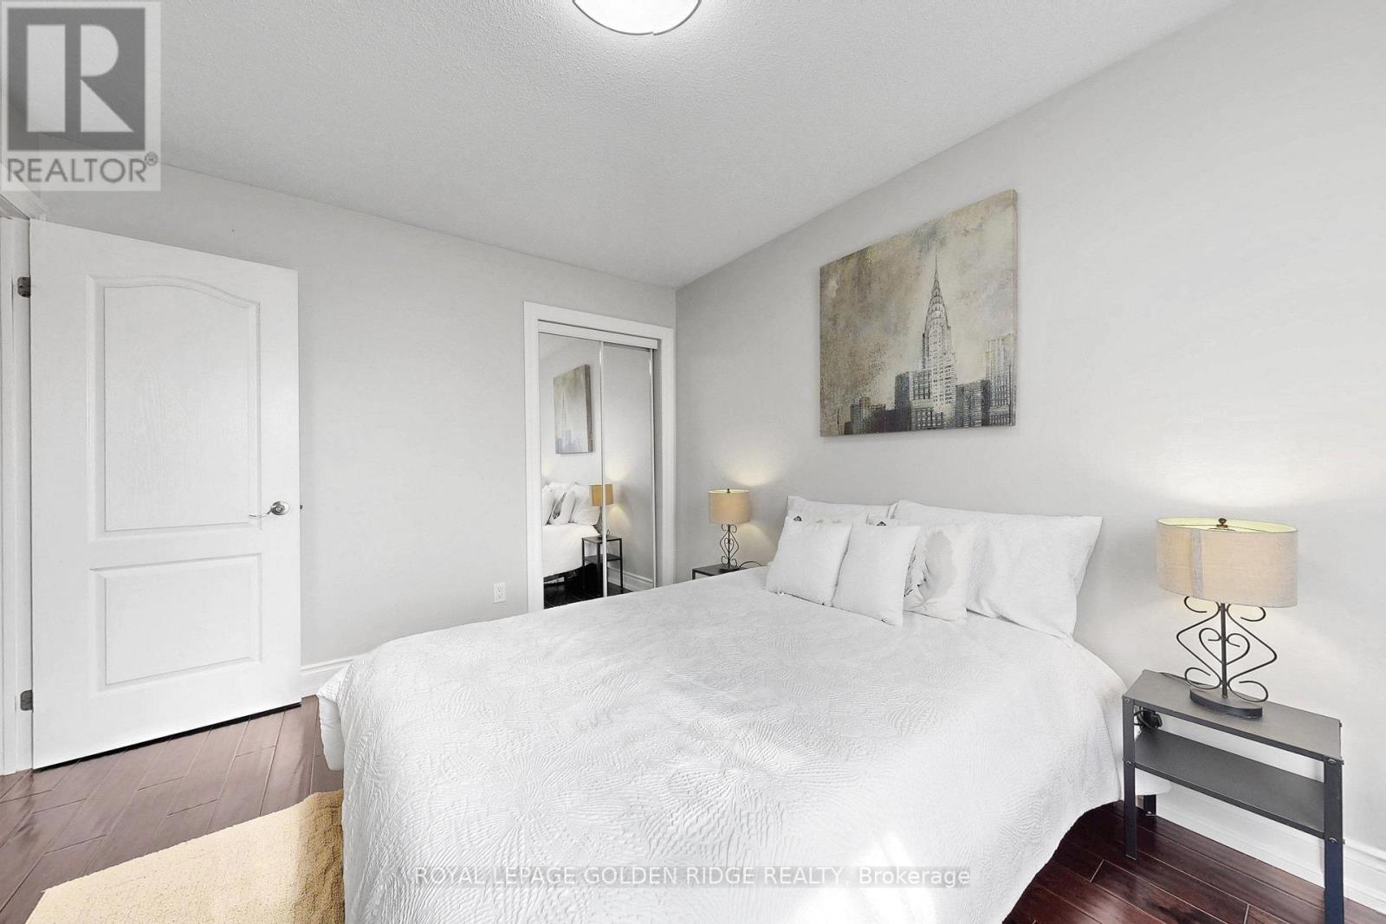
3525 Brandon Gate Drive, Mississauga (Malton), Ontario, Canada, L4T3M3, L4T3M3
3525 Brandon Gate Drive, Mississauga (Malton), Ontario, Canada, L4T3M3, L4T3M3
$579,000
Request info
Rooms & Units Descr
- UnitNumber: 45
- RoomType1: Primary Bedroom
- RoomLevel1: Second level
- RoomLength1: 4.5
- RoomWidth1: 3.61
- RoomDimensions1: 4.5 m X 3.61 m
- RoomType2: Bedroom 2
- RoomLevel2: Second level
- RoomLength2: 3.9
- RoomWidth2: 3.01
- RoomDimensions2: 3.9 m X 3.01 m
- RoomType3: Bedroom 3
- RoomLevel3: Second level
- RoomLength3: 2.9
- RoomWidth3: 2.7
- RoomDimensions3: 2.9 m X 2.7 m
- RoomType4: Bedroom 4
- RoomLevel4: Basement
- RoomLength4: 5.41
- RoomWidth4: 2.16
- RoomDimensions4: 5.41 m X 2.16 m
- RoomType5: Laundry room
- RoomLevel5: Basement
- RoomLength5: 2.75
- RoomWidth5: 1.9
- RoomDimensions5: 2.75 m X 1.9 m
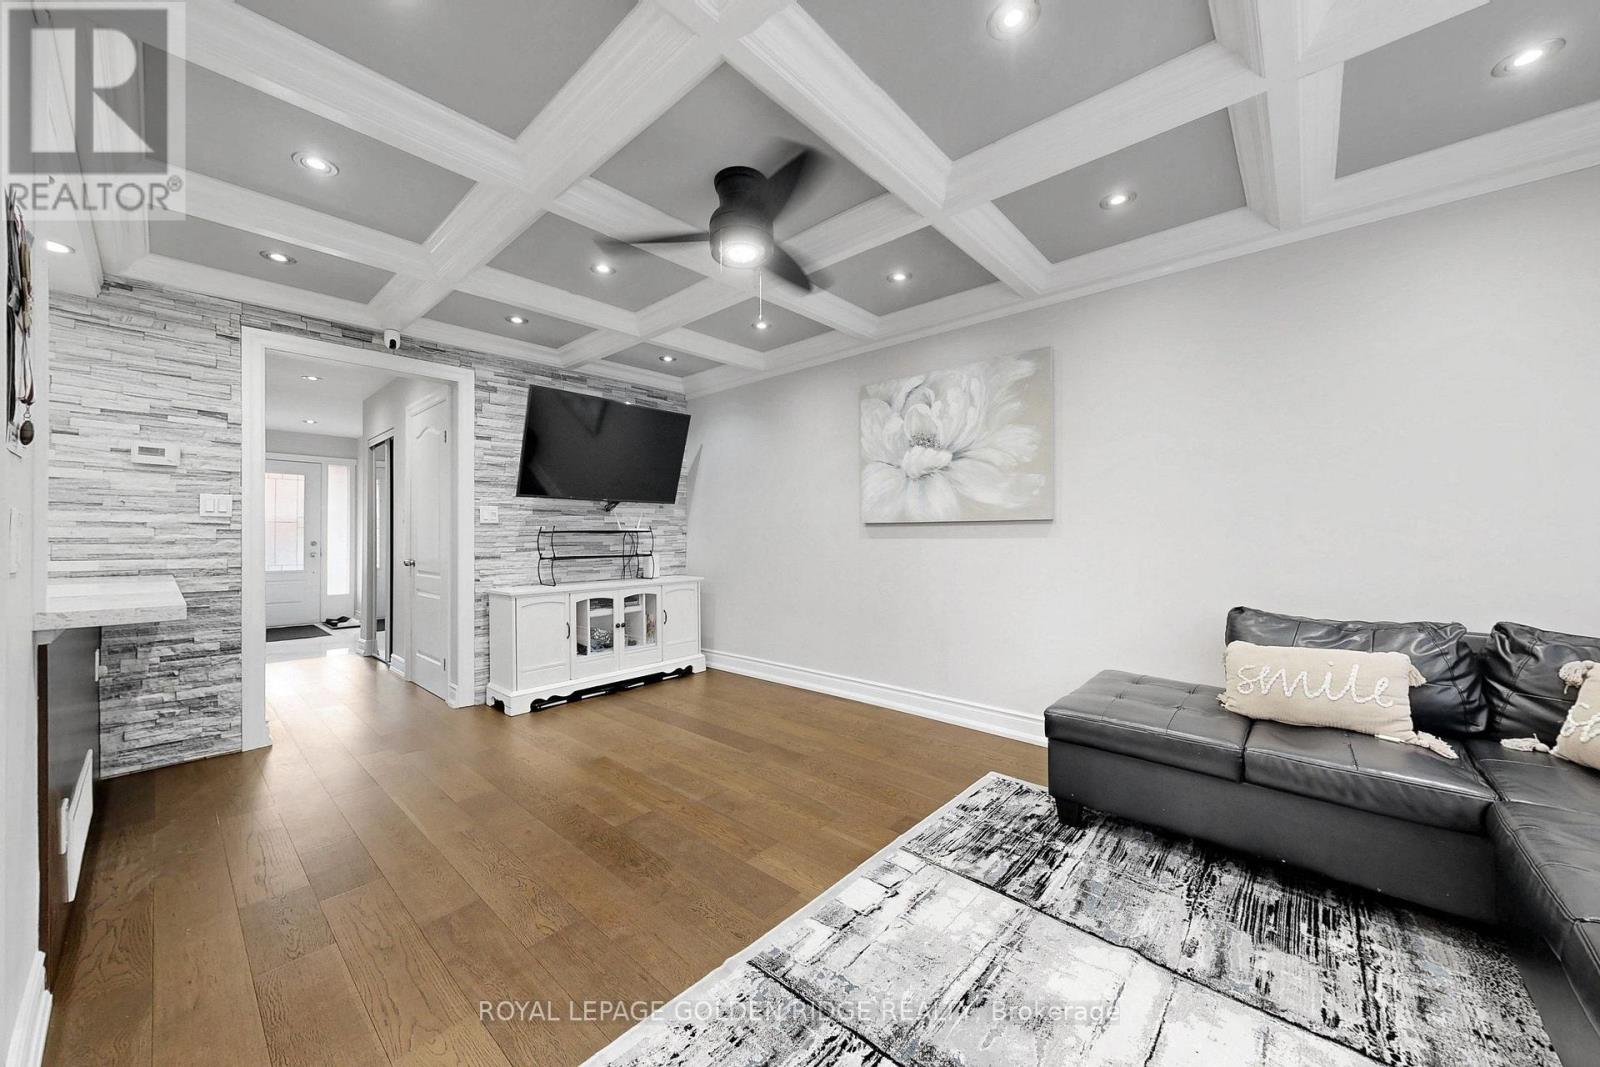
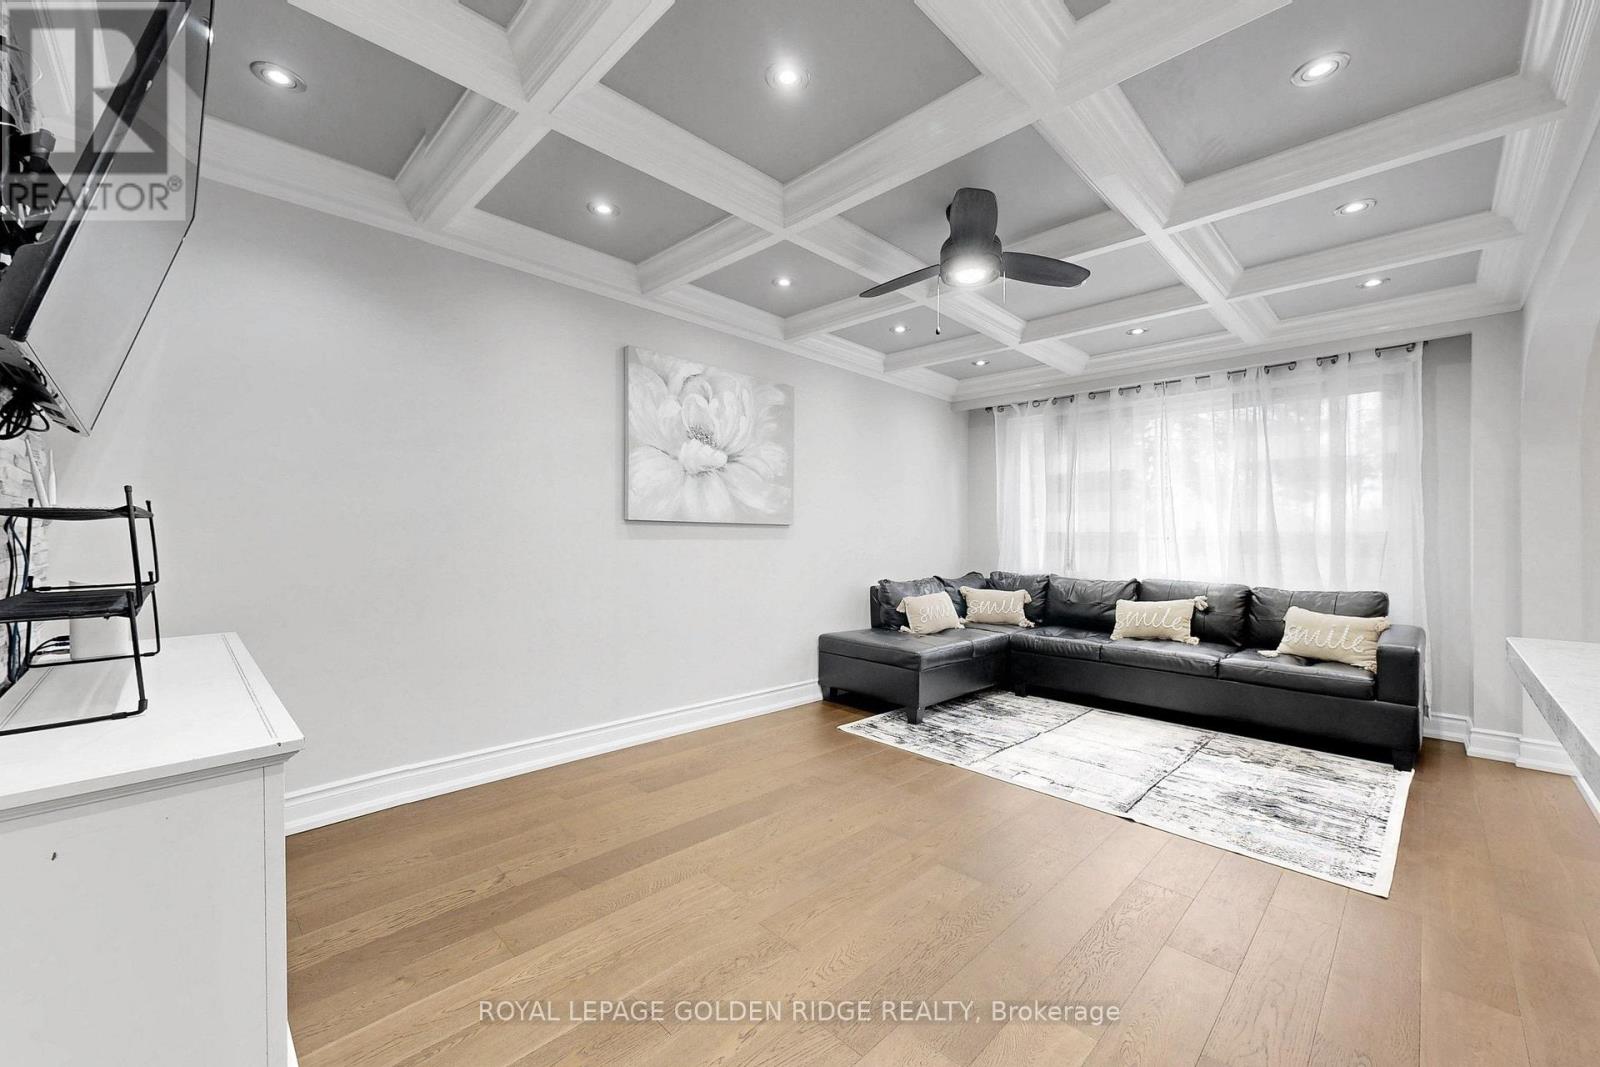
- RoomType6: Living room
- RoomLevel6: Ground level
- RoomLength6: 5.38
- RoomWidth6: 3.35
- RoomDimensions6: 5.38 m X 3.35 m
- RoomType7: Dining room
- RoomLevel7: Ground level
- RoomLength7: 3.3
- RoomWidth7: 3.05
- RoomDimensions7: 3.3 m X 3.05 m
- RoomType8: Kitchen
- RoomLevel8: Ground level
- RoomLength8: 3.16
- RoomWidth8: 2.86
- RoomDimensions8: 3.16 m X 2.86 m
Location Details
- City: Mississauga (Malton), Mississauga (Malton)
- Province: Ontario
Property Details
- SubdivisionName: Malton
- Levels: 2
Property Features
- CommunityFeatures: Pets not Allowed
- Fencing: Fenced yard
- Flooring: Hardwood,Porcelain Tile,Laminate
- Heating: Forced air
- HeatingFuel: Natural gas
- CoolingYN: True
- Cooling: Central air conditioning
- ParkingTotal: 2
- OpenParkingYN: False
- GarageYN: True
- AttachedGarageYN: True
- CarportYN: False
- FireplacesTotal: 0
- PoolYN: False
- ViewYN: False
- WaterfrontYN: False
Basics
- BathroomsHalf: 1
- Date added: Added 2 hours ago
- Category: Single Family
- Type: Single Family
- Bedrooms: 4
- Bathrooms: 3
- Half baths: 1
- Floors: Hardwood,Porcelain Tile,Laminate
- Area: 1200 - 1399 sq ft
- Lot size: 0 sq ft
- SubdivisionName: Malton
- UnitNumber: 45
- ListOfficeName: ROYAL LEPAGE GOLDEN RIDGE REALTY
- MLS ID: W14109518
Miscellaneous
- AssociationFeeFrequency: Monthly
Courtesy of
- OfficeName: ROYAL LEPAGE GOLDEN RIDGE REALTY
- ListAOR: Toronto Regional Real Estate Board
Description
-
Description:
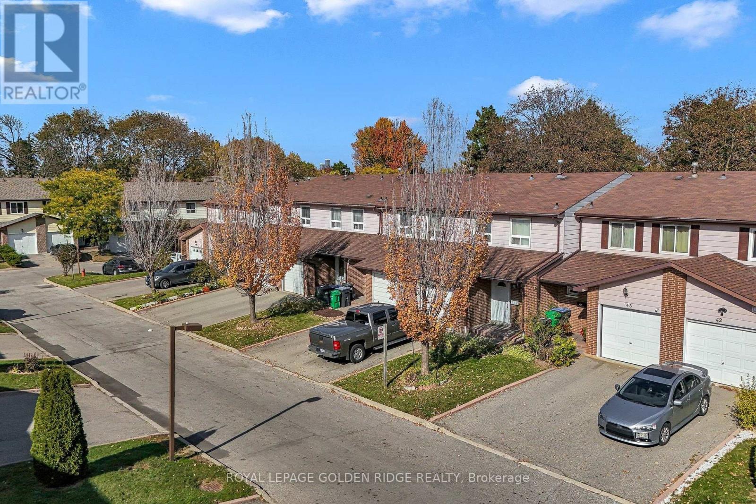
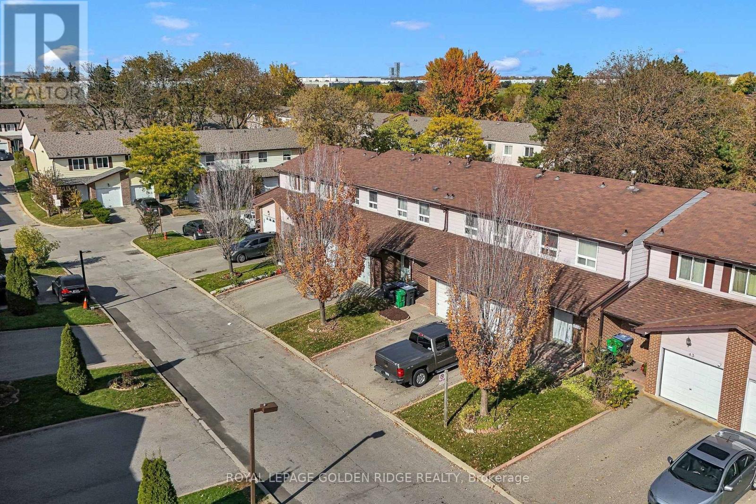
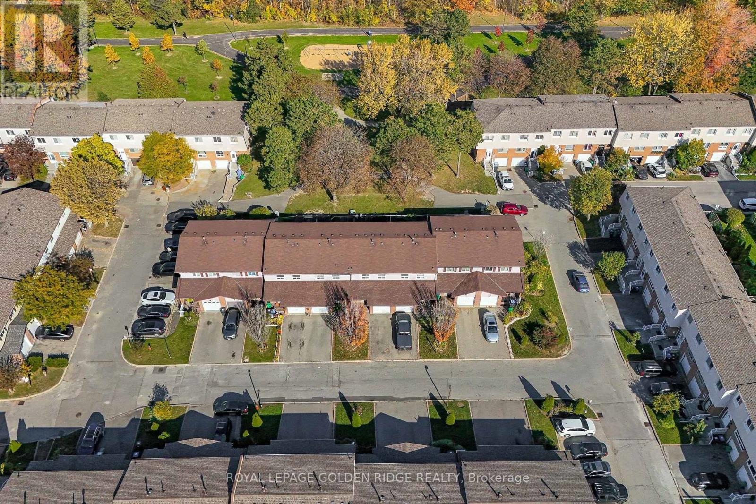
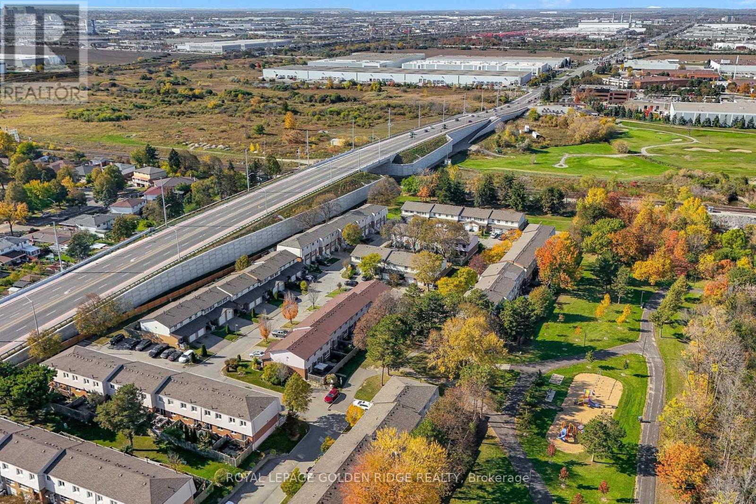
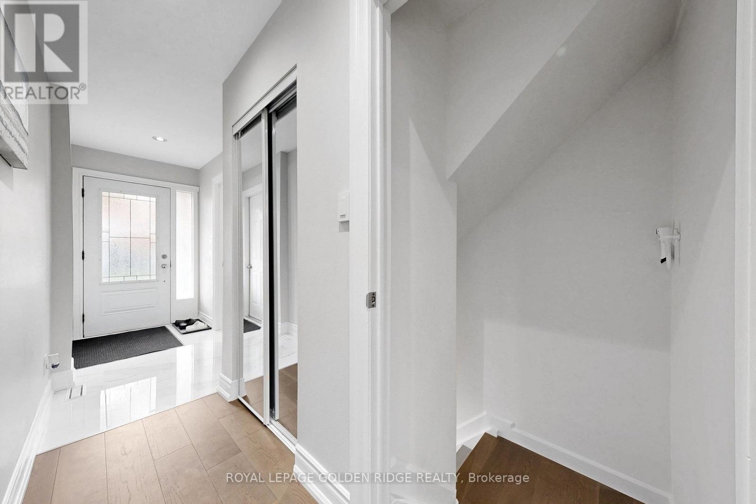
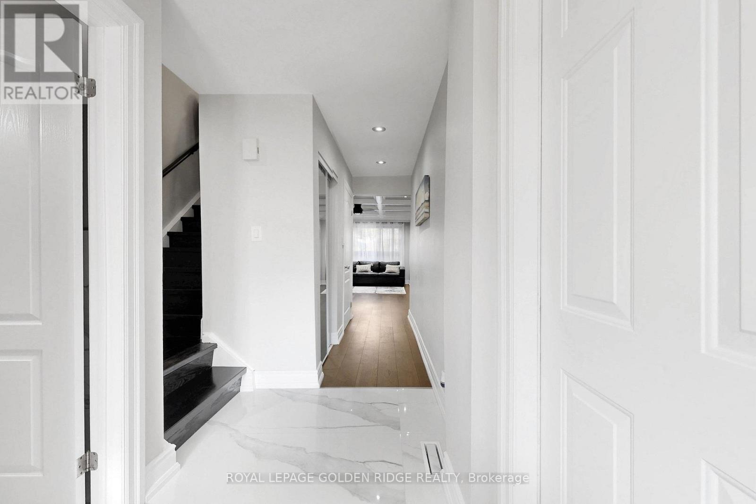
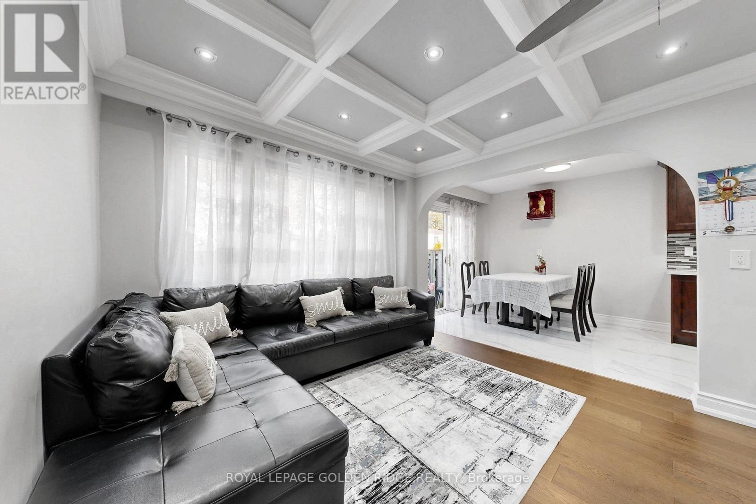
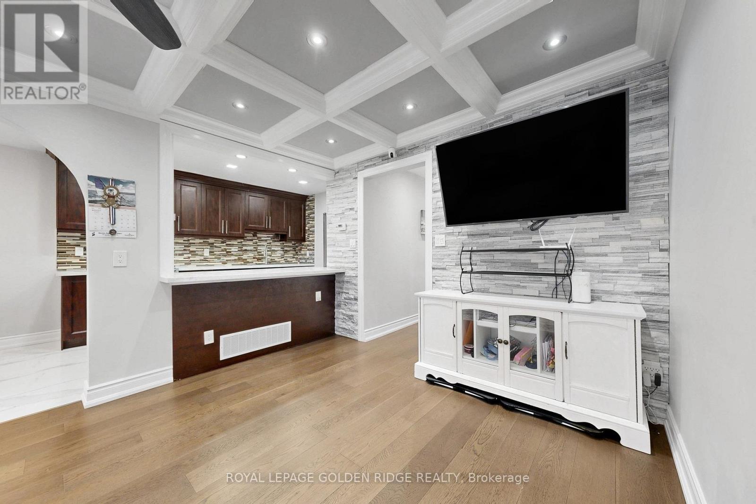
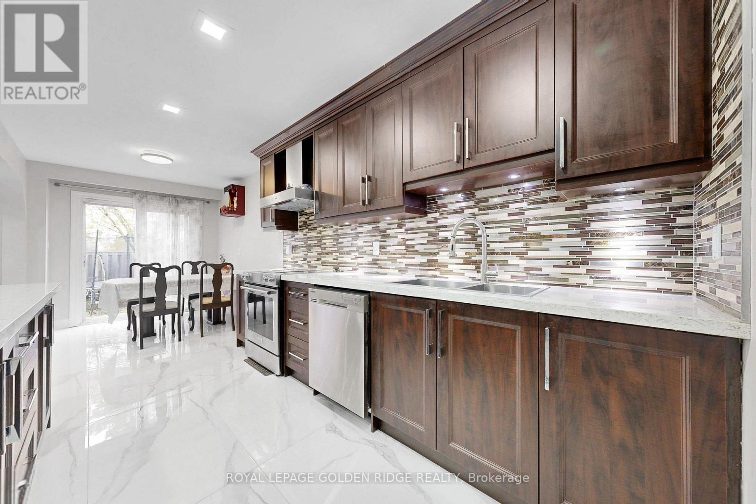
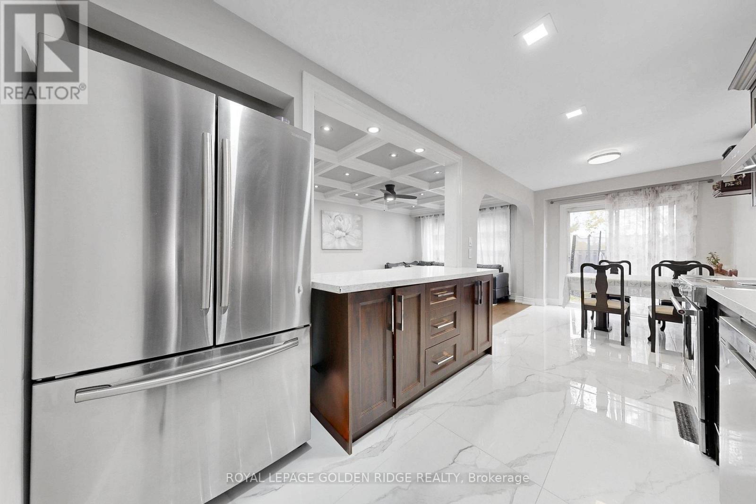
Offer 3+1 Bedrooms in a mature neighborhood. Pefect for the first time buyer or downsizing. Lots of sunlight, access to the children playground from the backyard. Upgraded Bathrooms and the main floor engineered hardwood floor . Pot lights. quatz counter top w/double sink. close to school. minutes to Hwy 407ETR/427. Maintenance fee is $507/mth including snow removal, landscaping, intenet, cable TV and water. a must see!!! (id:67524)
Show all description
Building Details
- ParkingTotal: 2
- Heating: Forced air
Amenities & Features
- Waterfront available: No
- OpenParkingYN: No
- AttachedGarageYN: Yes
- GarageYN: Yes
- CarportYN: No
- PoolYN: No
- CoolingYN: Yes
- CommunityFeatures: Pets not Allowed
- Cooling: Central air conditioning
- Total Fireplaces: 0