
3545 Riva Avenue, Innisfil, Ontario, Canada, L9S0L5
3545 Riva Avenue, Innisfil, Ontario, Canada, L9S0L5Rooms & Units Descr
- RoomType1: Kitchen
- RoomLevel1: Main level
- RoomLength1: 3.9
- RoomWidth1: 2.68
- RoomDimensions1: 3.9 m X 2.68 m
- RoomType2: Living room
- RoomLevel2: Main level
- RoomLength2: 6.12
- RoomWidth2: 4.2
- RoomDimensions2: 6.12 m X 4.2 m
- RoomType3: Dining room
- RoomLevel3: Main level
- RoomLength3: 6.12
- RoomWidth3: 4.2
- RoomDimensions3: 6.12 m X 4.2 m
- RoomType4: Laundry room
- RoomLevel4: Main level
- RoomLength4: 1.82
- RoomWidth4: 1.52
- RoomDimensions4: 1.82 m X 1.52 m
- RoomType5: Partial bathroom
- RoomLevel5: Main level
- RoomLength5: 1.82
- RoomWidth5: 1.52
- RoomDimensions5: 1.82 m X 1.52 m
- RoomType6: Primary Bedroom
- RoomLevel6: Upper Level
- RoomLength6: 4.87
- RoomWidth6: 4.17
- RoomDimensions6: 4.87 m X 4.17 m
- RoomType7: Office
- RoomLevel7: Upper Level
- RoomLength7: 4.26
- RoomWidth7: 2.13
- RoomDimensions7: 4.26 m X 2.13 m
- RoomType8: Bedroom 2
- RoomLevel8: Upper Level
- RoomLength8: 3.96
- RoomWidth8: 3.04
- RoomDimensions8: 3.96 m X 3.04 m
- RoomType9: Bedroom 3
- RoomLevel9: Upper Level
- RoomLength9: 3.123
- RoomWidth9: 2.74
- RoomDimensions9: 3.123 m X 2.74 m
Location Details
- City: Innisfil
- Province: Ontario
Property Details
- SubdivisionName: Rural Innisfil
- Levels: 2
Property Features
- CommunityFeatures: Pets Allowed With Restrictions
- Flooring: Laminate,Ceramic
- Heating: Forced air
- HeatingFuel: Natural gas
- CoolingYN: True
- Cooling: Central air conditioning
- ParkingTotal: 4
- OpenParkingYN: False
- GarageYN: True
- AttachedGarageYN: True
- CarportYN: False
- FireplacesTotal: 0
- PoolYN: False
- ViewYN: True
- View: Direct Water View
- WaterfrontYN: True
- WaterBodyName: Lake Simcoe
Basics
- BathroomsHalf: 1
- Date added: Added 1 week ago
- Category: Single Family
- Type: Single Family
- Bedrooms: 3
- Bathrooms: 3
- Half baths: 1
- Floors: Laminate,Ceramic
- Area: 1600 - 1799 sq ft
- Lot size: 0 sq ft
- SubdivisionName: Rural Innisfil
- View: Direct Water View
- ListOfficeName: INTERCITY REALTY INC.
- MLS ID: N13243162
Miscellaneous
- AssociationFeeFrequency: Monthly
Courtesy of
- OfficeName: INTERCITY REALTY INC.
- ListAOR: Toronto Regional Real Estate Board
Description
-
Description:
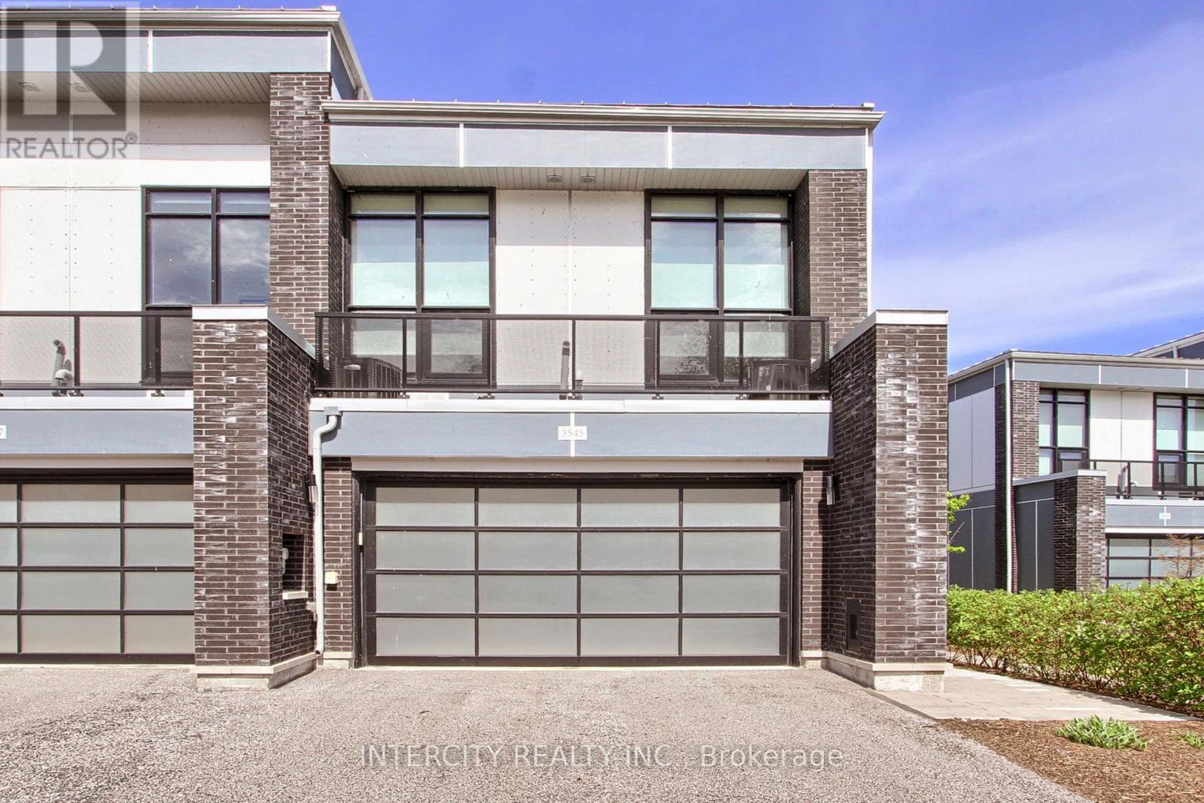
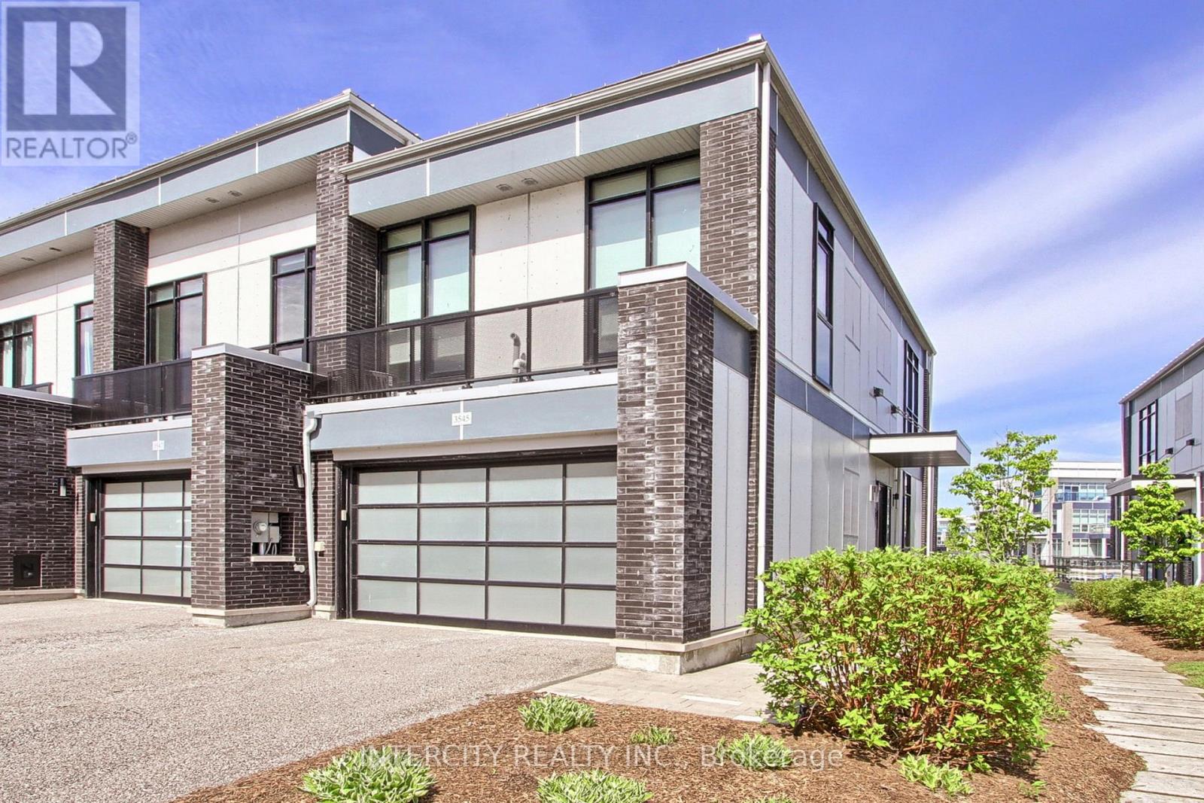
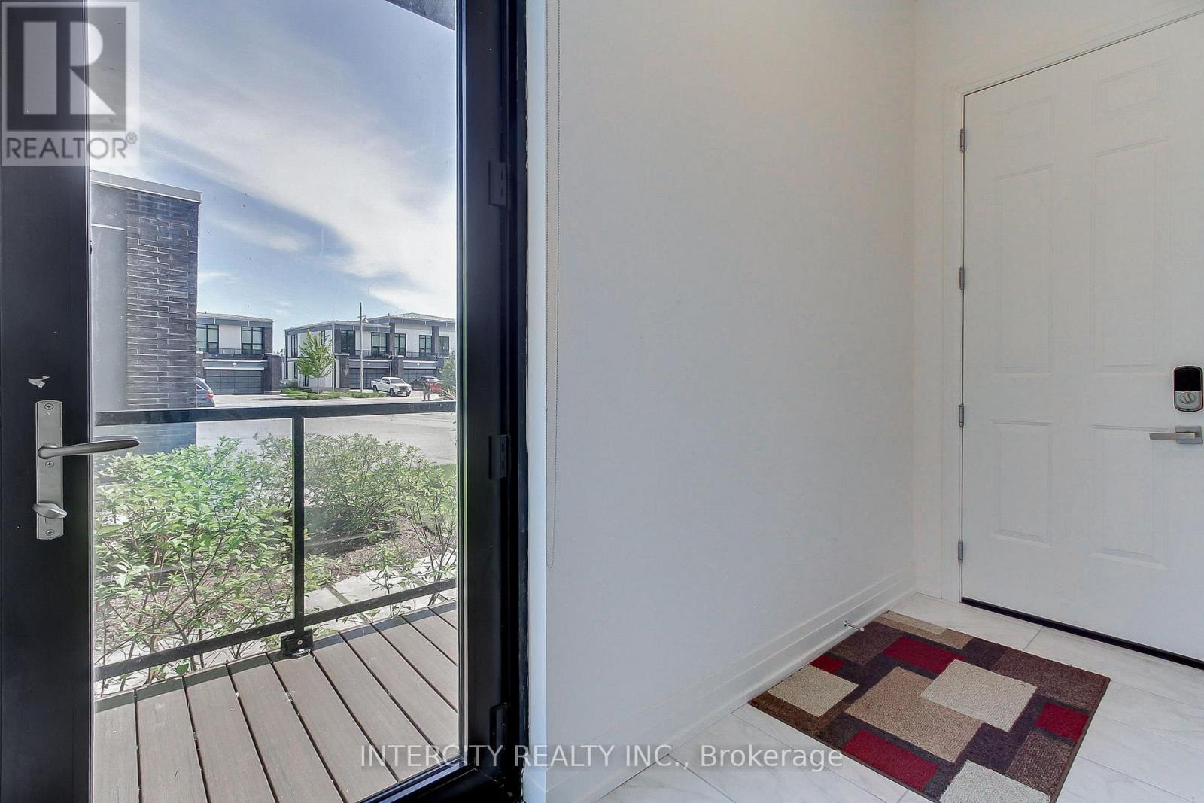
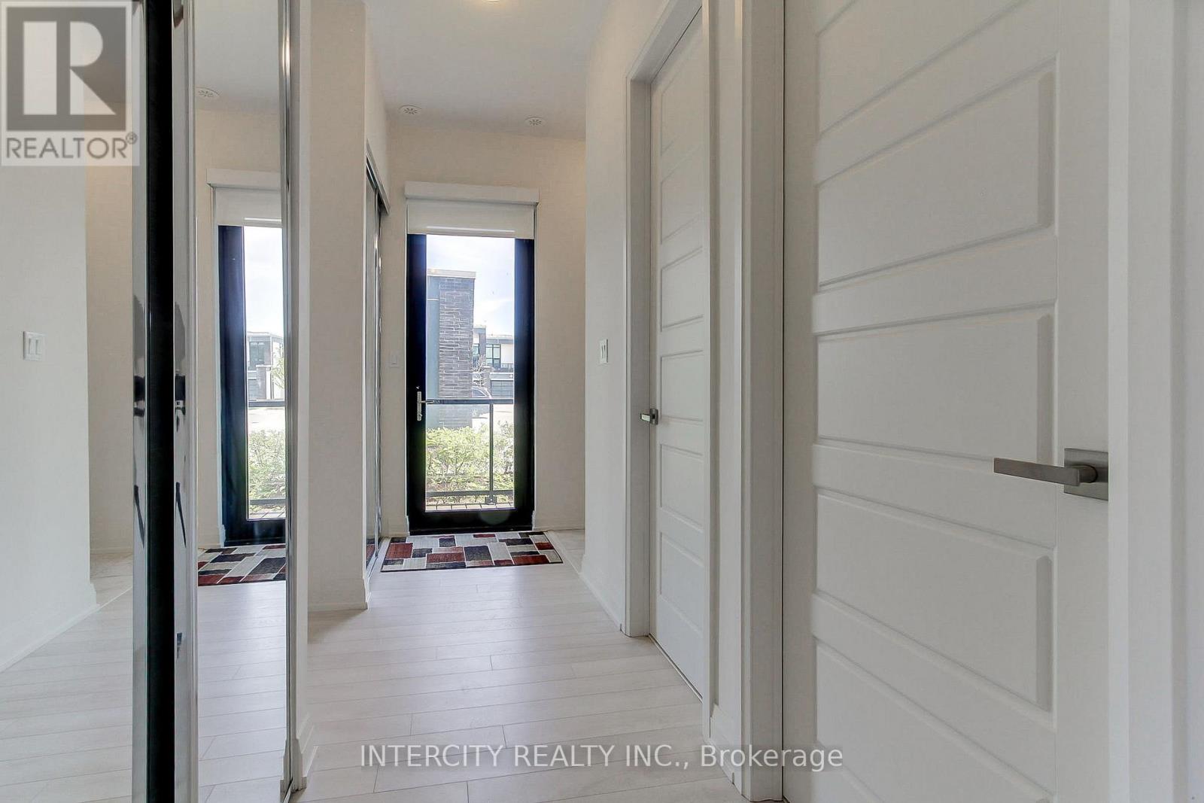
Luxury Living at its Best at Friday Harbour Resort. Rarely offered Waterfront End Unit located on a quiet Court with stunning views of the Lake with your own Dock. This Marina Town Residence 1787 Square Feet features 10 foot ceilings, Floor to ceiling windows a second floor Balcony 3 Bedrooms plus Second floor office or Den. Walkout to a Private 20"x7' deck. Having a large two car Garage and private drive suitable for 4 cars. This Luxury Home is in excellent condition and is currently Vacant., with quick possession just in time to enjoy the summer season with family and friends.. Annual Resort fees ($3816.00) . Lake Club Fees ($291.48) monthly Plus Monthly Condo fees ($273.01 )plus Monthly Hvac ($187.75) . One time Resort Association Entry Fee of (2%x Purchase Price) (id:67524)
Show all description
Building Details
- ParkingTotal: 4
- Heating: Forced air
Amenities & Features
- Waterfront available: Yes
- OpenParkingYN: No
- AttachedGarageYN: Yes
- GarageYN: Yes
- CarportYN: No
- PoolYN: No
- CoolingYN: Yes
- CommunityFeatures: Pets Allowed With Restrictions
- Cooling: Central air conditioning
- Total Fireplaces: 0