
3567 Queenston Drive, Mississauga (Erindale), Ontario, Canada, L5C2G8, L5C2G8
3567 Queenston Drive, Mississauga (Erindale), Ontario, Canada, L5C2G8, L5C2G8Rooms & Units Descr
- RoomType1: Bedroom
- RoomLevel1: Basement
- RoomLength1: 3.12
- RoomWidth1: 3.16
- RoomDimensions1: 3.12 m X 3.16 m
- RoomType2: Den
- RoomLevel2: Basement
- RoomLength2: 1.87
- RoomWidth2: 1.87
- RoomDimensions2: 1.87 m X 1.87 m
- RoomType3: Living room
- RoomLevel3: Basement
- RoomLength3: 2.74
- RoomWidth3: 3.78
- RoomDimensions3: 2.74 m X 3.78 m
- RoomType4: Dining room
- RoomLevel4: Basement
- RoomLength4: 2.74
- RoomWidth4: 3.78
- RoomDimensions4: 2.74 m X 3.78 m
- RoomType5: Kitchen
- RoomLevel5: Basement
- RoomLength5: 2.66
- RoomWidth5: 2.74
- RoomDimensions5: 2.66 m X 2.74 m
- RoomType6: Living room
- RoomLevel6: Main level
- RoomLength6: 3.5
- RoomWidth6: 2.8
- RoomDimensions6: 3.5 m X 2.8 m
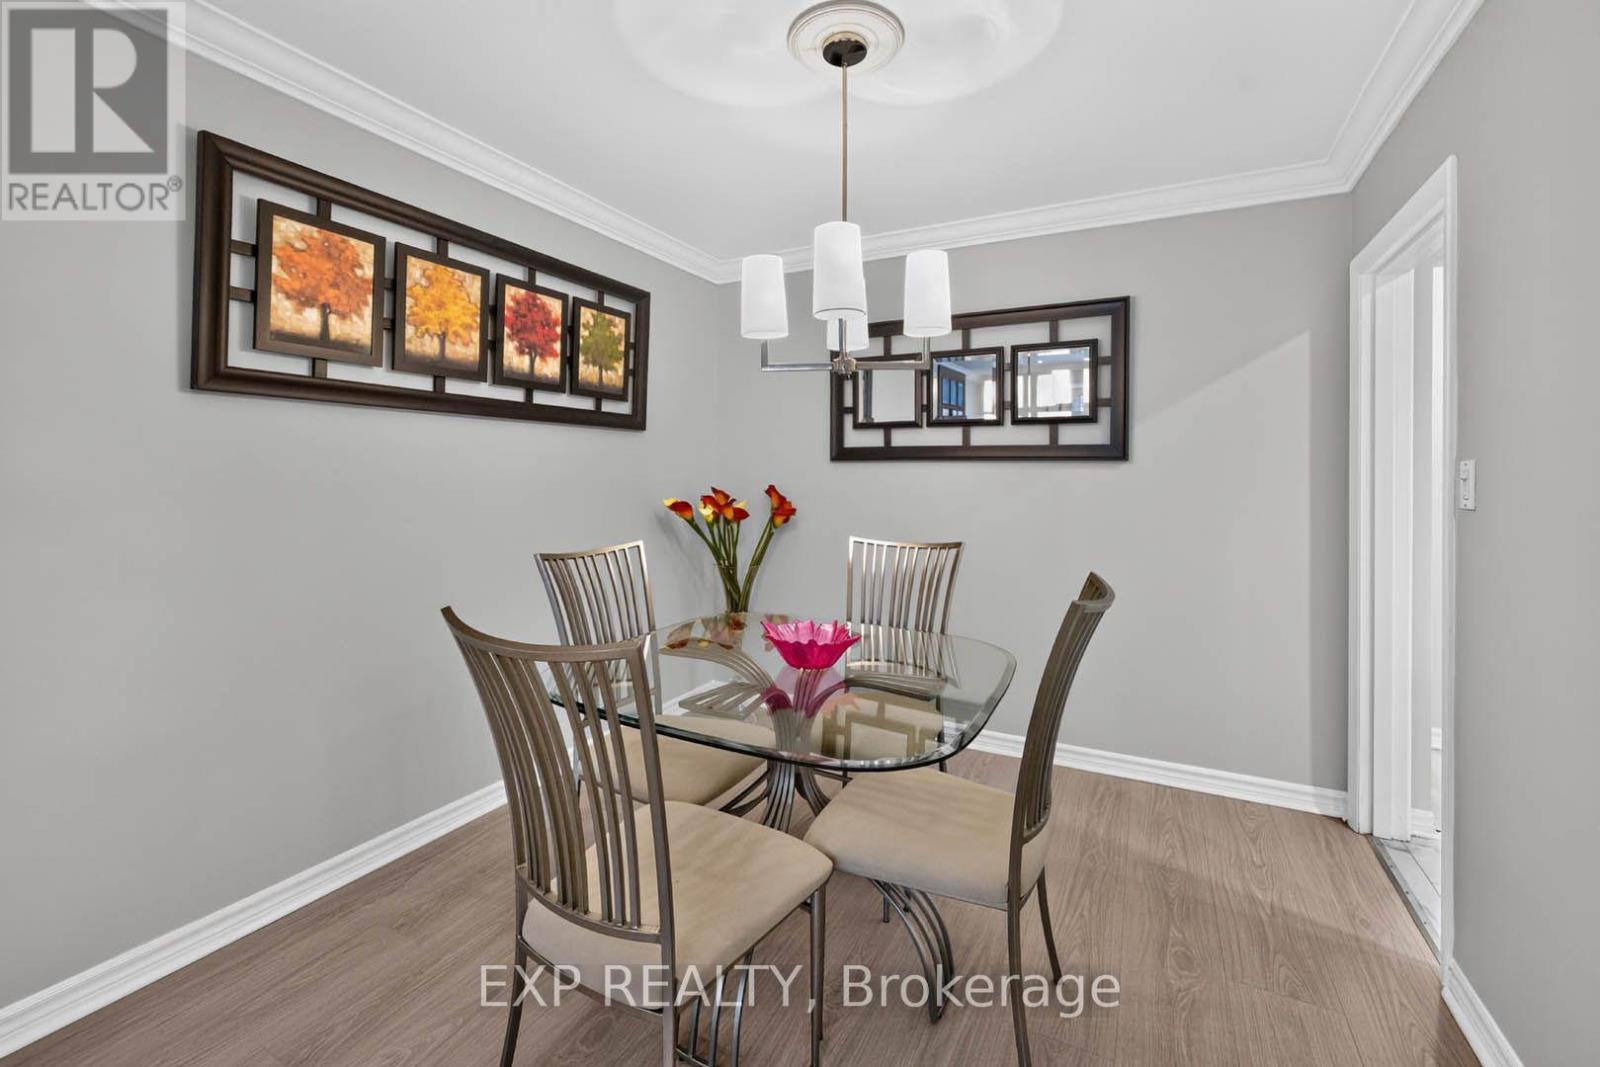
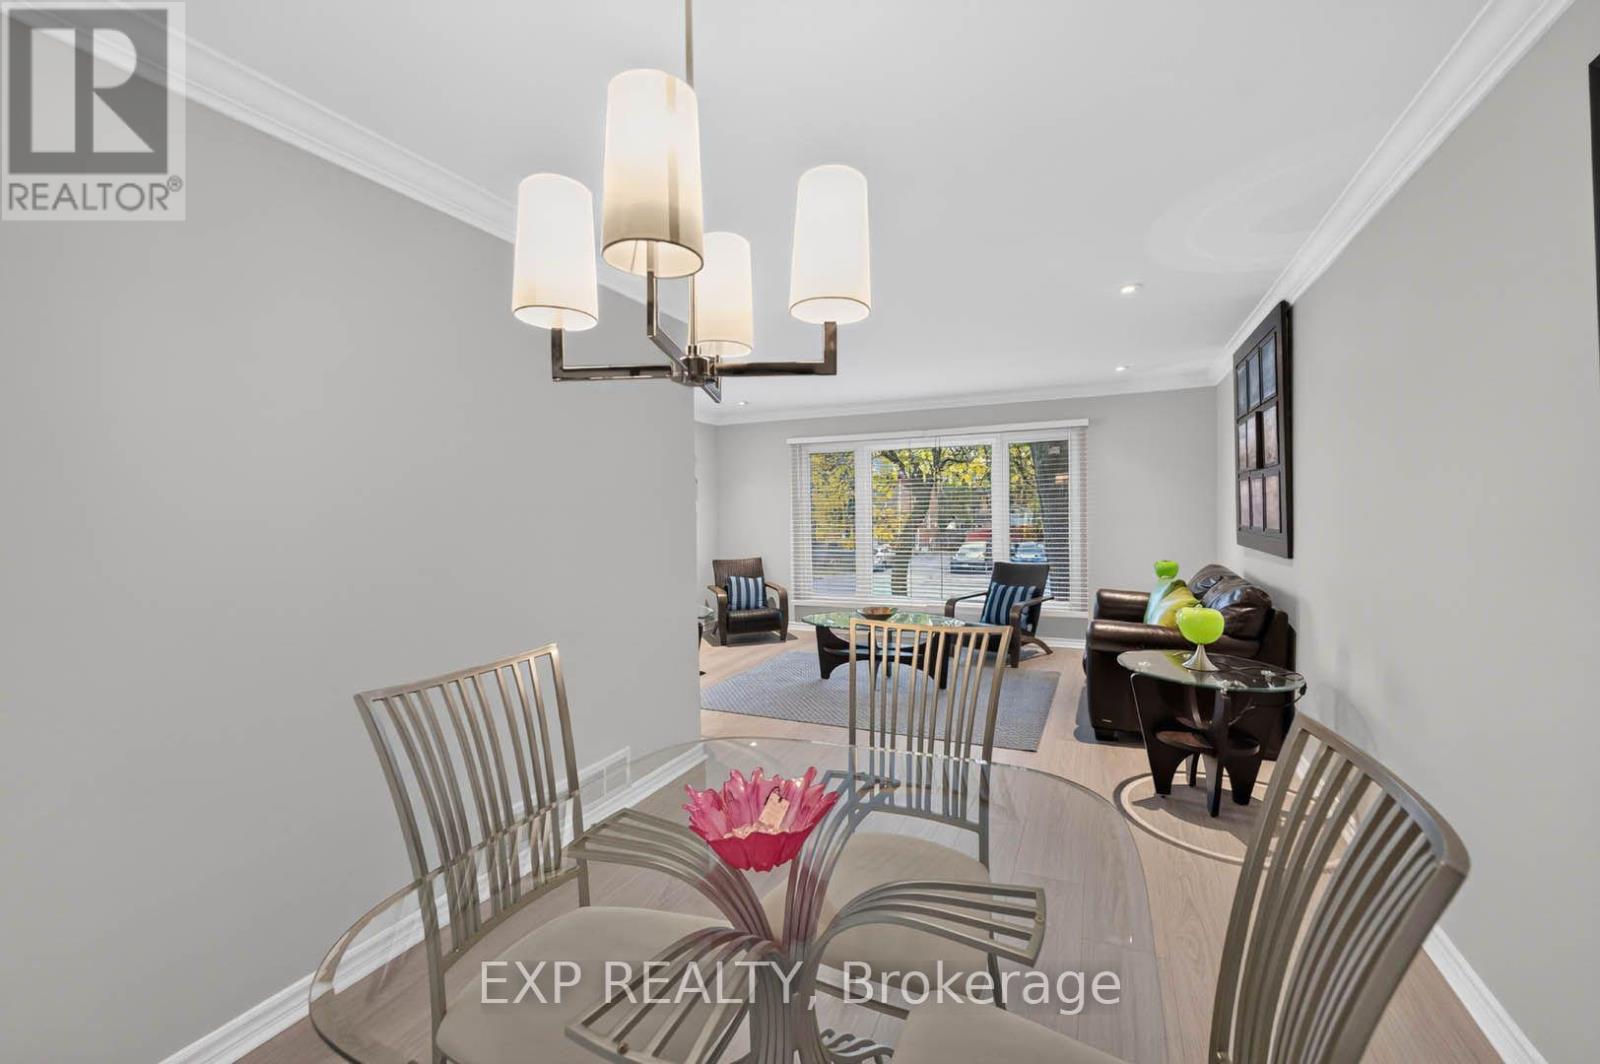
- RoomType7: Dining room
- RoomLevel7: Main level
- RoomLength7: 4.92
- RoomWidth7: 3.55
- RoomDimensions7: 4.92 m X 3.55 m
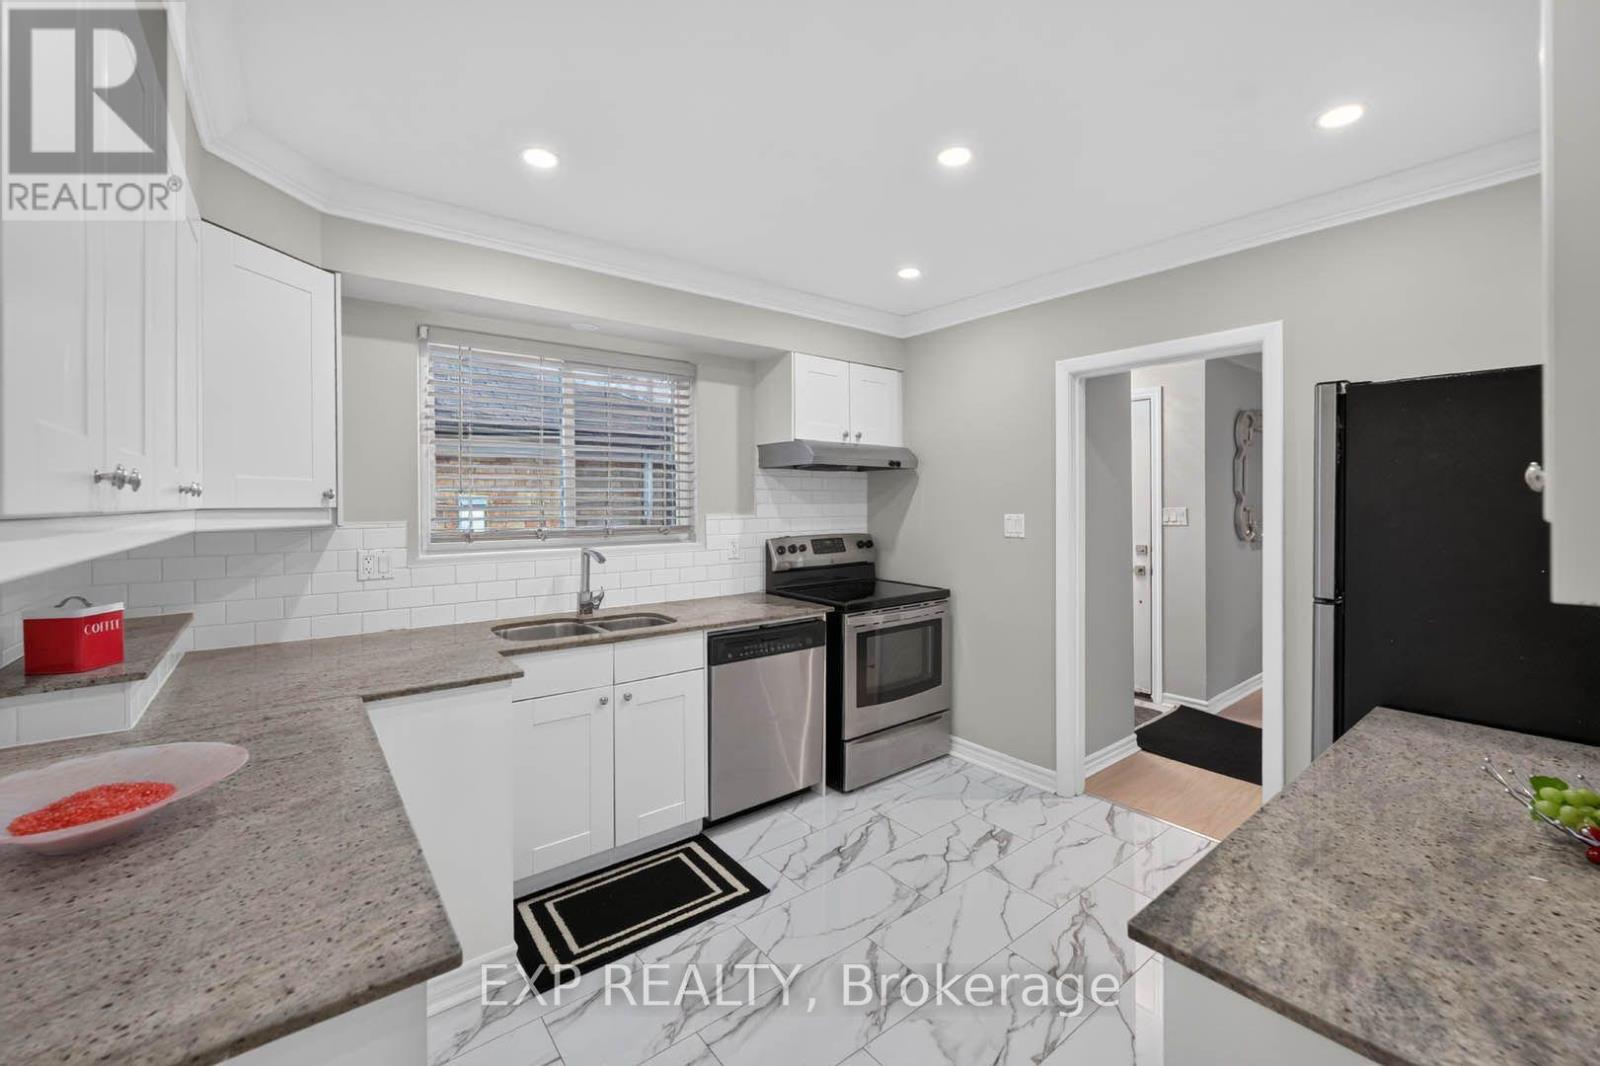
- RoomType8: Kitchen
- RoomLevel8: Main level
- RoomLength8: 3.4
- RoomWidth8: 3.3
- RoomDimensions8: 3.4 m X 3.3 m
- RoomType9: Primary Bedroom
- RoomLevel9: Main level
- RoomLength9: 4.45
- RoomWidth9: 2.7
- RoomDimensions9: 4.45 m X 2.7 m
- RoomType10: Bedroom 2
- RoomLevel10: Main level
- RoomLength10: 3.3
- RoomWidth10: 2.6
- RoomDimensions10: 3.3 m X 2.6 m
- RoomType11: Bedroom 3
- RoomLevel11: Main level
- RoomLength11: 2.85
- RoomWidth11: 2.8
- RoomDimensions11: 2.85 m X 2.8 m
Location Details
- City: Mississauga (Erindale), Mississauga (Erindale)
- Province: Ontario
Property Details
- SubdivisionName: Erindale
- ArchitecturalStyle: Bungalow
- Levels: 1
- FrontageLength: 30 ft ,9 in
Property Features
- CommunityFeatures: School Bus
- Fencing: Fenced yard
- Flooring: Laminate,Vinyl,Ceramic
- Heating: Forced air
- HeatingFuel: Natural gas
- CoolingYN: True
- Cooling: Central air conditioning
- ParkingTotal: 5
- OpenParkingYN: False
- GarageYN: False
- AttachedGarageYN: False
- CarportYN: False
- FireplacesTotal: 0
- PoolYN: False
- ViewYN: False
- WaterfrontYN: False
- Sewer: Sanitary sewer
Basics
- Date added: Added 5 days ago
- Category: Single Family
- Type: Single Family
- Bedrooms: 4
- Bathrooms: 2
- Floors: Laminate,Vinyl,Ceramic
- Area: 700 - 1100 sq ft
- Lot size: 0 sq ft
- SubdivisionName: Erindale
- ListOfficeName: EXP REALTY
- MLS ID: W14142536
Courtesy of
- OfficeName: EXP REALTY
- ListAOR: Toronto Regional Real Estate Board
Description
-
Description:
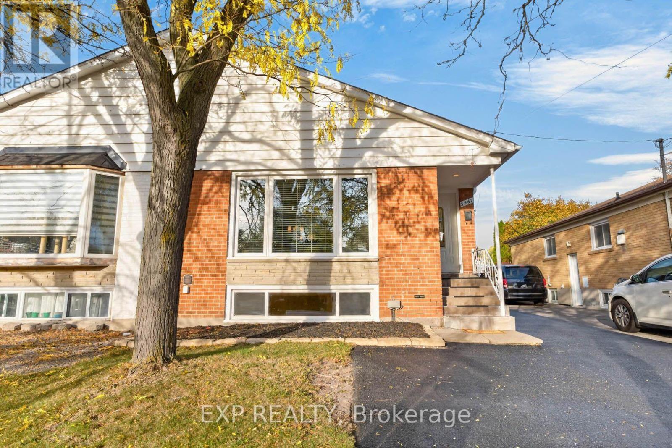
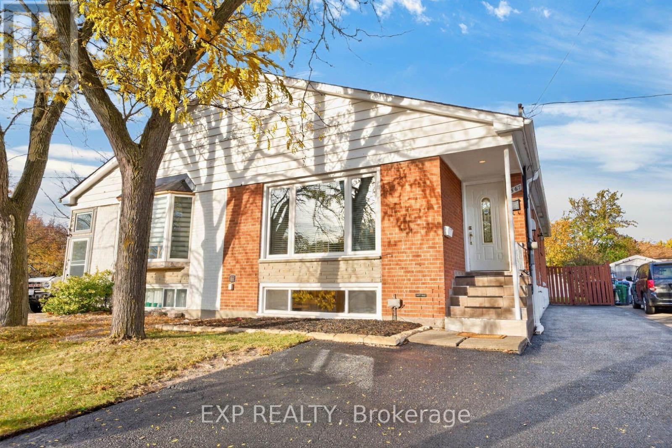
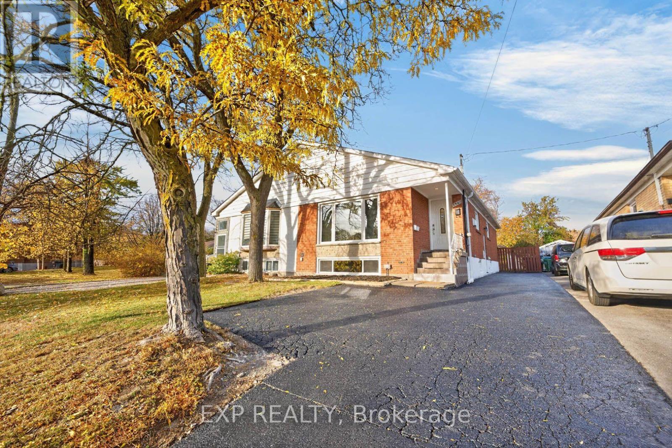
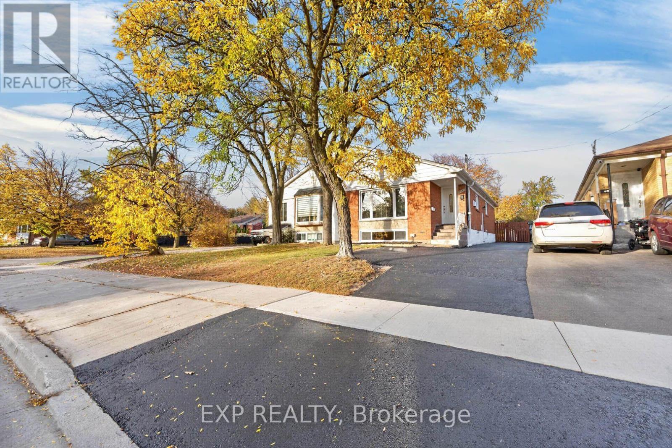
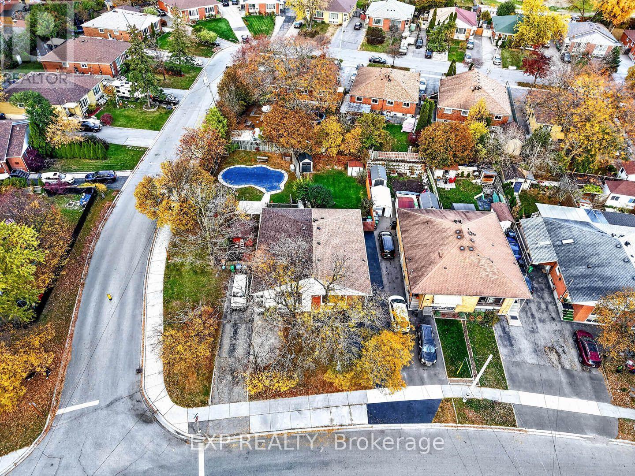
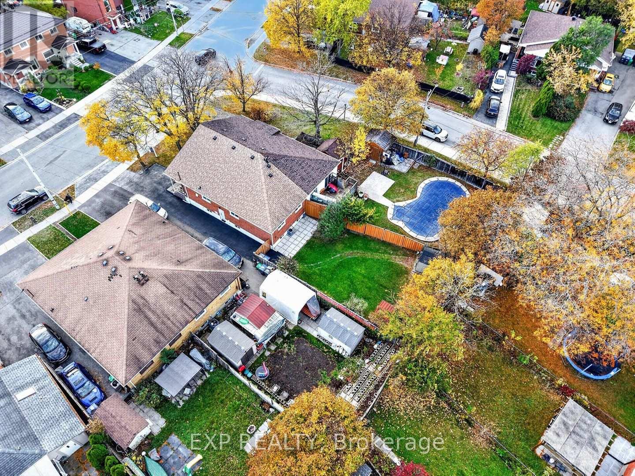
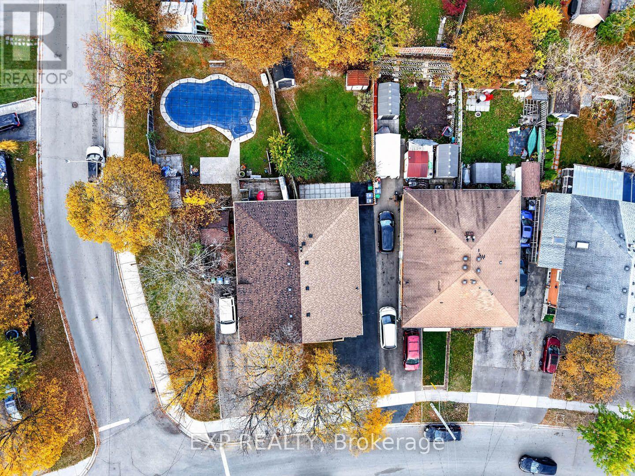
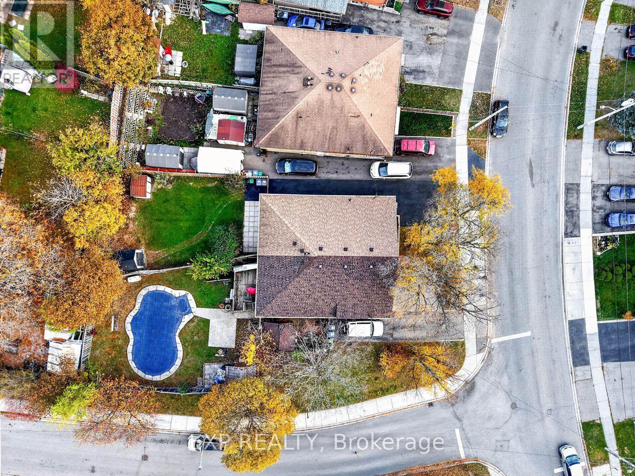
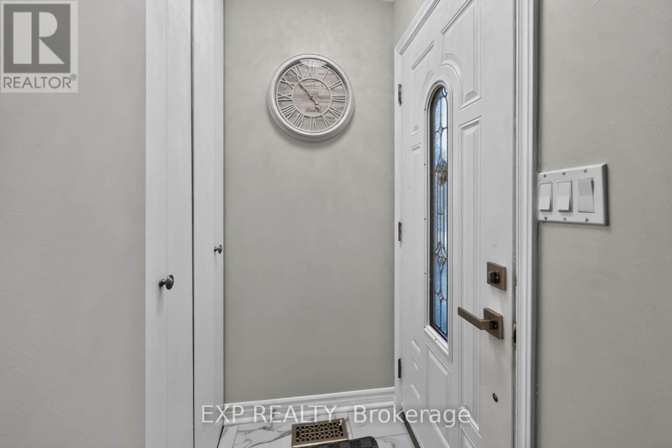
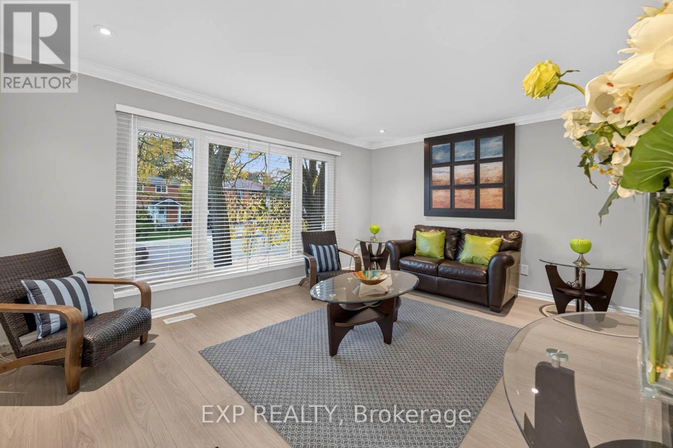
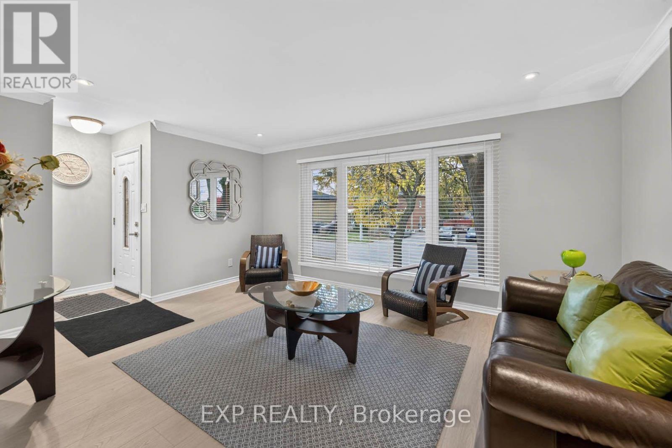
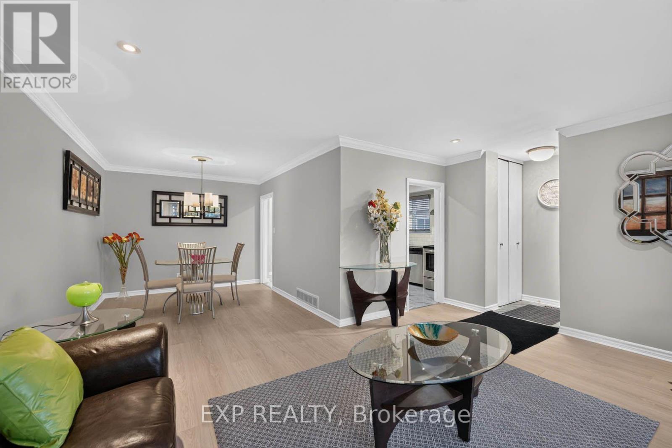
**SHOWSTOPPER! Thousands spent on upgrades!** Rare opportunity for first-time buyers, growing families and savvy investors! Welcome to 3567 Queenston Drive, a beautifully updated semi-detached bungalow in Mississauga's desirable Erindale community. The large, bright main floor features 3 bedrooms, fresh paint, high-end wood laminate flooring, elegant crown moulding, pot lights, stylish fixtures, faux blinds and new Decora switches and receptacles. Enjoy quartz kitchen countertops and a refreshed bathroom with a modern vanity and flooring.The finished lower level offers a modern in-law suite with a separate side entrance, an open concept kitchen, a large bedroom with double closets, a den that could be used as a second bedroom, bathroom and above-grade windows that fill the space with natural light. Both levels have their own high-efficiency washer and dryer. Ideal for an extended family or potential rental income to help offset mortgage payments! An attractive opportunity for investors! Major improvements include high-efficiency windows (2013), IKO 30-year roof shingles (2015), high-efficiency furnace and A/C, and eavestroughs with leaf gutter guards (2024). Freshly sealed private driveway accommodates up to 4 vehicles! **The spacious backyard offers plenty of room for outdoor entertaining, with the potential to accommodate a swimming pool!** Steps to transit, with a bus stop in front and across the street from Queenston Elementary School. Walking distance to the top-rated Credit Woodlands Secondary School, Springfield Elementary (French Immersion School), UTM, GO transit and everyday amenities.An exceptional opportunity in a top 5 safest and family-friendly neighbourhood. **This is the modern bungalow you've been waiting for!** (id:67524)
Show all description
Building Details
- ParkingTotal: 5
- ArchitecturalStyle: Bungalow
- Heating: Forced air
- Sewer: Sanitary sewer
Amenities & Features
- Waterfront available: No
- OpenParkingYN: No
- AttachedGarageYN: No
- GarageYN: No
- CarportYN: No
- PoolYN: No
- CoolingYN: Yes
- CommunityFeatures: School Bus
- Cooling: Central air conditioning
- Total Fireplaces: 0