
357 Lake Drive, Georgina (Historic Lakeshore Communities), Ontario, Canada, L4P3C8
357 Lake Drive, Georgina (Historic Lakeshore Communities), Ontario, Canada, L4P3C8
$1,685,000
Request info
Rooms & Units Descr
- RoomType1: Bedroom 3
- RoomLevel1: Upper Level
- RoomLength1: 3.96
- RoomWidth1: 3.98
- RoomDimensions1: 3.96 m X 3.98 m
- RoomType2: Kitchen
- RoomLevel2: Ground level
- RoomLength2: 4.88
- RoomWidth2: 3.32
- RoomDimensions2: 4.88 m X 3.32 m
- RoomType3: Dining room
- RoomLevel3: Ground level
- RoomLength3: 3.31
- RoomWidth3: 2.99
- RoomDimensions3: 3.31 m X 2.99 m
- RoomType4: Den
- RoomLevel4: Ground level
- RoomLength4: 3.38
- RoomWidth4: 3.43
- RoomDimensions4: 3.38 m X 3.43 m
- RoomType5: Living room
- RoomLevel5: Ground level
- RoomLength5: 5.74
- RoomWidth5: 4.16
- RoomDimensions5: 5.74 m X 4.16 m
- RoomType6: Primary Bedroom
- RoomLevel6: Ground level
- RoomLength6: 5.81
- RoomWidth6: 5.17
- RoomDimensions6: 5.81 m X 5.17 m
- RoomType7: Bedroom 2
- RoomLevel7: Ground level
- RoomLength7: 4.17
- RoomWidth7: 2.47
- RoomDimensions7: 4.17 m X 2.47 m
- RoomType8: Kitchen
- RoomLevel8: Ground level
- RoomLength8: 5.87
- RoomWidth8: 3.37
- RoomDimensions8: 5.87 m X 3.37 m
- RoomType9: Living room
- RoomLevel9: Ground level
- RoomLength9: 5.87
- RoomWidth9: 3.37
- RoomDimensions9: 5.87 m X 3.37 m
- RoomType10: Bedroom
- RoomLevel10: Ground level
- RoomLength10: 3.84
- RoomWidth10: 3.46
- RoomDimensions10: 3.84 m X 3.46 m
Location Details
- City: Georgina (Historic Lakeshore Communities)
- Province: Ontario
Property Details
- SubdivisionName: Historic Lakeshore Communities
- Levels: 1.5
- FrontageLength: 50 ft
Property Features
- Flooring: Tile,Hardwood,Laminate
- Heating: Forced air
- HeatingFuel: Natural gas
- CoolingYN: True
- Cooling: Central air conditioning
- ParkingTotal: 11
- OpenParkingYN: False
- GarageYN: True
- AttachedGarageYN: False
- CarportYN: False
- FireplacesTotal: 0
- PoolYN: False
- ViewYN: True
- View: Direct Water View
- WaterfrontYN: True
- WaterBodyName: Lake Simcoe
- Sewer: Sanitary sewer
Basics
- BathroomsHalf: 1
- Date added: Added 1 week ago
- Category: Single Family
- Type: Single Family
- Bedrooms: 4
- Bathrooms: 3
- Half baths: 1
- Floors: Tile,Hardwood,Laminate
- Area: 1500 - 2000 sq ft
- Lot size: 0 sq ft
- SubdivisionName: Historic Lakeshore Communities
- View: Direct Water View
- ListOfficeName: LPT REALTY
- MLS ID: N13709366
Courtesy of
- OfficeName: LPT REALTY
- ListAOR: Toronto Regional Real Estate Board
Description
-
Description:
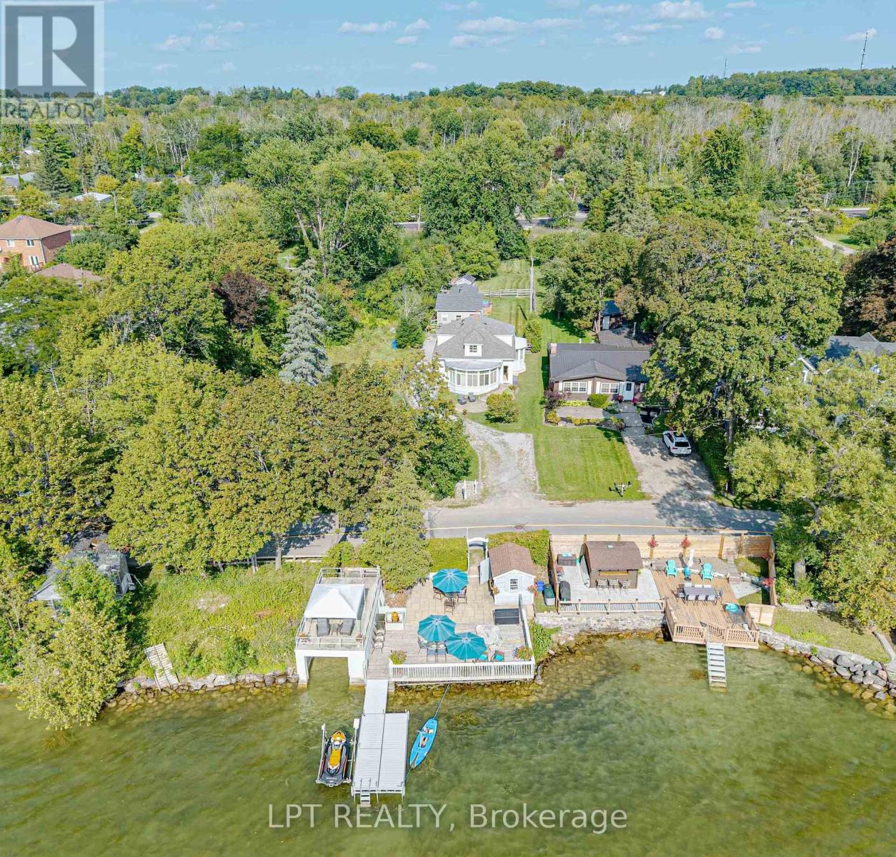
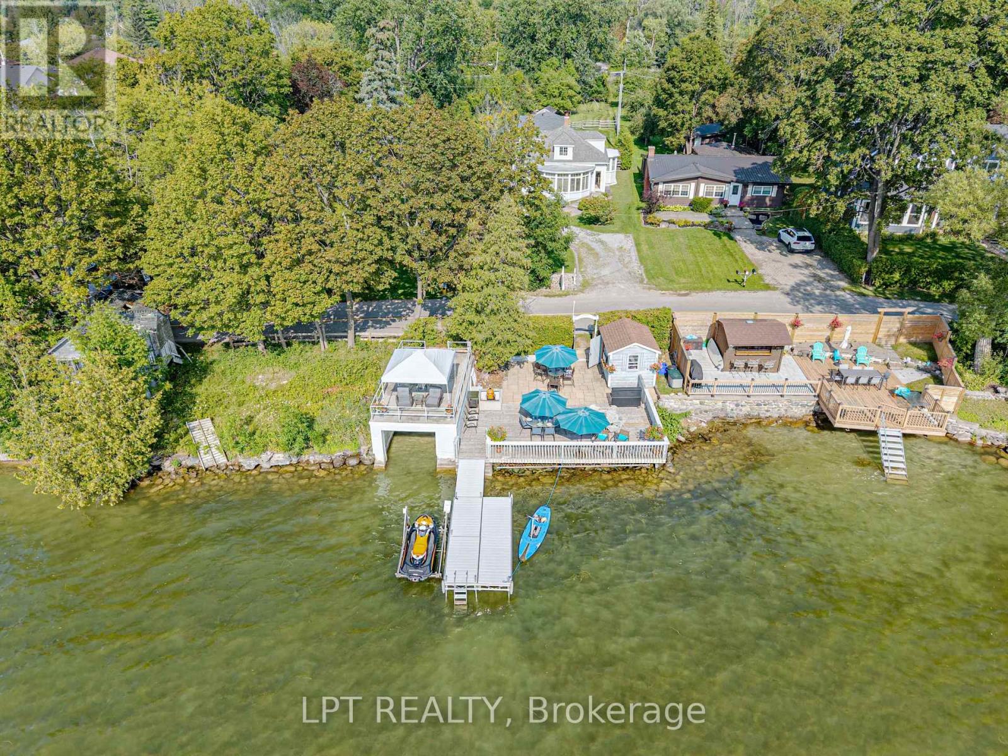
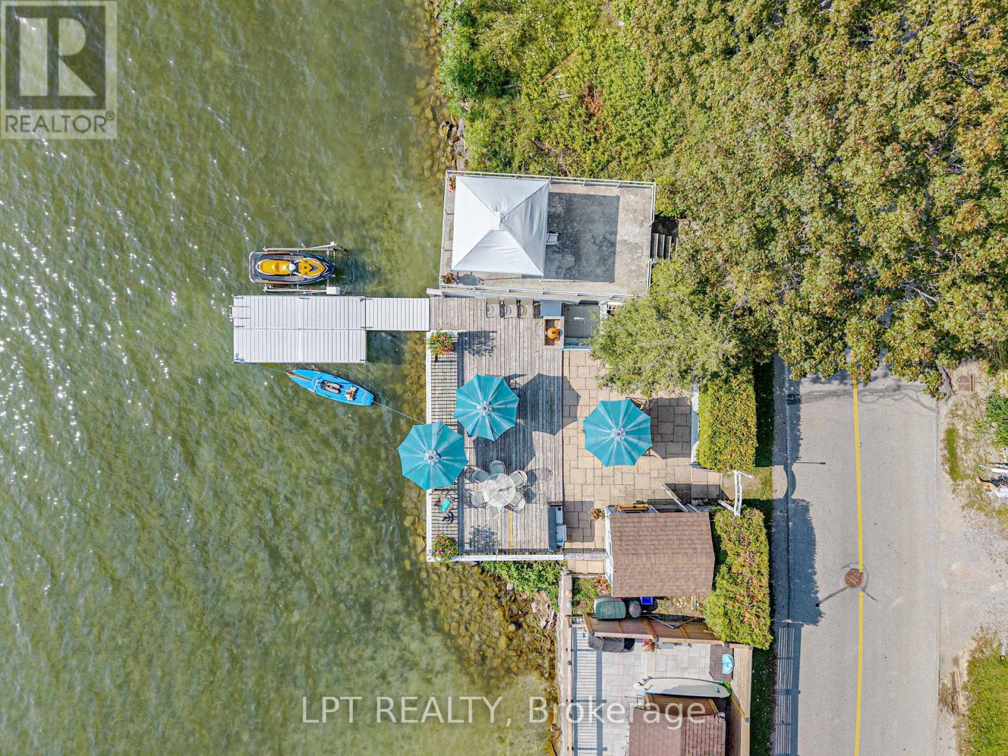
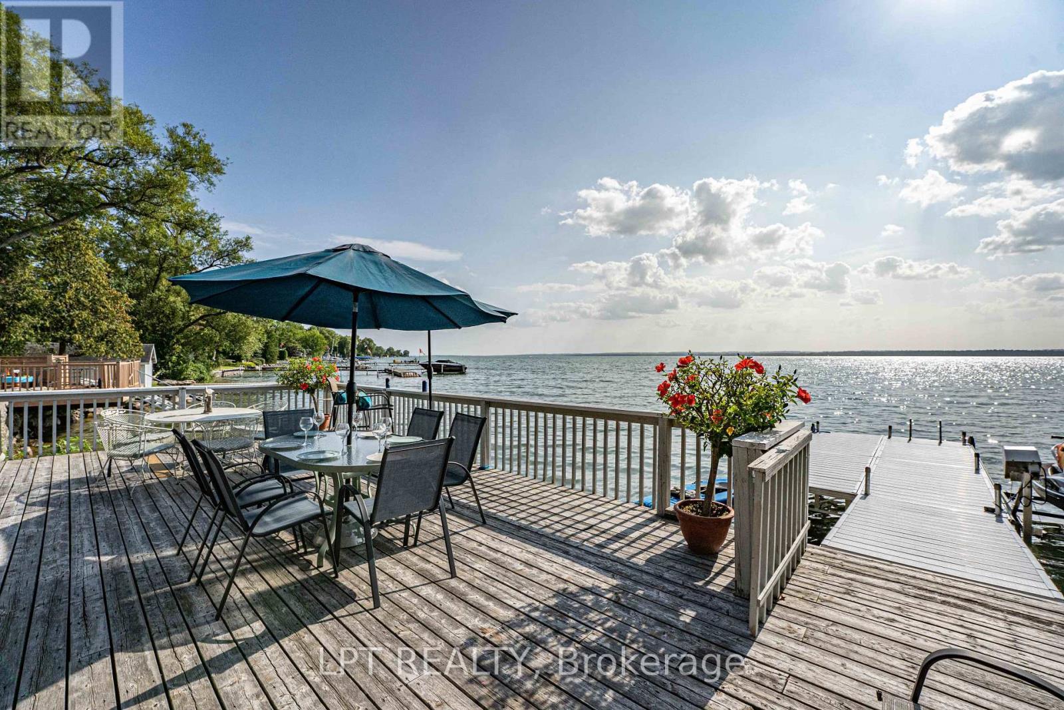
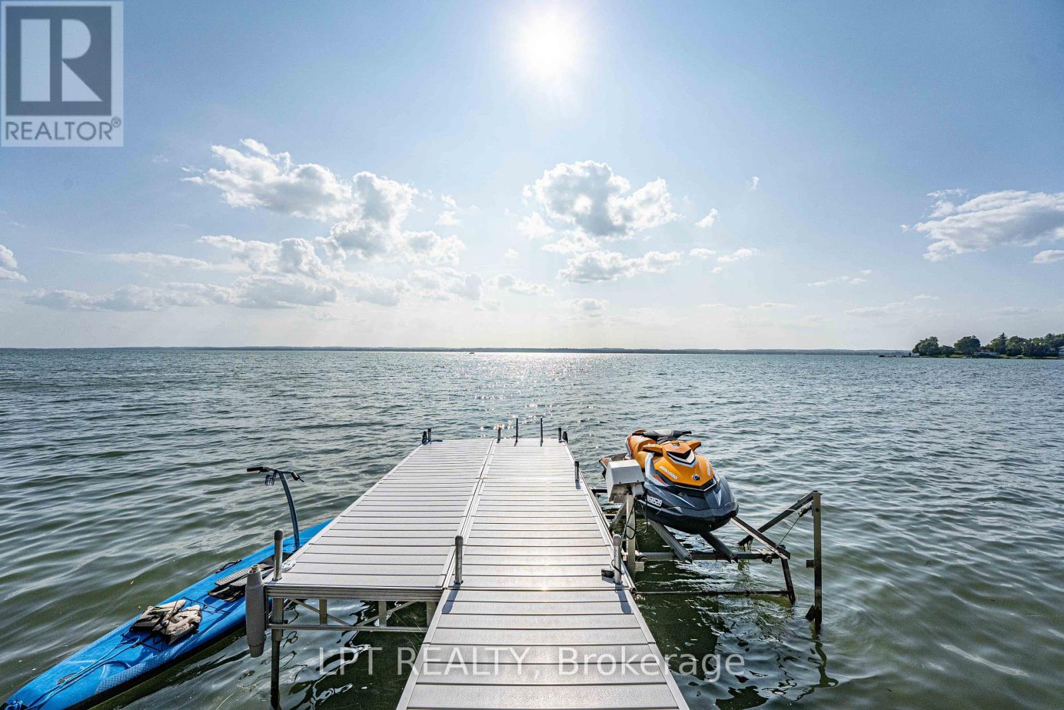
Beautiful, updated 3-bedroom home in Orchard Beach with many pluses. Westerly views with sunsets all year long. Deeded waterfront with huge patio/deck, with wet boathouse, and patio above boathouse, cabana, shallow sandy bottom with swimming dock. Open concept kitchen/dining with travertine floors and cathedral ceilings. Huge primary bedroom with seating looking out at the lake. Generac backup generator. Updated 200-amp service. One car garage. 1 bedroom guest house with living room, full kitchen and 3-piece bathroom and deck. Opportunity exists to purchase adjacent serviced building lot backing onto Metro Road, allowing you to build a home for extended family Owners interested in leasing back for one year. (id:67524)
Show all description
Building Details
- ParkingTotal: 11
- Heating: Forced air
- Sewer: Sanitary sewer
Amenities & Features
- Waterfront available: Yes
- OpenParkingYN: No
- AttachedGarageYN: No
- GarageYN: Yes
- CarportYN: No
- PoolYN: No
- CoolingYN: Yes
- Cooling: Central air conditioning
- Total Fireplaces: 0