
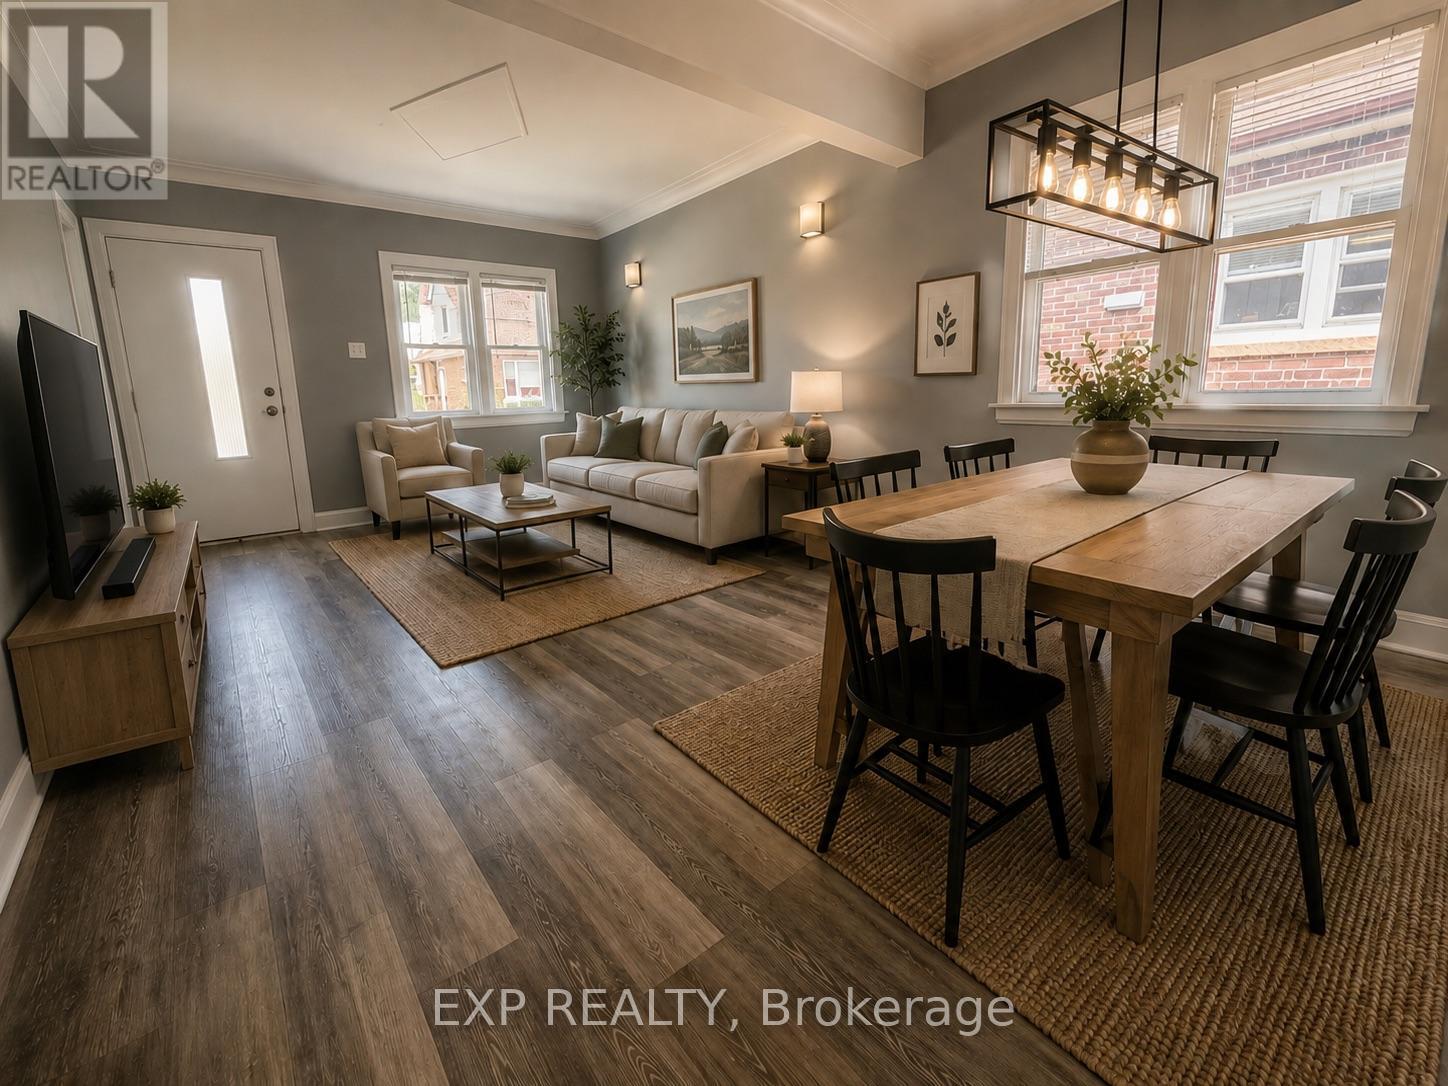
36 Brighton Avenue, St. Catharines (Facer), Ontario, Canada, L2M5S7
36 Brighton Avenue, St. Catharines (Facer), Ontario, Canada, L2M5S7
$549,999
Request info
Rooms & Units Descr
- RoomType1: Living room
- RoomLevel1: Second level
- RoomLength1: 3.1
- RoomWidth1: 4.19
- RoomDimensions1: 3.1 m X 4.19 m
- RoomType2: Kitchen
- RoomLevel2: Second level
- RoomLength2: 2.77
- RoomWidth2: 2.82
- RoomDimensions2: 2.77 m X 2.82 m
- RoomType3: Bedroom
- RoomLevel3: Second level
- RoomLength3: 4.19
- RoomWidth3: 2.34
- RoomDimensions3: 4.19 m X 2.34 m
- RoomType4: Bathroom
- RoomLevel4: Second level
- RoomLength4: 1.98
- RoomWidth4: 1.6
- RoomDimensions4: 1.98 m X 1.6 m
- RoomType5: Kitchen
- RoomLevel5: Basement
- RoomLength5: 4.55
- RoomWidth5: 2.57
- RoomDimensions5: 4.55 m X 2.57 m
- RoomType6: Bedroom
- RoomLevel6: Basement
- RoomLength6: 3.53
- RoomWidth6: 2.84
- RoomDimensions6: 3.53 m X 2.84 m
- RoomType7: Bedroom
- RoomLevel7: Basement
- RoomLength7: 2.06
- RoomWidth7: 3.28
- RoomDimensions7: 2.06 m X 3.28 m
- RoomType8: Bathroom
- RoomLevel8: Basement
- RoomLength8: 2.01
- RoomWidth8: 1.5
- RoomDimensions8: 2.01 m X 1.5 m
- RoomType9: Living room
- RoomLevel9: Basement
- RoomLength9: 4.57
- RoomWidth9: 3
- RoomDimensions9: 4.57 m X 3 m
- RoomType10: Living room
- RoomLevel10: Main level
- RoomLength10: 3.68
- RoomWidth10: 5.94
- RoomDimensions10: 3.68 m X 5.94 m
- RoomType11: Kitchen
- RoomLevel11: Main level
- RoomLength11: 2.34
- RoomWidth11: 3.66
- RoomDimensions11: 2.34 m X 3.66 m
- RoomType12: Bedroom
- RoomLevel12: Main level
- RoomLength12: 3.2
- RoomWidth12: 3.02
- RoomDimensions12: 3.2 m X 3.02 m
- RoomType13: Bedroom
- RoomLevel13: Main level
- RoomLength13: 1.98
- RoomWidth13: 3.2
- RoomDimensions13: 1.98 m X 3.2 m
- RoomType14: Bathroom
- RoomLevel14: Main level
- RoomLength14: 1.55
- RoomWidth14: 1.57
- RoomDimensions14: 1.55 m X 1.57 m
Location Details
- City: St. Catharines (Facer)
- Province: Ontario
Property Details
- SubdivisionName: 445 - Facer
- Levels: 1.5
- FrontageLength: 35 ft
Property Features
- CommunityFeatures: Community Centre
- Heating: Forced air
- HeatingFuel: Natural gas
- CoolingYN: True
- Cooling: None
- ParkingTotal: 3
- OpenParkingYN: False
- GarageYN: False
- AttachedGarageYN: False
- CarportYN: False
- FireplacesTotal: 0
- PoolYN: False
- ViewYN: False
- WaterfrontYN: False
- Sewer: Sanitary sewer
Basics
- Date added: Added 2 weeks ago
- Category: Single Family
- Type: Single Family
- Bedrooms: 5
- Bathrooms: 3
- Area: 1100 - 1500 sq ft
- Lot size: 0 sq ft
- SubdivisionName: 445 - Facer
- ListOfficeName: EXP REALTY
- MLS ID: X13432164
Courtesy of
- OfficeName: EXP REALTY
- ListAOR: Toronto Regional Real Estate Board
Description
-
Description:
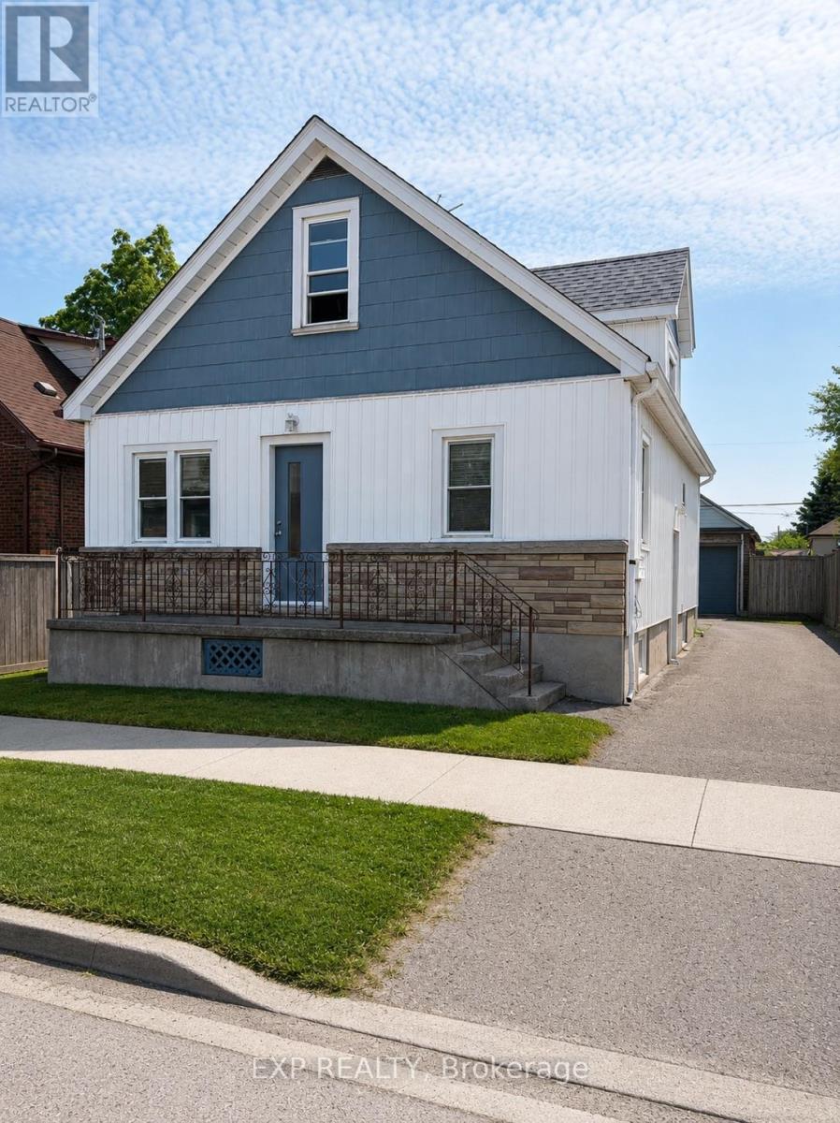
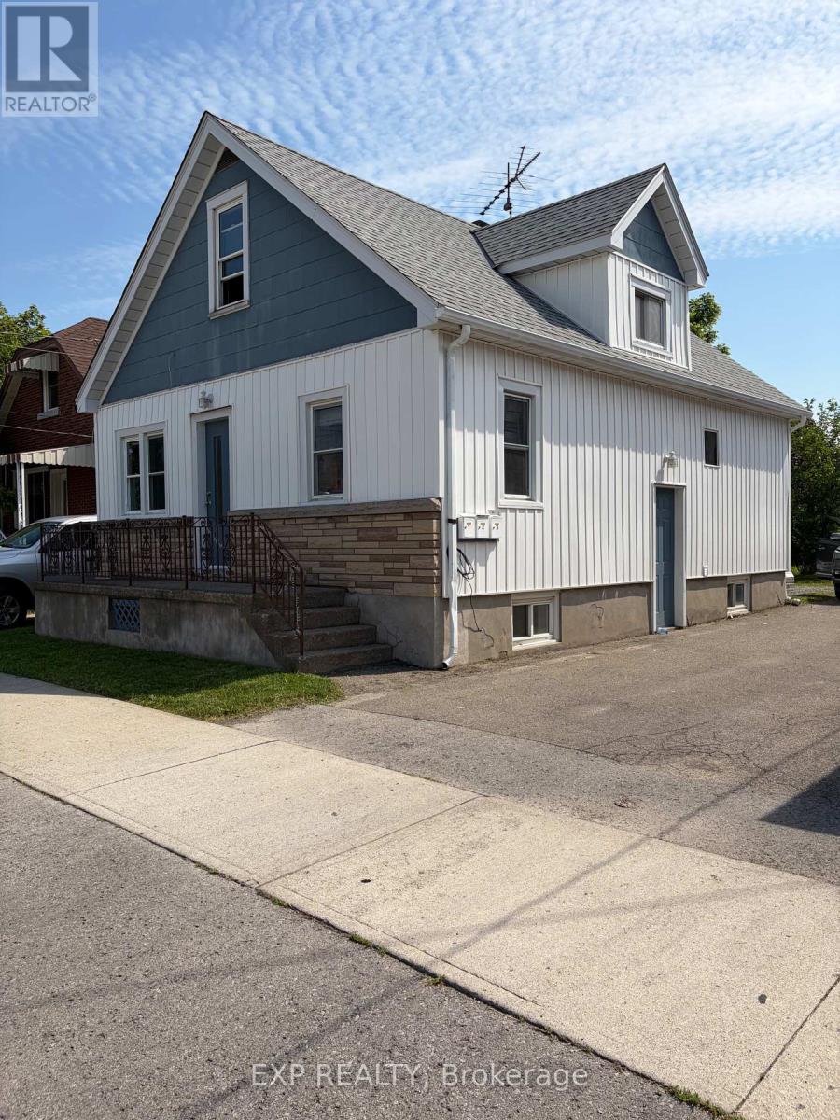
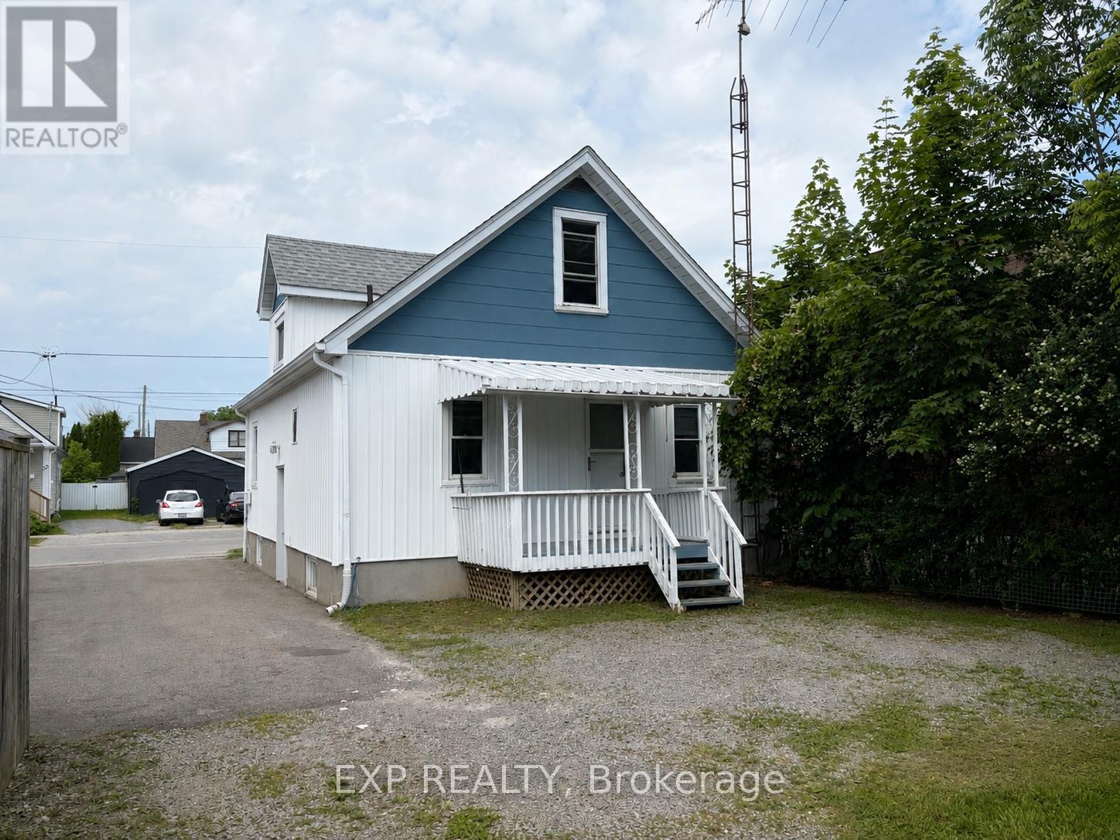
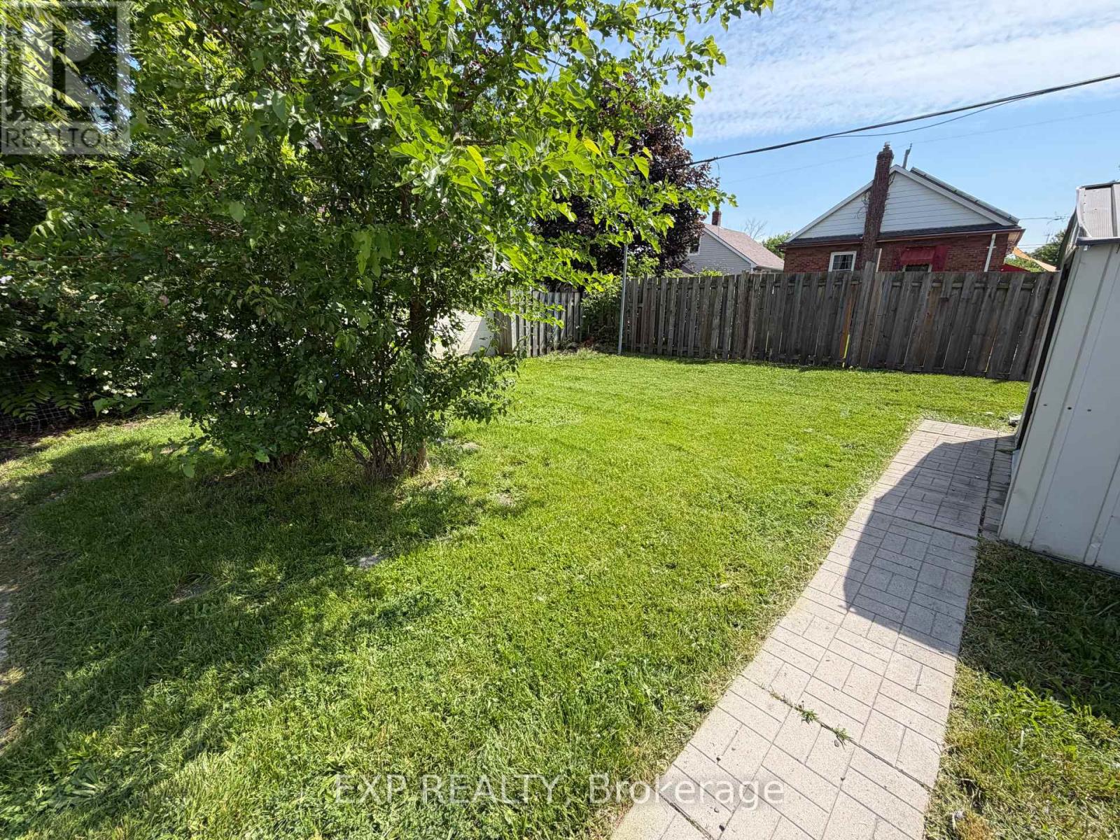
Welcome to 36 Brighton! This maintained home is currently being used as a triplex. This is a great addition or start to your real estate investment portfolio. Fully tenanted, positive cashflow investment! Located in the fantastic location, this home offers unbeatable easy access to shopping, dining, highways, transit, schools, parks, and the downtown. This home features 5 beds, 3 baths and 3 kitchens. The main floor is a two bed apartment. The side door leads to the second floor one bedroom apartment and lower two bedroom apartment. Apartments have in-suite laundry. Freshly painted. (id:67524)
Show all description
Building Details
- ParkingTotal: 3
- Heating: Forced air
- Sewer: Sanitary sewer
Amenities & Features
- Waterfront available: No
- OpenParkingYN: No
- AttachedGarageYN: No
- GarageYN: No
- CarportYN: No
- PoolYN: No
- CoolingYN: Yes
- CommunityFeatures: Community Centre
- Cooling: None
- Total Fireplaces: 0