
36 Humberside Ave, Toronto, ON M6P 1J7, Canada
36 Humberside Ave, Toronto, ON M6P 1J7, CanadaRooms & Units Descr
- RoomType1: Living room
- RoomLevel1: Second level
- RoomLength1: 6.56
- RoomWidth1: 2.52
- RoomDimensions1: 6.56 m X 2.52 m
- RoomType2: Dining room
- RoomLevel2: Second level
- RoomLength2: 2.52
- RoomWidth2: 6.56
- RoomDimensions2: 2.52 m X 6.56 m
- RoomType3: Kitchen
- RoomLevel3: Second level
- RoomLength3: 4.3
- RoomWidth3: 3.11
- RoomDimensions3: 4.3 m X 3.11 m
- RoomType4: Bedroom 3
- RoomLevel4: Second level
- RoomLength4: 2.23
- RoomWidth4: 8.87
- RoomDimensions4: 2.23 m X 8.87 m
- RoomType5: Bedroom 4
- RoomLevel5: Second level
- RoomLength5: 3.19
- RoomWidth5: 2.77
- RoomDimensions5: 3.19 m X 2.77 m
- RoomType6: Primary Bedroom
- RoomLevel6: Third level
- RoomLength6: 5.28
- RoomWidth6: 3.77
- RoomDimensions6: 5.28 m X 3.77 m
- RoomType7: Living room
- RoomLevel7: Basement
- RoomLength7: 8.97
- RoomWidth7: 2.65
- RoomDimensions7: 8.97 m X 2.65 m
- RoomType8: Kitchen
- RoomLevel8: Basement
- RoomLength8: 5.17
- RoomWidth8: 3.87
- RoomDimensions8: 5.17 m X 3.87 m
- RoomType9: Bedroom
- RoomLevel9: Basement
- RoomLength9: 3.22
- RoomWidth9: 2.75
- RoomDimensions9: 3.22 m X 2.75 m
- RoomType10: Living room
- RoomLevel10: Main level
- RoomLength10: 4.49
- RoomWidth10: 4.12
- RoomDimensions10: 4.49 m X 4.12 m
- RoomType11: Kitchen
- RoomLevel11: Main level
- RoomLength11: 5.09
- RoomWidth11: 3.12
- RoomDimensions11: 5.09 m X 3.12 m
- RoomType12: Primary Bedroom
- RoomLevel12: Main level
- RoomLength12: 3.96
- RoomWidth12: 3.46
- RoomDimensions12: 3.96 m X 3.46 m
- RoomType13: Bedroom 2
- RoomLevel13: Main level
- RoomLength13: 3.35
- RoomWidth13: 3.09
- RoomDimensions13: 3.35 m X 3.09 m
Location Details
- City: Toronto (High Park North)
- Province: Ontario
Property Details
- SubdivisionName: High Park North
- Levels: 2.5
- FrontageLength: 27 ft ,6 in
Property Features
- Flooring: Hardwood,Vinyl
- Heating: Forced air
- HeatingFuel: Natural gas
- CoolingYN: True
- Cooling: Central air conditioning
- ParkingTotal: 1
- OpenParkingYN: False
- GarageYN: False
- AttachedGarageYN: False
- CarportYN: False
- FireplacesTotal: 1
- PoolYN: False
- ViewYN: False
- WaterfrontYN: False
- Sewer: Sanitary sewer
Basics
- BathroomsHalf: 2
- Date added: Added 3 days ago
- Category: Single Family
- Type: Single Family
- Bedrooms: 6
- Bathrooms: 6
- Half baths: 2
- Floors: Hardwood,Vinyl
- Area: 2000 - 2500 sq ft
- Lot size: 0 sq ft
- SubdivisionName: High Park North
- ListOfficeName: REVEL REALTY INC.
- MLS ID: W13026990
Courtesy of
- OfficeName: REVEL REALTY INC.
- ListAOR: Toronto Regional Real Estate Board
Description
-
Description:
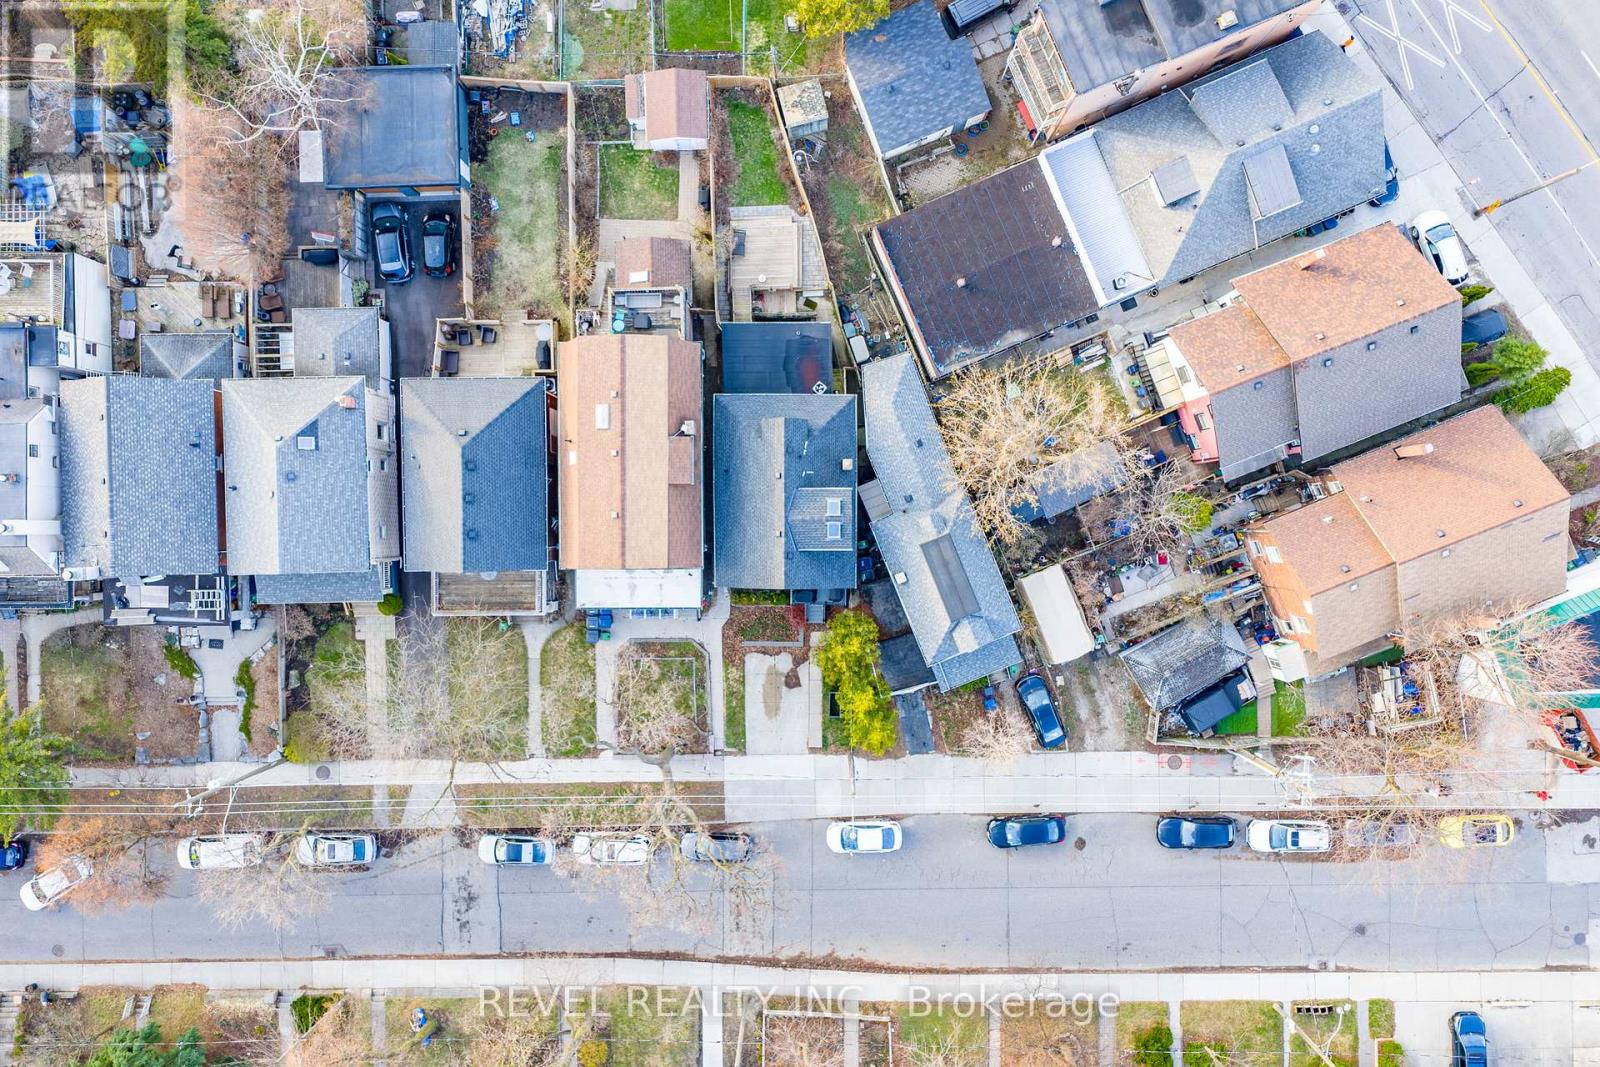
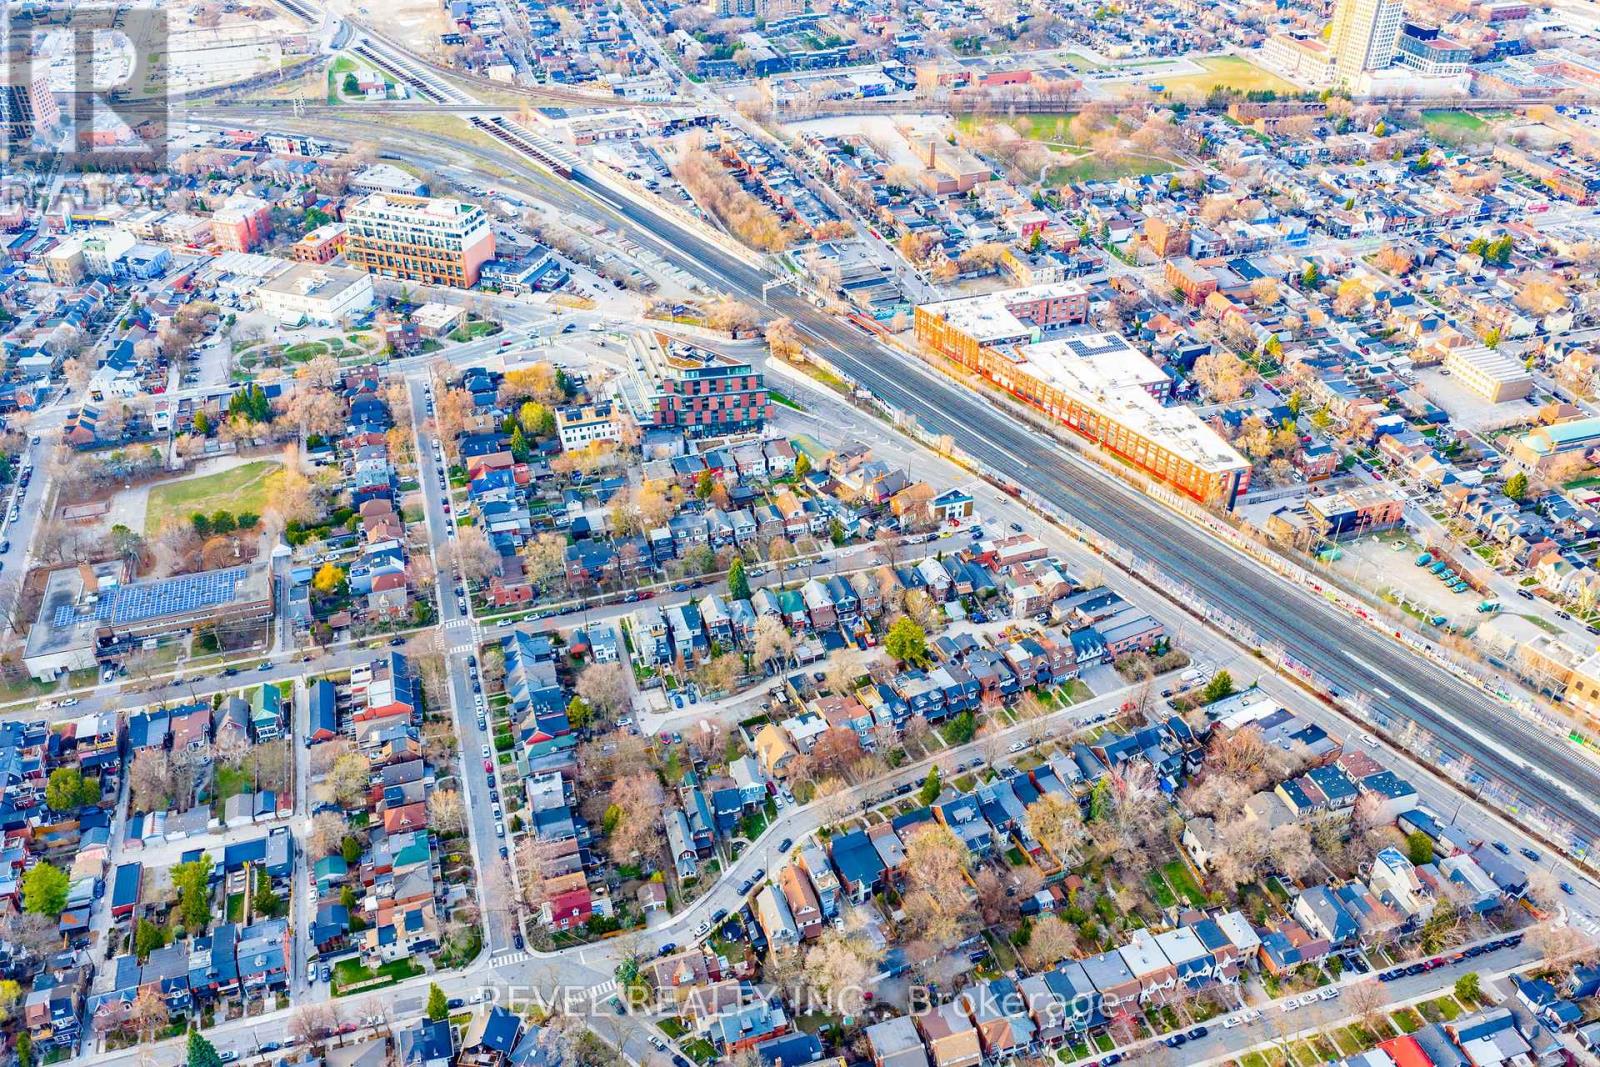
A rare offering in the heart of High Park North, where thoughtful design, income potential, and prime west-end living come together in one exceptional residence. Rebuilt with permits in 2021, this legal duplex with a separate in-law suite offers nearly 3,000 sq ft of beautifully finished living space across four levels. A turnkey opportunity for investors, multigenerational families, or end users seeking flexibility without compromise. The home has been transformed with a refined modern aesthetic, featuring open-concept principal rooms, hardwood floors, pot lights, quartz countertops, stainless steel appliances, and six well-appointed bathrooms throughout. The main level presents a stylish 2-bedroom suite with a gas fireplace, designer kitchen, breakfast bar, and walk-out to a multi-level deck and fully fenced backyard. The second floor offers an expansive 1,590 sq ft 3-bedroom layout with generous prep space in the kitchen, walk out to a private balcony and a top-floor primary retreat complete with a 3-piece ensuite. The lower level adds a fully self-contained suite with a separate entrance, ideal for extended family or supplementary income. Positioned on a quiet, tree-lined street in one of Toronto's most coveted neighbourhoods, just moments to High Park, Bloor West Village, and the shops, cafés, and restaurants of Roncesvalles.A fully renovated, income-generating property in one of the city's most enduring and desirable communities. (id:59398)
Show all description
Location
Building Details
- ParkingTotal: 1
- Heating: Forced air
- Sewer: Sanitary sewer
Amenities & Features
- Waterfront available: No
- OpenParkingYN: No
- AttachedGarageYN: No
- GarageYN: No
- CarportYN: No
- PoolYN: No
- CoolingYN: Yes
- Cooling: Central air conditioning
- Total Fireplaces: 1