


363 Bedford Park Avenue, Toronto (Bedford Park-Nortown), Ontario, Canada, M5M1J9
363 Bedford Park Avenue, Toronto (Bedford Park-Nortown), Ontario, Canada, M5M1J9Rooms & Units Descr
- RoomType1: Primary Bedroom
- RoomLevel1: Second level
- RoomLength1: 3.85
- RoomWidth1: 5.32
- RoomDimensions1: 3.85 m X 5.32 m
- RoomType2: Bedroom 2
- RoomLevel2: Second level
- RoomLength2: 3.85
- RoomWidth2: 3.36
- RoomDimensions2: 3.85 m X 3.36 m
- RoomType3: Bedroom 3
- RoomLevel3: Second level
- RoomLength3: 3.48
- RoomWidth3: 3.46
- RoomDimensions3: 3.48 m X 3.46 m
- RoomType4: Bedroom 4
- RoomLevel4: Second level
- RoomLength4: 3.98
- RoomWidth4: 4.46
- RoomDimensions4: 3.98 m X 4.46 m
- RoomType5: Bedroom
- RoomLevel5: Lower level
- RoomLength5: 3.16
- RoomWidth5: 6.21
- RoomDimensions5: 3.16 m X 6.21 m
- RoomType6: Laundry room
- RoomLevel6: Lower level
- RoomLength6: 3.16
- RoomWidth6: 1.8
- RoomDimensions6: 3.16 m X 1.8 m
- RoomType7: Exercise room
- RoomLevel7: Lower level
- RoomLength7: 3.54
- RoomWidth7: 2.78
- RoomDimensions7: 3.54 m X 2.78 m
- RoomType8: Recreational, Games room
- RoomLevel8: Lower level
- RoomLength8: 9.16
- RoomWidth8: 4.47
- RoomDimensions8: 9.16 m X 4.47 m
- RoomType9: Living room
- RoomLevel9: Main level
- RoomLength9: 5.29
- RoomWidth9: 6.1
- RoomDimensions9: 5.29 m X 6.1 m
- RoomType10: Dining room
- RoomLevel10: Main level
- RoomLength10: 6.13
- RoomWidth10: 3.47
- RoomDimensions10: 6.13 m X 3.47 m
- RoomType11: Study
- RoomLevel11: Main level
- RoomLength11: 2.93
- RoomWidth11: 3.29
- RoomDimensions11: 2.93 m X 3.29 m
- RoomType12: Kitchen
- RoomLevel12: Main level
- RoomLength12: 3.87
- RoomWidth12: 6.52
- RoomDimensions12: 3.87 m X 6.52 m
- RoomType13: Family room
- RoomLevel13: Main level
- RoomLength13: 5.67
- RoomWidth13: 3.84
- RoomDimensions13: 5.67 m X 3.84 m
Location Details
- City: Toronto (Bedford Park-Nortown)
- Province: Ontario
Property Details
- SubdivisionName: Bedford Park-Nortown
- Levels: 2
- FrontageLength: 40 ft
Property Features
- LotFeatures: Landscaped
- CommunityFeatures: Community Centre
- Fencing: Fenced yard
- Flooring: Hardwood,Vinyl,Porcelain Tile,Cushion/Lino/Vinyl
- Heating: Forced air
- HeatingFuel: Natural gas
- CoolingYN: True
- Cooling: Central air conditioning
- ParkingTotal: 6
- OpenParkingYN: False
- GarageYN: True
- AttachedGarageYN: False
- CarportYN: False
- FireplacesTotal: 0
- PoolYN: True
- ViewYN: False
- WaterfrontYN: False
- Sewer: Sanitary sewer
Basics
- BathroomsHalf: 3
- Date added: Added 3 weeks ago
- Category: Single Family
- Type: Single Family
- Bedrooms: 5
- Bathrooms: 8
- Half baths: 3
- Floors: Hardwood,Vinyl,Porcelain Tile,Cushion/Lino/Vinyl
- Area: 3500 - 5000 sq ft
- Lot size: 0 sq ft
- SubdivisionName: Bedford Park-Nortown
- ListOfficeName: HARVEY KALLES REAL ESTATE LTD.
- MLS ID: C13795772
Courtesy of
- OfficeName: HARVEY KALLES REAL ESTATE LTD.
- ListAOR: Toronto Regional Real Estate Board
Description
-
Description:
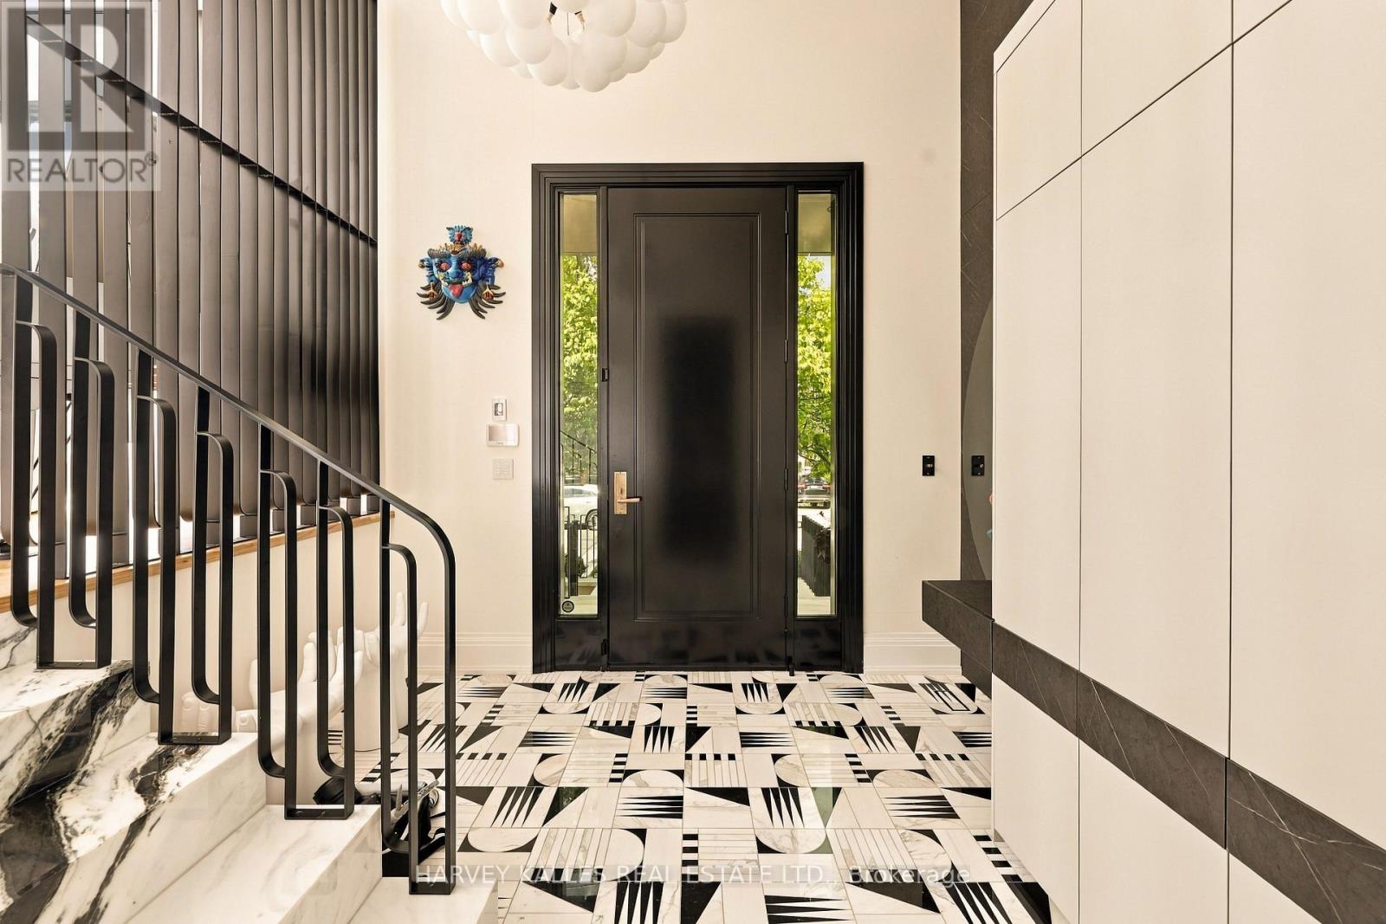
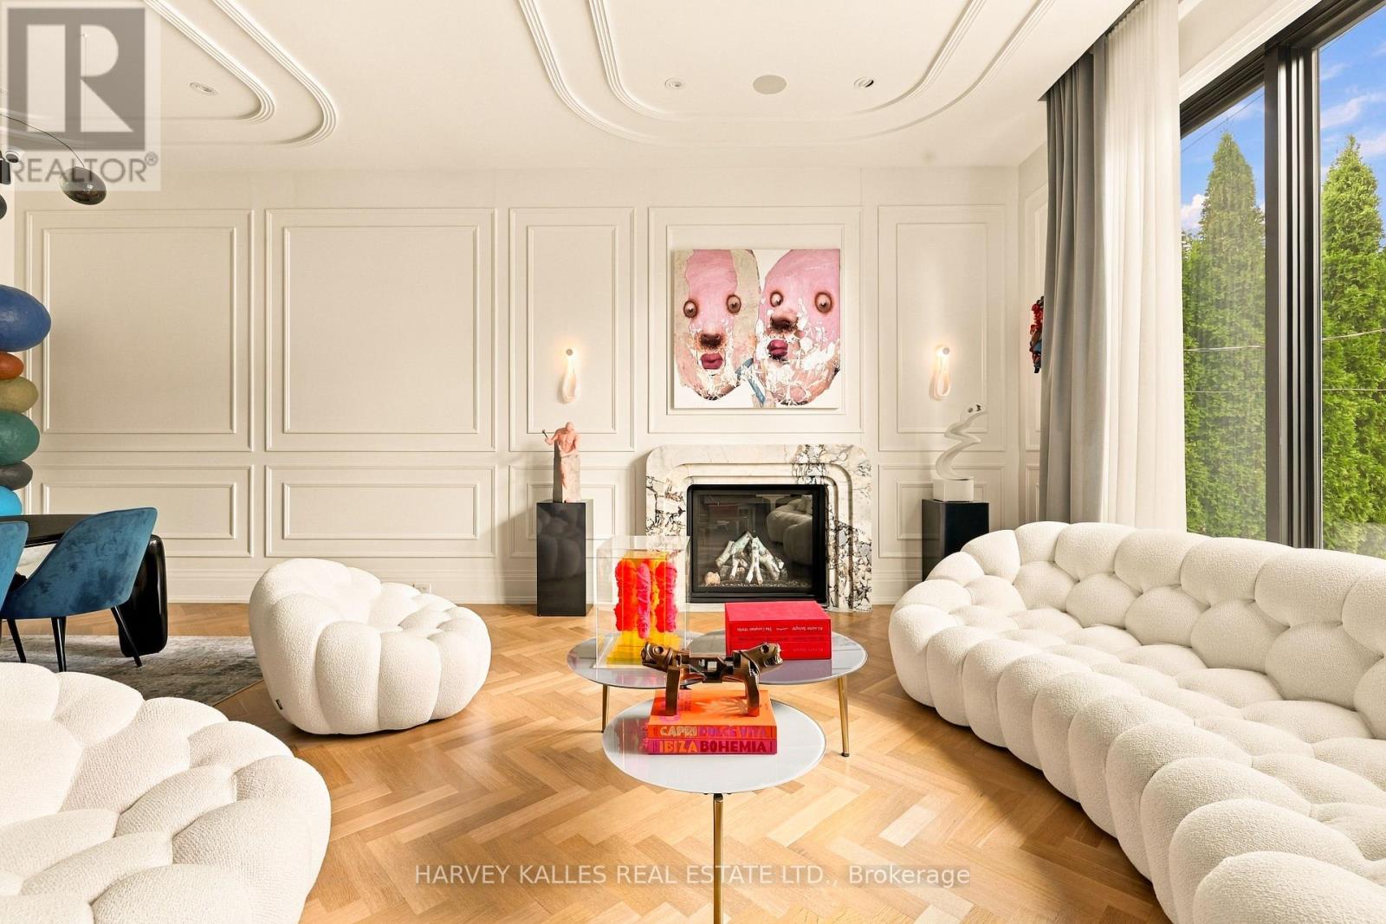
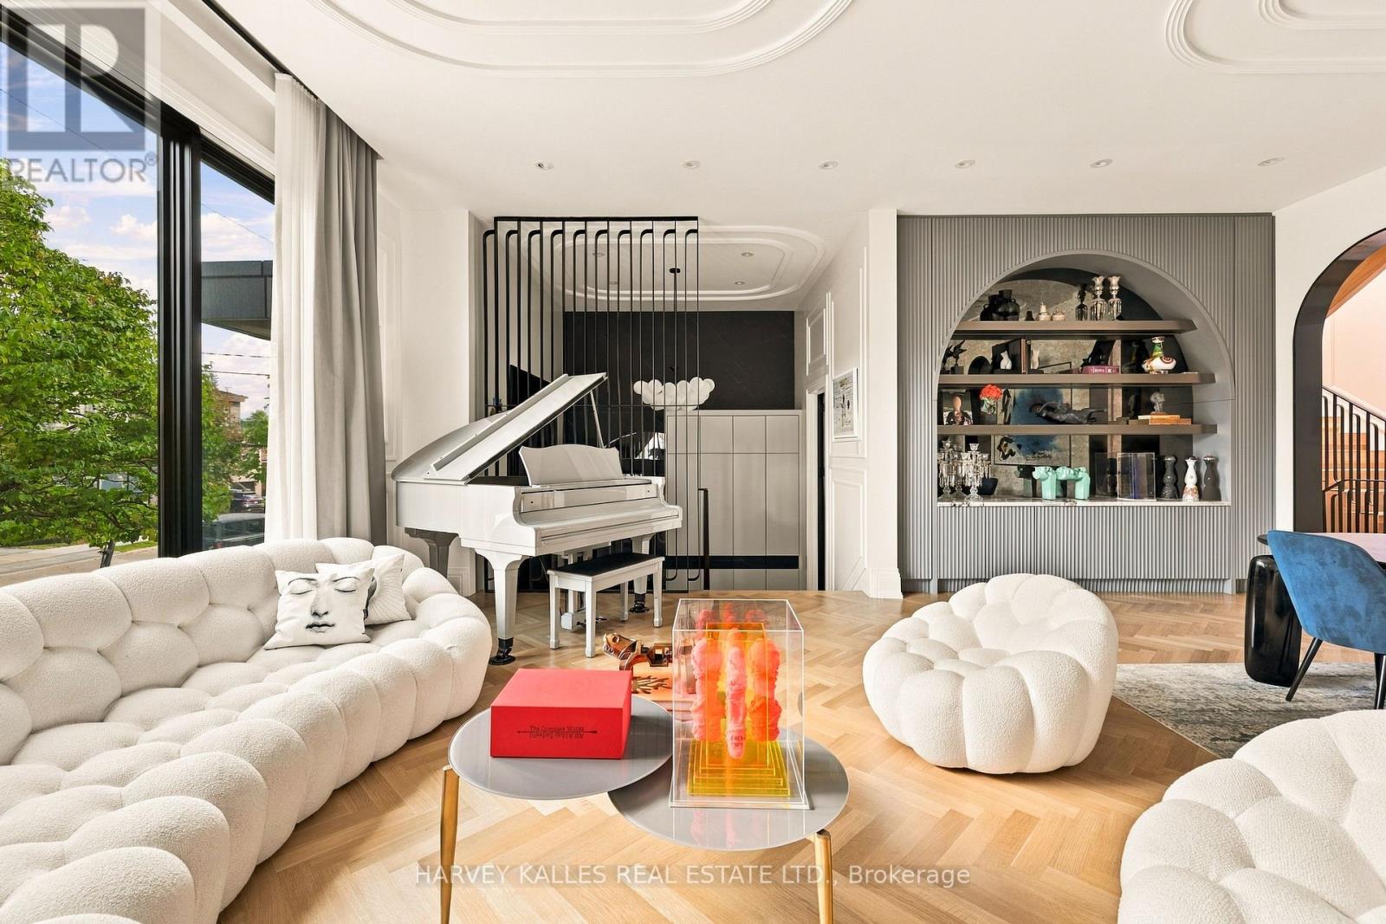
A True Artist's Vision Brought To Life, This Exceptional Bedford Park Residence By SAAZE Building Group, One Of Toronto's Premier Luxury Design Build Firms, Showcases Extraordinary Craftsmanship, Sophisticated Design And Uncompromising Attention To Detail. SAAZE Has Delivered A Residence Where Architecture, Materiality And Functionality Create A Blend Of Traditional Detail That Makes This Modern Design Feel Warm And Inviting. From The Dramatic Limestone Façade And Landscaped Grounds To The Richly Layered Interiors, Every Element Has Been Thoughtfully Considered. White Oak Floors, Custom Millwork And Paneling, Sculptural Archways, Book-Matched Marble Slabs, Designer Lighting And Integrated Technology Create An Elevated Yet Inviting Home. The Chef's Kitchen Features Premium Appliances And Finishes, While The Principal Living Spaces Are Designed For Everyday Living And Entertaining. The Primary Suite Features A Vaulted Ceiling, Gas Fireplace, Two Custom Walk-In Closets And Hidden-Door Seven-Piece Ensuite Wrapped In Book-Matched Slabs, With A Wet-Steam Shower, Freestanding Tub And Marble And Brass Detailing. Family Bedrooms Each Feature Ensuite Bathrooms. The Lower Level Offers A Custom Wet Bar, Walkout Recreation Room, Home Gym With Rock-Climbing Wall, Nanny Suite And Direct Access To The Two-Car Garage. Outside Is A Private Entertaining Retreat With A Covered Rear Porch, Built-In Hestan Barbecue Kitchen, Limestone Detailing And Spectacular Gib-San Pool With Waterfall Feature, Surrounded By Turf, Stone, Mature Cedars And Fencing. Set In The Heart Of Bedford Park, Within Walking Distance Of Excellent Schools, Parks, Shops, Restaurants And Neighbourhood Amenities. Sophisticated Enough For Entertaining On A Grand Scale Yet Designed As An Incredible Family Home, 363 Bedford Park Is A Rare Expression Of Design, Craftsmanship And Modern Luxury. (id:67524)
Show all description
Building Details
- ParkingTotal: 6
- Heating: Forced air
- Sewer: Sanitary sewer
Amenities & Features
- Waterfront available: No
- OpenParkingYN: No
- AttachedGarageYN: No
- GarageYN: Yes
- CarportYN: No
- PoolYN: Yes
- CoolingYN: Yes
- CommunityFeatures: Community Centre
- Cooling: Central air conditioning
- Total Fireplaces: 0