
363B Pharmacy Ave, Scarborough, ON M1L 3G4, Canada
363B Pharmacy Ave, Scarborough, ON M1L 3G4, Canada
$1,540,000
Request info
Rooms & Units Descr
- RoomType1: Primary Bedroom
- RoomLevel1: Second level
- RoomLength1: 3.96
- RoomWidth1: 5.18
- RoomDimensions1: 3.96 m X 5.18 m
- RoomType2: Bedroom 2
- RoomLevel2: Second level
- RoomLength2: 3.9
- RoomWidth2: 2.83
- RoomDimensions2: 3.9 m X 2.83 m
- RoomType3: Bedroom 3
- RoomLevel3: Second level
- RoomLength3: 3.96
- RoomWidth3: 2.46
- RoomDimensions3: 3.96 m X 2.46 m
- RoomType4: Bedroom 4
- RoomLevel4: Second level
- RoomLength4: 4.87
- RoomWidth4: 3.04
- RoomDimensions4: 4.87 m X 3.04 m
- RoomType5: Office
- RoomLevel5: Basement
- RoomLength5: 3.84
- RoomWidth5: 3.16
- RoomDimensions5: 3.84 m X 3.16 m
- RoomType6: Recreational, Games room
- RoomLevel6: Basement
- RoomLength6: 5.6
- RoomWidth6: 4.02
- RoomDimensions6: 5.6 m X 4.02 m
Location Details
- City: Toronto (Clairlea-Birchmount)
- Province: Ontario
Property Details
- SubdivisionName: Clairlea-Birchmount
- Levels: 2
- FrontageLength: 24 ft ,10 in
Property Features
- Heating: Forced air
- HeatingFuel: Natural gas
- CoolingYN: True
- Cooling: Central air conditioning
- ParkingTotal: 3
- OpenParkingYN: False
- GarageYN: True
- AttachedGarageYN: True
- CarportYN: False
- FireplacesTotal: 0
- PoolYN: False
- ViewYN: False
- WaterfrontYN: False
- Sewer: Sanitary sewer
Basics
- BathroomsHalf: 1
- Date added: Added 3 days ago
- Category: Single Family
- Type: Single Family
- Bedrooms: 4
- Bathrooms: 4
- Half baths: 1
- Area: 2000 - 2500 sq ft
- Lot size: 0 sq ft
- SubdivisionName: Clairlea-Birchmount
- ListOfficeName: RIGHT AT HOME REALTY
- MLS ID: E13069194
Courtesy of
- OfficeName: RIGHT AT HOME REALTY
- ListAOR: Toronto Regional Real Estate Board
Description
-
Description:
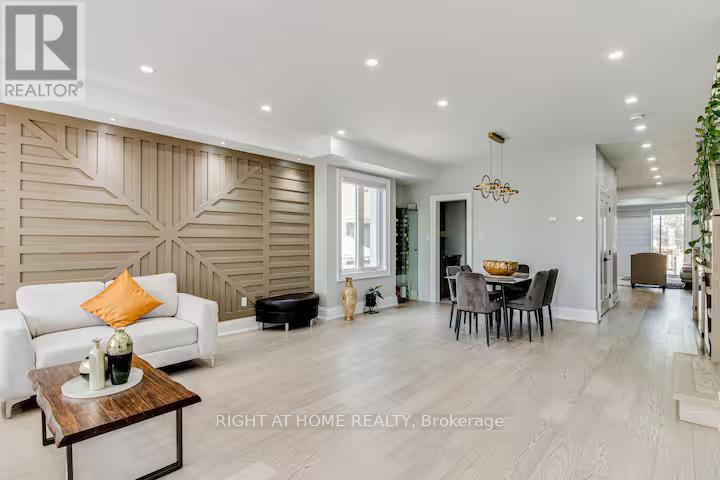
Pride of Ownership! Custom-built duplex (2022) at 363 Pharmacy Ave. Features 4 beds & 4 baths above grade plus a LEGAL 1-bed basement apartment with kitchen & bath - great income potential. Bright open-concept layout with hardwood & tile, wide stairs w/sensor lights, and a modern kitchen with quartz island, countertops & backsplash. Living/dining/family areas with built-in shelving & electric fireplace.Second floor filled with natural light, with multiple balconies including a private walkout from primary bedroom. Extras:, chandelier, pot lights (inside/out), central vac, tankless water heater, 200 amp, BBQ gas line, parking for 4 cars.Prime Toronto location near TTC, DVP, shopping & downtown access. (id:59398)
Show all description
Location
Building Details
- ParkingTotal: 3
- Heating: Forced air
- Sewer: Sanitary sewer
Amenities & Features
- Waterfront available: No
- OpenParkingYN: No
- AttachedGarageYN: Yes
- GarageYN: Yes
- CarportYN: No
- PoolYN: No
- CoolingYN: Yes
- Cooling: Central air conditioning
- Total Fireplaces: 0