
3661 Riva Ave, Innisfil, ON L9S 0L5, Canada
3661 Riva Ave, Innisfil, ON L9S 0L5, CanadaRooms & Units Descr
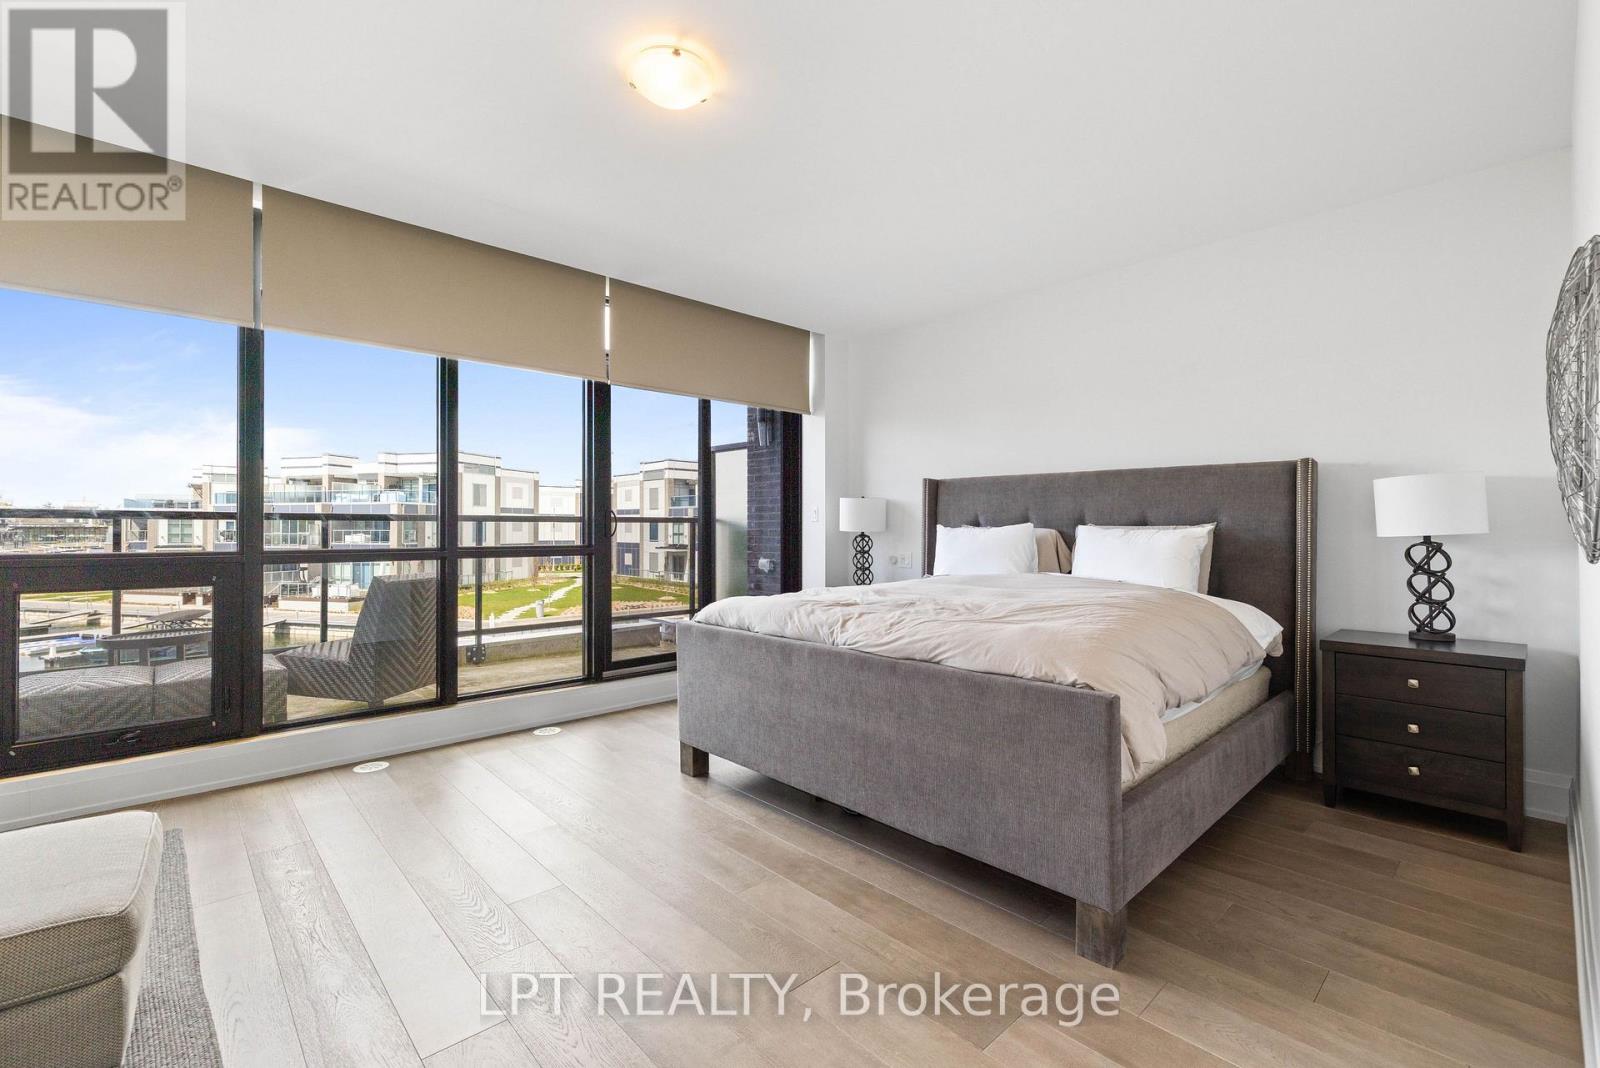
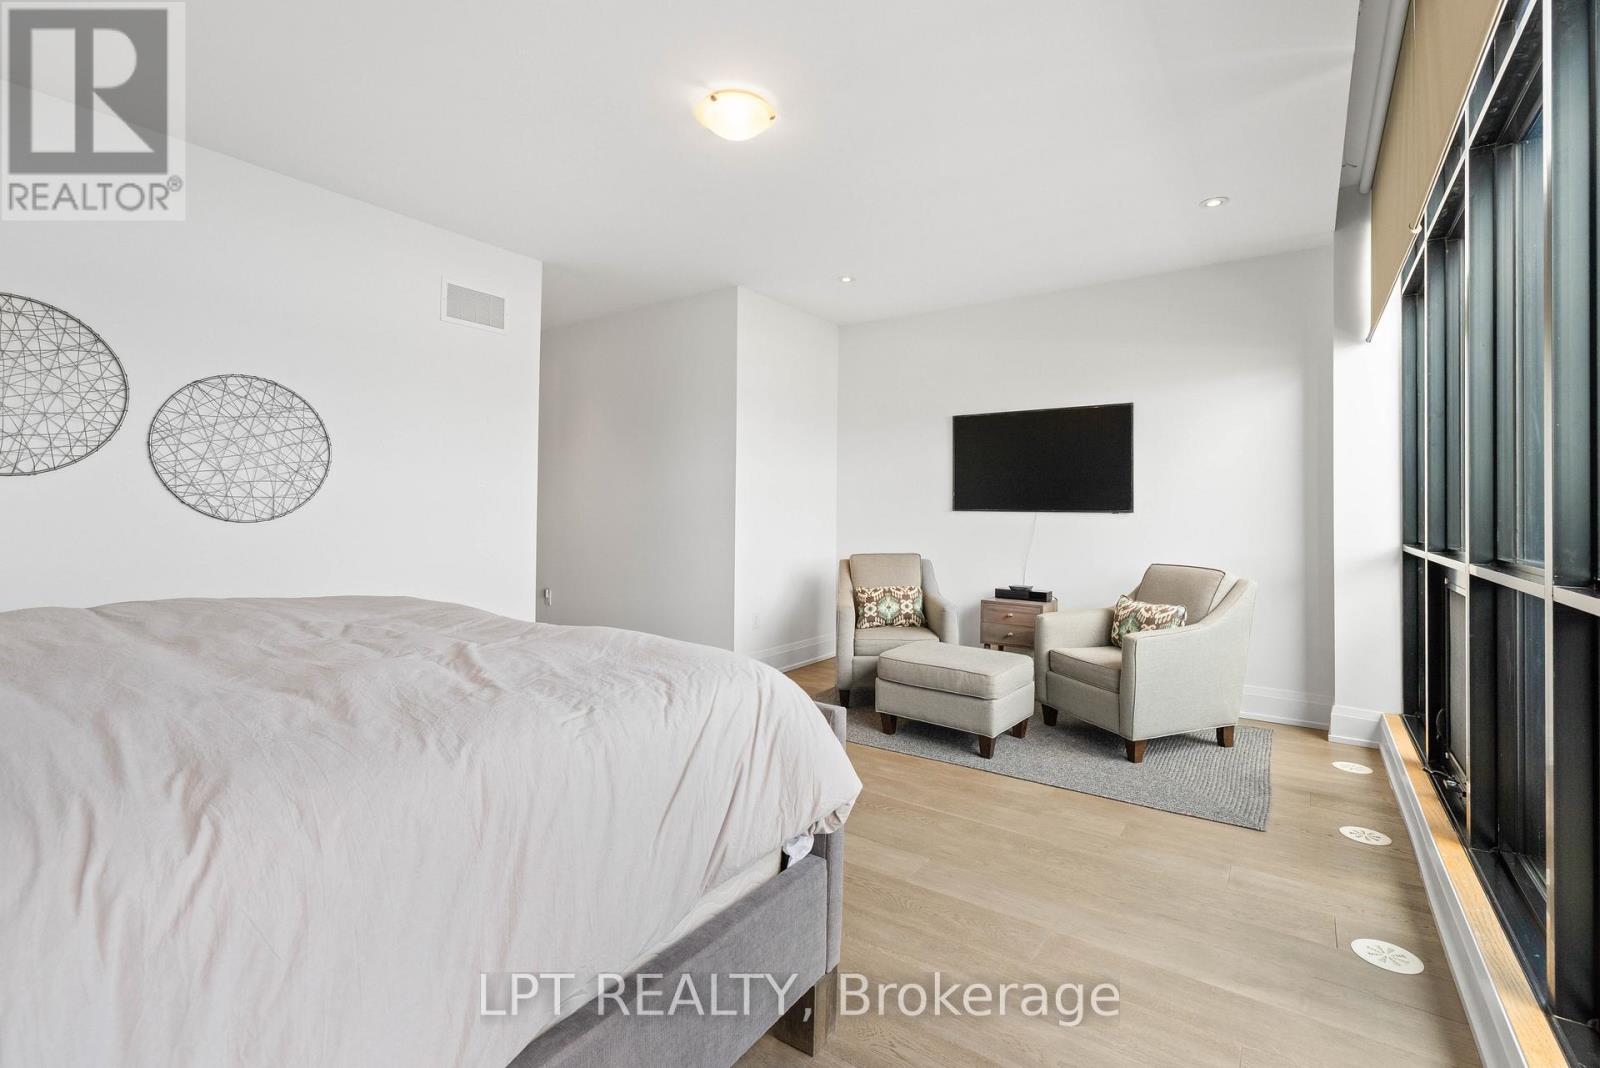
- RoomType1: Primary Bedroom
- RoomLevel1: Second level
- RoomLength1: 4.27
- RoomWidth1: 5.88
- RoomDimensions1: 4.27 m X 5.88 m
- RoomType2: Bedroom 2
- RoomLevel2: Second level
- RoomLength2: 4.73
- RoomWidth2: 2.89
- RoomDimensions2: 4.73 m X 2.89 m
- RoomType3: Bedroom 3
- RoomLevel3: Second level
- RoomLength3: 3.68
- RoomWidth3: 2.86
- RoomDimensions3: 3.68 m X 2.86 m
- RoomType4: Living room
- RoomLevel4: Main level
- RoomLength4: 4.7
- RoomWidth4: 3.75
- RoomDimensions4: 4.7 m X 3.75 m
- RoomType5: Dining room
- RoomLevel5: Main level
- RoomLength5: 4.69
- RoomWidth5: 2.08
- RoomDimensions5: 4.69 m X 2.08 m
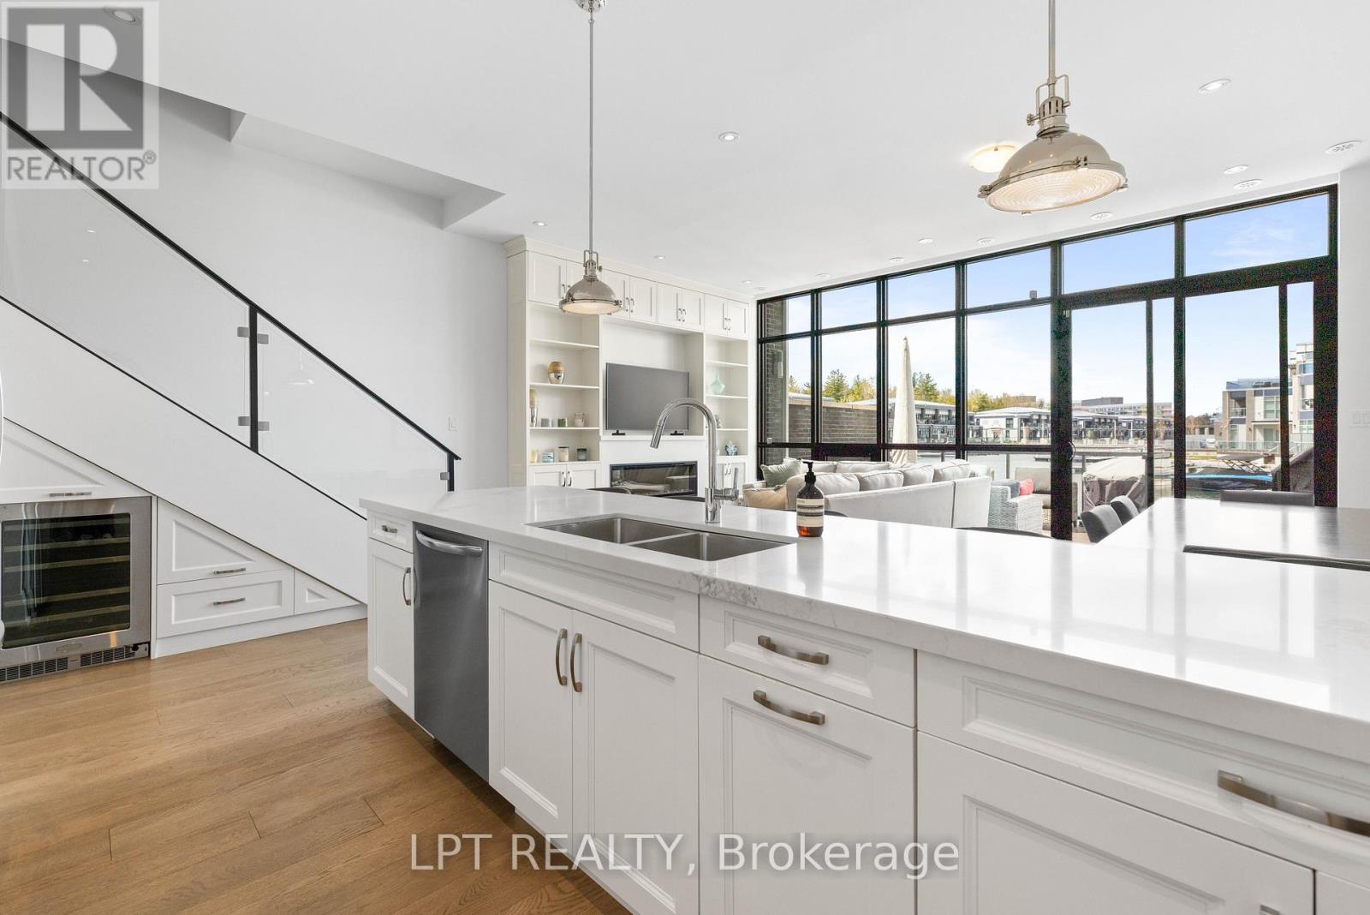
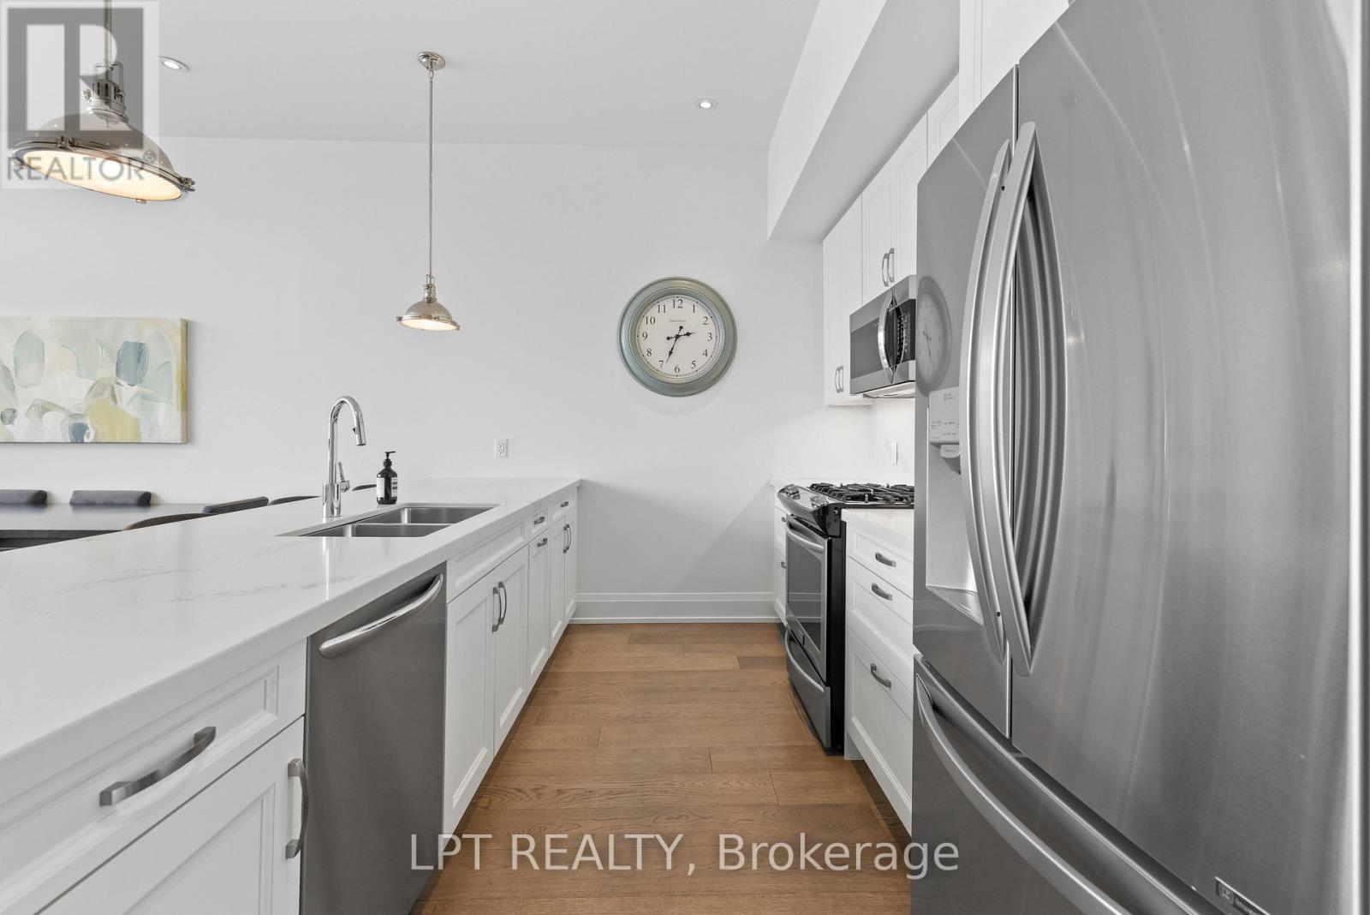
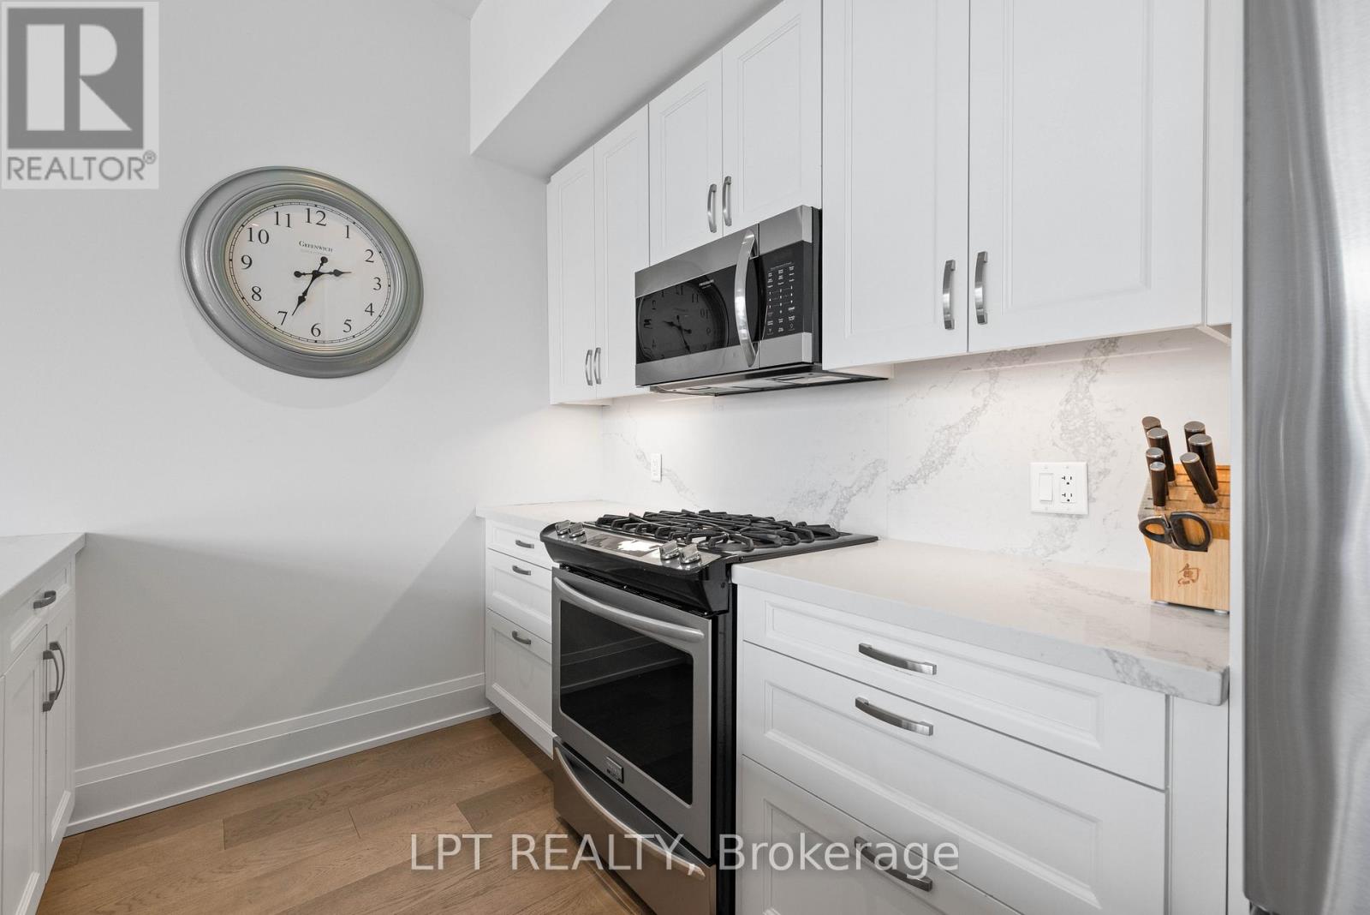
- RoomType6: Kitchen
- RoomLevel6: Main level
- RoomLength6: 4.76
- RoomWidth6: 2.78
- RoomDimensions6: 4.76 m X 2.78 m
Location Details
- City: Innisfil
- Province: Ontario
Property Details
- SubdivisionName: Rural Innisfil
- Levels: 2
- FrontageLength: 16 ft ,8 in
Property Features
- Heating: Forced air
- HeatingFuel: Natural gas
- CoolingYN: True
- Cooling: Central air conditioning
- ParkingTotal: 4
- OpenParkingYN: False
- GarageYN: True
- AttachedGarageYN: True
- CarportYN: False
- FireplacesTotal: 0
- PoolYN: False
- ViewYN: True
- View: Lake view,View of water,Direct Water View
- WaterfrontYN: True
- WaterBodyName: Lake Simcoe
- Sewer: Sanitary sewer
Basics
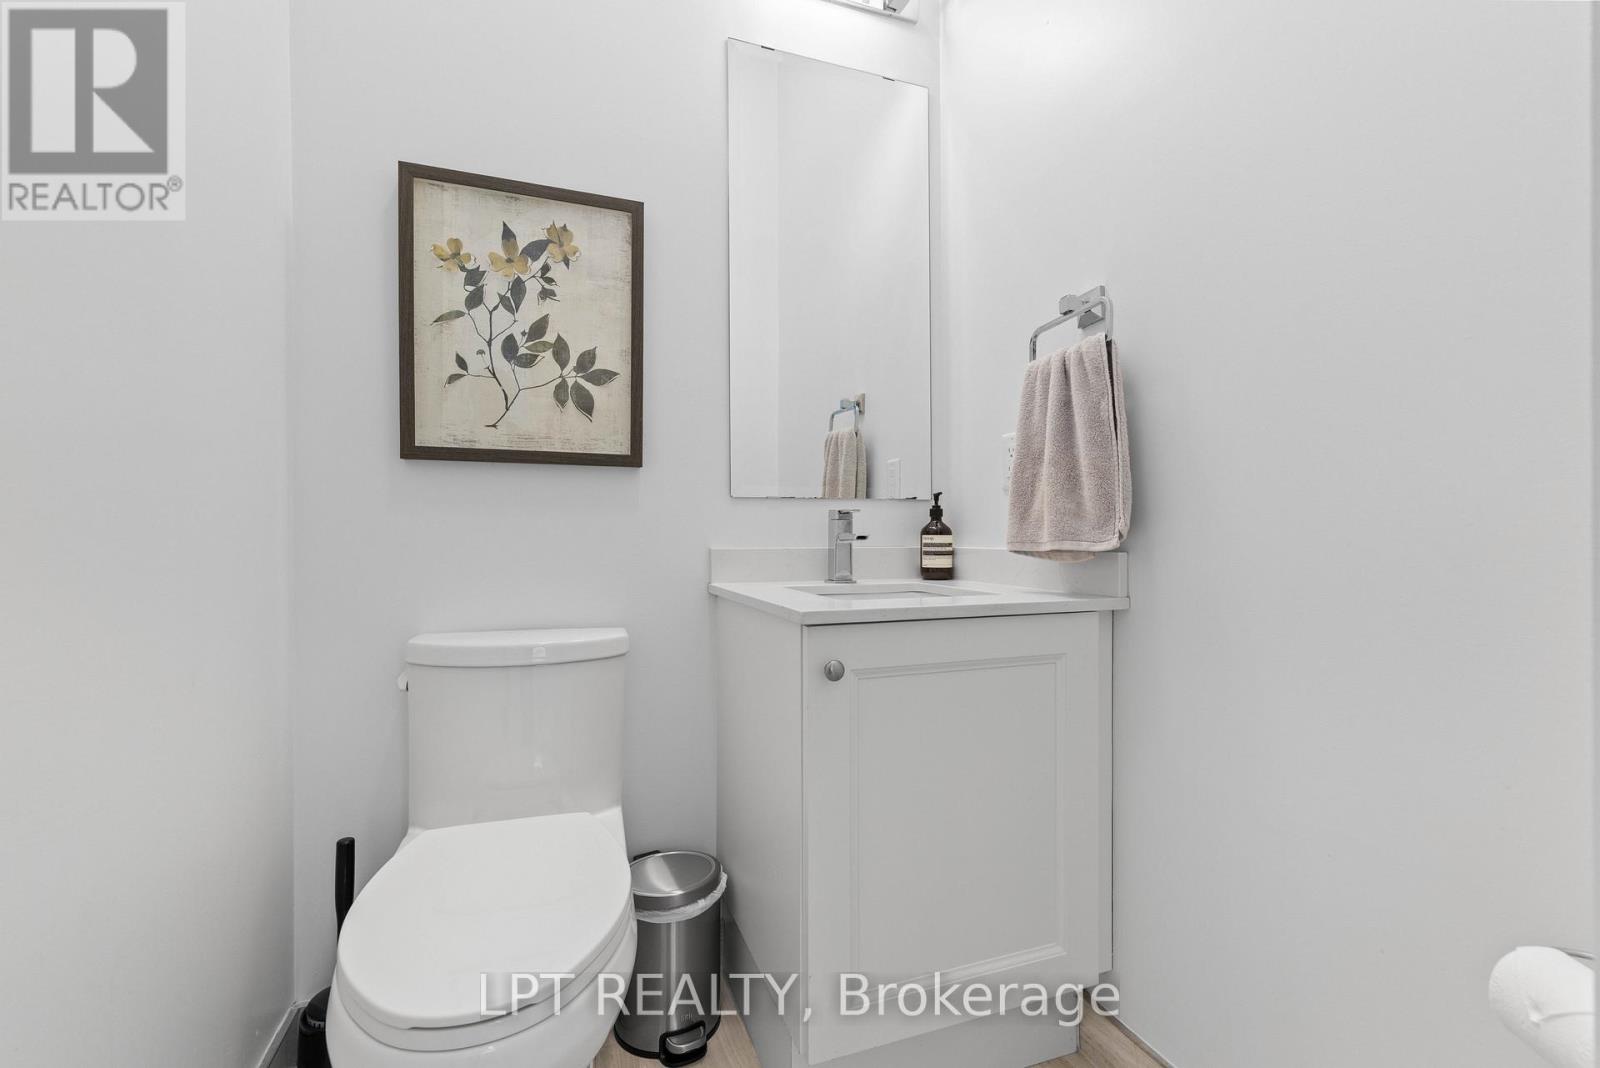
- BathroomsHalf: 1
- Date added: Added 4 months ago
- Category: Single Family
- Type: Single Family
- Bedrooms: 3
- Bathrooms: 3
- Half baths: 1
- Area: 1500 - 2000 sq ft
- Lot size: 0 sq ft
- SubdivisionName: Rural Innisfil
- View: Lake view, View of water, Direct Water View
- ListOfficeName: LPT REALTY
- MLS ID: N13126866
Miscellaneous
- AssociationFeeFrequency: Monthly
Courtesy of
- OfficeName: LPT REALTY
- ListAOR: Toronto Regional Real Estate Board
Description
-
Description:
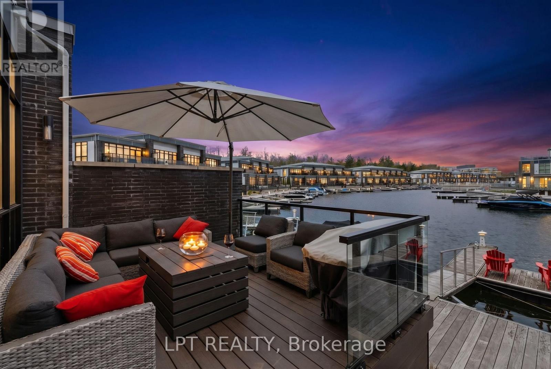
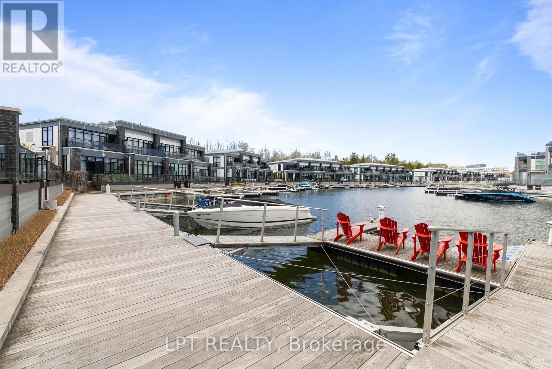
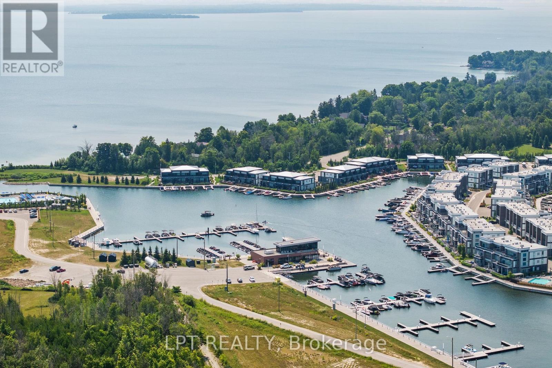
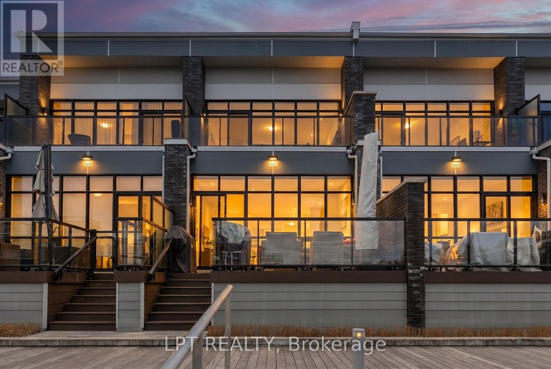
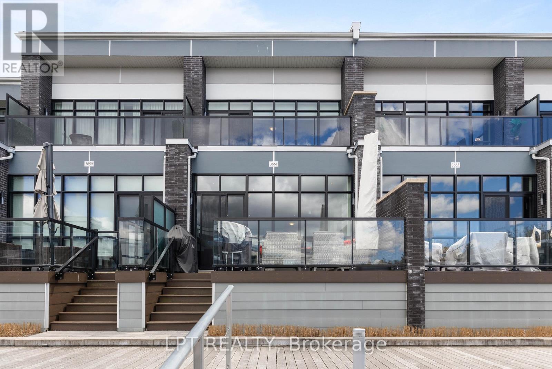
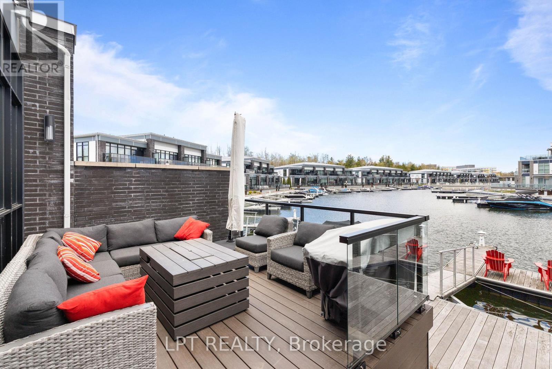
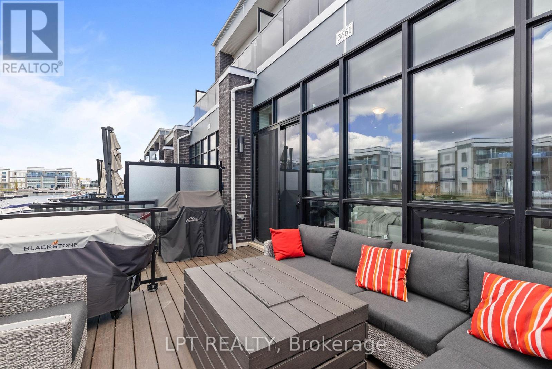
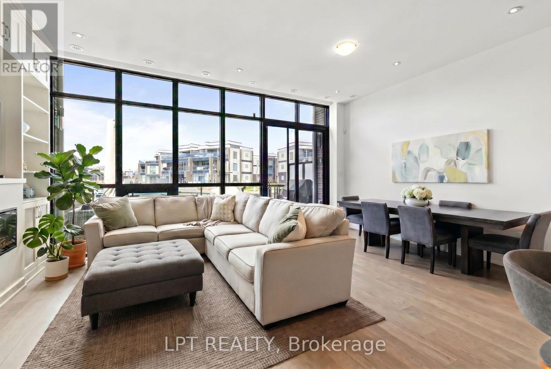
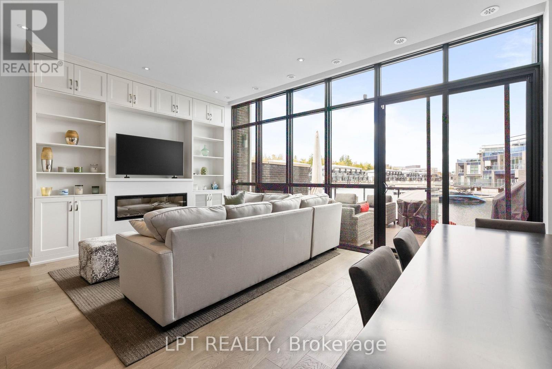
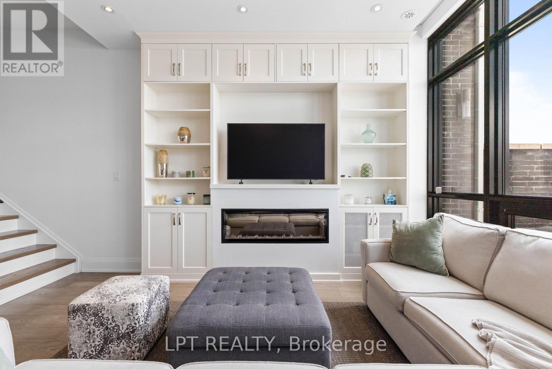
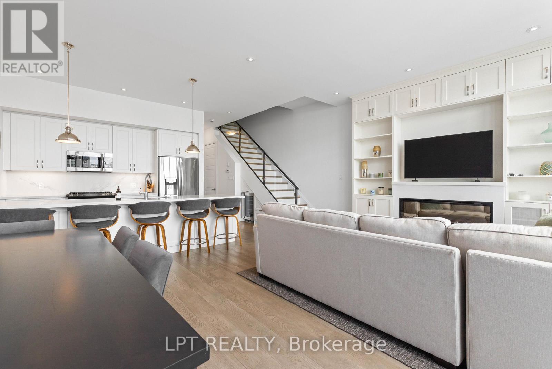
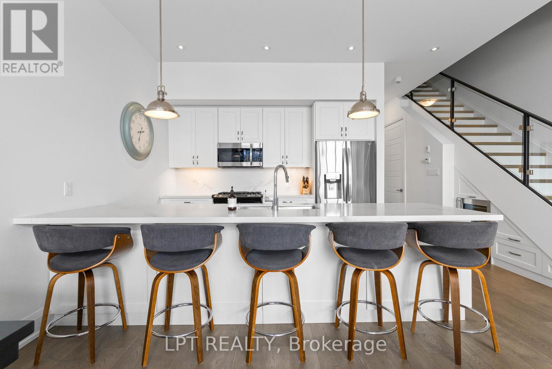
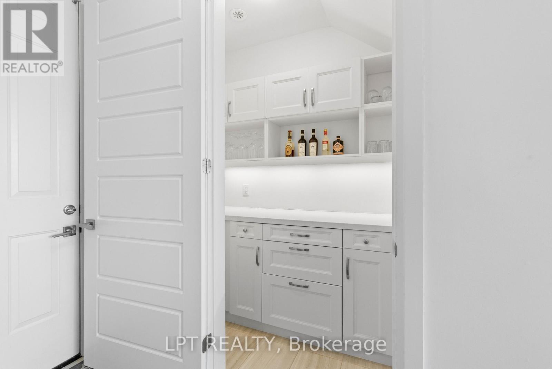
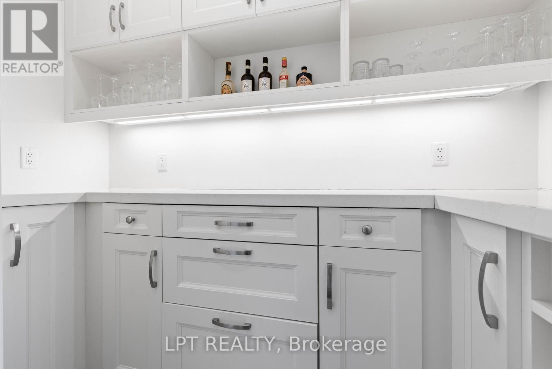
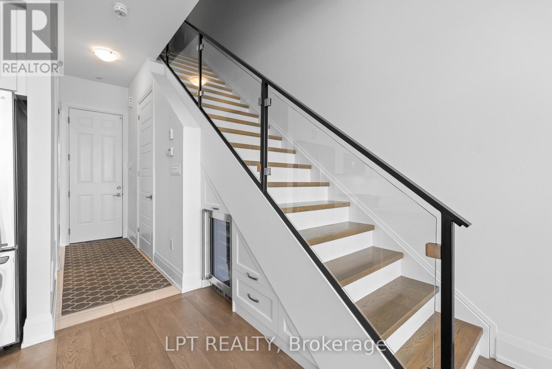
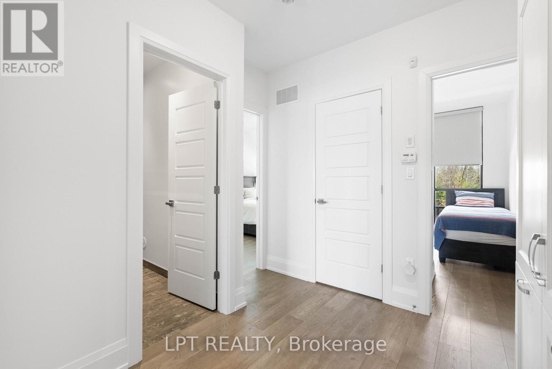
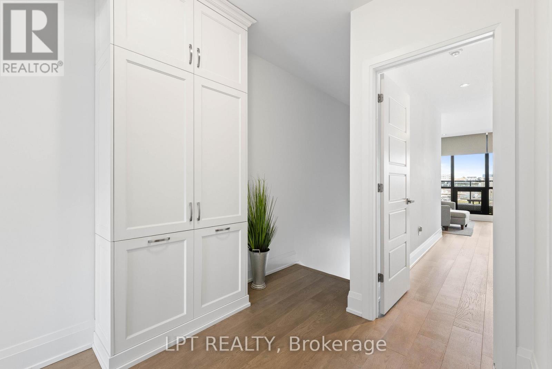
There Are Homes You Live In & Homes That Completely Change The Way You Feel. Welcome To 3661 Riva Avenue In The Heart Of Friday Harbour Resort - A Breathtaking Waterfront Townhome Where Luxury, Comfort & Resort-Style Living Come Together Effortlessly. Surrounded By The Beauty Of Lake Simcoe, This Exceptional Residence Offers 1,587Sqft Of Thoughtfully Designed Living Space With Heated Floors On The Main Level & A Lifestyle That Feels Worlds Away From The Ordinary. Filled With Natural Light, The Open-Concept Interior Was Designed For Both Elegant Entertaining & Everyday Comfort. The Chef-Inspired Kitchen Features Sleek Cabinetry, Premium Finishes, Spacious Countertops, Centre Island & Uniquely Designed Hidden Pantry. Thoughtful Custom Details Continue Throughout, Including Additional Built-In Cabinetry Beneath The Stairs With Bar Fridge & Stunning Custom Entertainment Wall That Creates A Sophisticated Focal Point In The Living Space. Oversized Windows Bring Warmth & Tranquility Indoors, While Refined Finishes & Carefully Curated Design Elements Create A Luxurious Yet Welcoming Ambiance Throughout The Home. From The Custom Garage To The Upgraded Cabinetry & Closet Organization, Every Detail Has Been Intentionally Crafted For Style & Convenience. Upstairs, 3 Spacious Bedrooms Offer Peaceful Retreats, Including A Serene Primary Suite Complete With Custom Closets & Spa-Inspired Ensuite Designed For Relaxation & Quiet Luxury. Step Outside To Your Own Dock That Offers A Pedestal To Care For Your Boat, Where Morning Coffees, Sunset Evenings & Waterfront Views Become Part Of Your Everyday Routine. Enjoy Access To World-Class Resort Amenities Including Marina, Golf Course, Beach Club, Fitness Facilities, Fine Dining, Boutique Shopping, Scenic Trails & Year-Round Activities. Only 15 Mins To Highway 400 And All Major Stores. Only 20 Mins To Hospital & Steps To Serenity. 3661 Riva Avenue Is More Than A Home - It's A Lifestyle & The Beginning Of Your Next Unforgettable Chapter. (id:59398)
Show all description
Location
Building Details
- ParkingTotal: 4
- Heating: Forced air
- Sewer: Sanitary sewer
Amenities & Features
- Waterfront available: Yes
- OpenParkingYN: No
- AttachedGarageYN: Yes
- GarageYN: Yes
- CarportYN: No
- PoolYN: No
- CoolingYN: Yes
- Cooling: Central air conditioning
- Total Fireplaces: 0