
3668 Colonial Drive, Mississauga (Erin Mills), Ontario, Canada, L5L4N7
3668 Colonial Drive, Mississauga (Erin Mills), Ontario, Canada, L5L4N7Rooms & Units Descr
- RoomType1: Bathroom
- RoomLevel1: Second level
- RoomLength1: 2.16
- RoomWidth1: 1.86
- RoomDimensions1: 2.16 m X 1.86 m
- RoomType2: Primary Bedroom
- RoomLevel2: Second level
- RoomLength2: 5.49
- RoomWidth2: 5.39
- RoomDimensions2: 5.49 m X 5.39 m
- RoomType3: Bedroom 2
- RoomLevel3: Second level
- RoomLength3: 4.65
- RoomWidth3: 2.41
- RoomDimensions3: 4.65 m X 2.41 m
- RoomType4: Bedroom 3
- RoomLevel4: Second level
- RoomLength4: 3.23
- RoomWidth4: 3.02
- RoomDimensions4: 3.23 m X 3.02 m
- RoomType5: Bathroom
- RoomLevel5: Second level
- RoomLength5: 2.5
- RoomWidth5: 1.73
- RoomDimensions5: 2.5 m X 1.73 m
- RoomType6: Bathroom
- RoomLevel6: Basement
- RoomLength6: 2.16
- RoomWidth6: 2.16
- RoomDimensions6: 2.16 m X 2.16 m
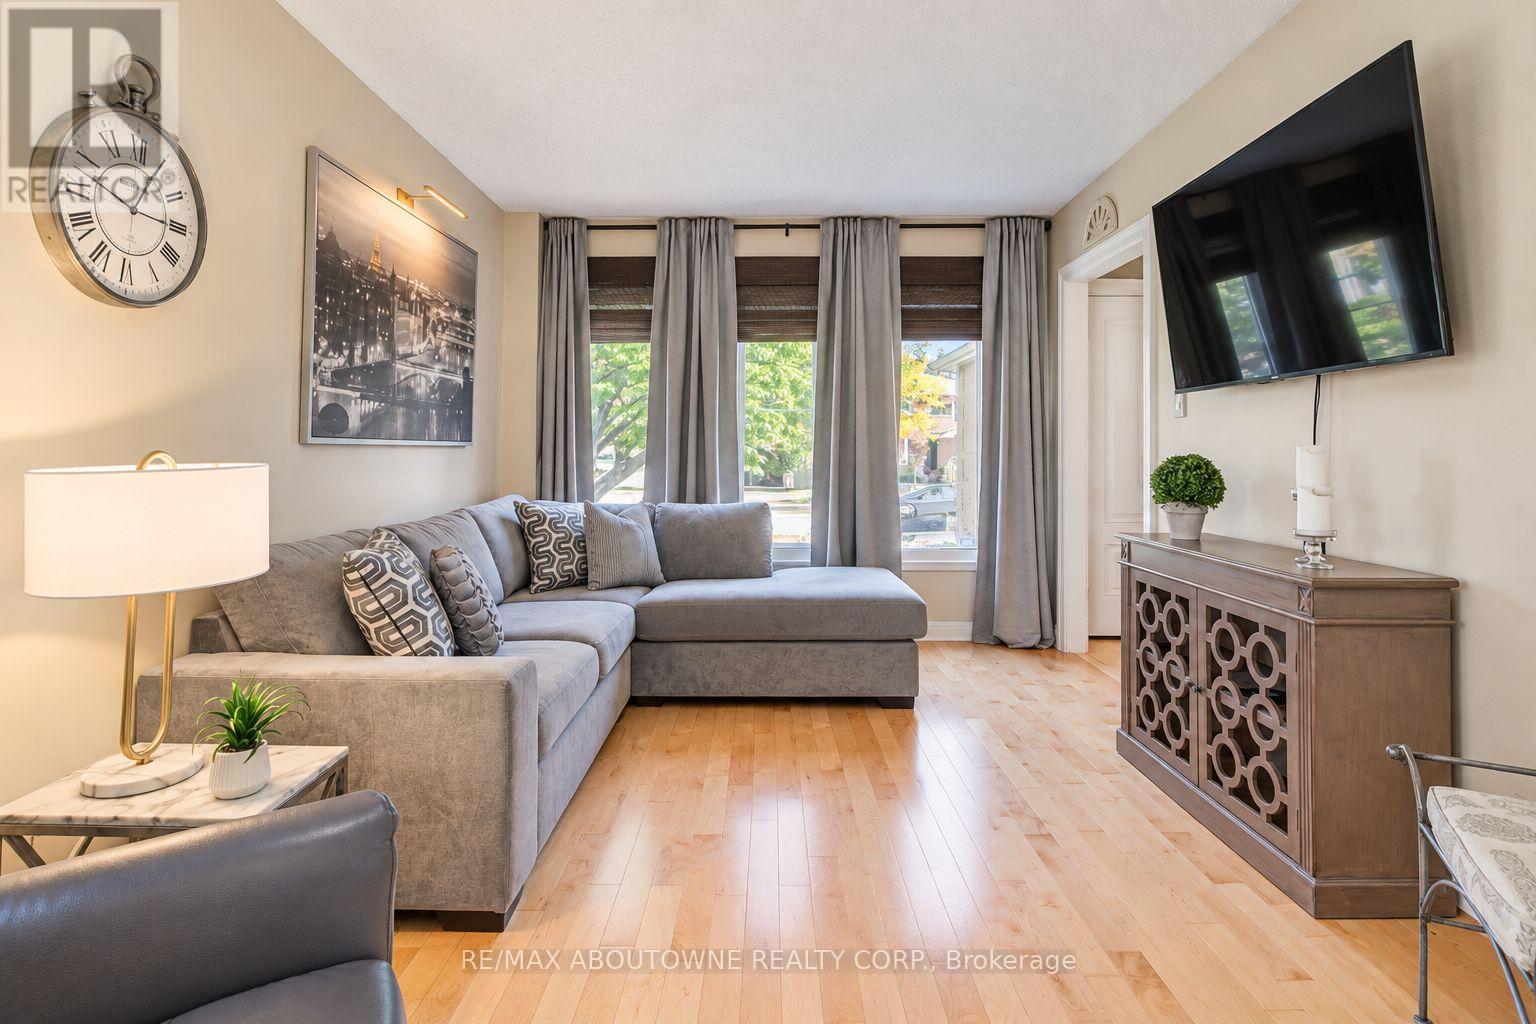
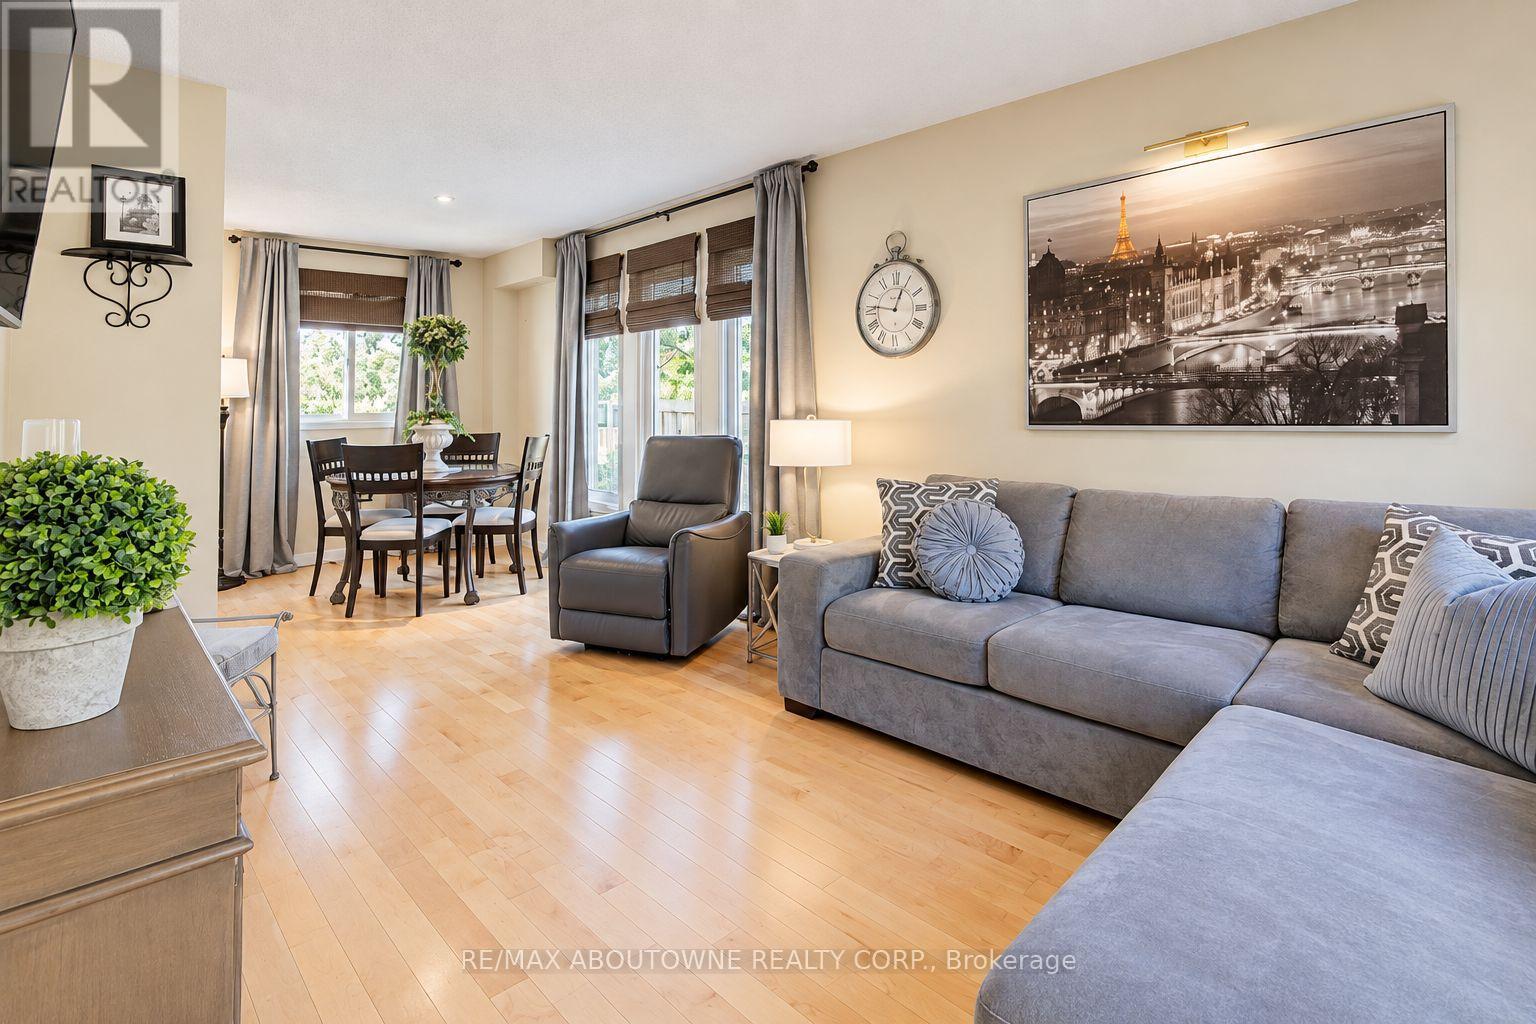
- RoomType7: Living room
- RoomLevel7: Main level
- RoomLength7: 4.17
- RoomWidth7: 3.08
- RoomDimensions7: 4.17 m X 3.08 m
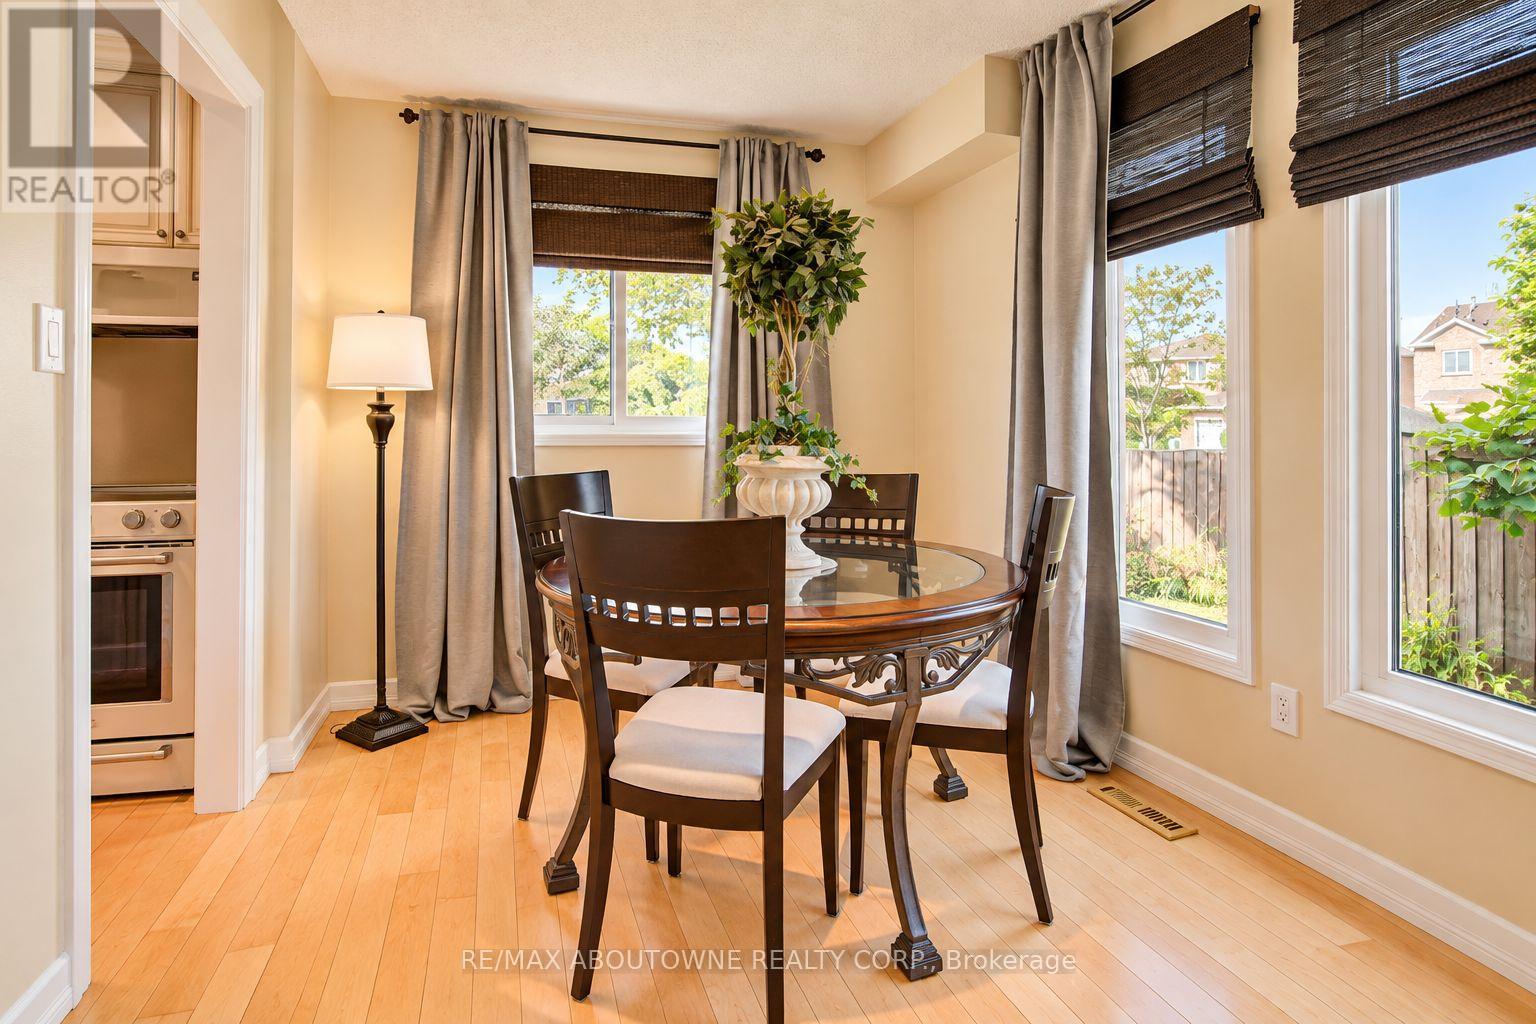
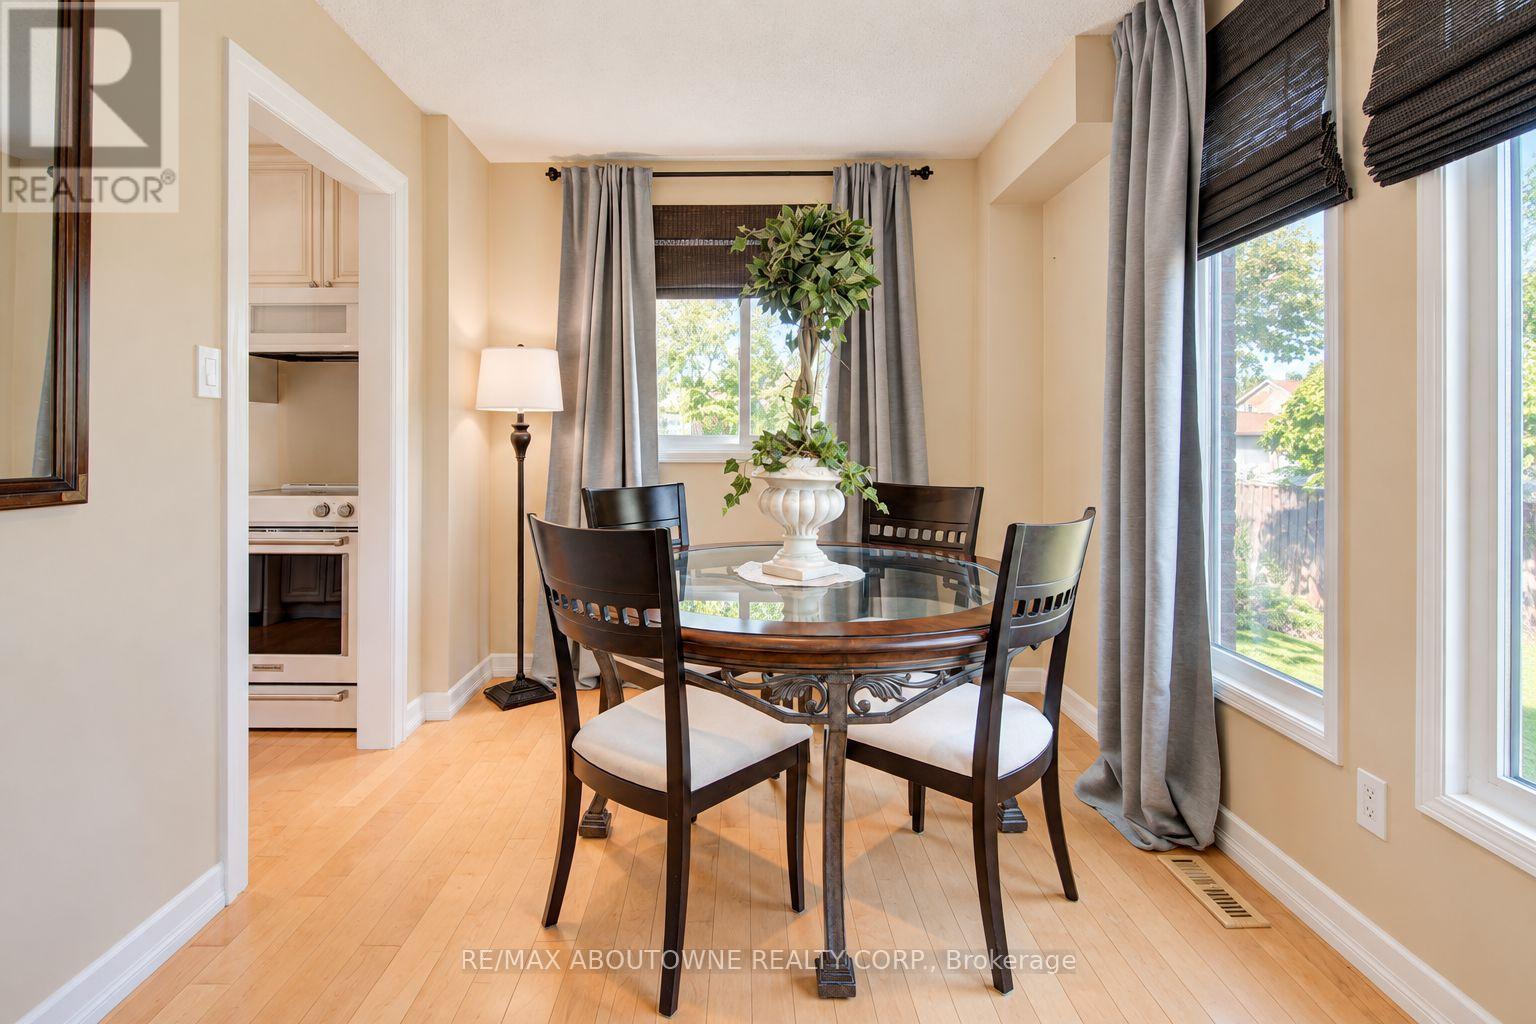
- RoomType8: Dining room
- RoomLevel8: Main level
- RoomLength8: 3.18
- RoomWidth8: 2.74
- RoomDimensions8: 3.18 m X 2.74 m
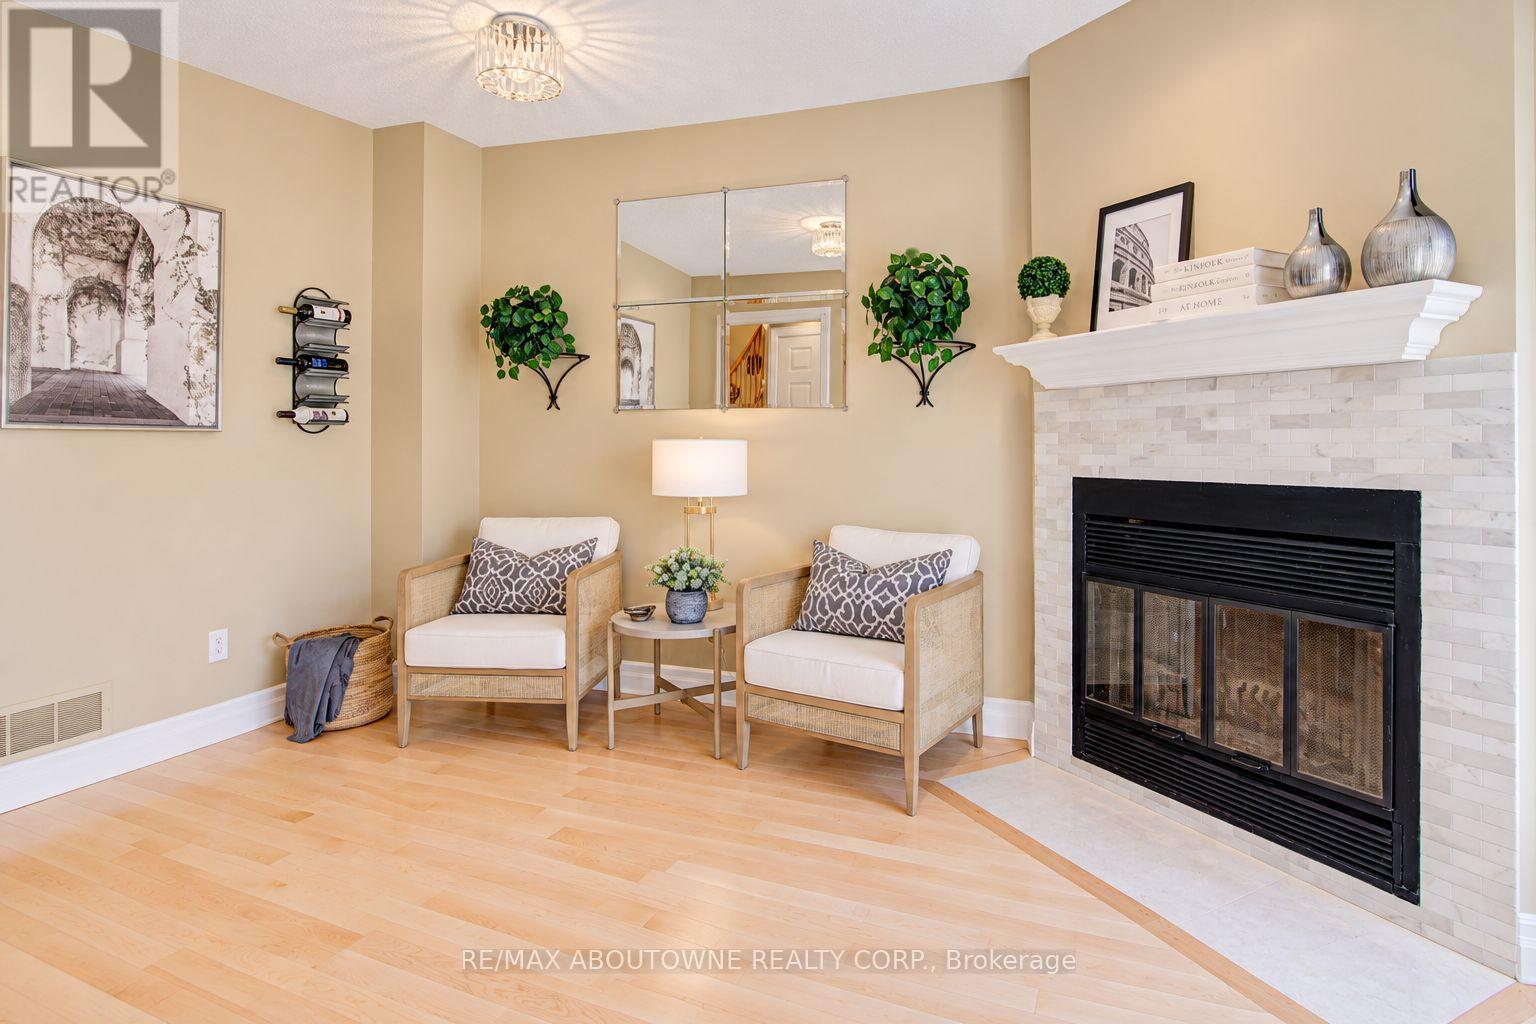
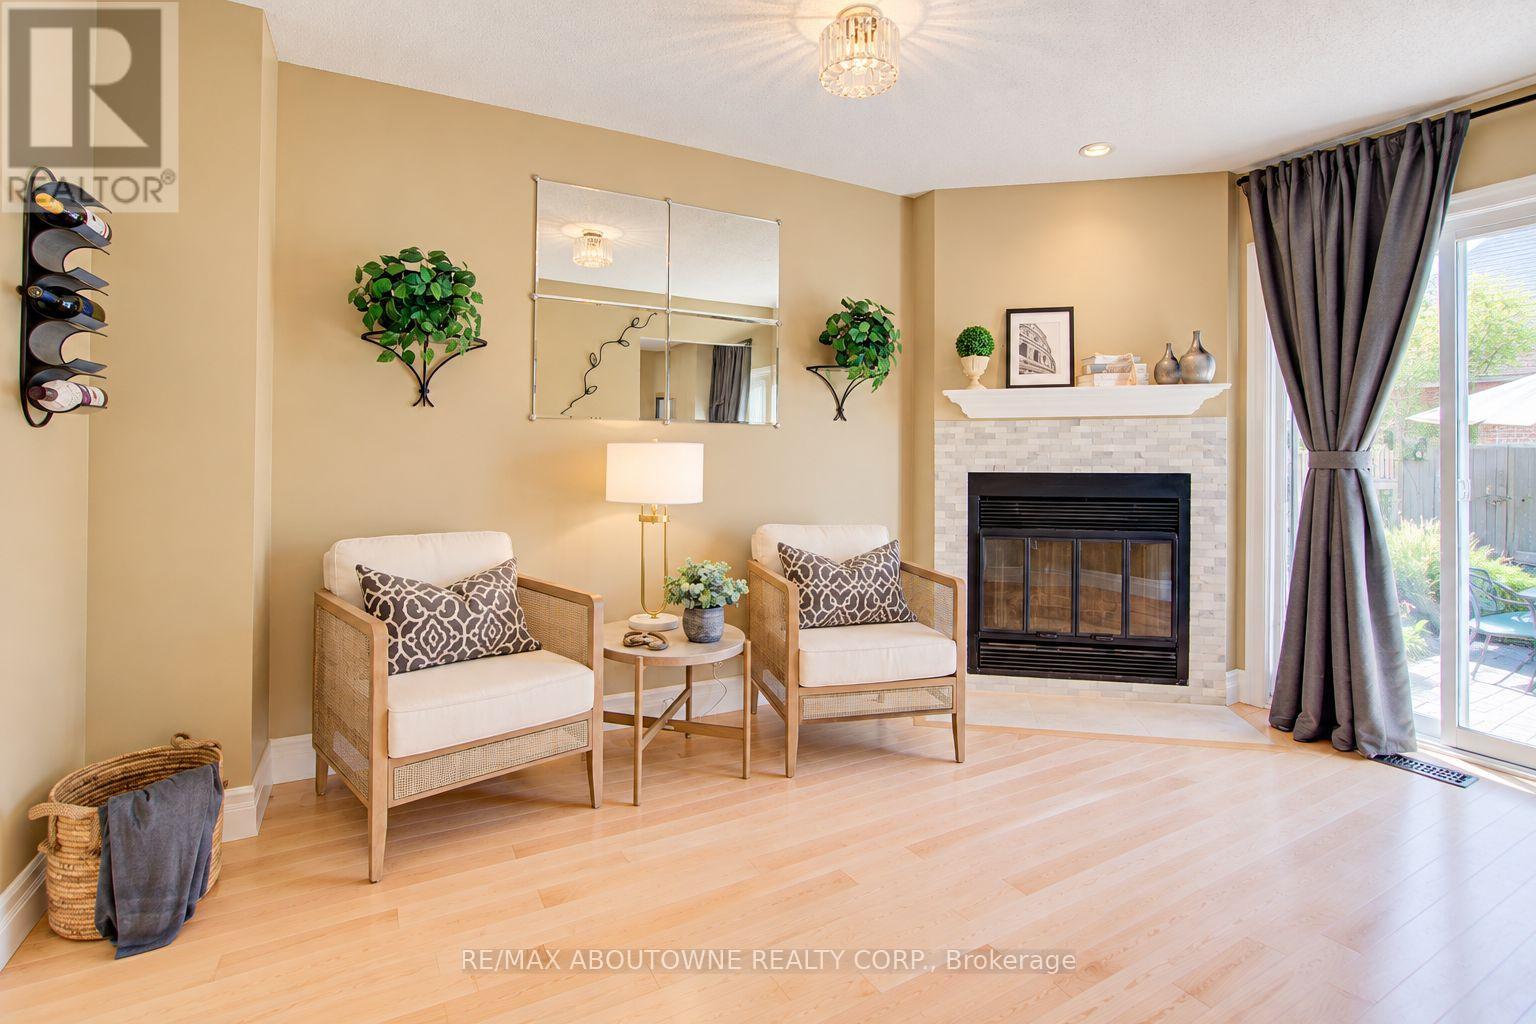
- RoomType9: Family room
- RoomLevel9: Main level
- RoomLength9: 4.65
- RoomWidth9: 2.82
- RoomDimensions9: 4.65 m X 2.82 m
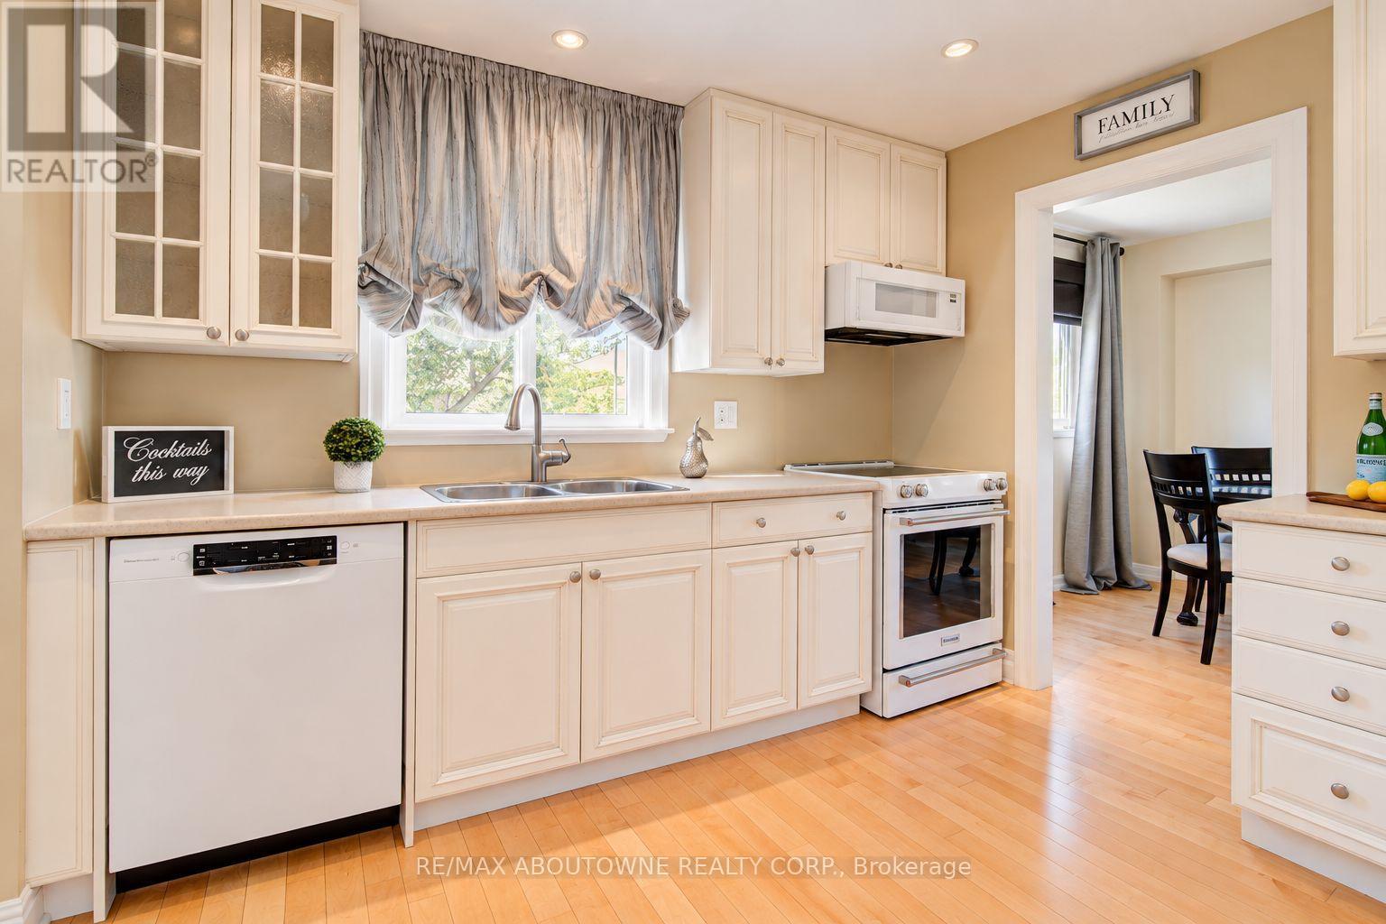
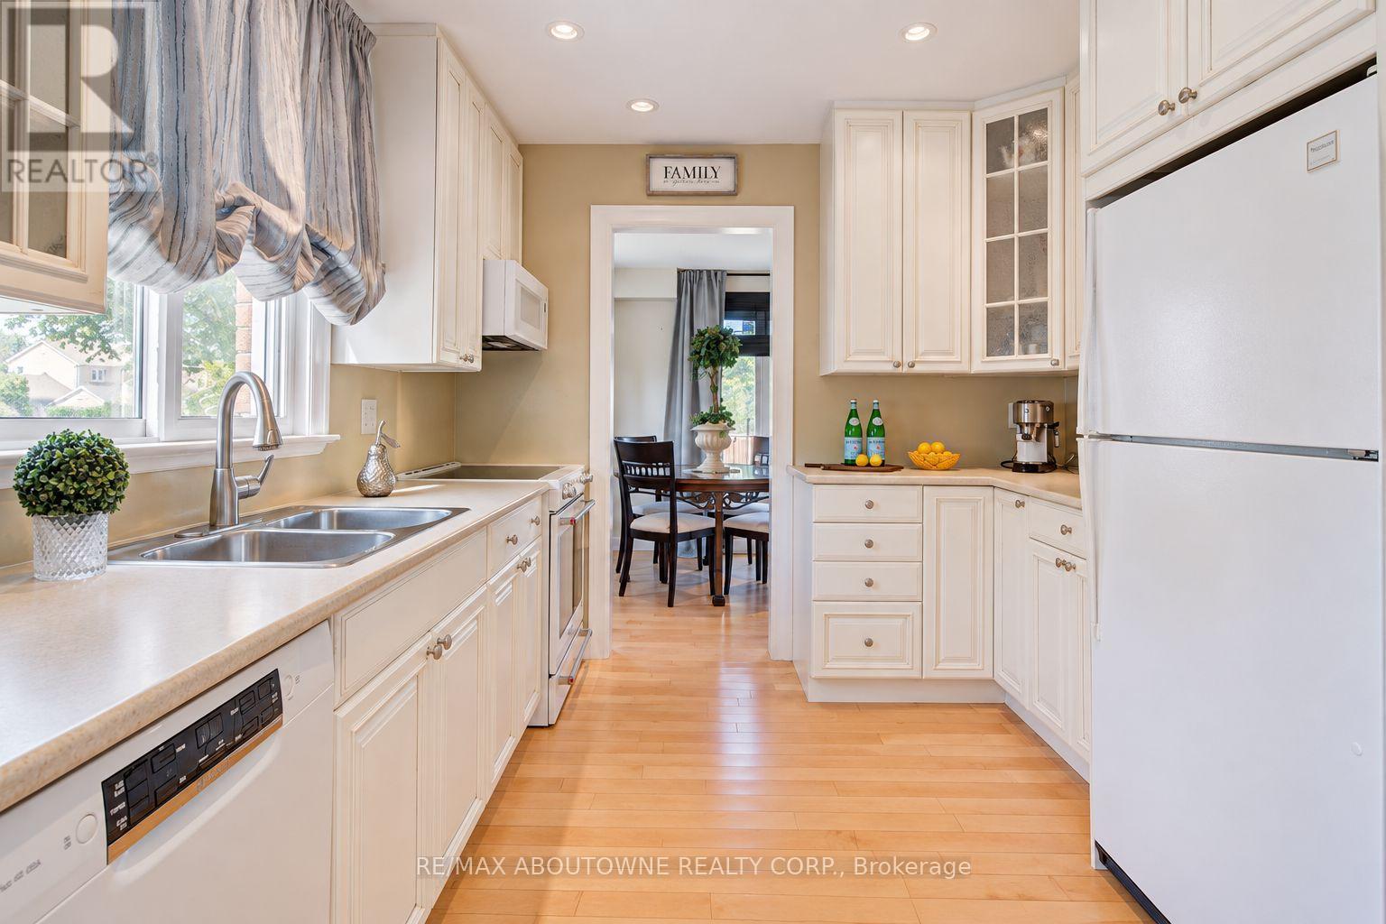
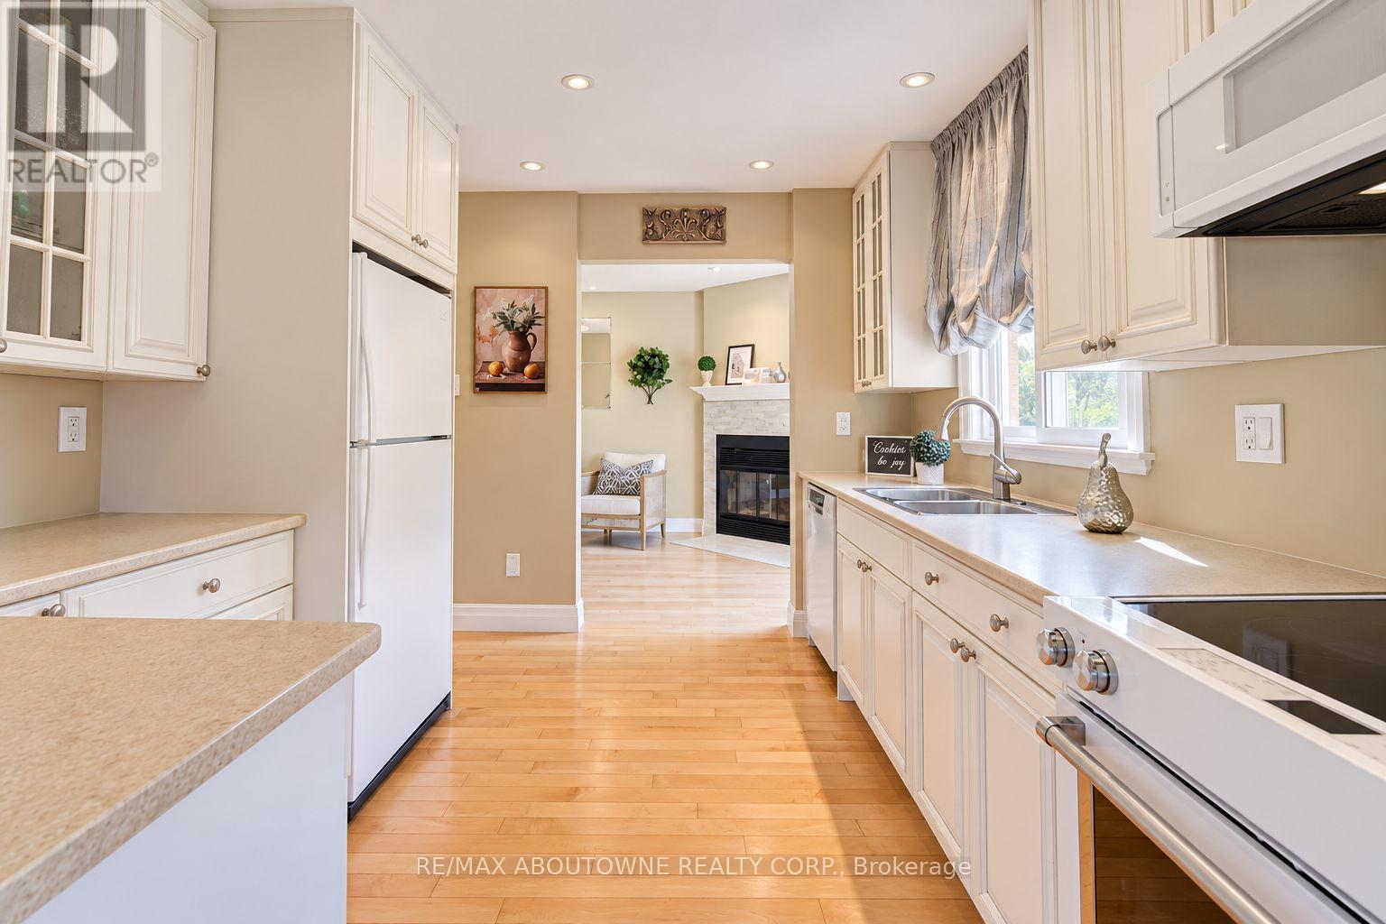
- RoomType10: Kitchen
- RoomLevel10: Main level
- RoomLength10: 3.38
- RoomWidth10: 3.05
- RoomDimensions10: 3.38 m X 3.05 m
- RoomType11: Mud room
- RoomLevel11: Main level
- RoomLength11: 2.82
- RoomWidth11: 2.57
- RoomDimensions11: 2.82 m X 2.57 m
- RoomType12: Bathroom
- RoomLevel12: Main level
- RoomLength12: 1.5
- RoomWidth12: 1.25
- RoomDimensions12: 1.5 m X 1.25 m
Location Details
- City: Mississauga (Erin Mills)
- Province: Ontario
Property Details
- SubdivisionName: Erin Mills
- Levels: 2
- FrontageLength: 56 ft ,3 in
Property Features
- Flooring: Hardwood,Ceramic,Carpeted
- Heating: Forced air
- HeatingFuel: Wood
- CoolingYN: True
- Cooling: Central air conditioning
- ParkingTotal: 4
- OpenParkingYN: False
- GarageYN: True
- AttachedGarageYN: True
- CarportYN: False
- FireplacesTotal: 1
- PoolYN: False
- ViewYN: False
- WaterfrontYN: False
- Sewer: Sanitary sewer
Basics
- BathroomsHalf: 1
- Date added: Added 1 week ago
- Category: Single Family
- Type: Single Family
- Bedrooms: 3
- Bathrooms: 4
- Half baths: 1
- Floors: Hardwood,Ceramic,Carpeted
- Area: 1500 - 2000 sq ft
- Lot size: 0 sq ft
- SubdivisionName: Erin Mills
- ListOfficeName: RE/MAX ABOUTOWNE REALTY CORP.
- MLS ID: W13873418
Courtesy of
- OfficeName: RE/MAX ABOUTOWNE REALTY CORP.
- ListAOR: Toronto Regional Real Estate Board
Description
-
Description:
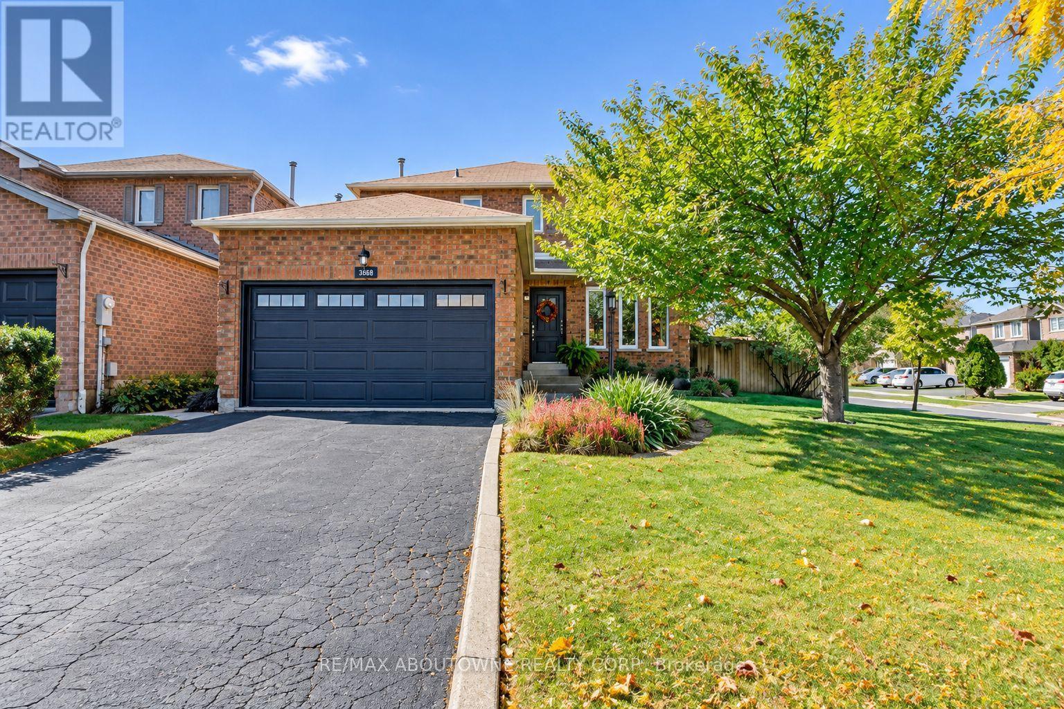
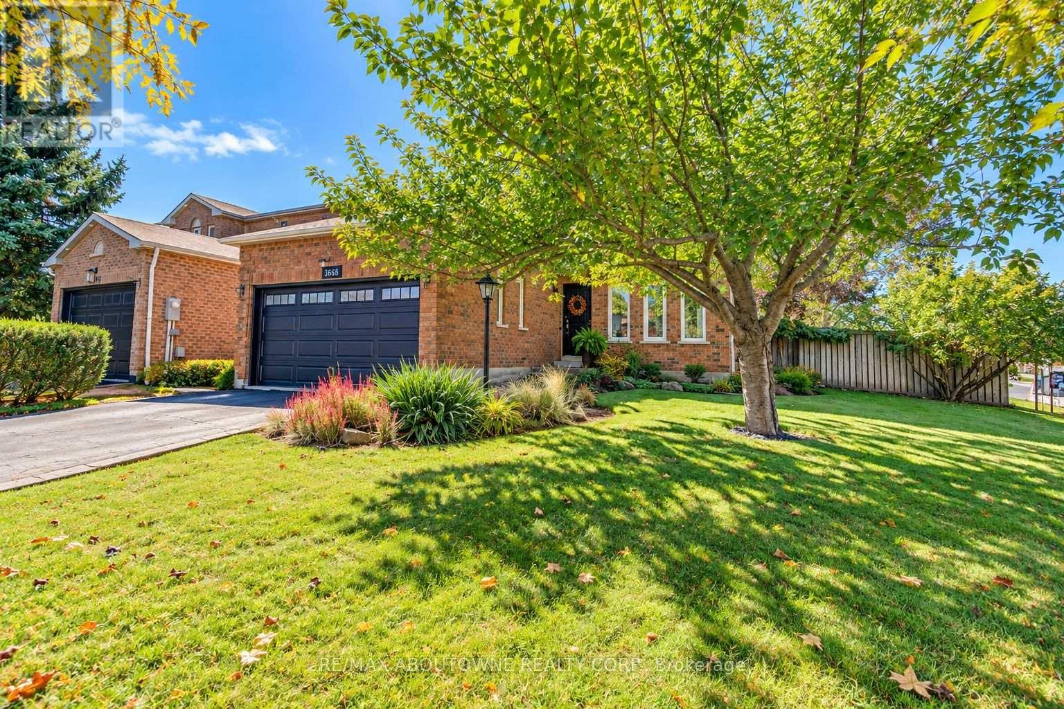
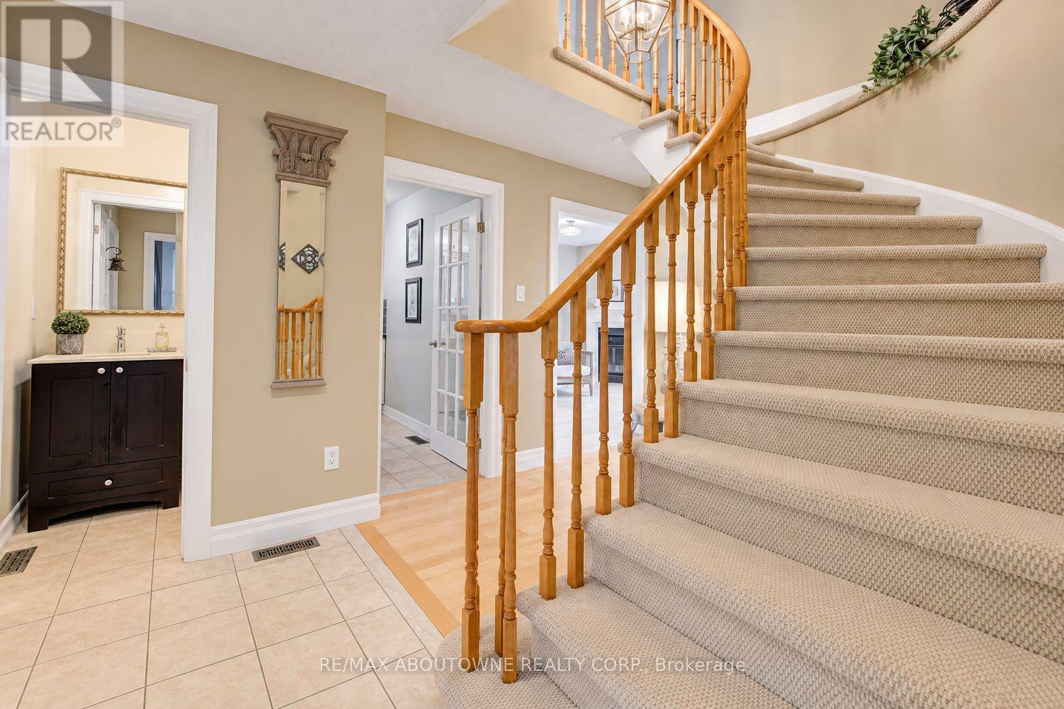
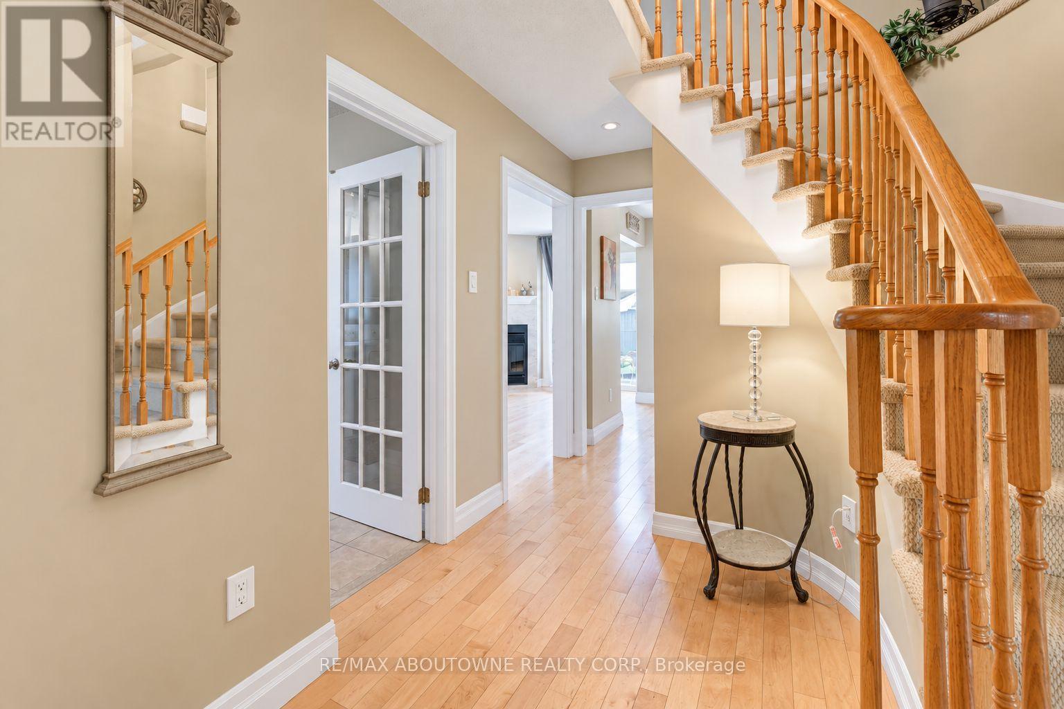
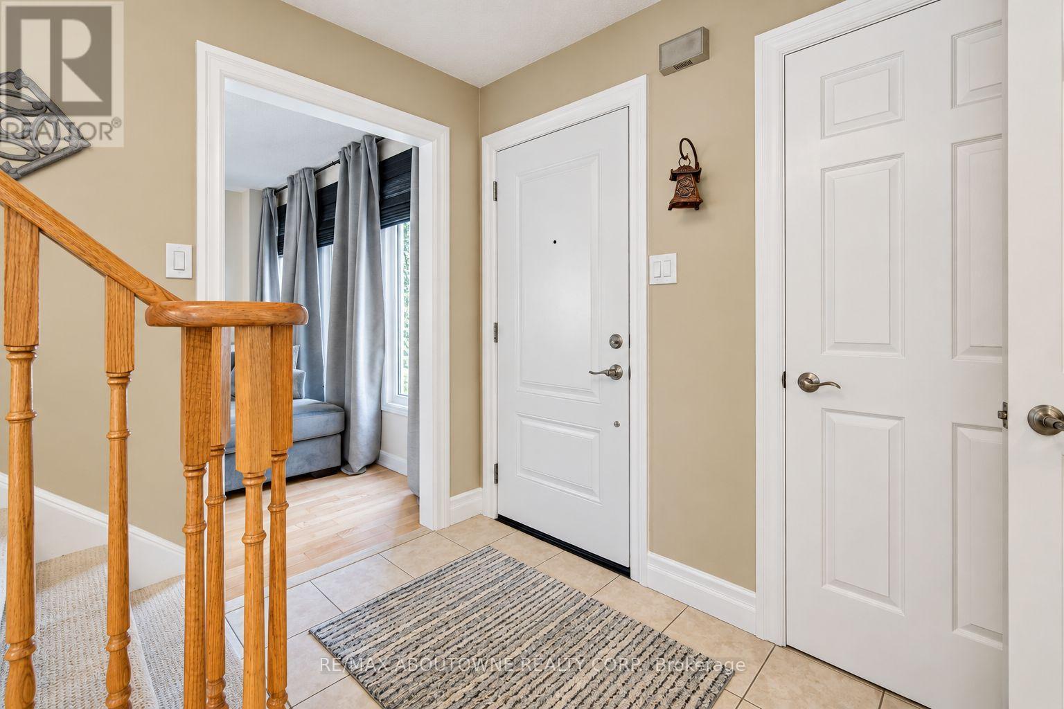
Gorgeous detached with double car garage located on large private lot in desirable Erin Mills!! This home features 3 bedrooms, 3+1 baths & partially finished basement ready for your final touches! The main level with hardwood floor throughout has Living/Dining Room, Kitchen & cozy Family Room with woodburning fireplace & walk out to oversized backyard. The modern Kitchen comes complete with good quality appliances& pot lights. Convenient main floor laundry/mud room with direct access to double car garage. A 2 pc powder room completes the main floor. The upper level features 3 generous sized bedrooms, with the primary Bedroom offering a walk-in closet & luxurious 5-piece ensuite with double sink. All 4 bathrooms have been recently renovated. The partially finished lower level includes a recently added 3pc bath & is framed ready for your personal choices. The double car garage & private double drive offers parking for 4 cars.Minutes to Shopping Malls, Costco, Restaurants, Schools, Parks/Playground, Community Centre, Public Transit. Easy access to QEW & 403. (id:67524)
Show all description
Building Details
- ParkingTotal: 4
- Heating: Forced air
- Sewer: Sanitary sewer
Amenities & Features
- Waterfront available: No
- OpenParkingYN: No
- AttachedGarageYN: Yes
- GarageYN: Yes
- CarportYN: No
- PoolYN: No
- CoolingYN: Yes
- Cooling: Central air conditioning
- Total Fireplaces: 1