
37 Drewry Avenue, Toronto (Newtonbrook West), Ontario, Canada, M2M0B4, M2M0B4
37 Drewry Avenue, Toronto (Newtonbrook West), Ontario, Canada, M2M0B4, M2M0B4
$748,800
Request info
Rooms & Units Descr
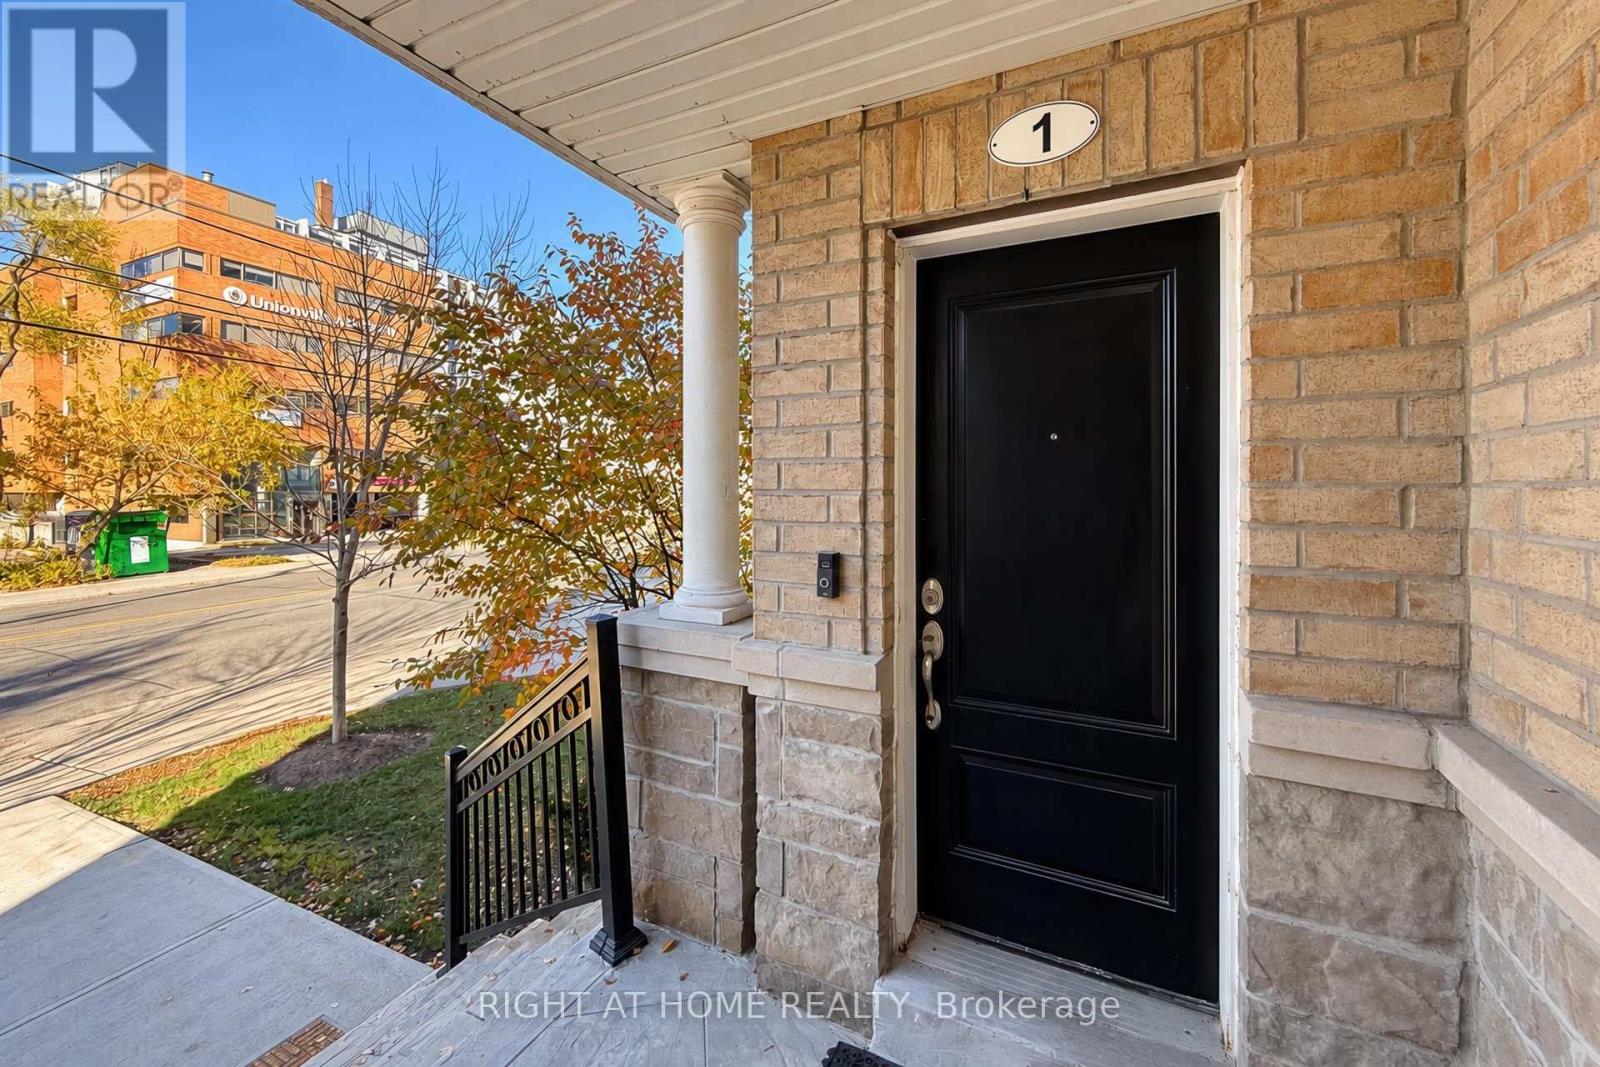
- UnitNumber: 1
- RoomType1: Kitchen
- RoomLevel1: Second level
- RoomLength1: 2.65
- RoomWidth1: 2.6
- RoomDimensions1: 2.65 m X 2.6 m
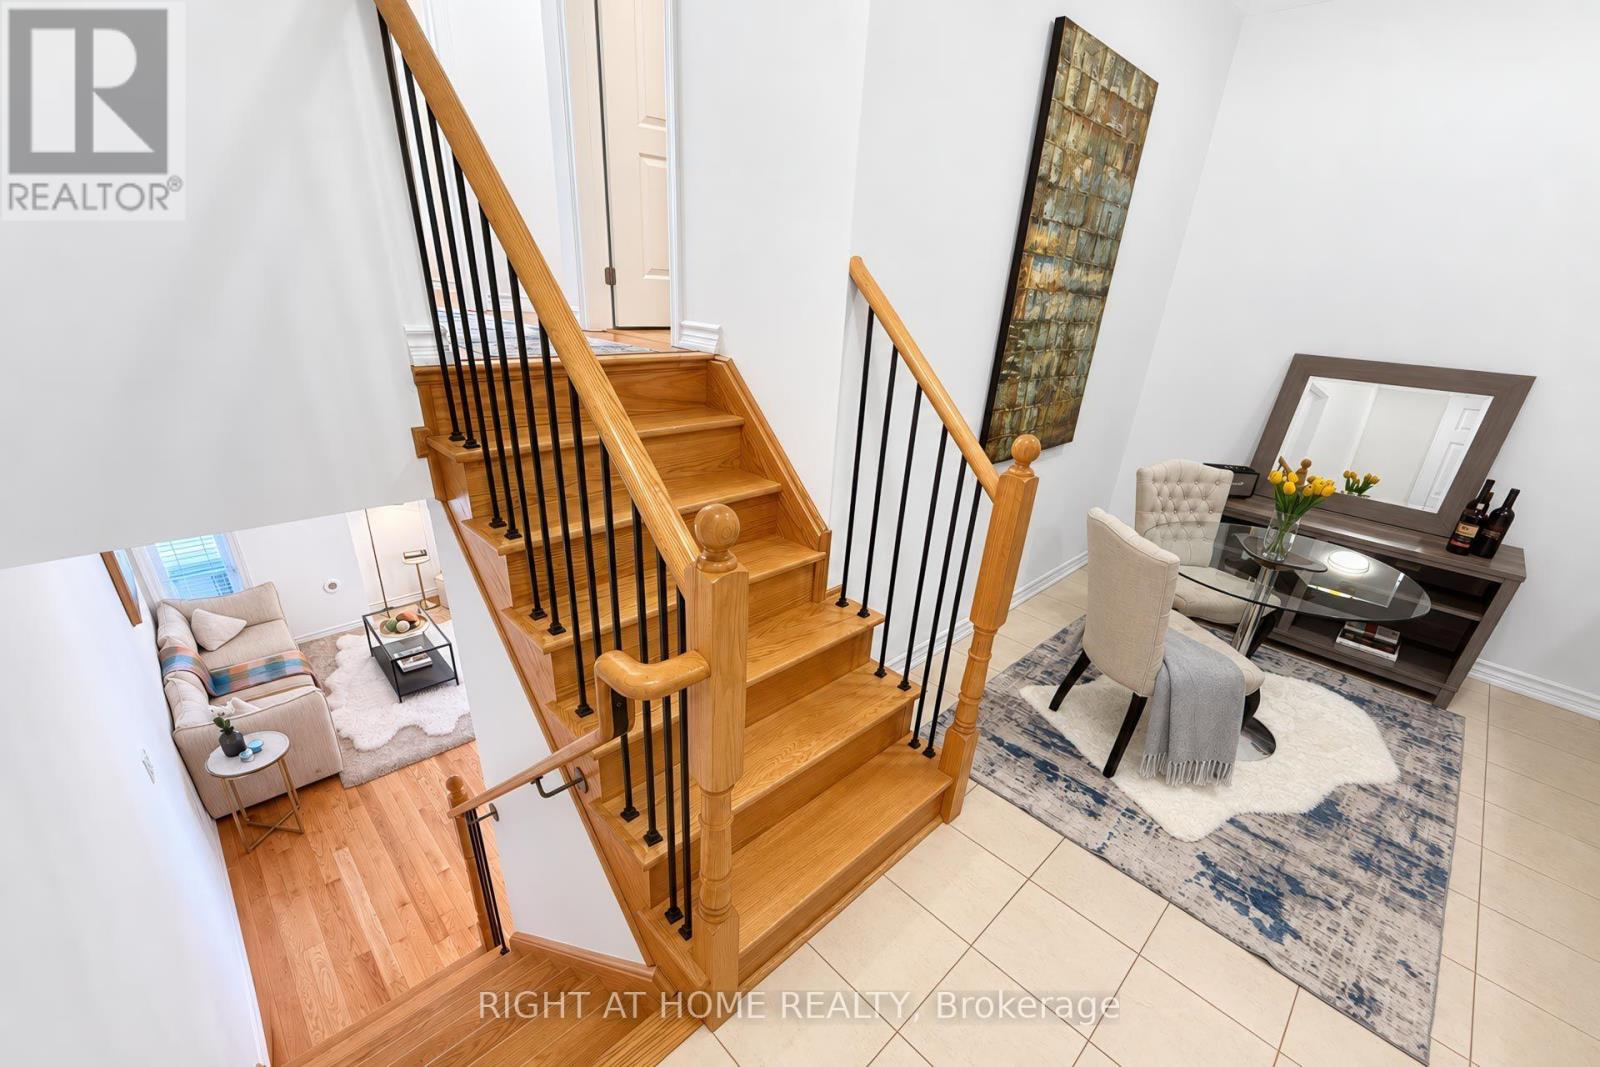
- RoomType2: Eating area
- RoomLevel2: Second level
- RoomLength2: 2.85
- RoomWidth2: 2.62
- RoomDimensions2: 2.85 m X 2.62 m
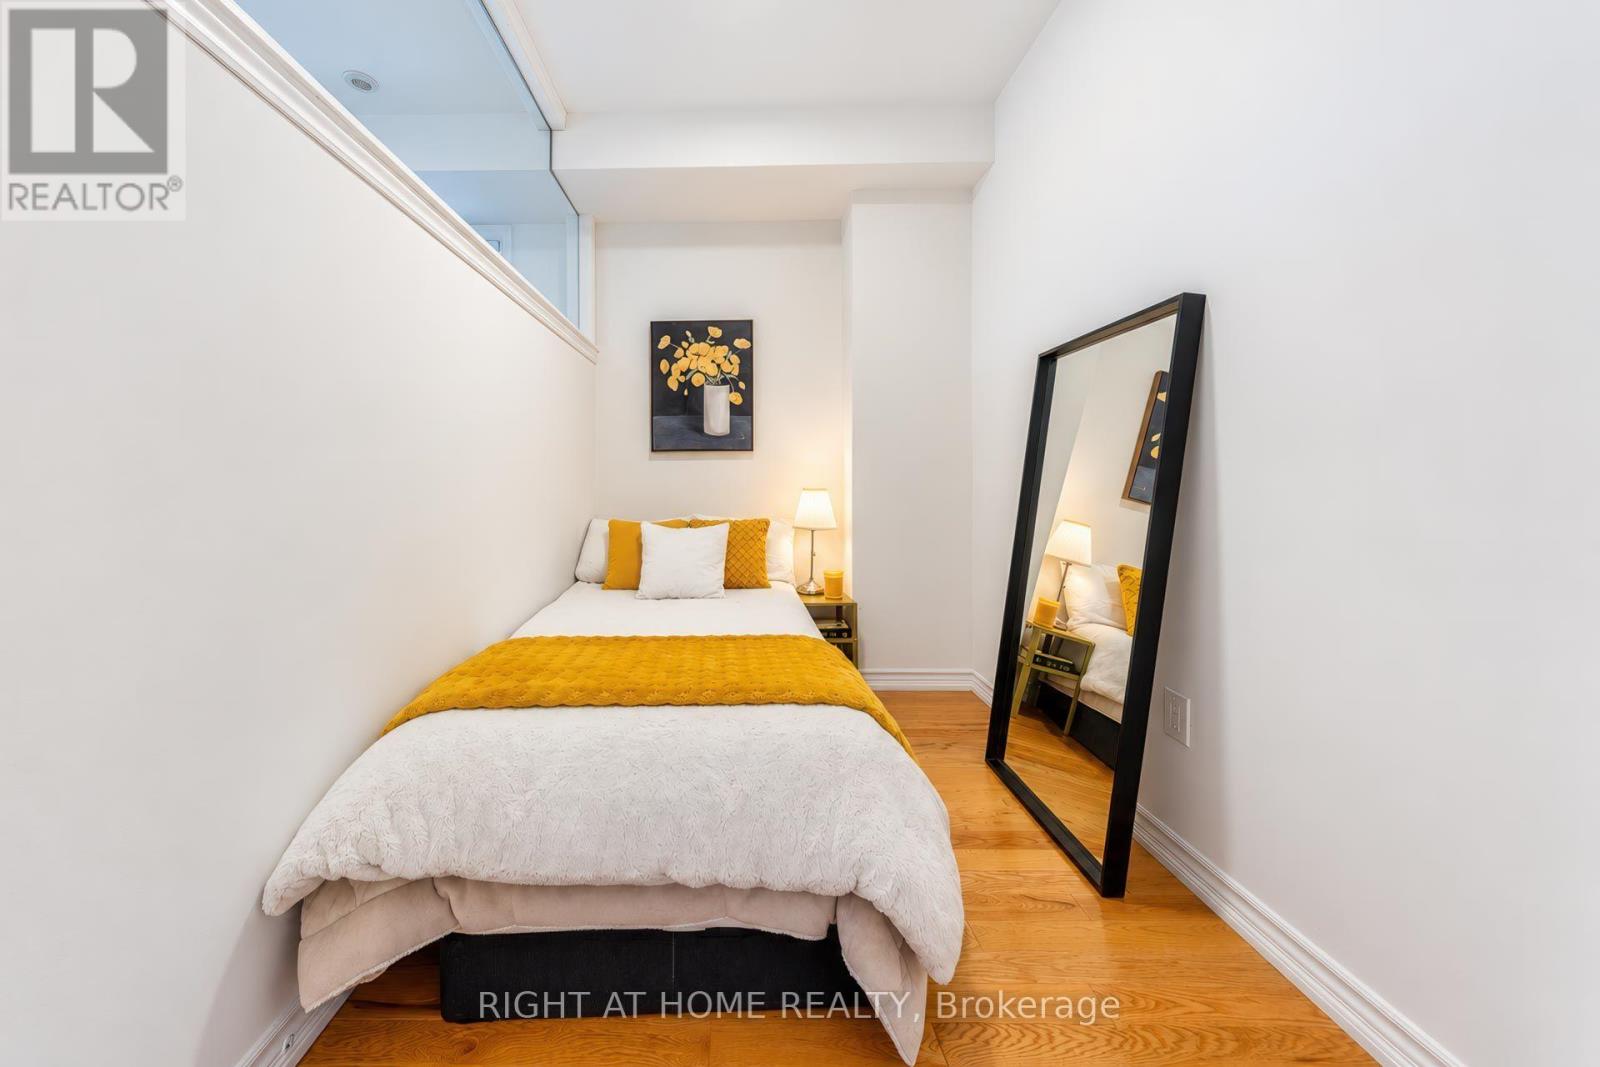
- RoomType3: Primary Bedroom
- RoomLevel3: Third level
- RoomLength3: 3.29
- RoomWidth3: 2.74
- RoomDimensions3: 3.29 m X 2.74 m
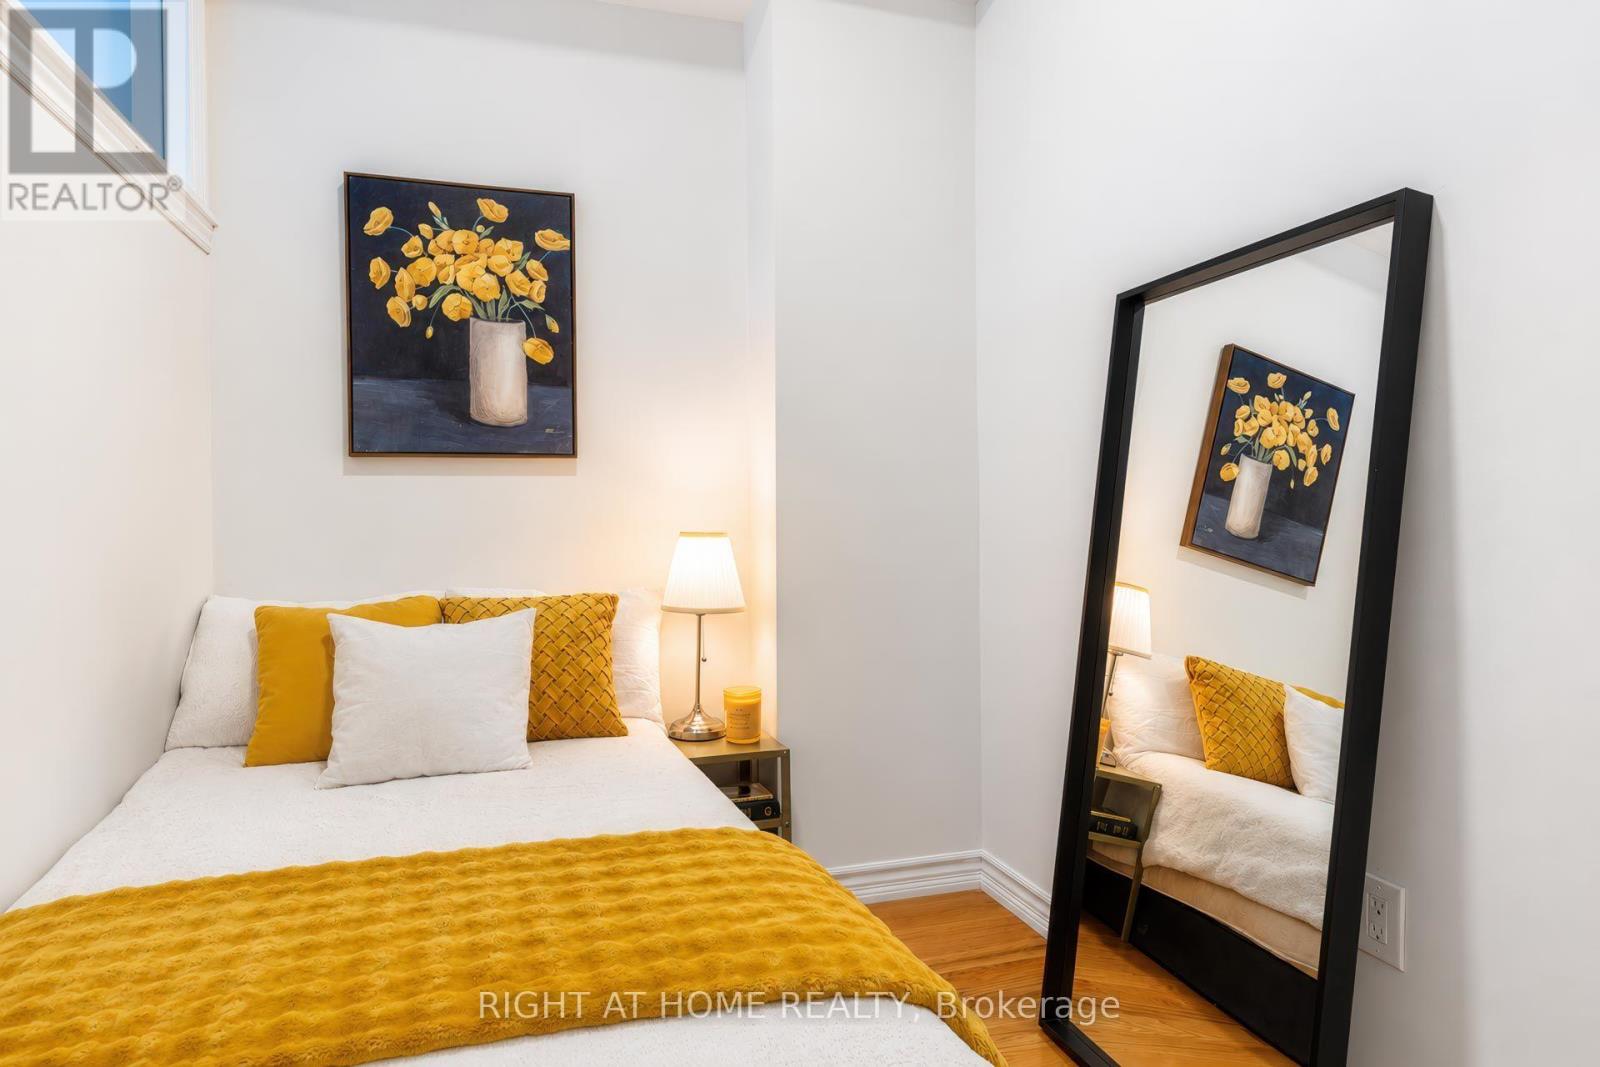
- RoomType4: Bedroom 2
- RoomLevel4: Third level
- RoomLength4: 3.59
- RoomWidth4: 2.13
- RoomDimensions4: 3.59 m X 2.13 m
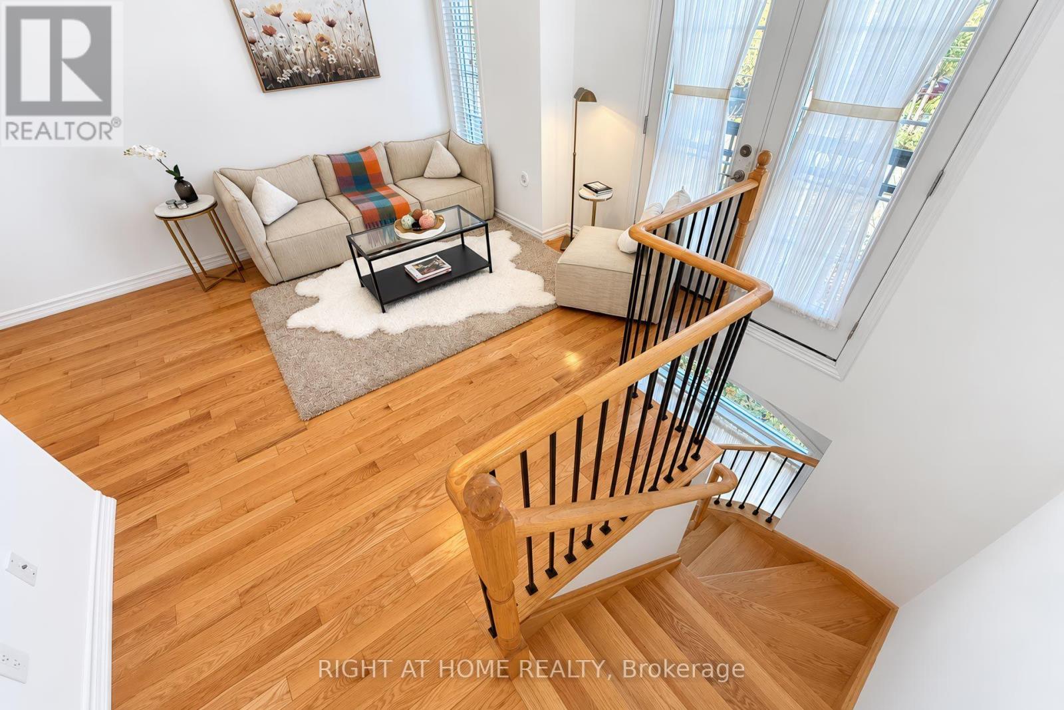
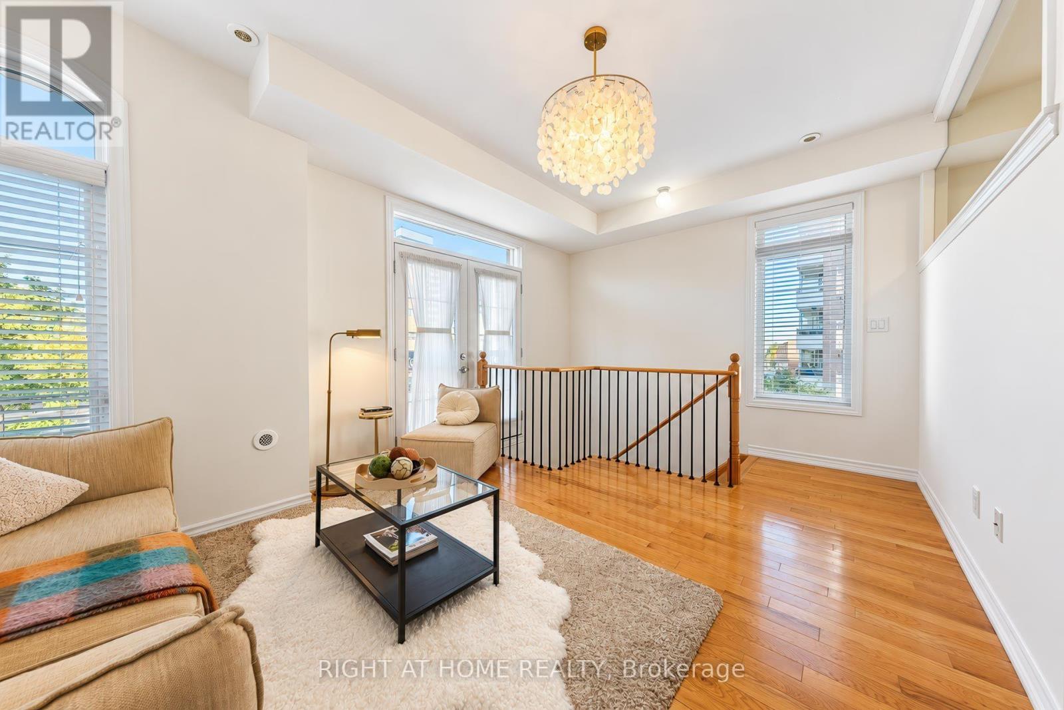
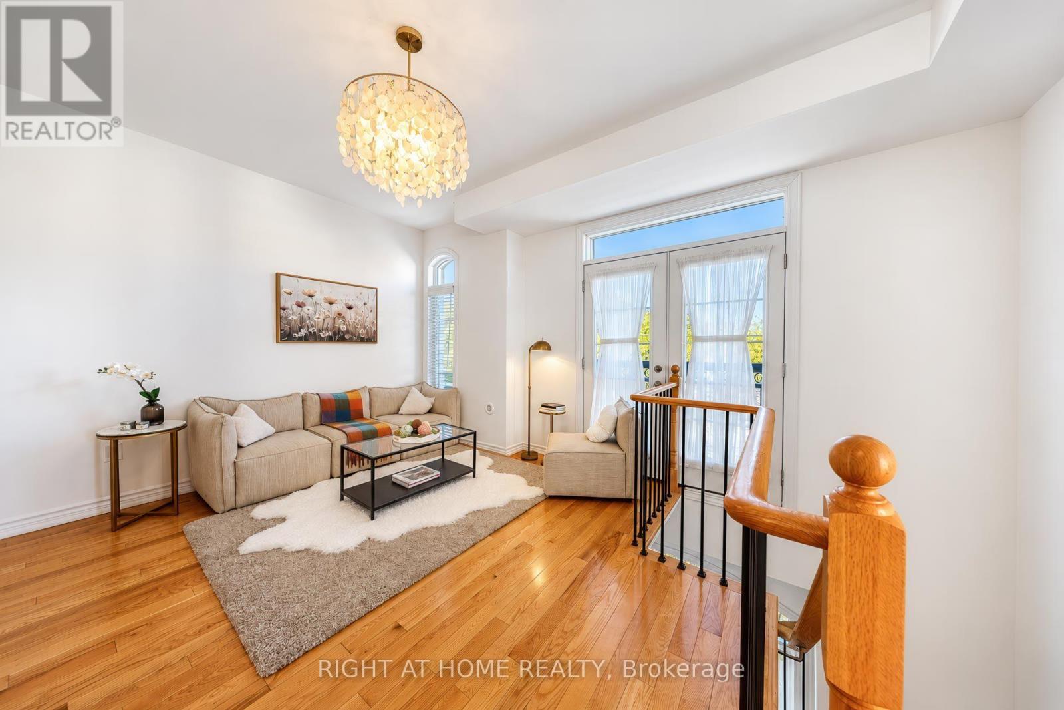
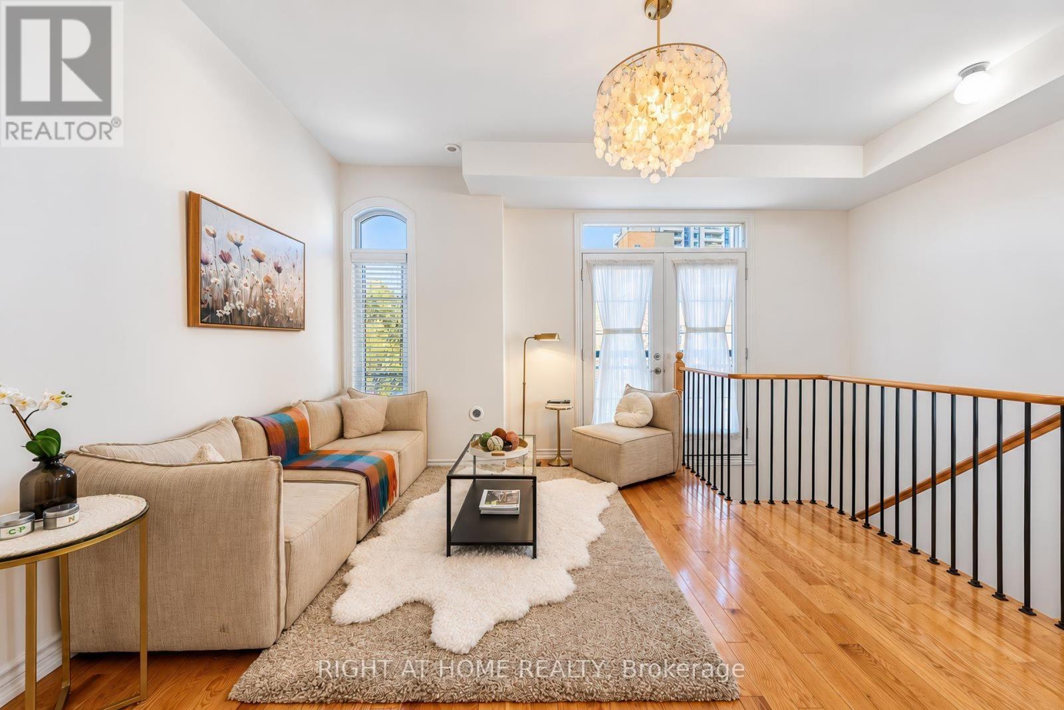
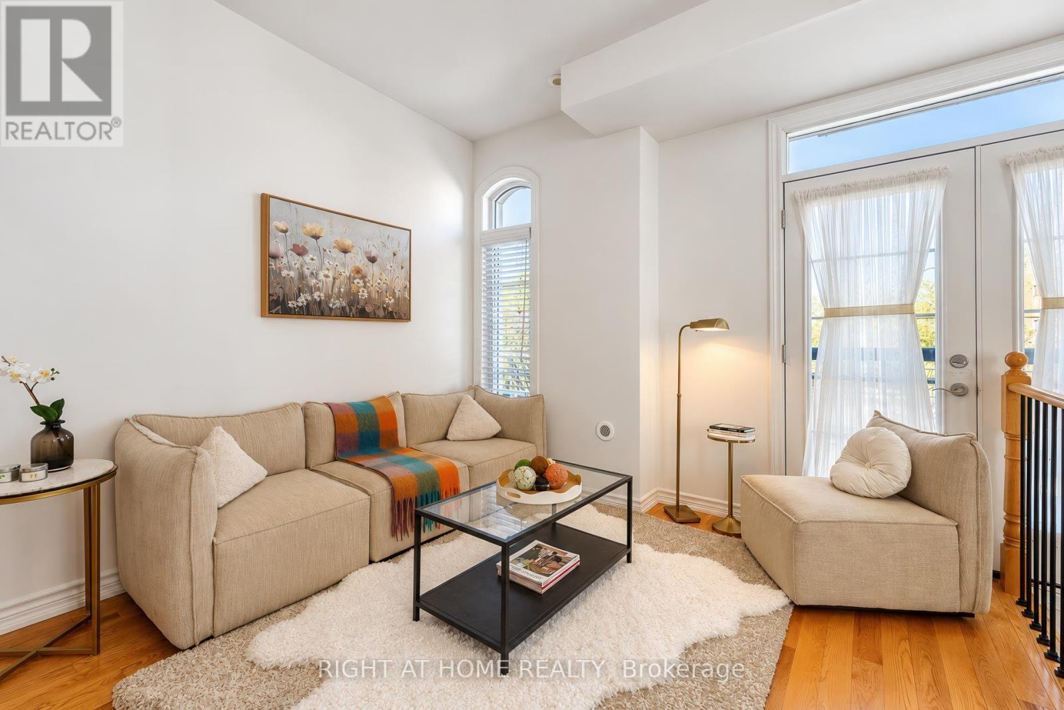
- RoomType5: Living room
- RoomLevel5: Main level
- RoomLength5: 4.88
- RoomWidth5: 3.51
- RoomDimensions5: 4.88 m X 3.51 m
- RoomType6: Dining room
- RoomLevel6: Main level
- RoomLength6: 4.88
- RoomWidth6: 3.51
- RoomDimensions6: 4.88 m X 3.51 m
- RoomType7: Den
- RoomLevel7: Main level
- RoomLength7: 2.9
- RoomWidth7: 1.99
- RoomDimensions7: 2.9 m X 1.99 m
Location Details
- City: Toronto (Newtonbrook West), Toronto (Newtonbrook West)
- Province: Ontario
Property Details
- SubdivisionName: Newtonbrook West
- Levels: 3
Property Features
- CommunityFeatures: Pets Allowed With Restrictions,Community Centre
- Flooring: Hardwood,Ceramic,Laminate
- Heating: Forced air
- HeatingFuel: Natural gas
- CoolingYN: True
- Cooling: Central air conditioning
- ParkingTotal: 1
- OpenParkingYN: False
- GarageYN: True
- AttachedGarageYN: False
- CarportYN: False
- FireplacesTotal: 0
- PoolYN: False
- ViewYN: False
- WaterfrontYN: False
Basics
- BathroomsHalf: 1
- Date added: Added 1 day ago
- Category: Single Family
- Type: Single Family
- Bedrooms: 3
- Bathrooms: 2
- Half baths: 1
- Floors: Hardwood,Ceramic,Laminate
- Area: 1000 - 1199 sq ft
- Lot size: 0 sq ft
- SubdivisionName: Newtonbrook West
- UnitNumber: 1
- ListOfficeName: RIGHT AT HOME REALTY
- MLS ID: C14112972
Miscellaneous
- AssociationFeeFrequency: Monthly
Courtesy of
- OfficeName: RIGHT AT HOME REALTY
- ListAOR: Toronto Regional Real Estate Board
Description
-
Description:
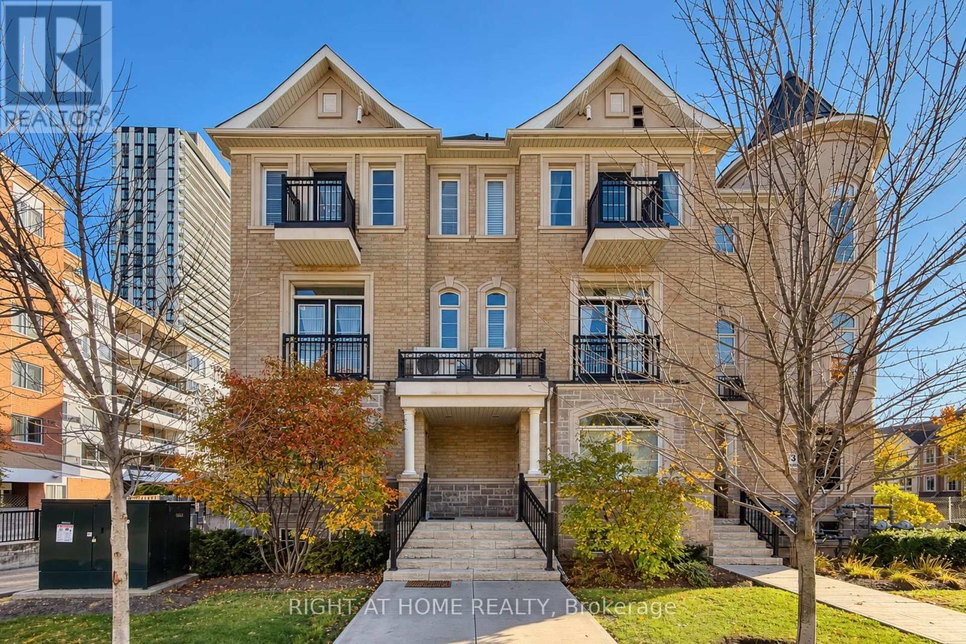
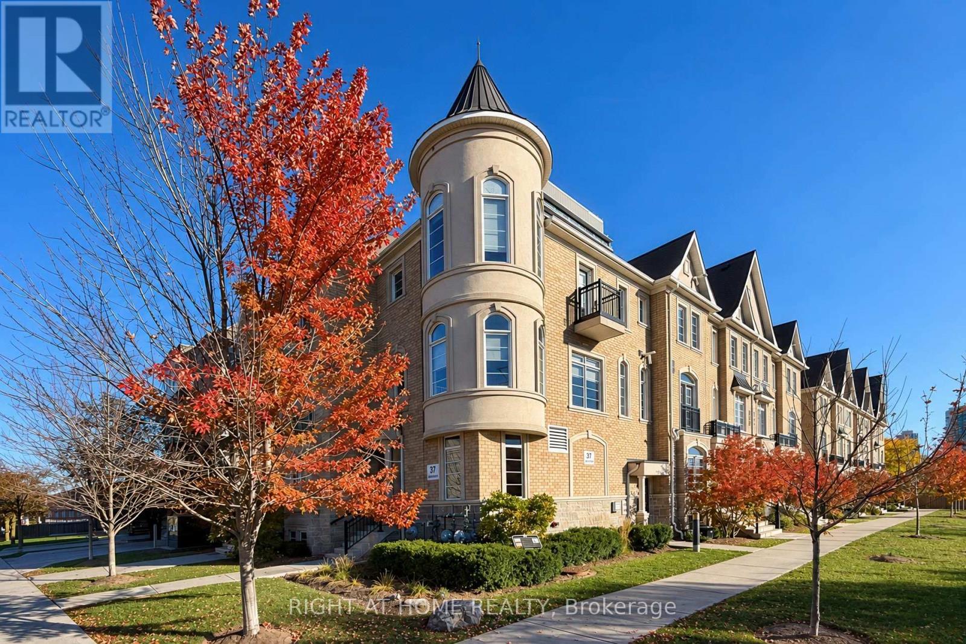
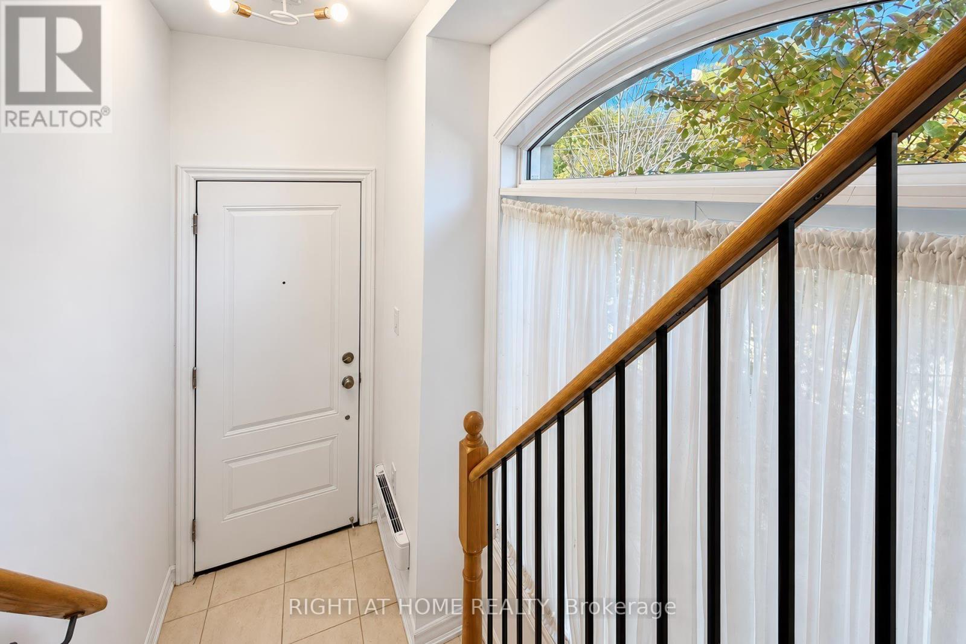
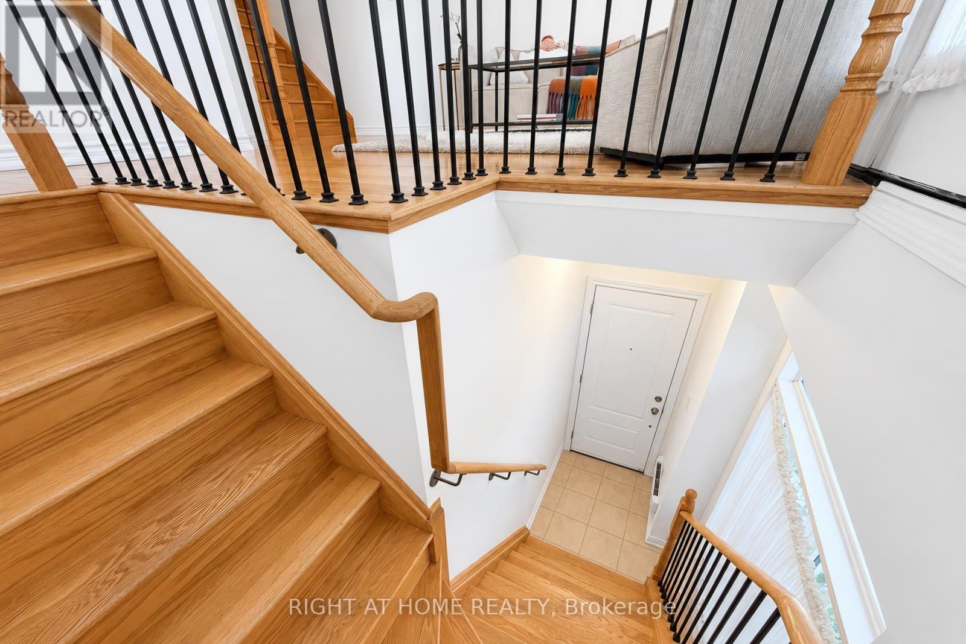
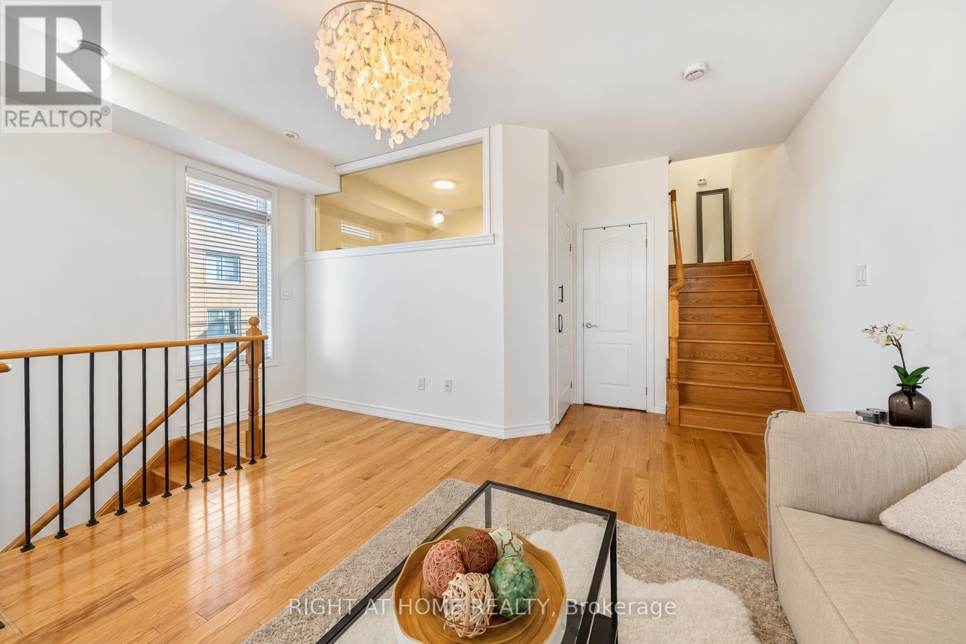
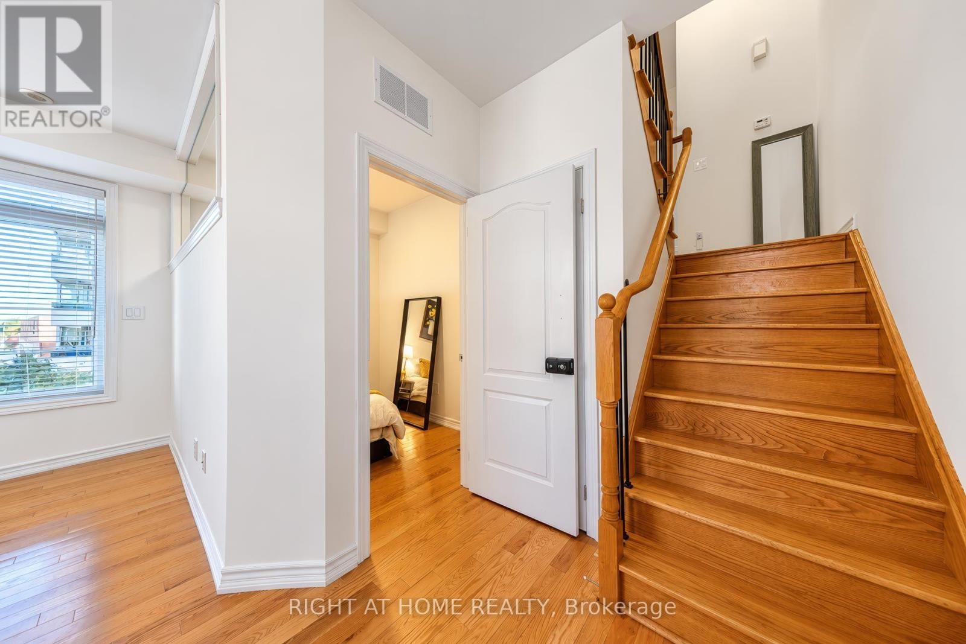
Prime Location At Yonge & Drewry! Welcome To This Charming 2-Bedroom + Den End-Unit Townhouse In The Desirable Newtonbrook West Neighbourhood. The Versatile Den Can Be Used As A 3rd Bedroom, Home Office, Or Additional Living Space. Enjoy An Impressive 14-Ft Loft-Style Ceiling In The Kitchen Area, Creating A Spacious And Open Feel. Unbeatable Convenience With TTC Bus Service Just Steps Away And Within Walking Distance To Finch Subway Station. Close To H Mart, Restaurants, Supermarkets, Shops, And Everyday Amenities. Easy Access To Public Transit Makes Commuting A Breeze. An Excellent Opportunity To Enjoy Comfortable Living In A Convenient North York Location! (id:67524)
Show all description
Building Details
- ParkingTotal: 1
- Heating: Forced air
Amenities & Features
- Waterfront available: No
- OpenParkingYN: No
- AttachedGarageYN: No
- GarageYN: Yes
- CarportYN: No
- PoolYN: No
- CoolingYN: Yes
- CommunityFeatures: Pets Allowed With Restrictions, Community Centre
- Cooling: Central air conditioning
- Total Fireplaces: 0