
37 Timbercreek Court, Toronto (L'Amoreaux), Ontario, Canada, M1W4A1
37 Timbercreek Court, Toronto (L'Amoreaux), Ontario, Canada, M1W4A1Rooms & Units Descr
- RoomType1: Primary Bedroom
- RoomLevel1: Second level
- RoomLength1: 6.61
- RoomWidth1: 4.72
- RoomDimensions1: 6.61 m X 4.72 m
- RoomType2: Bedroom 2
- RoomLevel2: Second level
- RoomLength2: 3.66
- RoomWidth2: 3.96
- RoomDimensions2: 3.66 m X 3.96 m
- RoomType3: Bedroom 3
- RoomLevel3: Second level
- RoomLength3: 3.66
- RoomWidth3: 3.96
- RoomDimensions3: 3.66 m X 3.96 m
- RoomType4: Bedroom 4
- RoomLevel4: Second level
- RoomLength4: 3.14
- RoomWidth4: 3.35
- RoomDimensions4: 3.14 m X 3.35 m
- RoomType5: Recreational, Games room
- RoomLevel5: Basement
- RoomLength5: 0
- RoomWidth5: 0
- RoomDimensions5: Measurements not available
- RoomType6: Office
- RoomLevel6: Basement
- RoomLength6: 0
- RoomWidth6: 0
- RoomDimensions6: Measurements not available
- RoomType7: Foyer
- RoomLevel7: Main level
- RoomLength7: 4.75
- RoomWidth7: 4.75
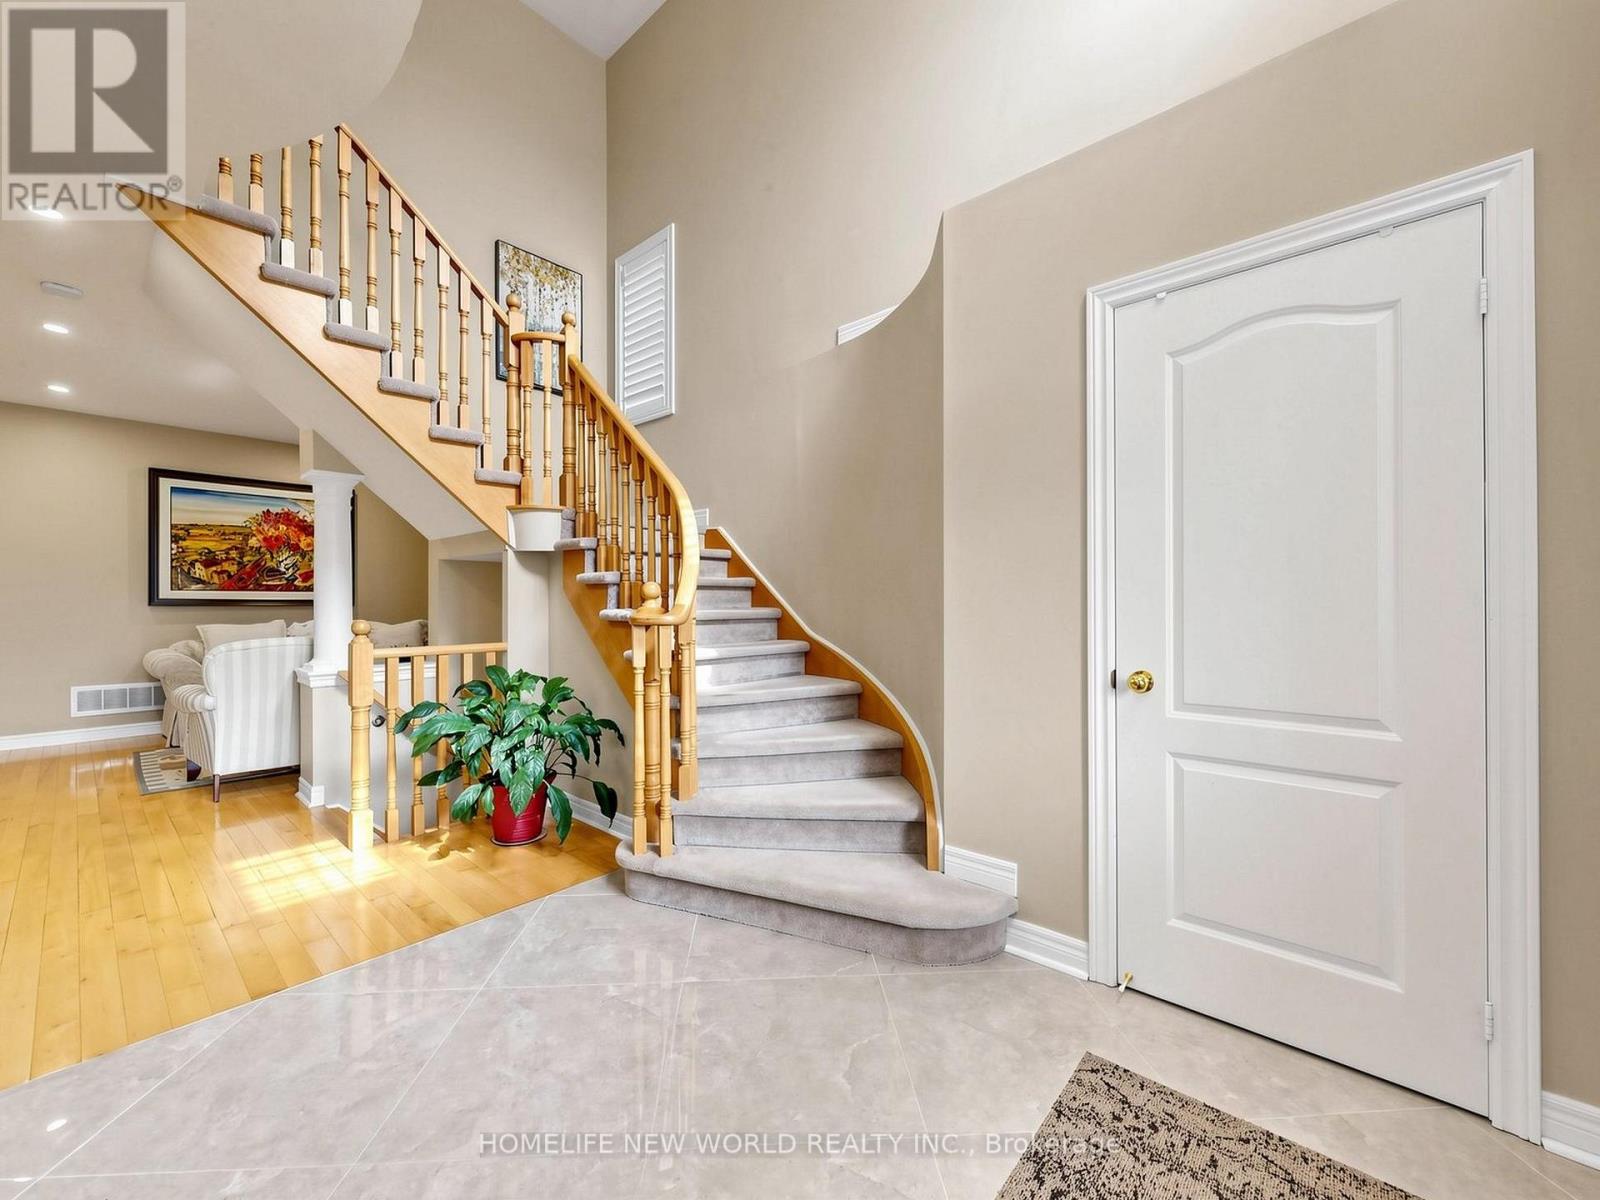
- RoomDimensions7: 4.75 m X 4.75 m
- RoomType8: Living room
- RoomLevel8: Main level
- RoomLength8: 3.96
- RoomWidth8: 3.35
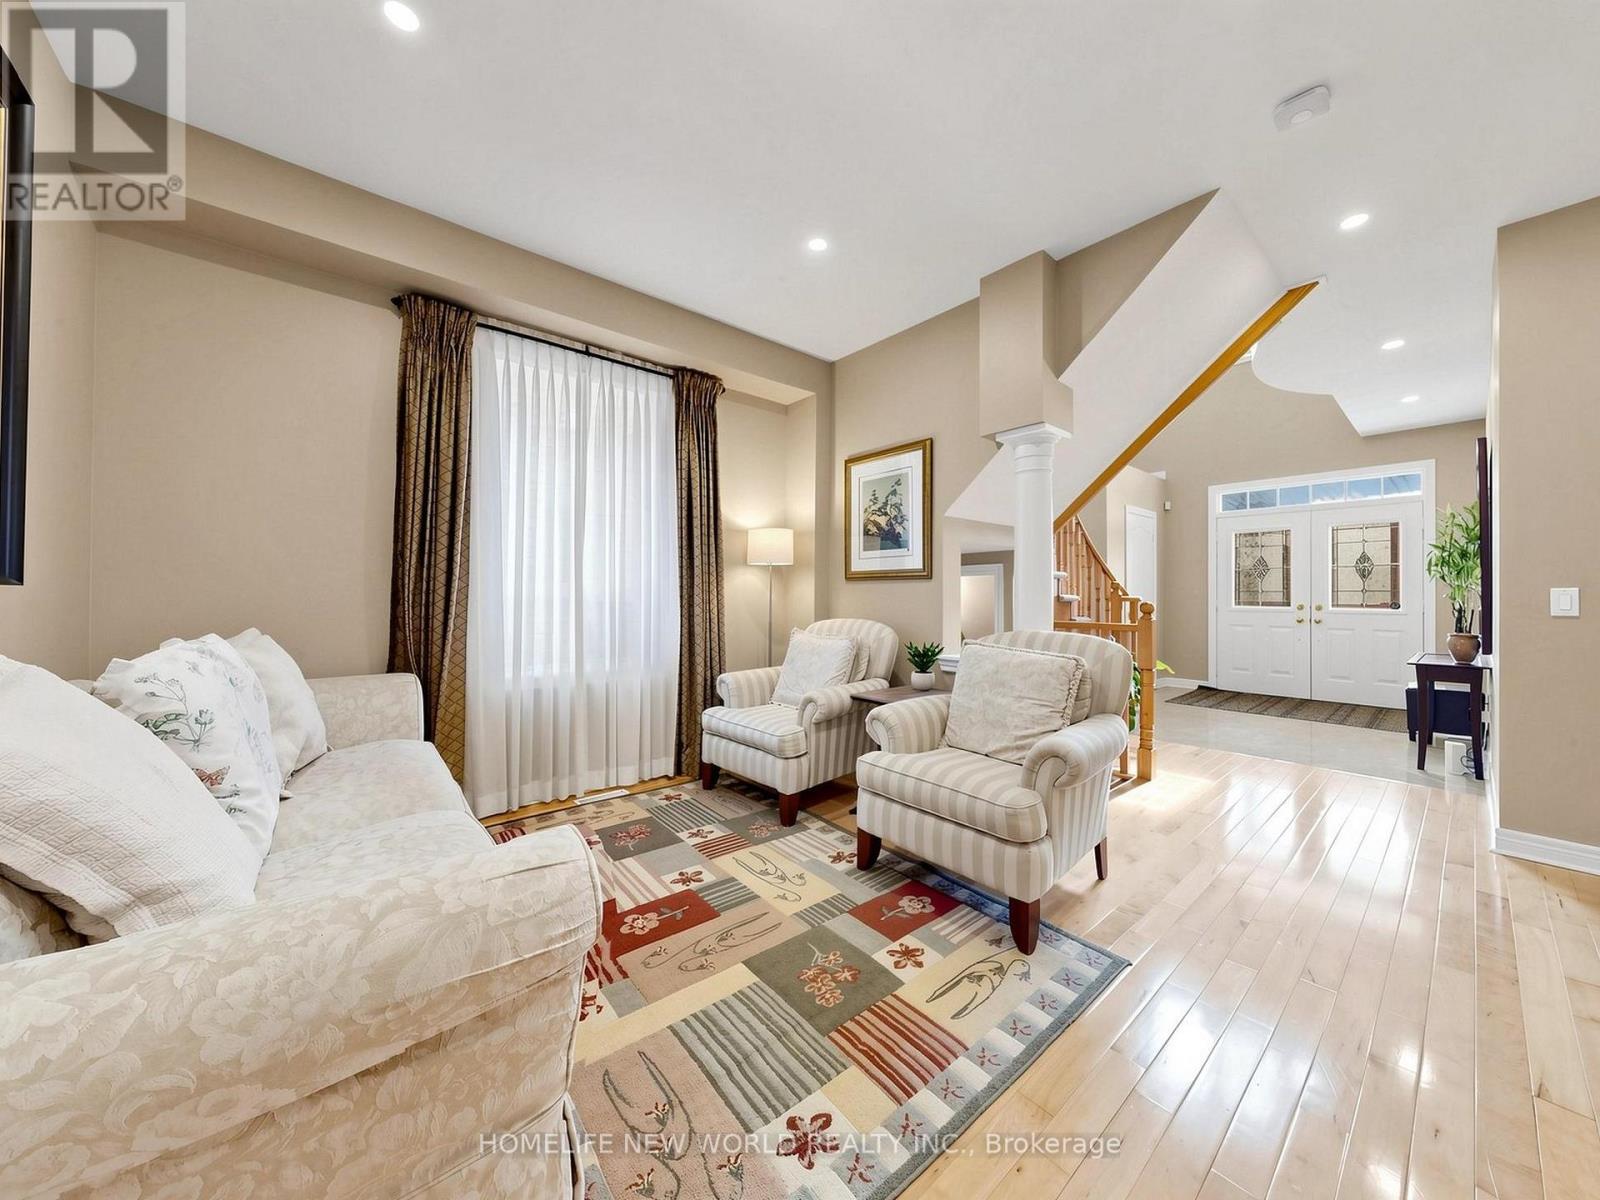
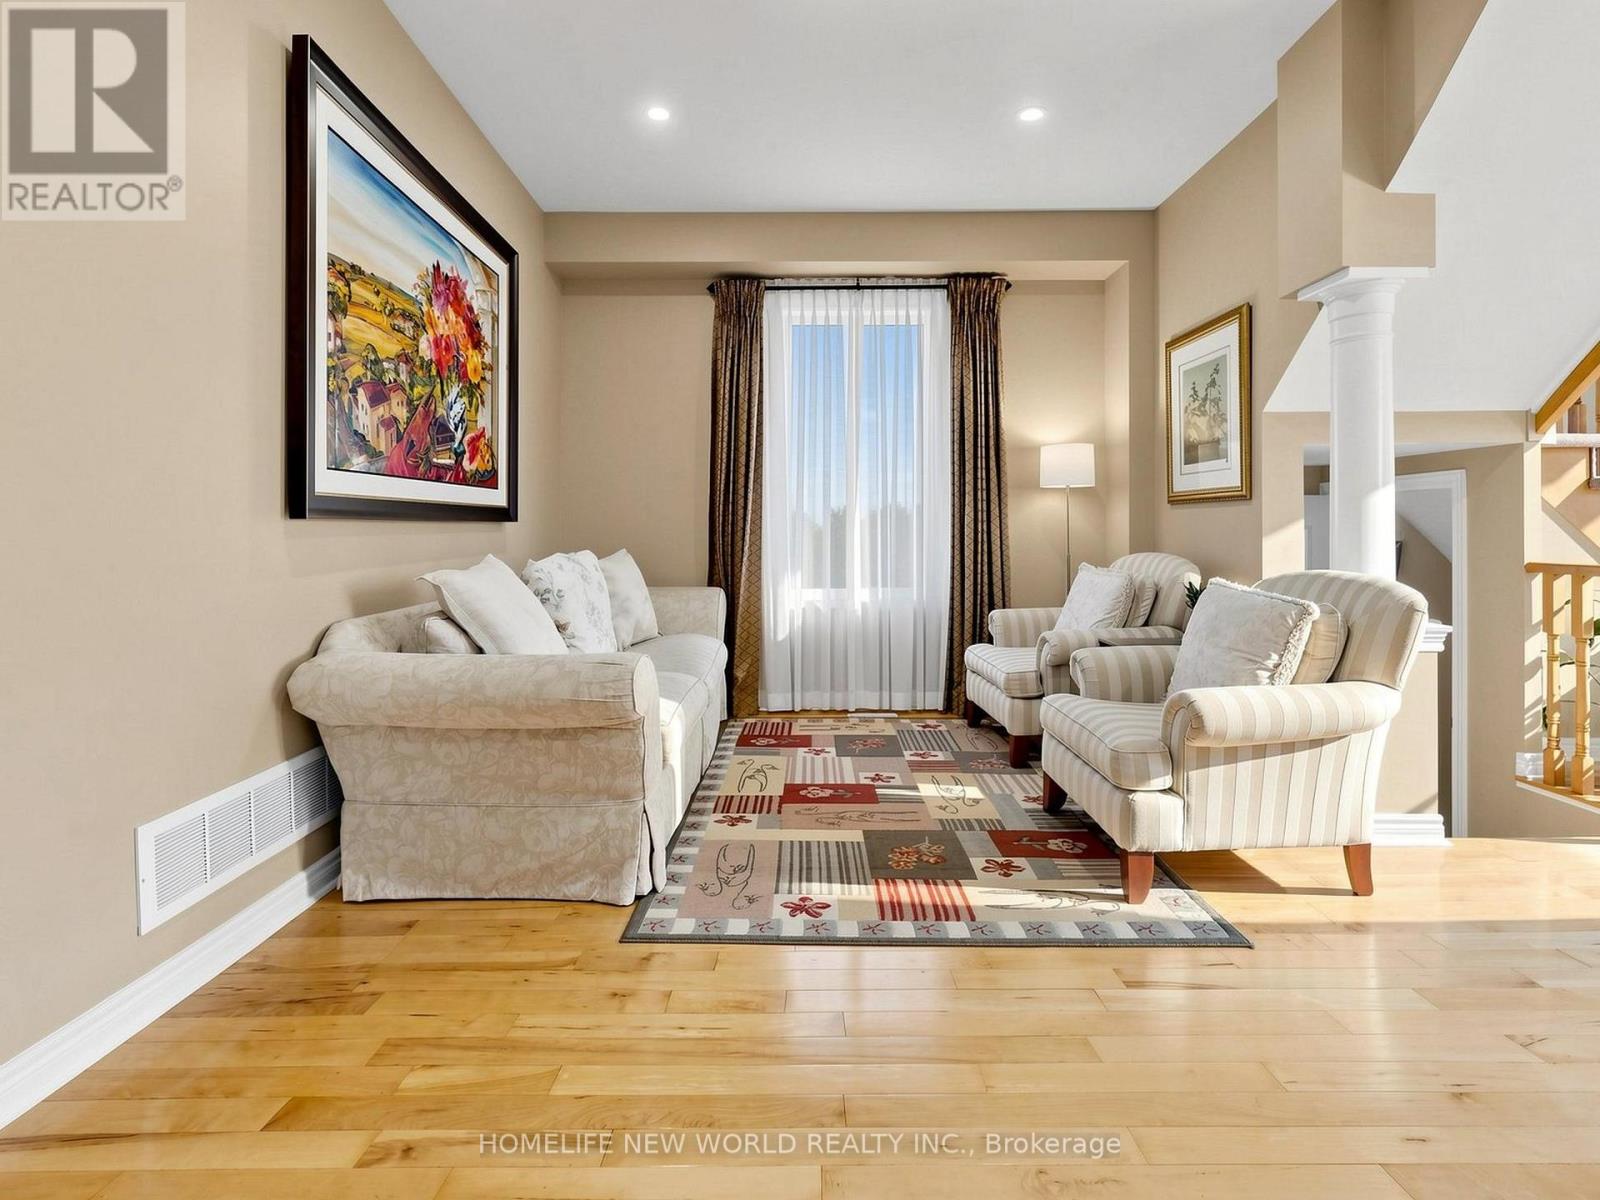
- RoomDimensions8: 3.96 m X 3.35 m
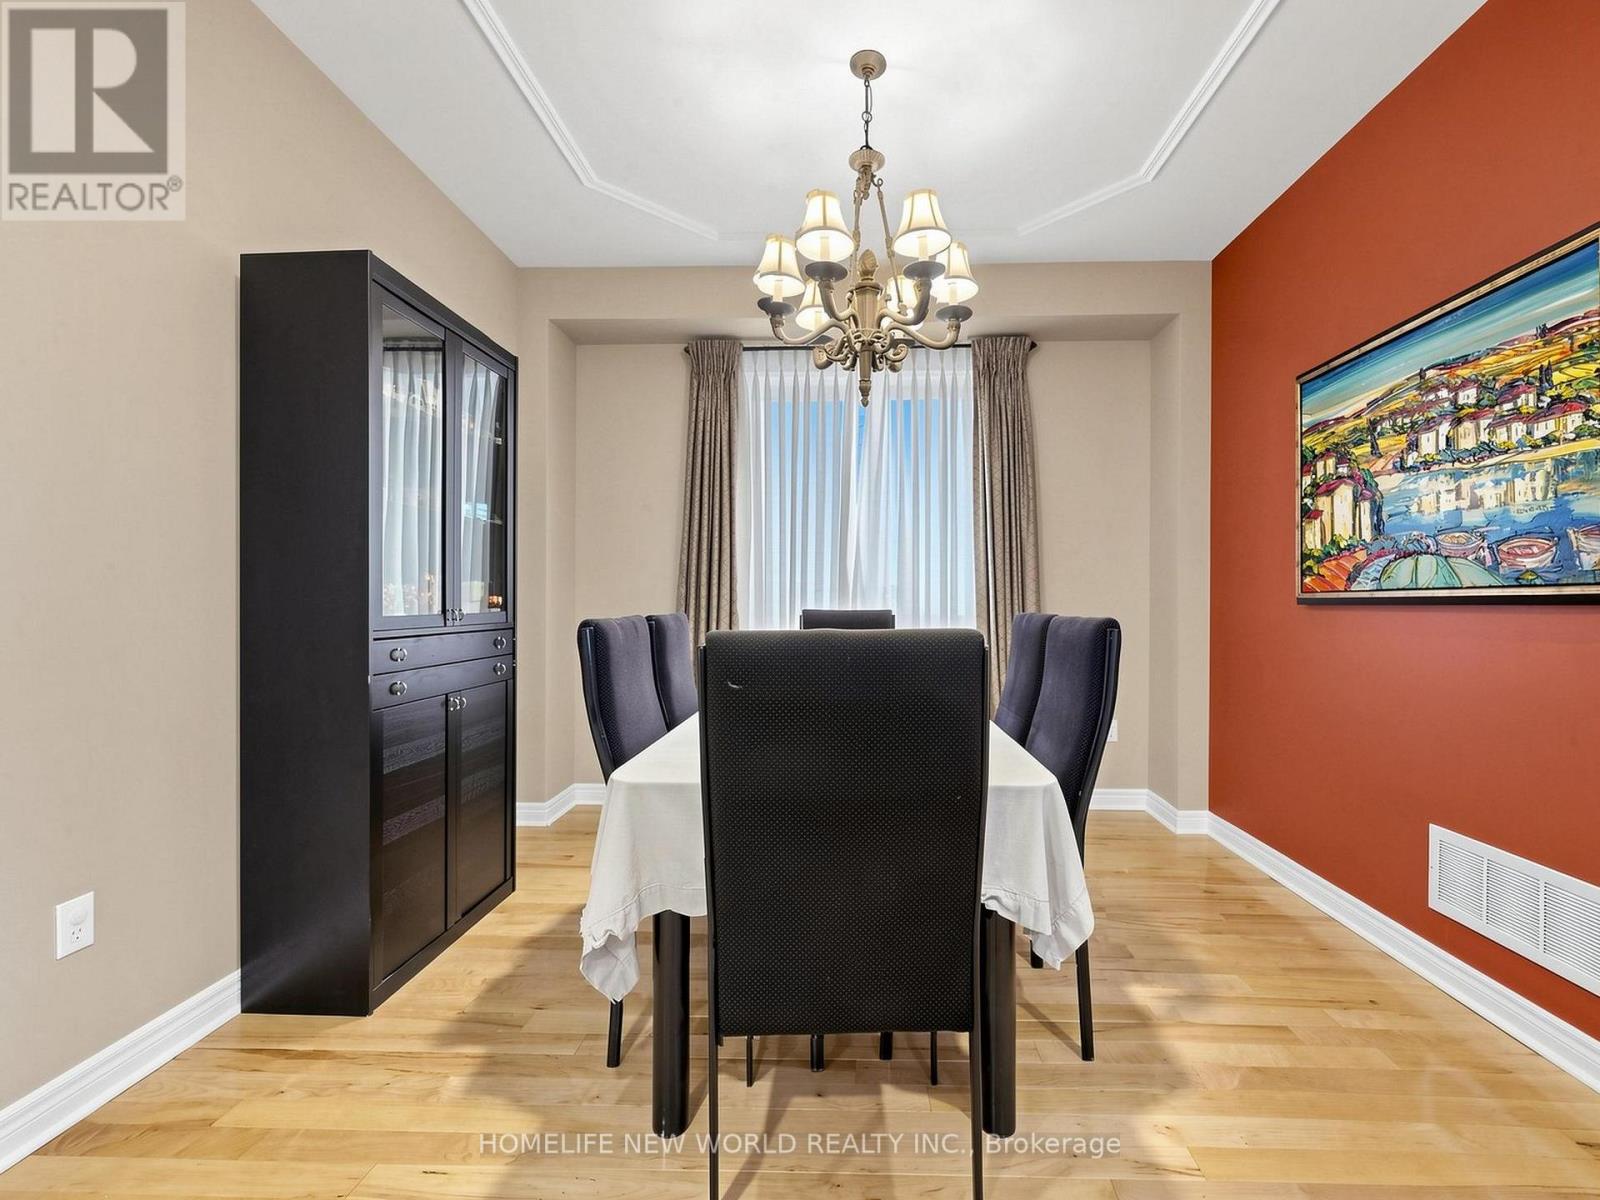
- RoomType9: Dining room
- RoomLevel9: Main level
- RoomLength9: 3.96
- RoomWidth9: 3.35
- RoomDimensions9: 3.96 m X 3.35 m
- RoomType10: Family room
- RoomLevel10: Main level
- RoomLength10: 3.96
- RoomWidth10: 4.57
- RoomDimensions10: 3.96 m X 4.57 m
- RoomType11: Kitchen
- RoomLevel11: Main level
- RoomLength11: 3.93
- RoomWidth11: 3.66
- RoomDimensions11: 3.93 m X 3.66 m
- RoomType12: Eating area
- RoomLevel12: Main level
- RoomLength12: 3.23
- RoomWidth12: 2.74
- RoomDimensions12: 3.23 m X 2.74 m
Location Details
- City: Toronto (L'Amoreaux)
- Province: Ontario
Property Details
- SubdivisionName: L'Amoreaux
- Levels: 2
- FrontageLength: 36 ft ,1 in
Property Features
- Flooring: Porcelain Tile,Hardwood,Carpeted
- Heating: Forced air
- HeatingFuel: Natural gas
- CoolingYN: True
- Cooling: Central air conditioning
- ParkingTotal: 4
- OpenParkingYN: False
- GarageYN: True
- AttachedGarageYN: False
- CarportYN: False
- FireplacesTotal: 0
- PoolYN: False
- ViewYN: False
- WaterfrontYN: False
- Sewer: Sanitary sewer
Basics
- BathroomsHalf: 4
- Date added: Added 5 days ago
- Category: Single Family
- Type: Single Family
- Bedrooms: 4
- Bathrooms: 4
- Half baths: 4
- Floors: Porcelain Tile,Hardwood,Carpeted
- Area: 2500 - 3000 sq ft
- Lot size: 0 sq ft
- SubdivisionName: L'Amoreaux
- ListOfficeName: HOMELIFE NEW WORLD REALTY INC.
- MLS ID: E13736002
Courtesy of
- OfficeName: HOMELIFE NEW WORLD REALTY INC.
- ListAOR: Toronto Regional Real Estate Board
Description
-
Description:
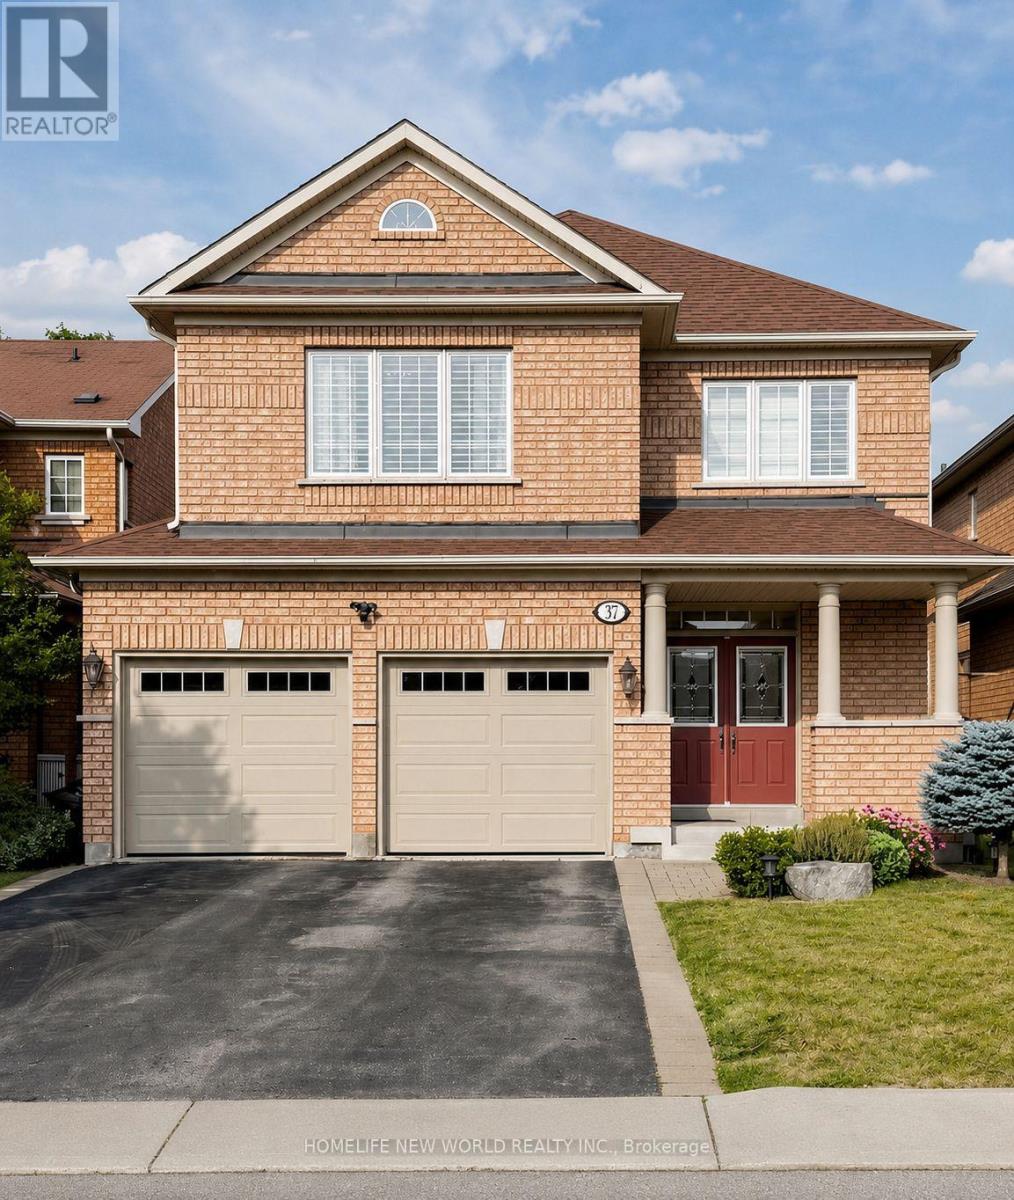
Welcome to 37 Timbercreek Court, a well-maintained, original-owner home on a highly desirable child-safe court in Scarborough's Huntingwoodneighbourhood. This spacious 4-bedroom, 3.5-bath property offers over 2,500 sq ft plus a bright walkout basement, ideal for families,entertaining, and multi-generational living. The main floor features a beautifully designed two-storey foyer, 9-ft ceilings, and a comfortable layoutwith separate living, dining, and family rooms. The chef-inspired modern kitchen includes full-height cabinetry, quartz counters, a large island,high end stainless steel appliances and an eat-in area overlooking the deck and backyard. Designed for modern family living, this home offersfour spacious bedrooms, including an elegant primary suite, complemented by three additional well-sized bedrooms and an updated main bathfor family and guests. Custom laundry room with Thomasville solid cabinets . The fully finished walkout basement adds additional space foreveryday living, featuring a large recreation area with direct access to the backyard, an ideal space for summer dining and outdoor gatherings.Situated in one of Toronto's most sought-after neighbourhoods, you'll enjoy convenient access to top-rated schools, public transit, grocerystores, pharmacies, tennis courts, and scenic parks. An exceptional opportunity to own a beautifully maintained family home in one of Toronto'smost desirable neighbourhoods. Roof 2018, 25 Yr Owen Corning Shingles (id:67524)
Show all description
Building Details
- ParkingTotal: 4
- Heating: Forced air
- Sewer: Sanitary sewer
Amenities & Features
- Waterfront available: No
- OpenParkingYN: No
- AttachedGarageYN: No
- GarageYN: Yes
- CarportYN: No
- PoolYN: No
- CoolingYN: Yes
- Cooling: Central air conditioning
- Total Fireplaces: 0