
372 Trafalgar Road, Oakville (OO Old Oakville), Ontario, Canada, L6J3H5, L6J3H5
372 Trafalgar Road, Oakville (OO Old Oakville), Ontario, Canada, L6J3H5, L6J3H5Rooms & Units Descr
- RoomType1: Living room
- RoomLevel1: Lower level
- RoomLength1: 6.34
- RoomWidth1: 5.23
- RoomDimensions1: 6.34 m X 5.23 m
- RoomType2: Dining room
- RoomLevel2: Lower level
- RoomLength2: 4.32
- RoomWidth2: 1.99
- RoomDimensions2: 4.32 m X 1.99 m
- RoomType3: Kitchen
- RoomLevel3: Lower level
- RoomLength3: 5.37
- RoomWidth3: 2.03
- RoomDimensions3: 5.37 m X 2.03 m
- RoomType4: Living room
- RoomLevel4: Lower level
- RoomLength4: 5.49
- RoomWidth4: 4.15
- RoomDimensions4: 5.49 m X 4.15 m
- RoomType5: Dining room
- RoomLevel5: Lower level
- RoomLength5: 5.11
- RoomWidth5: 3.42
- RoomDimensions5: 5.11 m X 3.42 m
- RoomType6: Family room
- RoomLevel6: Lower level
- RoomLength6: 5.82
- RoomWidth6: 2.77
- RoomDimensions6: 5.82 m X 2.77 m
- RoomType7: Kitchen
- RoomLevel7: Lower level
- RoomLength7: 4.33
- RoomWidth7: 2.12
- RoomDimensions7: 4.33 m X 2.12 m
- RoomType8: Sunroom
- RoomLevel8: Lower level
- RoomLength8: 4.67
- RoomWidth8: 4.38
- RoomDimensions8: 4.67 m X 4.38 m
- RoomType9: Utility room
- RoomLevel9: Lower level
- RoomLength9: 3.58
- RoomWidth9: 2.77
- RoomDimensions9: 3.58 m X 2.77 m
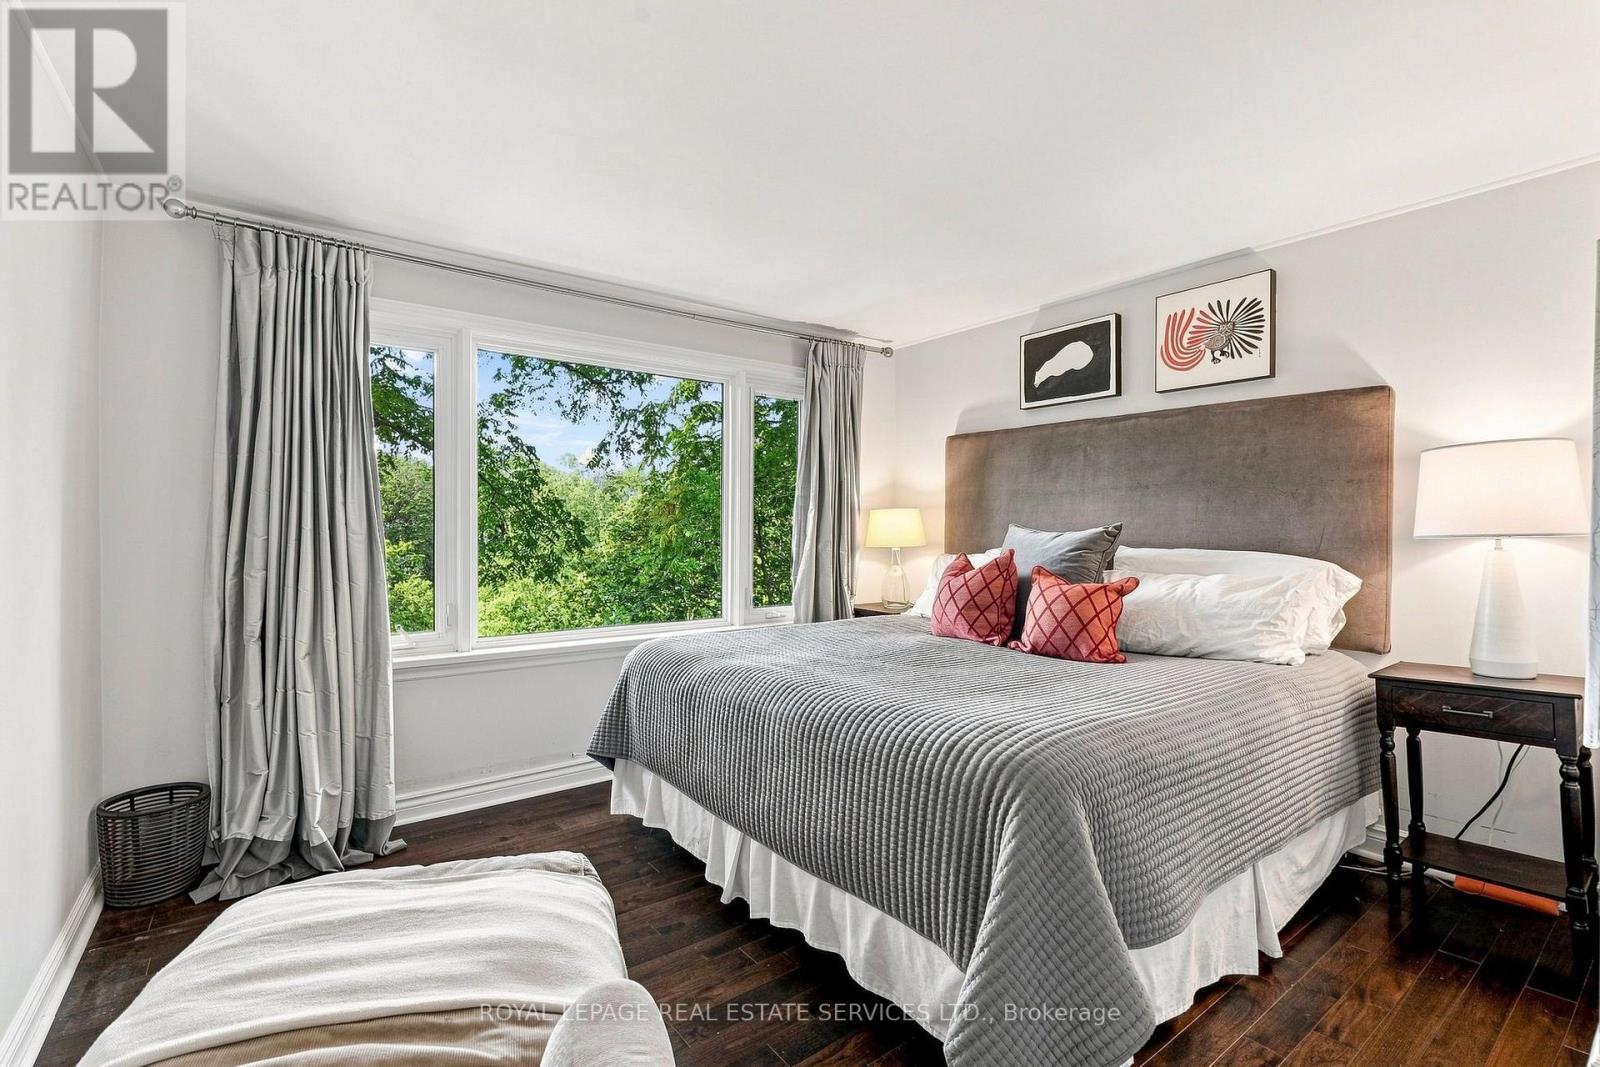
- RoomType10: Primary Bedroom
- RoomLevel10: Upper Level
- RoomLength10: 4.82
- RoomWidth10: 4
- RoomDimensions10: 4.82 m X 4 m
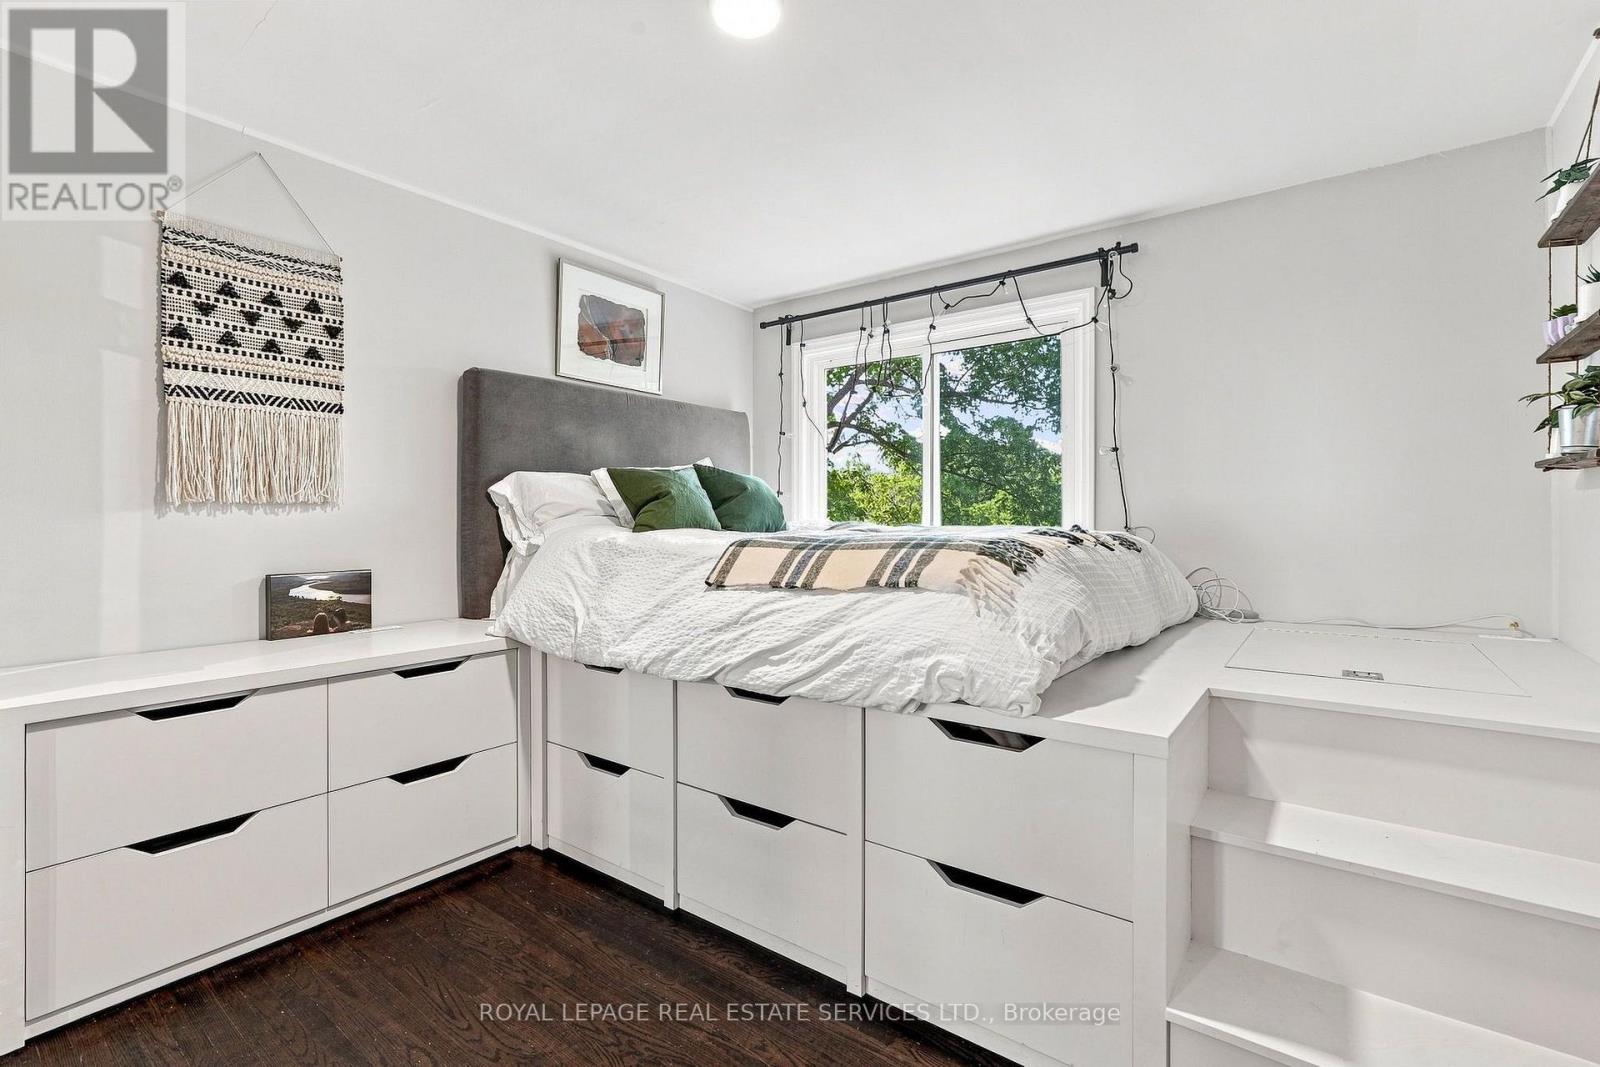
- RoomType11: Bedroom 2
- RoomLevel11: Upper Level
- RoomLength11: 3.79
- RoomWidth11: 3.22
- RoomDimensions11: 3.79 m X 3.22 m
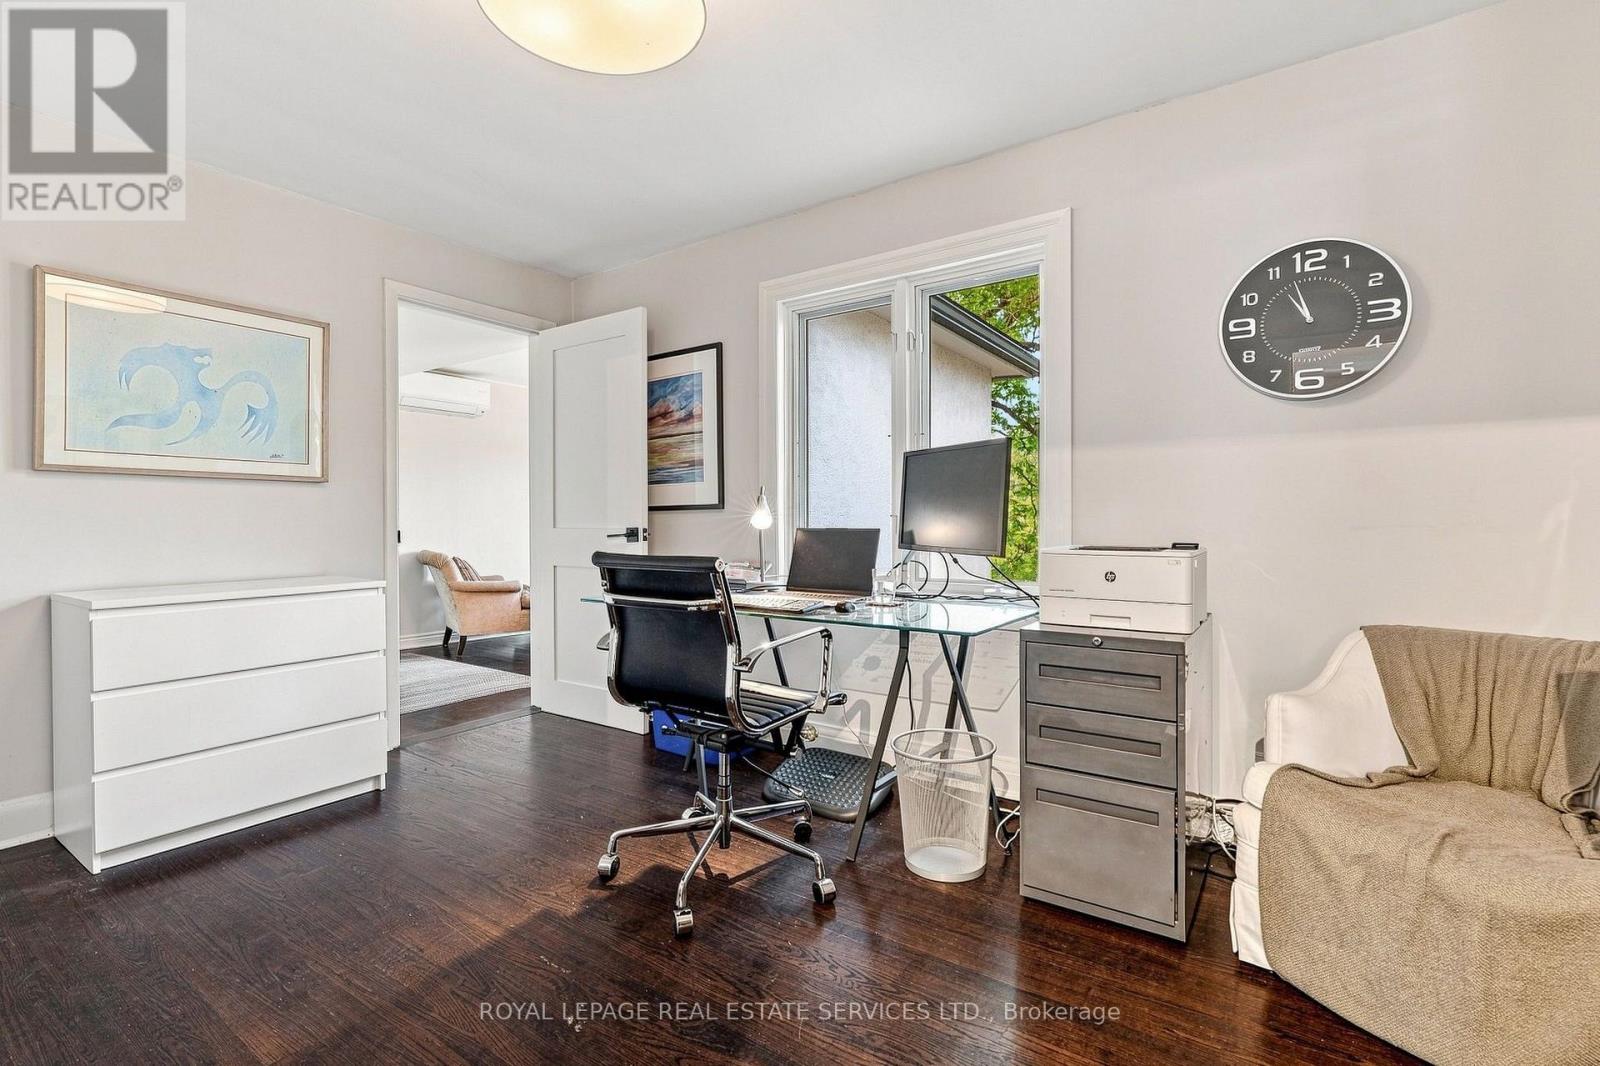
- RoomType12: Office
- RoomLevel12: Upper Level
- RoomLength12: 3.02
- RoomWidth12: 2.28
- RoomDimensions12: 3.02 m X 2.28 m
- RoomType13: Bedroom 2
- RoomLevel13: Upper Level
- RoomLength13: 3.76
- RoomWidth13: 3.21
- RoomDimensions13: 3.76 m X 3.21 m
- RoomType14: Office
- RoomLevel14: Upper Level
- RoomLength14: 3.98
- RoomWidth14: 3.02
- RoomDimensions14: 3.98 m X 3.02 m
- RoomType15: Primary Bedroom
- RoomLevel15: Upper Level
- RoomLength15: 4
- RoomWidth15: 3.76
- RoomDimensions15: 4 m X 3.76 m
Location Details
- City: Oakville (OO Old Oakville), Oakville (OO Old Oakville)
- Province: Ontario
Property Details
- SubdivisionName: 1013 - OO Old Oakville
- ArchitecturalStyle: Bungalow
- Levels: 1
- FrontageLength: 85 ft
Property Features
- LotFeatures: Landscaped
- Flooring: Hardwood,Laminate
- Heating: Forced air
- HeatingFuel: Natural gas
- CoolingYN: True
- Cooling: Central air conditioning
- ParkingTotal: 6
- OpenParkingYN: False
- GarageYN: True
- AttachedGarageYN: True
- CarportYN: False
- FireplacesTotal: 2
- PoolYN: False
- ViewYN: True
- View: Direct Water View
- WaterfrontYN: True
- WaterBodyName: 16 Mile Creek
- Sewer: Sanitary sewer
Basics
- BathroomsHalf: 1
- Date added: Added 4 days ago
- Category: Multi-family
- Type: Multi-family
- Bedrooms: 4
- Bathrooms: 3
- Half baths: 1
- Floors: Hardwood,Laminate
- Area: 1500 - 2000 sq ft
- Lot size: 0 sq ft
- SubdivisionName: 1013 - OO Old Oakville
- View: Direct Water View
- ListOfficeName: ROYAL LEPAGE REAL ESTATE SERVICES LTD.
- MLS ID: W13765540
Courtesy of
- OfficeName: ROYAL LEPAGE REAL ESTATE SERVICES LTD.
- ListAOR: Toronto Regional Real Estate Board
Description
-
Description:
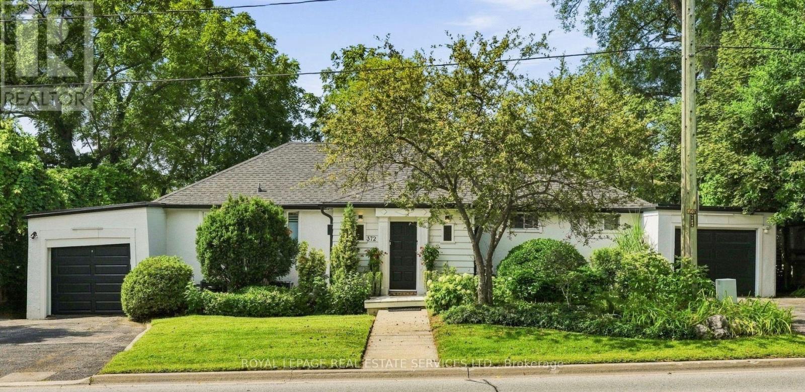
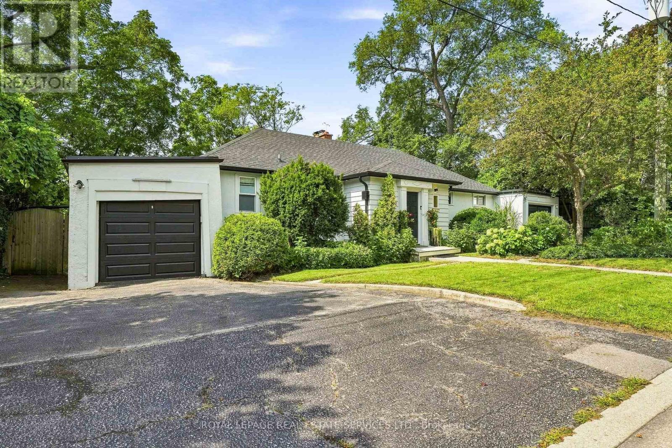
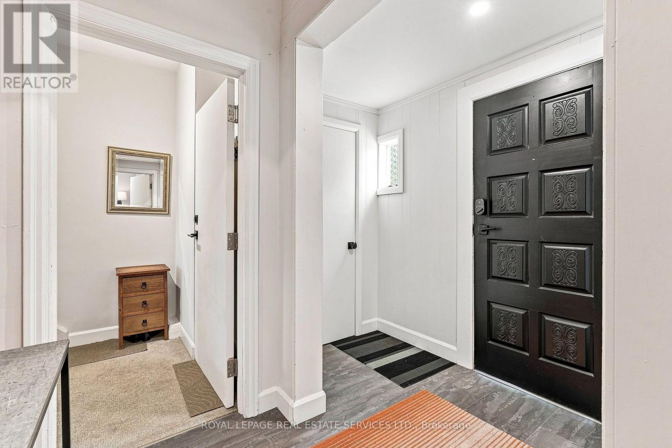
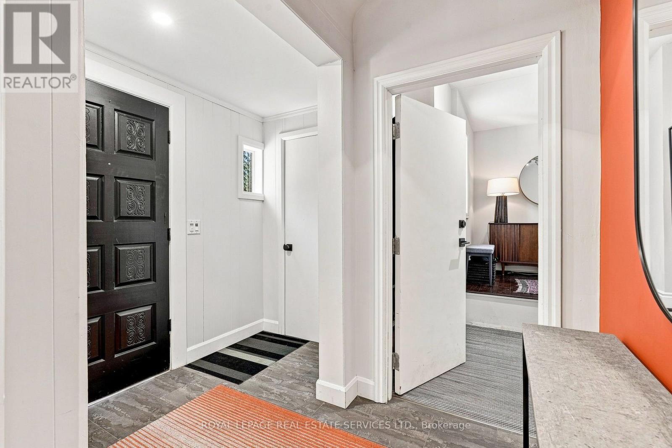
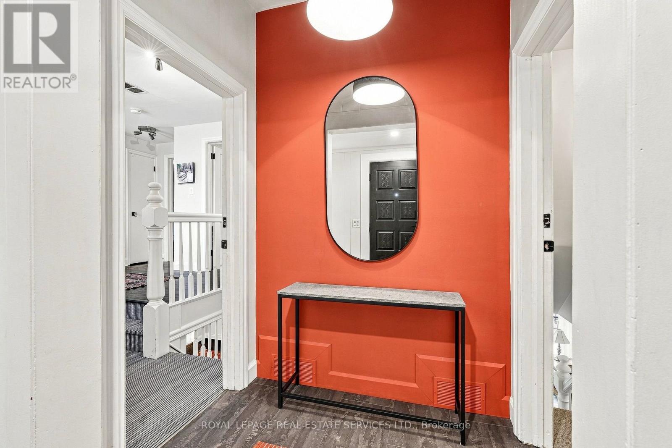
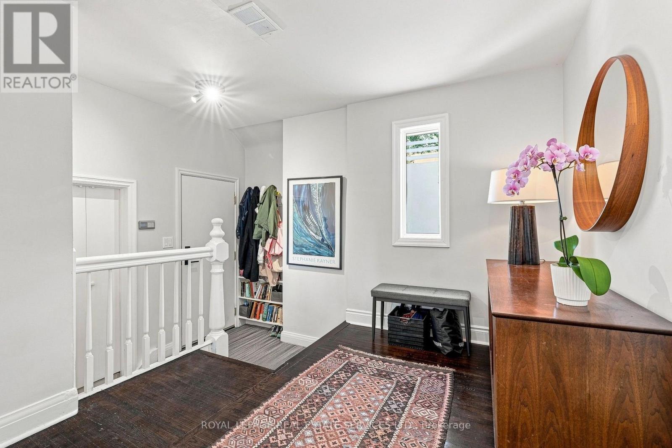
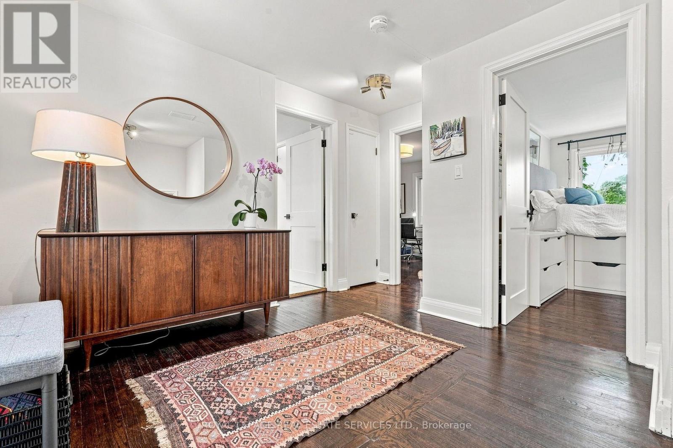
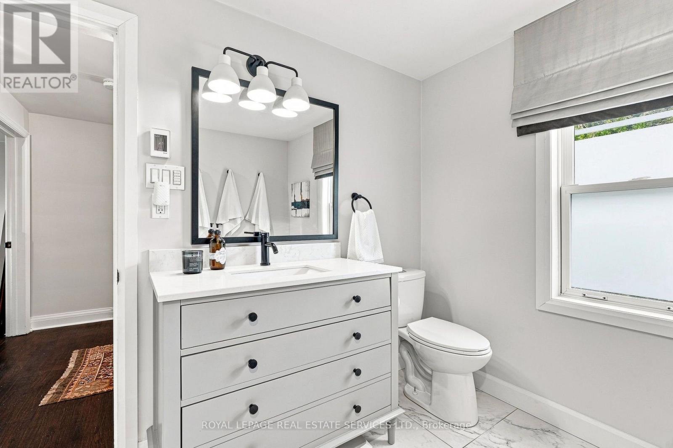
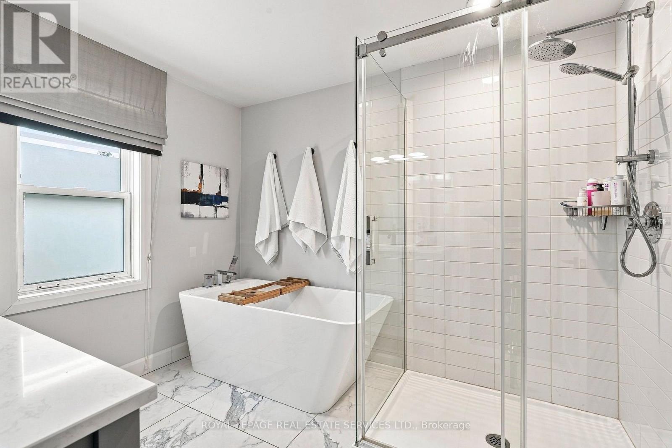
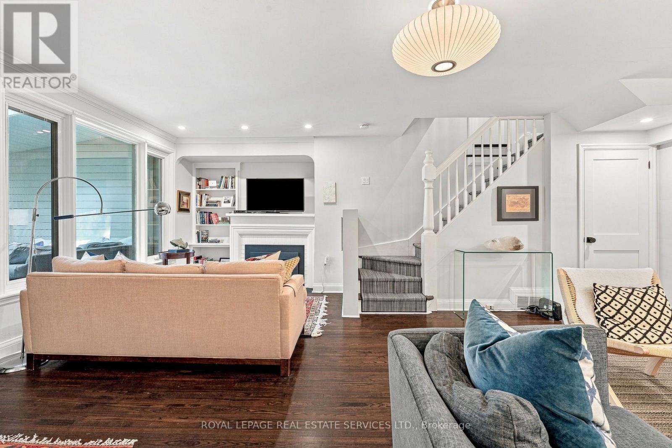
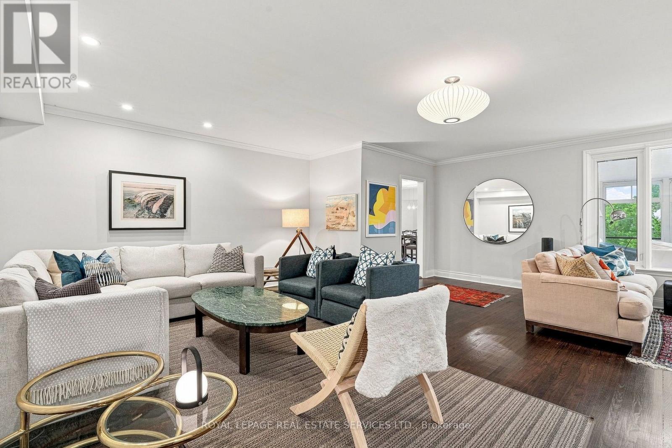
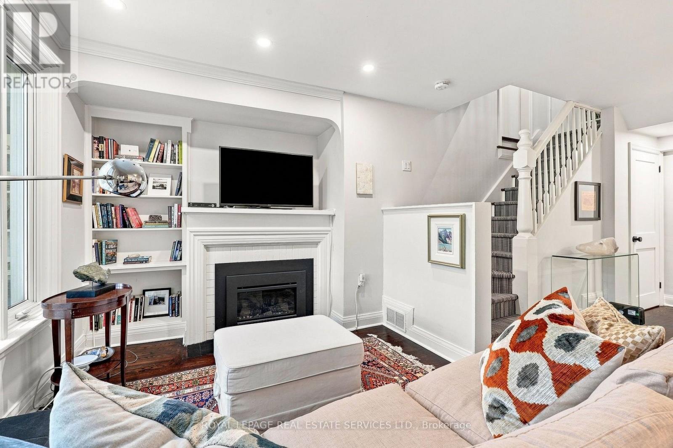
This rare find in the heart of Old Oakville is a bungalow duplex backing onto scenic 16 Mile Creek, beautifully renovated in 2021 and designed by Kate Zeidler (KZID). Steps from Downtown Oakville, Lake Ontario and the Oakville GO Station, this unique property offers 2 distinct 2-bedroom units - each featuring a separate garage, driveway, private decks with glass railings and breathtaking views. Unit 1 highlights hardwood floors, a gas fireplace in the family room, open-concept living and dining room, kitchen with heated floor, quartz counters & stainless steel appliances, heated floors in the 4pc bath, sunroom and private stairs leading down to the creek dock. Unit 2 offers an open-concept living area with gas fireplace, modern kitchen with breakfast bar, a primary suite with walk-in closet/office space, a 4pc bath with heated floors and ensuite laundry. Both units have independent furnace, A/C and utilities. This legal non-conforming duplex offers strong income potential for dual rental income (currently renting Unit 2 @ $4000/month), multi-generational families or live in one unit while leasing the other. Turnkey waterfront property in a premium location! (id:67524)
Show all description
Building Details
- ParkingTotal: 6
- ArchitecturalStyle: Bungalow
- Heating: Forced air
- Sewer: Sanitary sewer
Amenities & Features
- Waterfront available: Yes
- OpenParkingYN: No
- AttachedGarageYN: Yes
- GarageYN: Yes
- CarportYN: No
- PoolYN: No
- CoolingYN: Yes
- Cooling: Central air conditioning
- Total Fireplaces: 2