
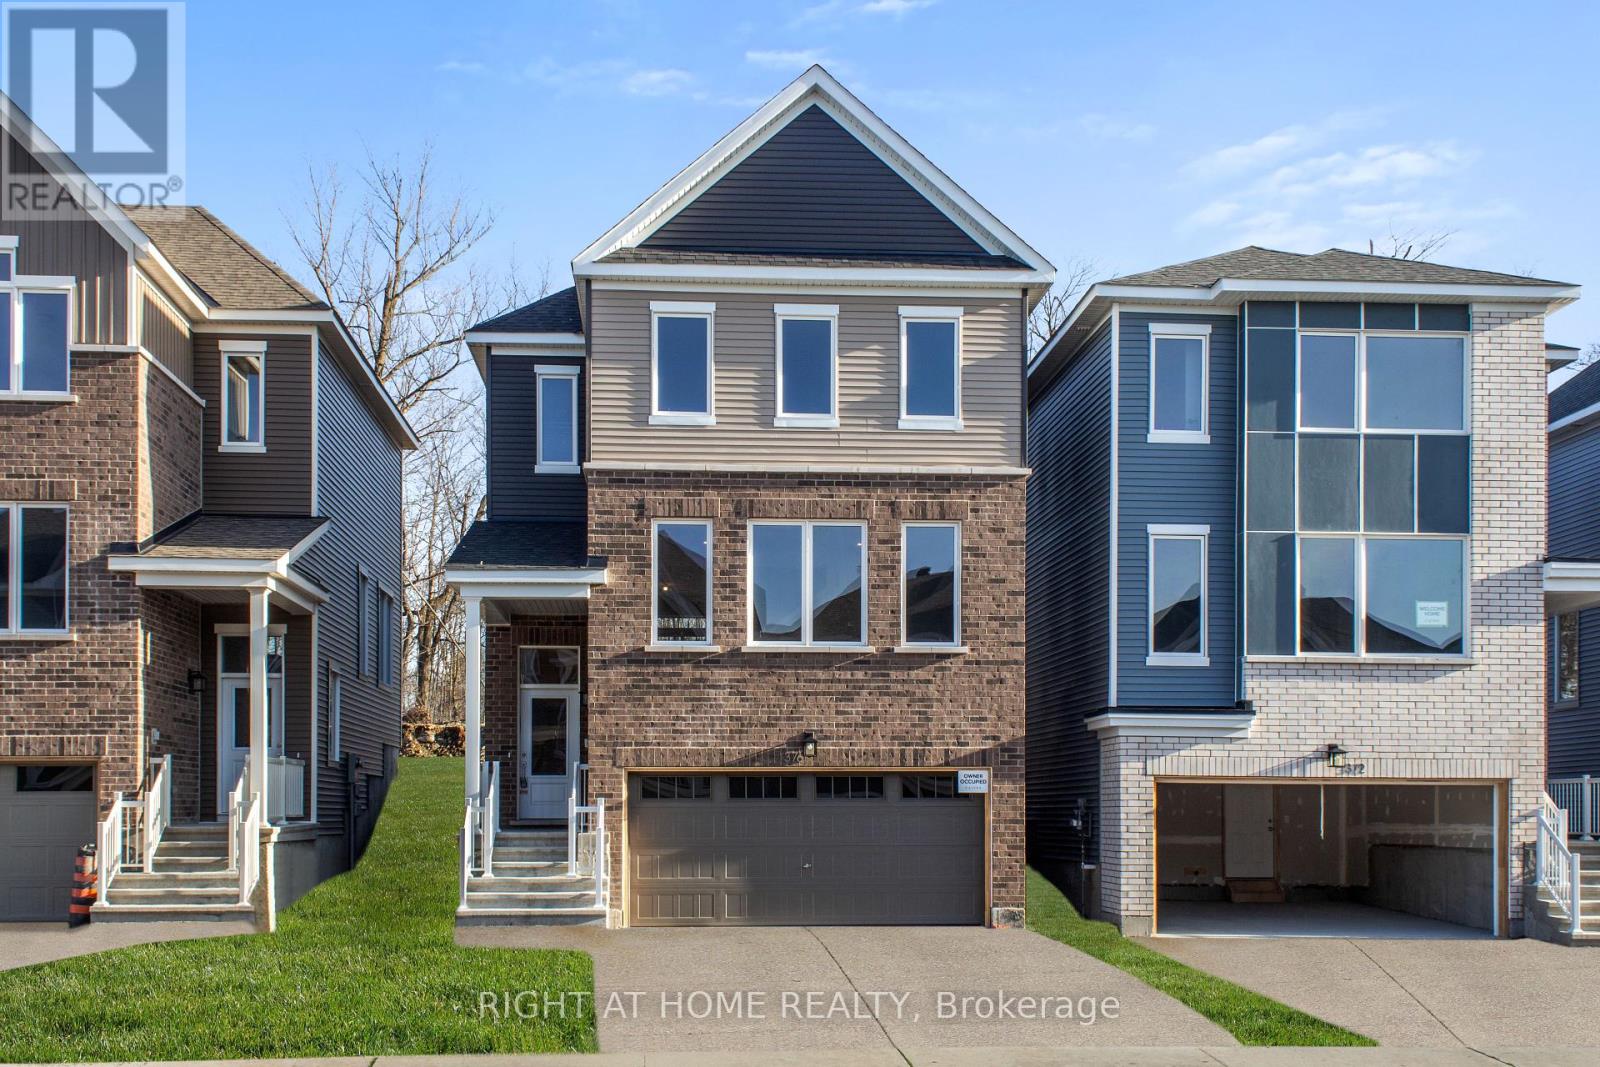
376 Appalachian Circle, Ottawa, Ontario, Canada, K2J6X3
376 Appalachian Circle, Ottawa, Ontario, Canada, K2J6X3
$804,900
Request info
Rooms & Units Descr
- RoomType1: Primary Bedroom
- RoomLevel1: Second level
- RoomLength1: 4.93
- RoomWidth1: 3.68
- RoomDimensions1: 4.93 m X 3.68 m
- RoomType2: Bedroom 2
- RoomLevel2: Second level
- RoomLength2: 2.98
- RoomWidth2: 3.63
- RoomDimensions2: 2.98 m X 3.63 m
- RoomType3: Bedroom 3
- RoomLevel3: Second level
- RoomLength3: 2.98
- RoomWidth3: 3.62
- RoomDimensions3: 2.98 m X 3.62 m
- RoomType4: Bathroom
- RoomLevel4: Second level
- RoomLength4: 0
- RoomWidth4: 0
- RoomDimensions4: Measurements not available
- RoomType5: Bathroom
- RoomLevel5: Second level
- RoomLength5: 0
- RoomWidth5: 0
- RoomDimensions5: Measurements not available
- RoomType6: Great room
- RoomLevel6: Main level
- RoomLength6: 4.87
- RoomWidth6: 5.21
- RoomDimensions6: 4.87 m X 5.21 m
- RoomType7: Dining room
- RoomLevel7: Main level
- RoomLength7: 3.47
- RoomWidth7: 2.95
- RoomDimensions7: 3.47 m X 2.95 m
- RoomType8: Kitchen
- RoomLevel8: Main level
- RoomLength8: 3.56
- RoomWidth8: 2.95
- RoomDimensions8: 3.56 m X 2.95 m
- RoomType9: Partial bathroom
- RoomLevel9: Main level
- RoomLength9: 0
- RoomWidth9: 0
- RoomDimensions9: Measurements not available
Location Details
- City: Ottawa
- Province: Ontario
Property Details
- SubdivisionName: 7711 - Barrhaven - Half Moon Bay
- Levels: 2
- FrontageLength: 9 ft ,6 in
Property Features
- Flooring: Hardwood,Ceramic,Carpeted
- Heating: Forced air
- HeatingFuel: Natural gas
- CoolingYN: True
- Cooling: None
- ParkingTotal: 4
- OpenParkingYN: False
- GarageYN: True
- AttachedGarageYN: True
- CarportYN: False
- FireplacesTotal: 0
- PoolYN: False
- ViewYN: False
- WaterfrontYN: False
- Sewer: Sanitary sewer
Basics
- BathroomsHalf: 1
- Date added: Added 2 weeks ago
- Category: Single Family
- Type: Single Family
- Bedrooms: 3
- Bathrooms: 3
- Half baths: 1
- Floors: Hardwood,Ceramic,Carpeted
- Area: 1500 - 2000 sq ft
- Lot size: 0 sq ft
- SubdivisionName: 7711 - Barrhaven - Half Moon Bay
- ListOfficeName: RIGHT AT HOME REALTY, BROKERAGE
- MLS ID: X12356345
Courtesy of
- OfficeName: RIGHT AT HOME REALTY, BROKERAGE
- ListAOR: Toronto Regional Real Estate Board
Description
-
Description:
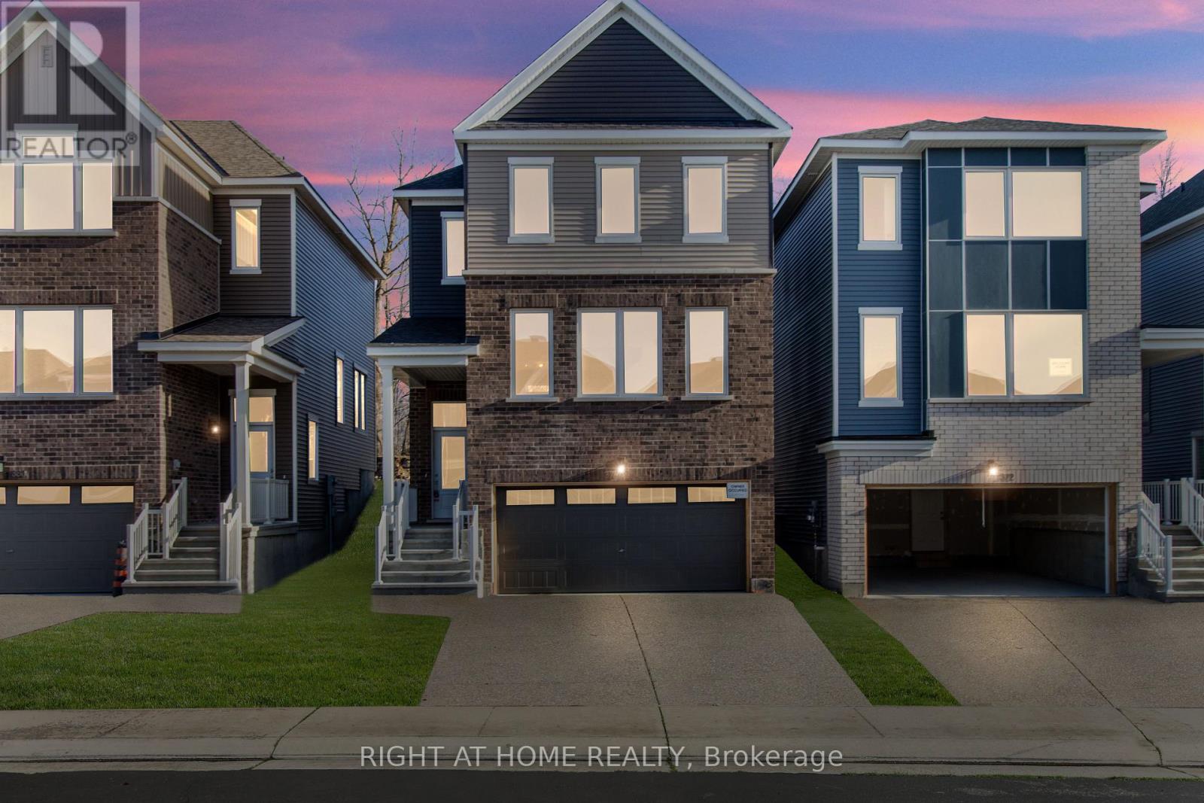
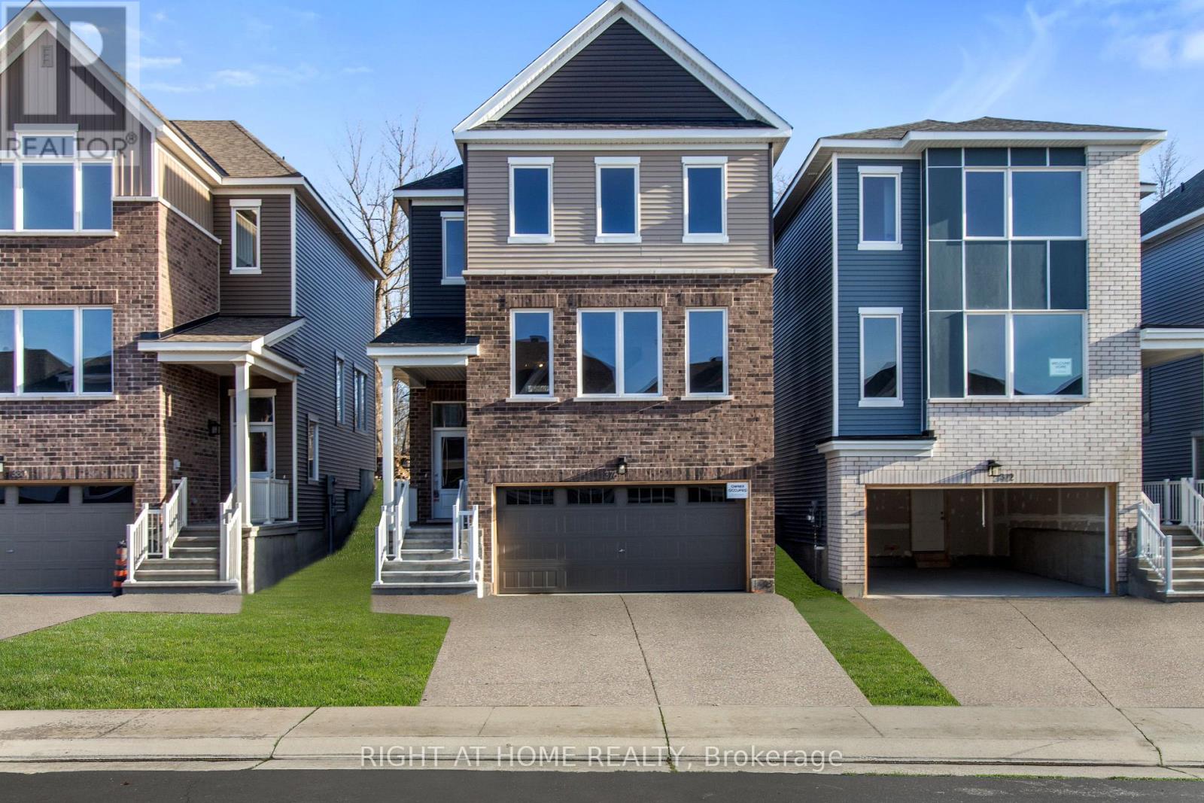
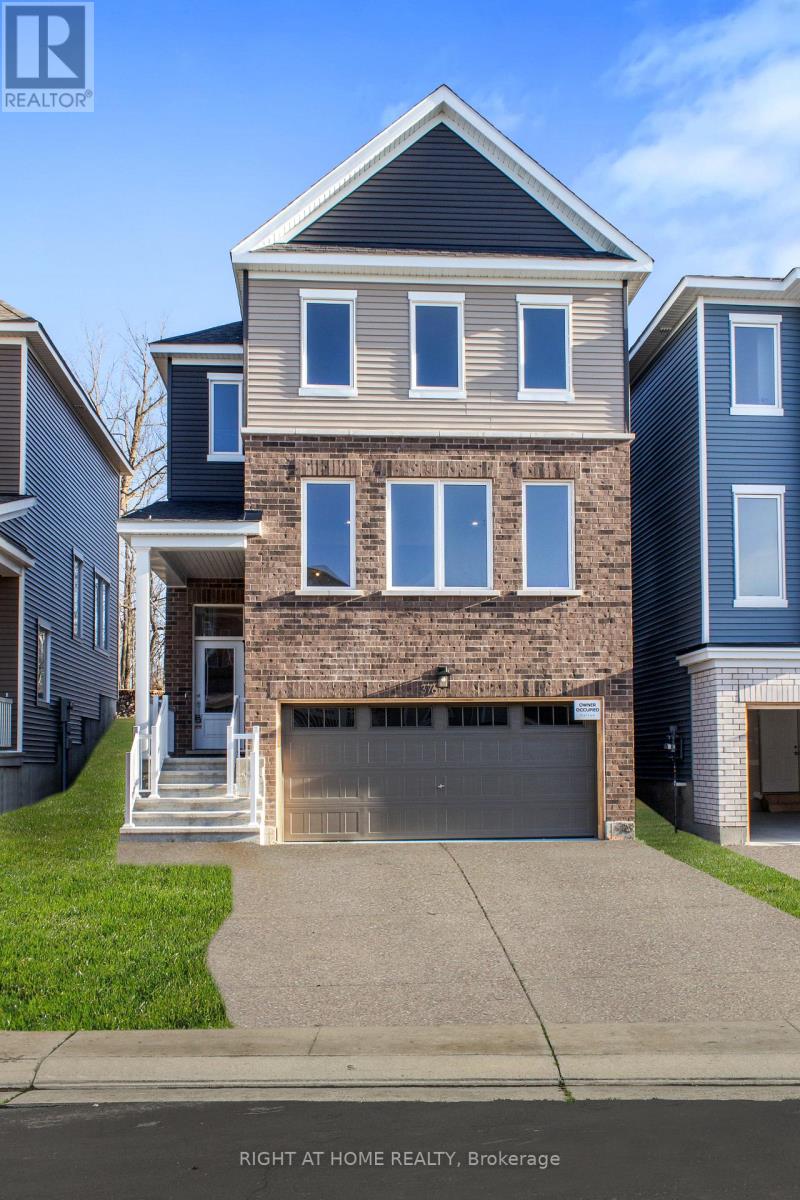
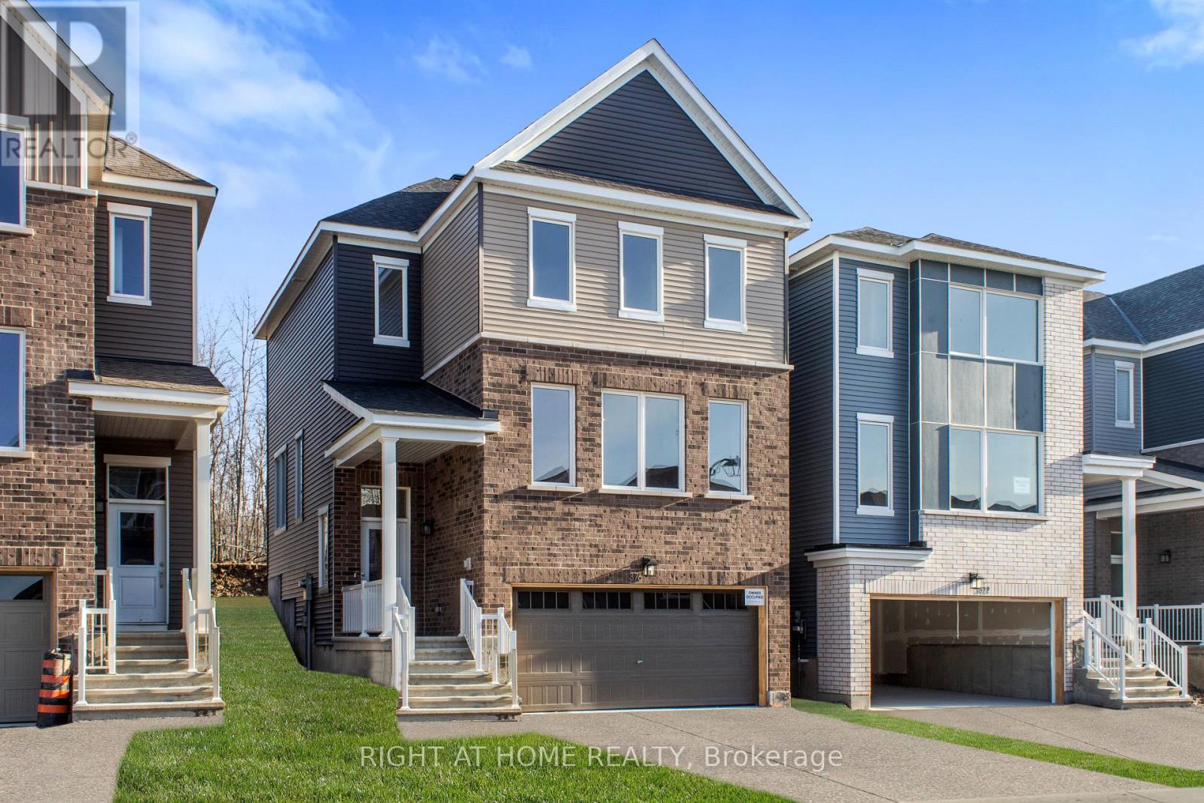
Introducing a stunning Caivan Home, exquisitely designed with luxury, comfort, and convenience in mind. Backing on to a green forest. This brand-new residence boasts providing ample room for you and your loved ones to thrive. Step inside and be greeted by a 9-foot ceiling on the main floor, creating an open and airy atmosphere throughout. quartz kitchen countertop that adds a touch of elegance. With a total of 3 bathrooms, convenience and privacy are prioritized for every resident. This remarkable property Backs onto a green area giving lots of privacy. Beautiful Hardwood, two car garage and lots more, Don't miss out on this!! ** (id:67524)
Show all description
Building Details
- ParkingTotal: 4
- Heating: Forced air
- Sewer: Sanitary sewer
Amenities & Features
- Waterfront available: No
- OpenParkingYN: No
- AttachedGarageYN: Yes
- GarageYN: Yes
- CarportYN: No
- PoolYN: No
- CoolingYN: Yes
- Cooling: None
- Total Fireplaces: 0