
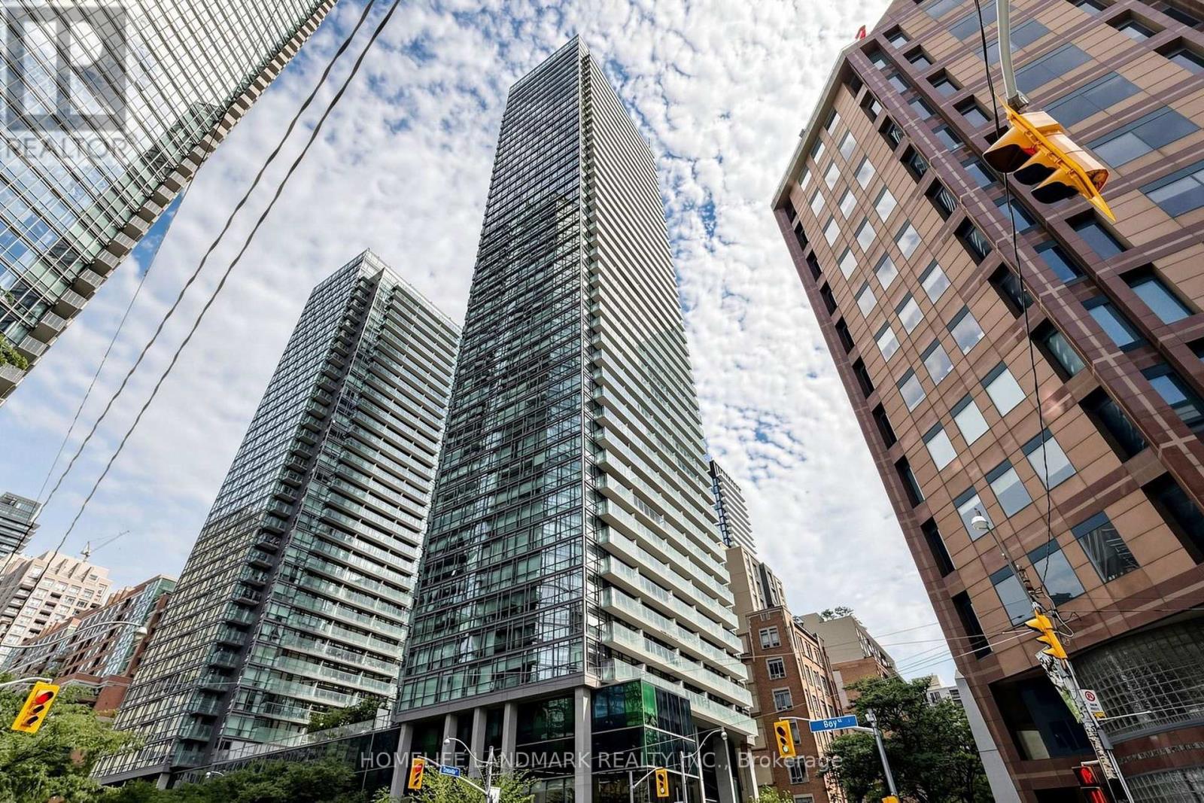
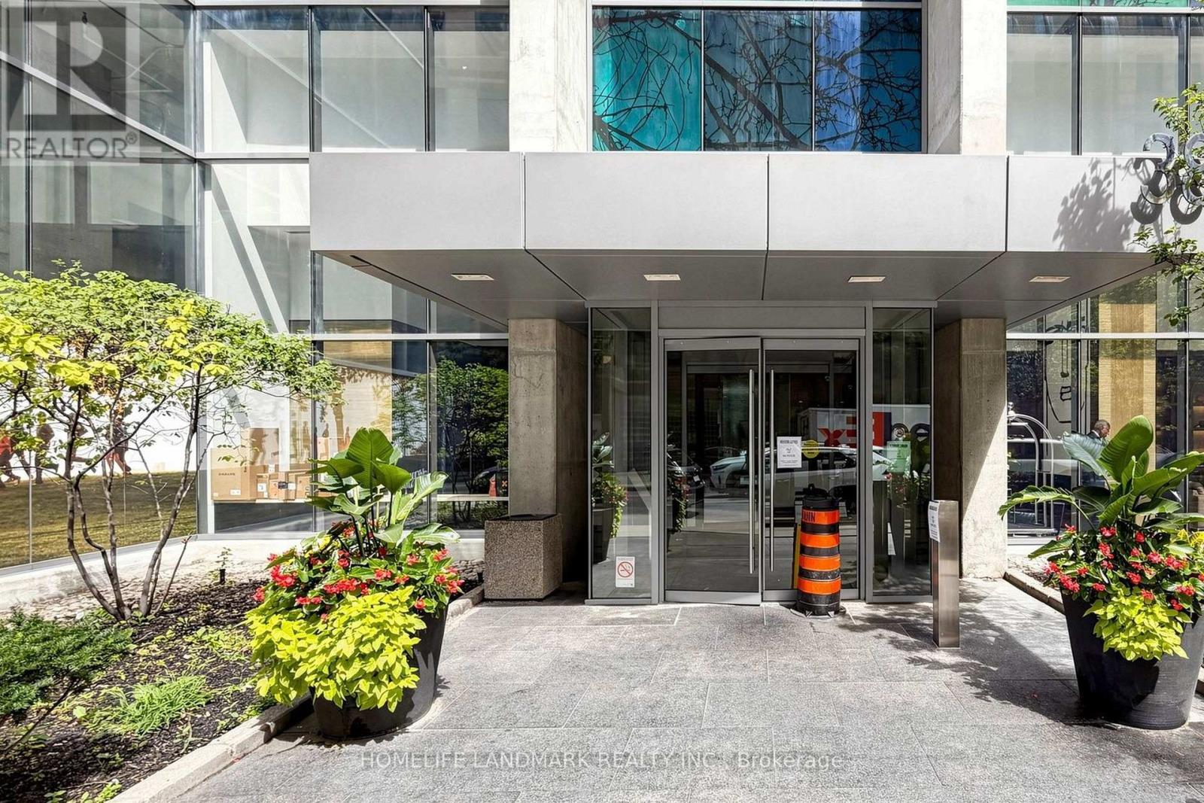
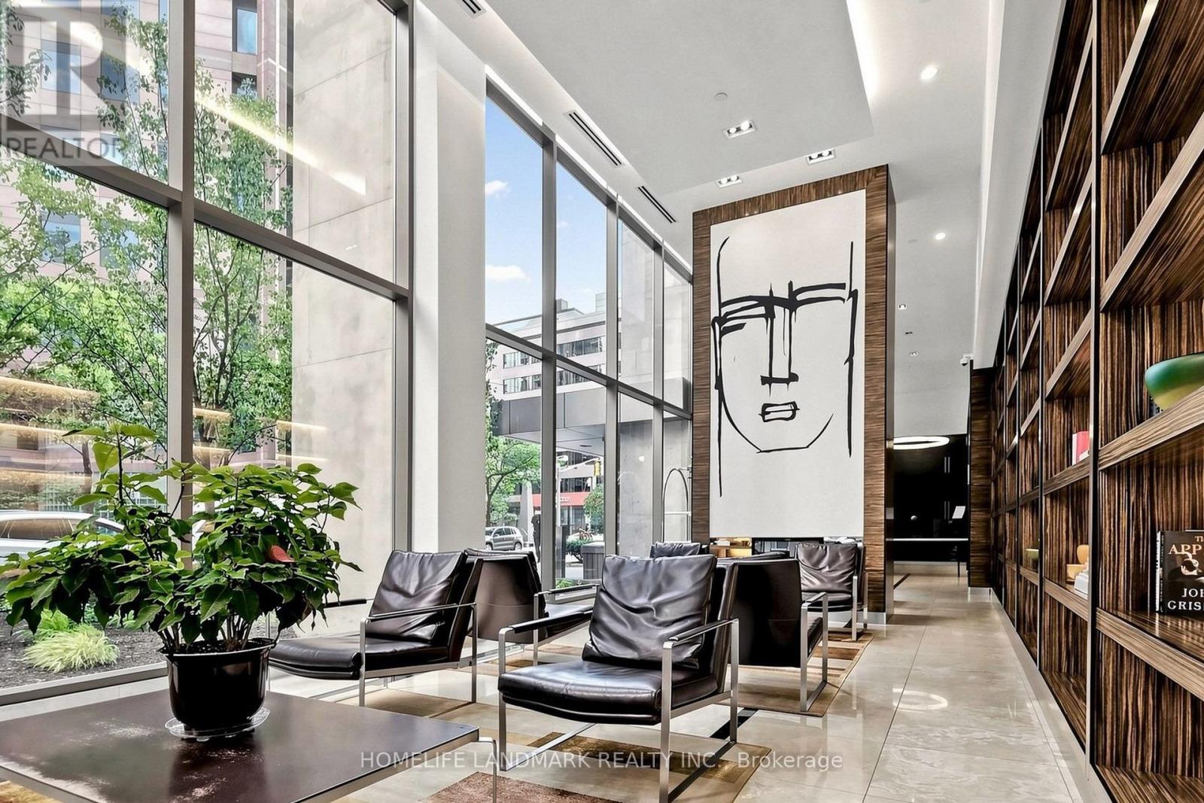
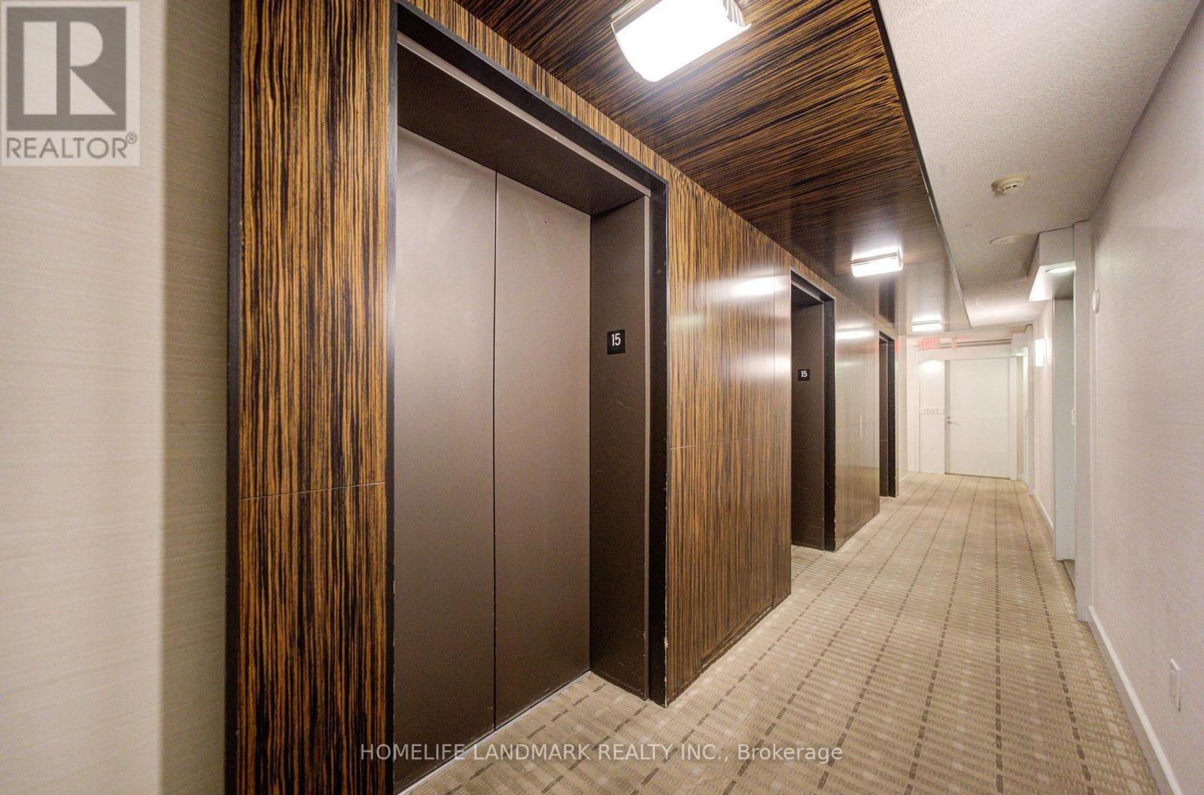
38 Grenville Street, Toronto (Bay Street Corridor), Ontario, Canada, M4Y1A5, M4Y1A5
38 Grenville Street, Toronto (Bay Street Corridor), Ontario, Canada, M4Y1A5, M4Y1A5Rooms & Units Descr
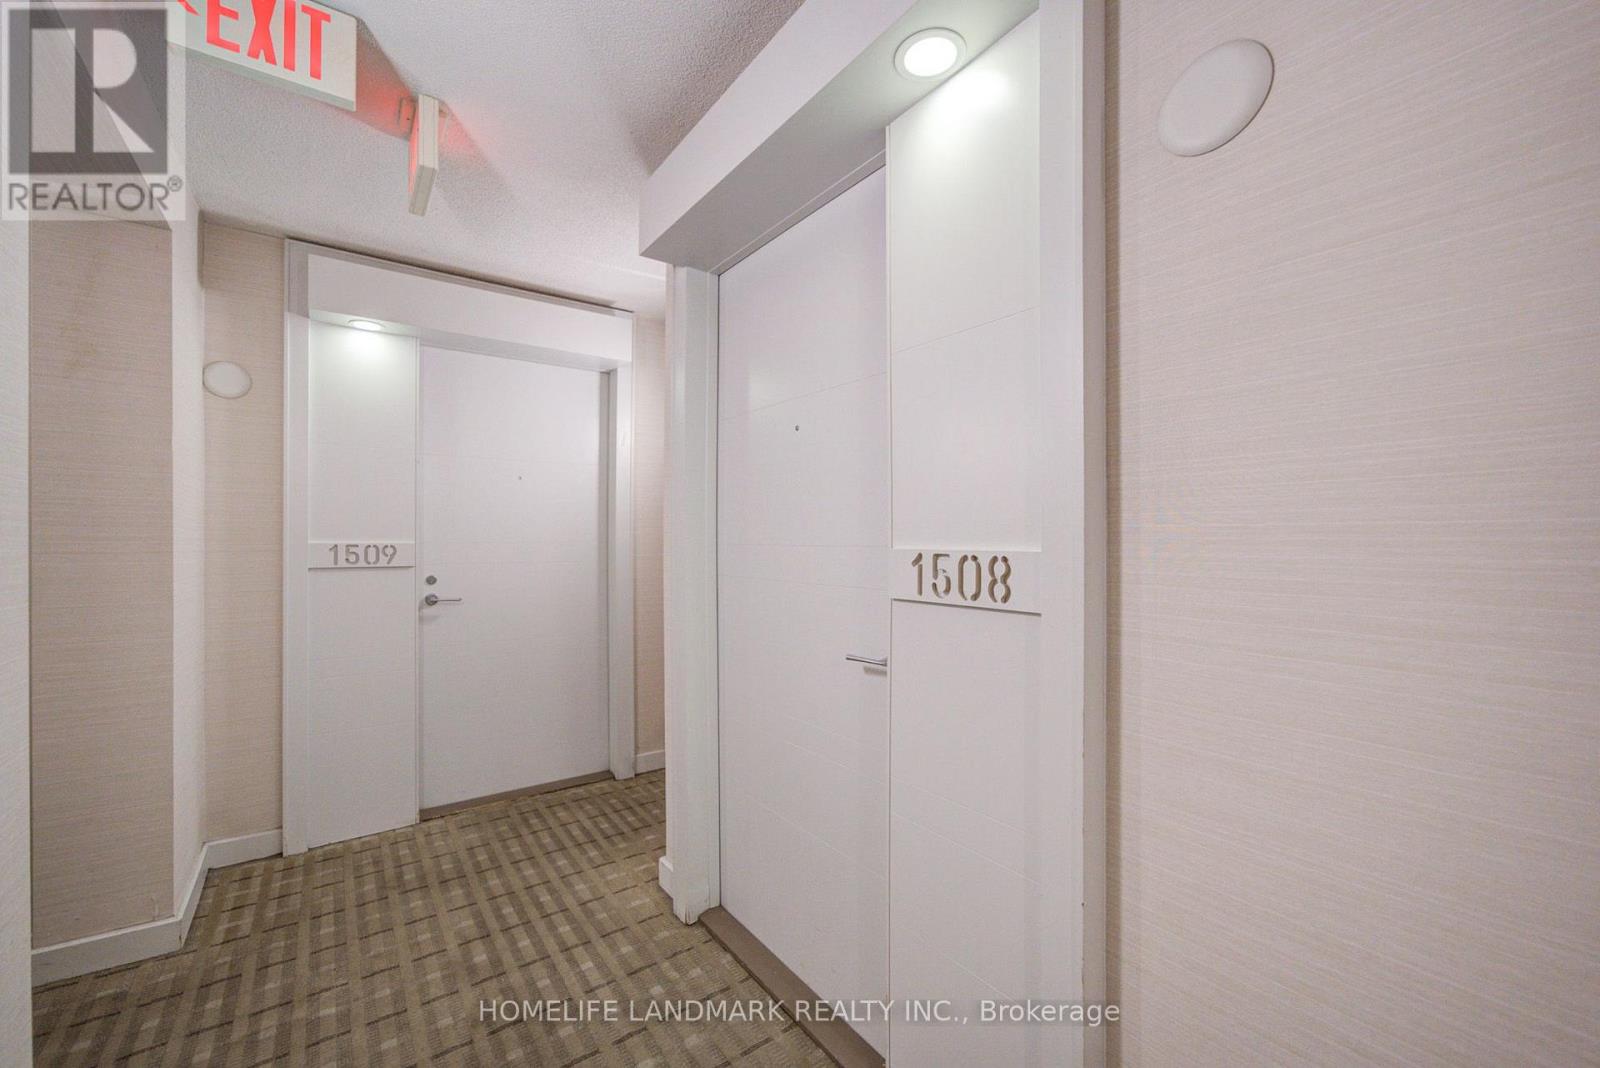
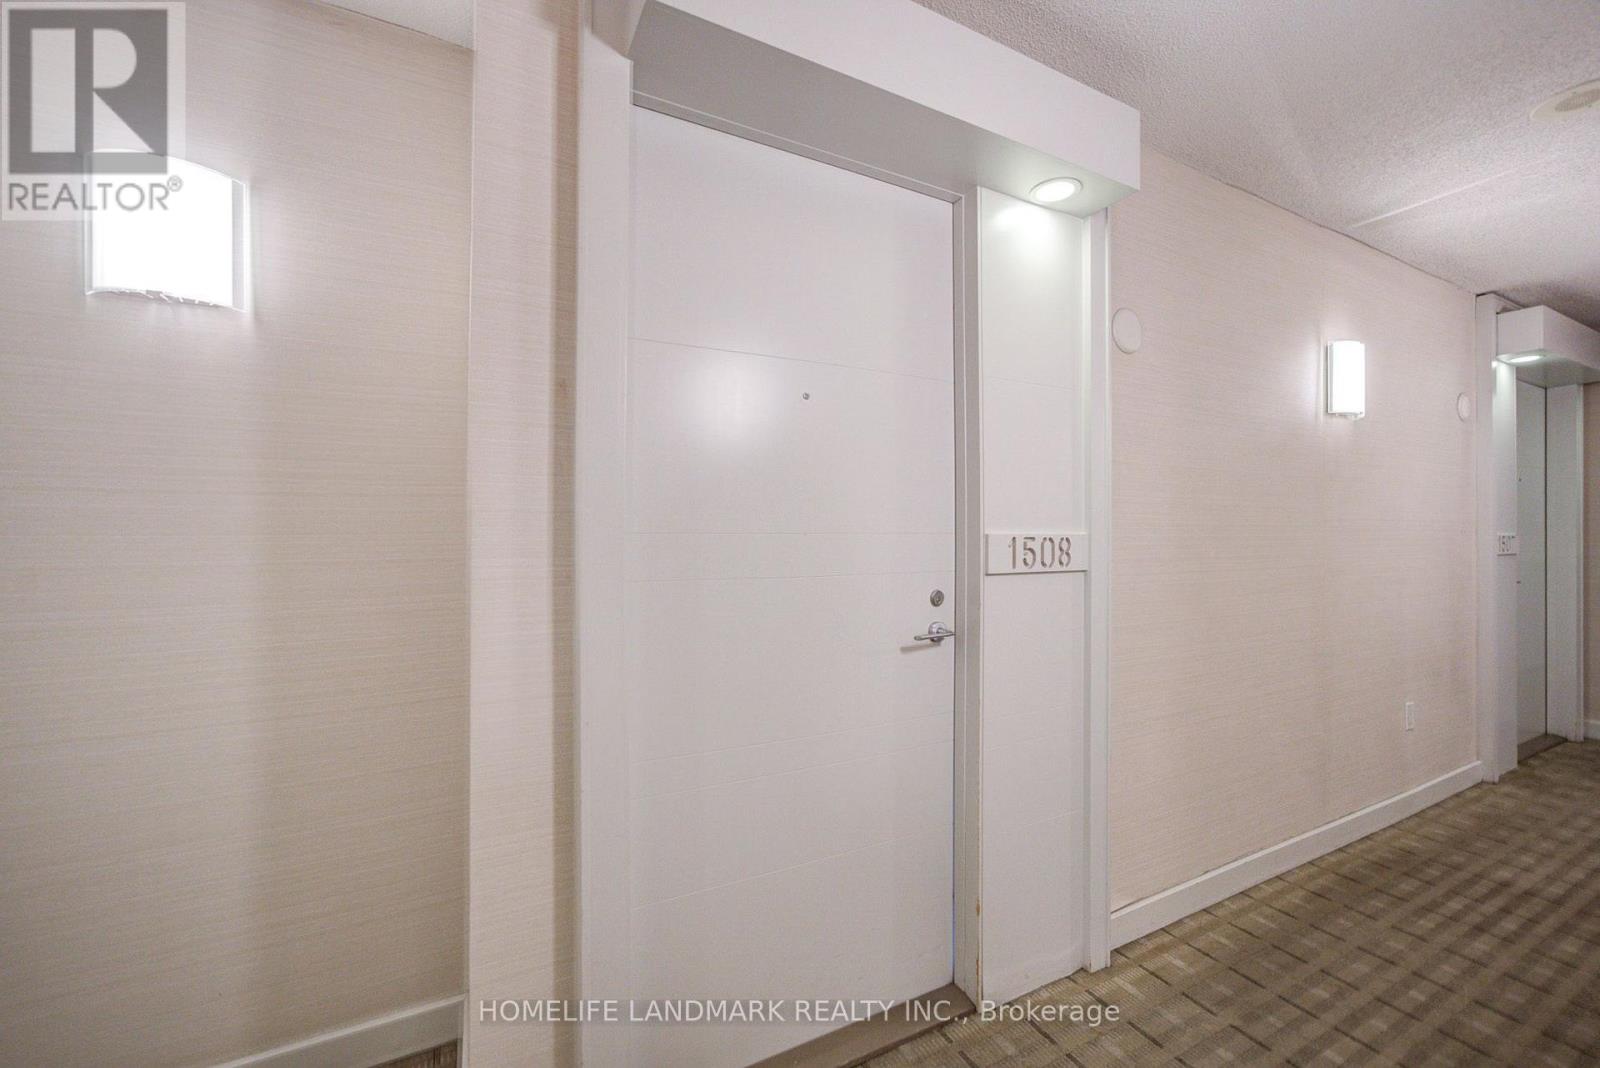
- UnitNumber: 1508
- RoomType1: Living room
- RoomLevel1: Flat
- RoomLength1: 5.54
- RoomWidth1: 3.81
- RoomDimensions1: 5.54 m X 3.81 m
- RoomType2: Dining room
- RoomLevel2: Flat
- RoomLength2: 5.54
- RoomWidth2: 3.81
- RoomDimensions2: 5.54 m X 3.81 m
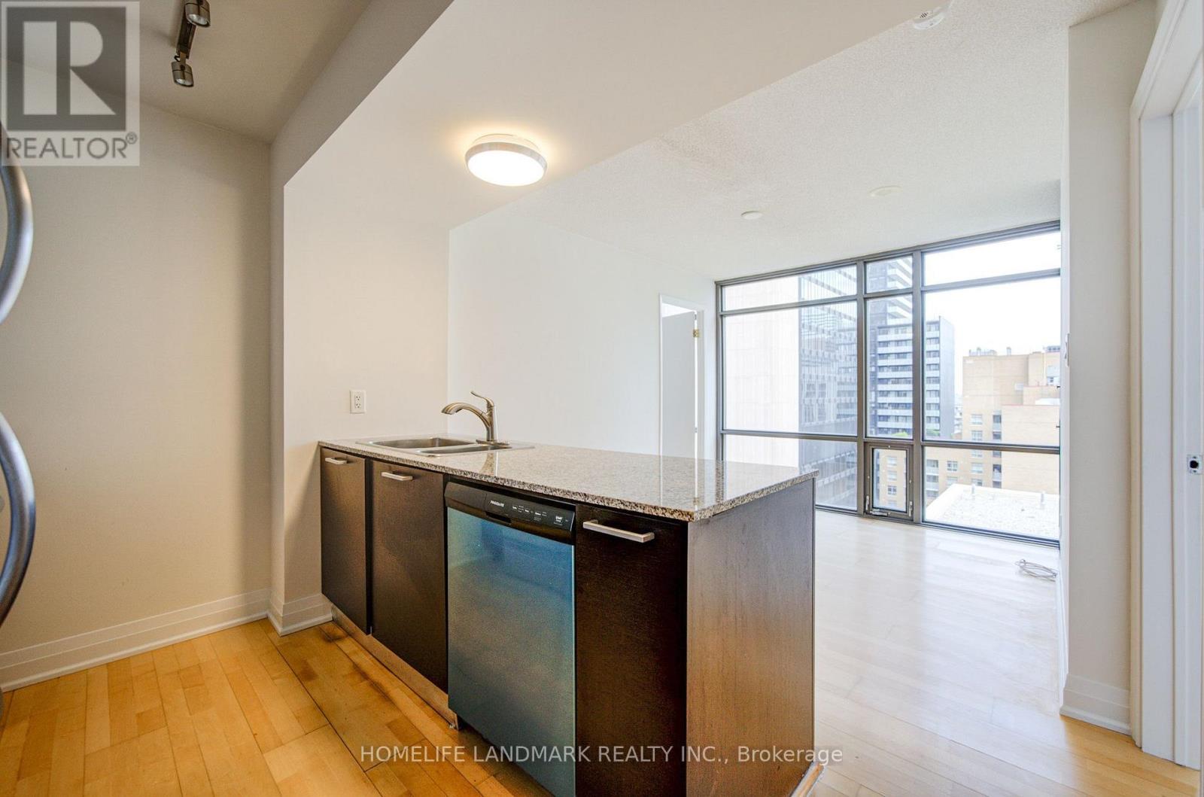
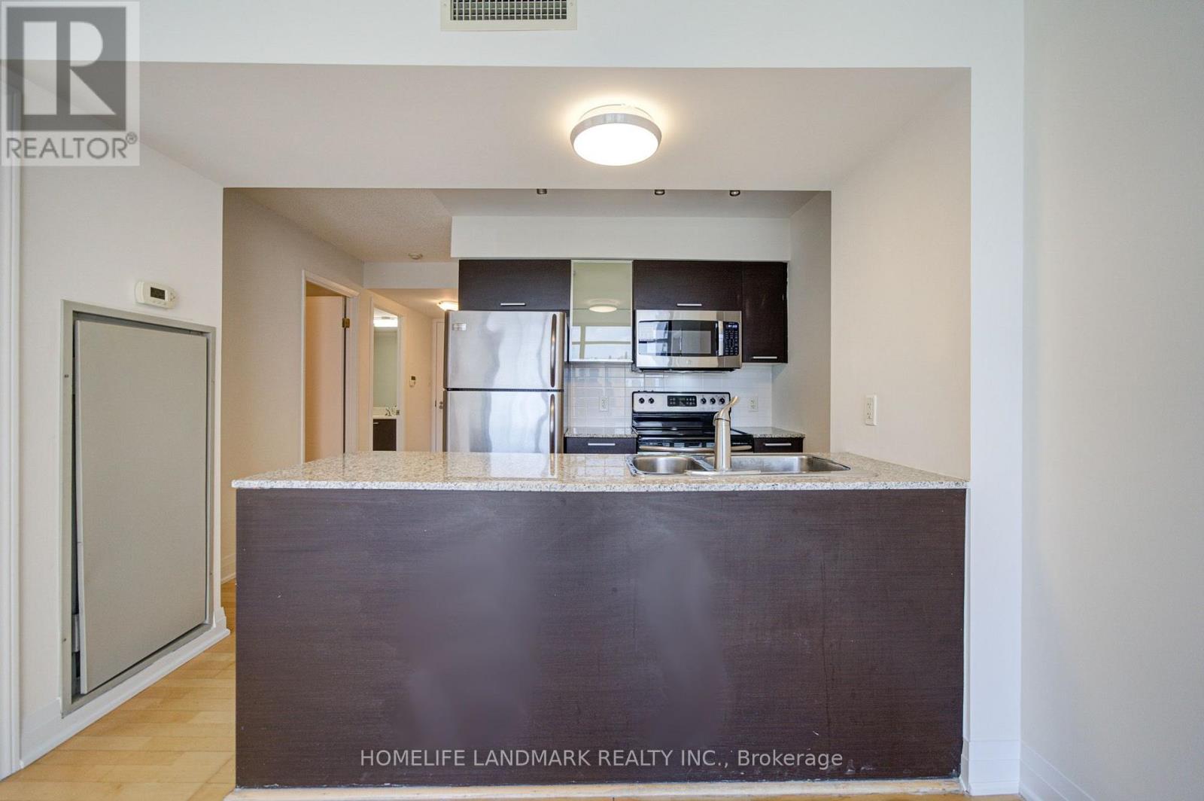
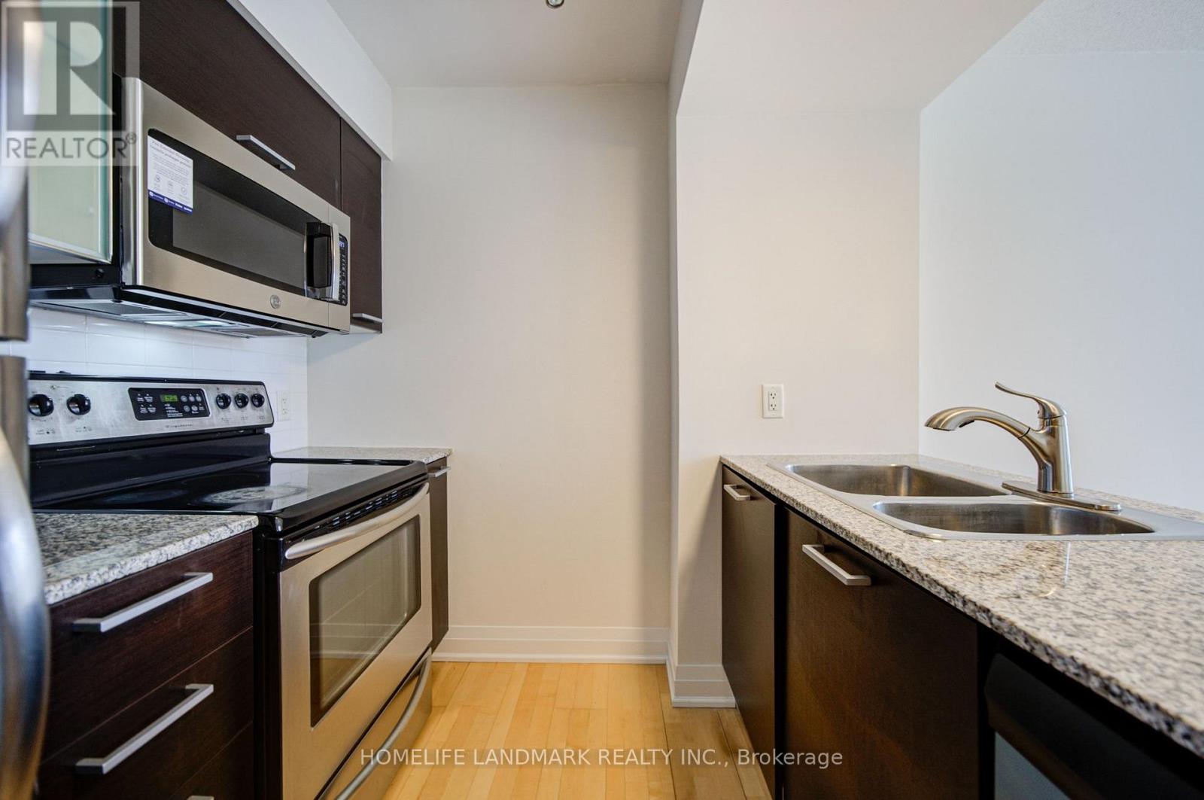
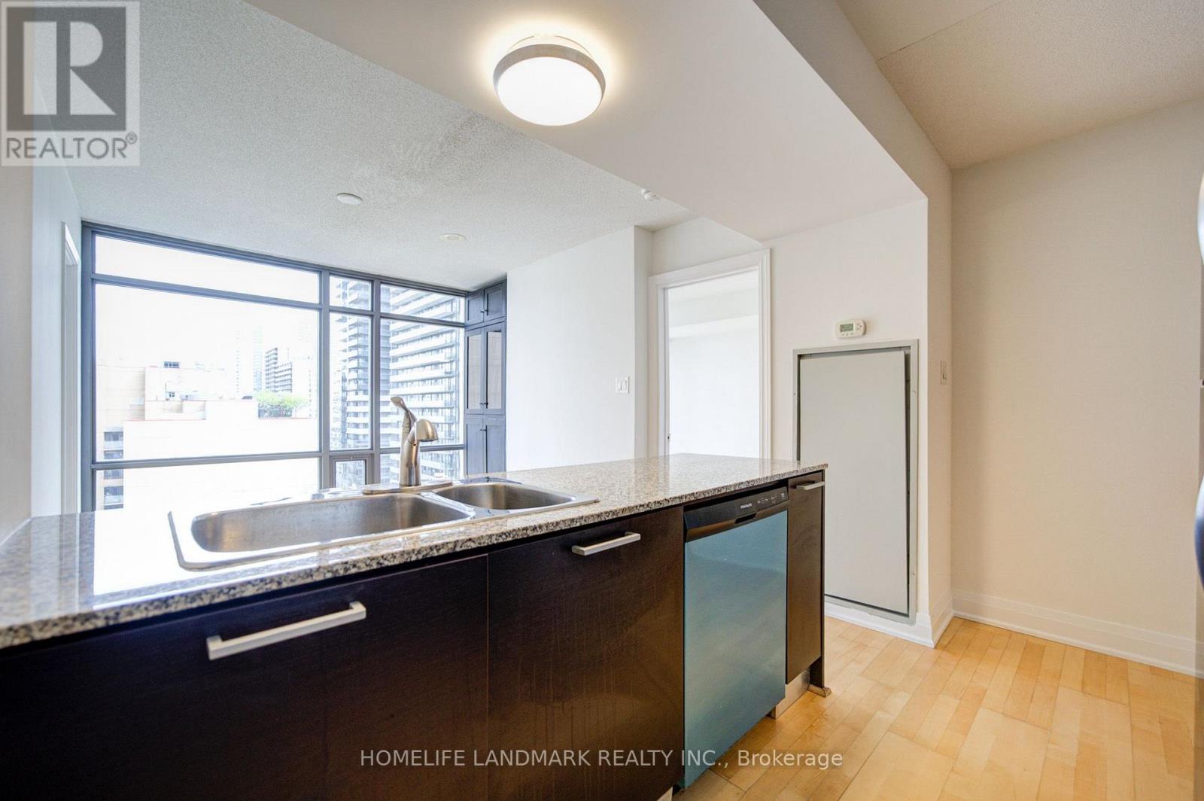
- RoomType3: Kitchen
- RoomLevel3: Flat
- RoomLength3: 2.3
- RoomWidth3: 2.3
- RoomDimensions3: 2.3 m X 2.3 m
- RoomType4: Primary Bedroom
- RoomLevel4: Flat
- RoomLength4: 3.5
- RoomWidth4: 2.74
- RoomDimensions4: 3.5 m X 2.74 m
- RoomType5: Den
- RoomLevel5: Flat
- RoomLength5: 2.68
- RoomWidth5: 2.32
- RoomDimensions5: 2.68 m X 2.32 m
Location Details
- City: Toronto (Bay Street Corridor), Toronto (Bay Street Corridor)
- Province: Ontario
Property Details
- SubdivisionName: Bay Street Corridor
Property Features
- CommunityFeatures: Pets Allowed With Restrictions
- Flooring: Laminate
- Heating: Forced air
- HeatingFuel: Natural gas
- CoolingYN: True
- Cooling: Central air conditioning
- ParkingTotal: 1
- OpenParkingYN: False
- GarageYN: True
- AttachedGarageYN: False
- CarportYN: False
- FireplacesTotal: 0
- PoolYN: False
- ViewYN: False
- WaterfrontYN: False
Basics
- Date added: Added 1 day ago
- Category: Single Family
- Type: Single Family
- Bedrooms: 3
- Bathrooms: 1
- Floors: Laminate
- Area: 600 - 699 sq ft
- Lot size: 0 sq ft
- SubdivisionName: Bay Street Corridor
- UnitNumber: 1508
- ListOfficeName: HOMELIFE LANDMARK REALTY INC.
- MLS ID: C14115852
Miscellaneous
- AssociationFeeFrequency: Monthly
Courtesy of
- OfficeName: HOMELIFE LANDMARK REALTY INC.
- ListAOR: Toronto Regional Real Estate Board
Description
-
Description:
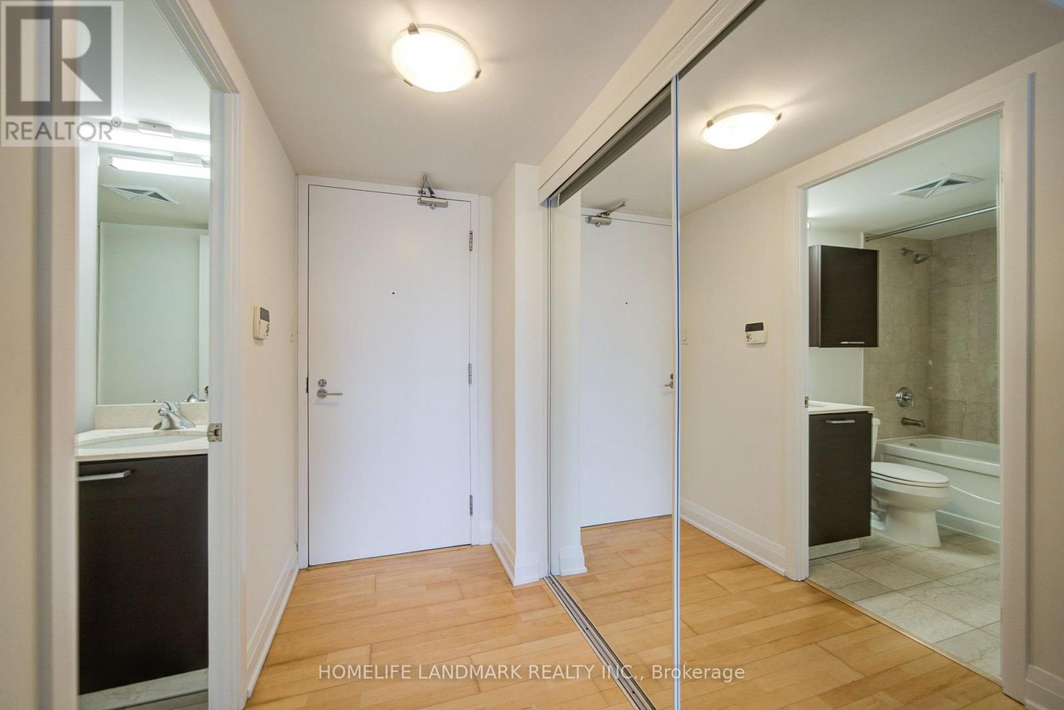
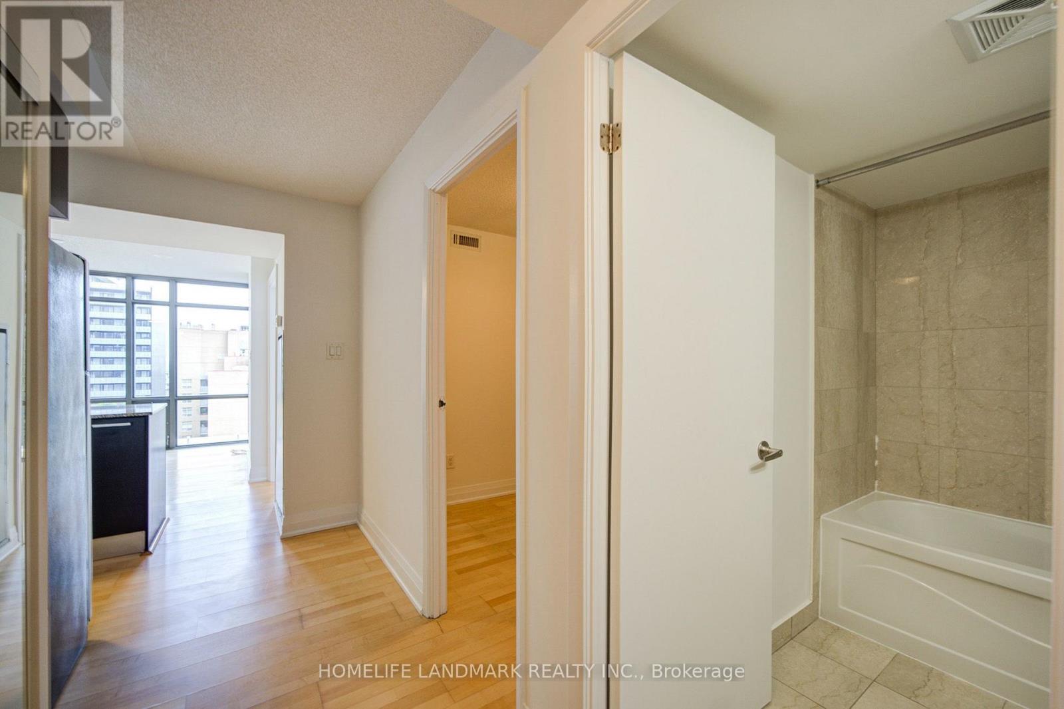
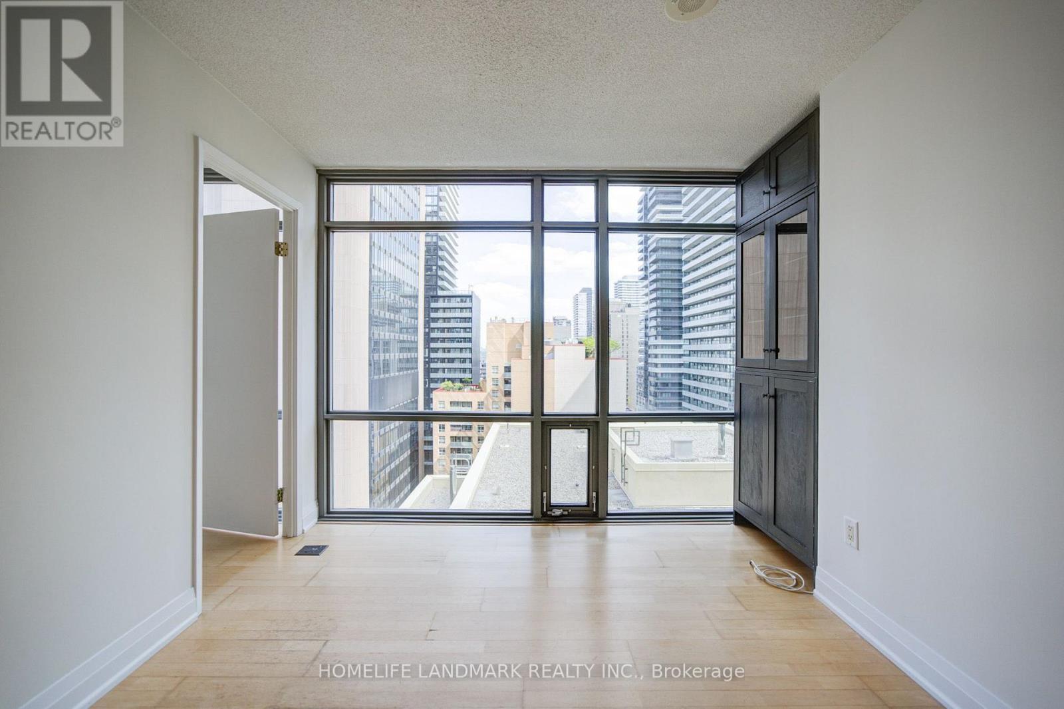
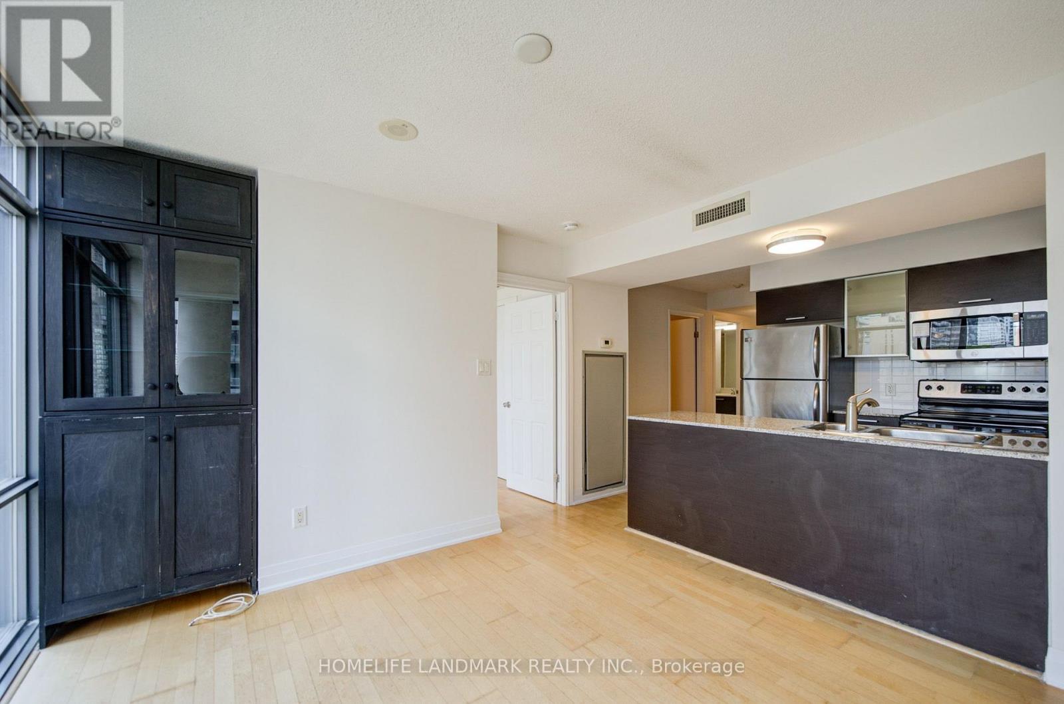
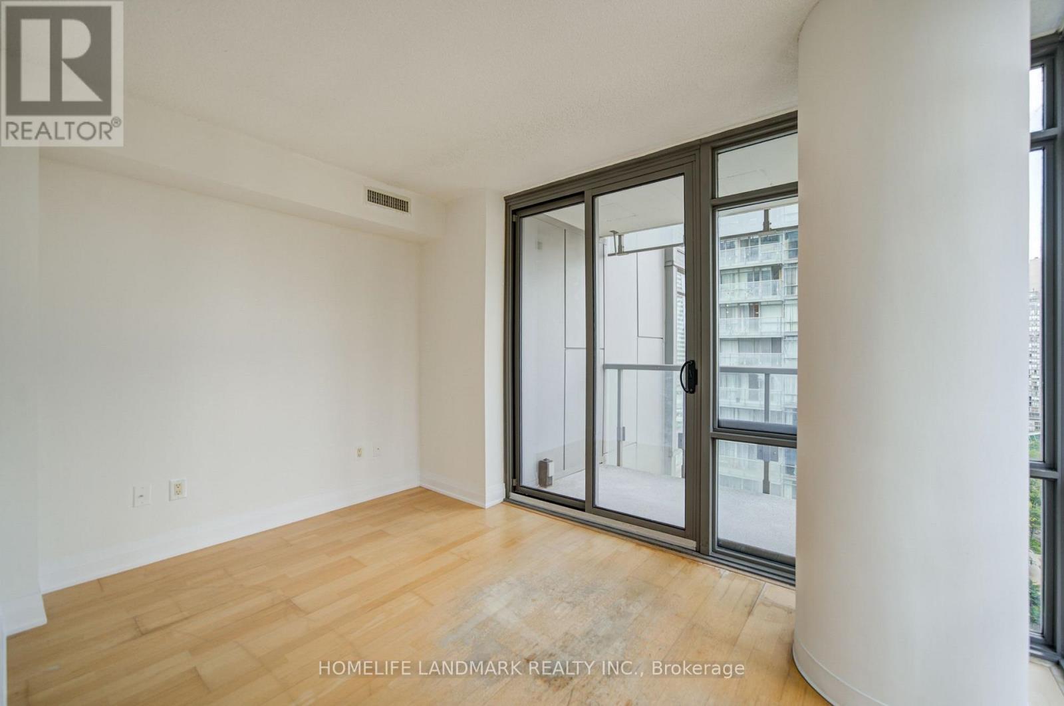
Bright & Spacious Northeast Corner 2+1 Unit At Murano Condos, Offering 600+ Sq. Ft. Plus A Large Balcony With Skyline Views. Floor-To-Ceiling Windows Provide Abundant Natural Light And Privacy. Features Fresh Paint, Laminate Flooring, Smooth Ceilings, Modern Kitchen With Granite Countertops & Stainless Steel Appliances, Window In Second Bedroom, And Separate Den With Sliding Door. Includes 1 Underground Parking & 1 Locker. Amenities Include 24-Hour Concierge, Gym, Indoor Pool, Party/Meeting Room, Guest Suites & Visitor Parking. Steps To Yonge St, U Of T, TMU, Queen's Park, Major Hospitals, Wellesley Subway, Eaton Centre, Yorkville, Shopping, Restaurants & Financial District. Ideal For First-Time Buyers, Professionals, Students' Parents & Investors. (id:67524)
Show all description
Building Details
- ParkingTotal: 1
- Heating: Forced air
Amenities & Features
- Waterfront available: No
- OpenParkingYN: No
- AttachedGarageYN: No
- GarageYN: Yes
- CarportYN: No
- PoolYN: No
- CoolingYN: Yes
- CommunityFeatures: Pets Allowed With Restrictions
- Cooling: Central air conditioning
- Total Fireplaces: 0