
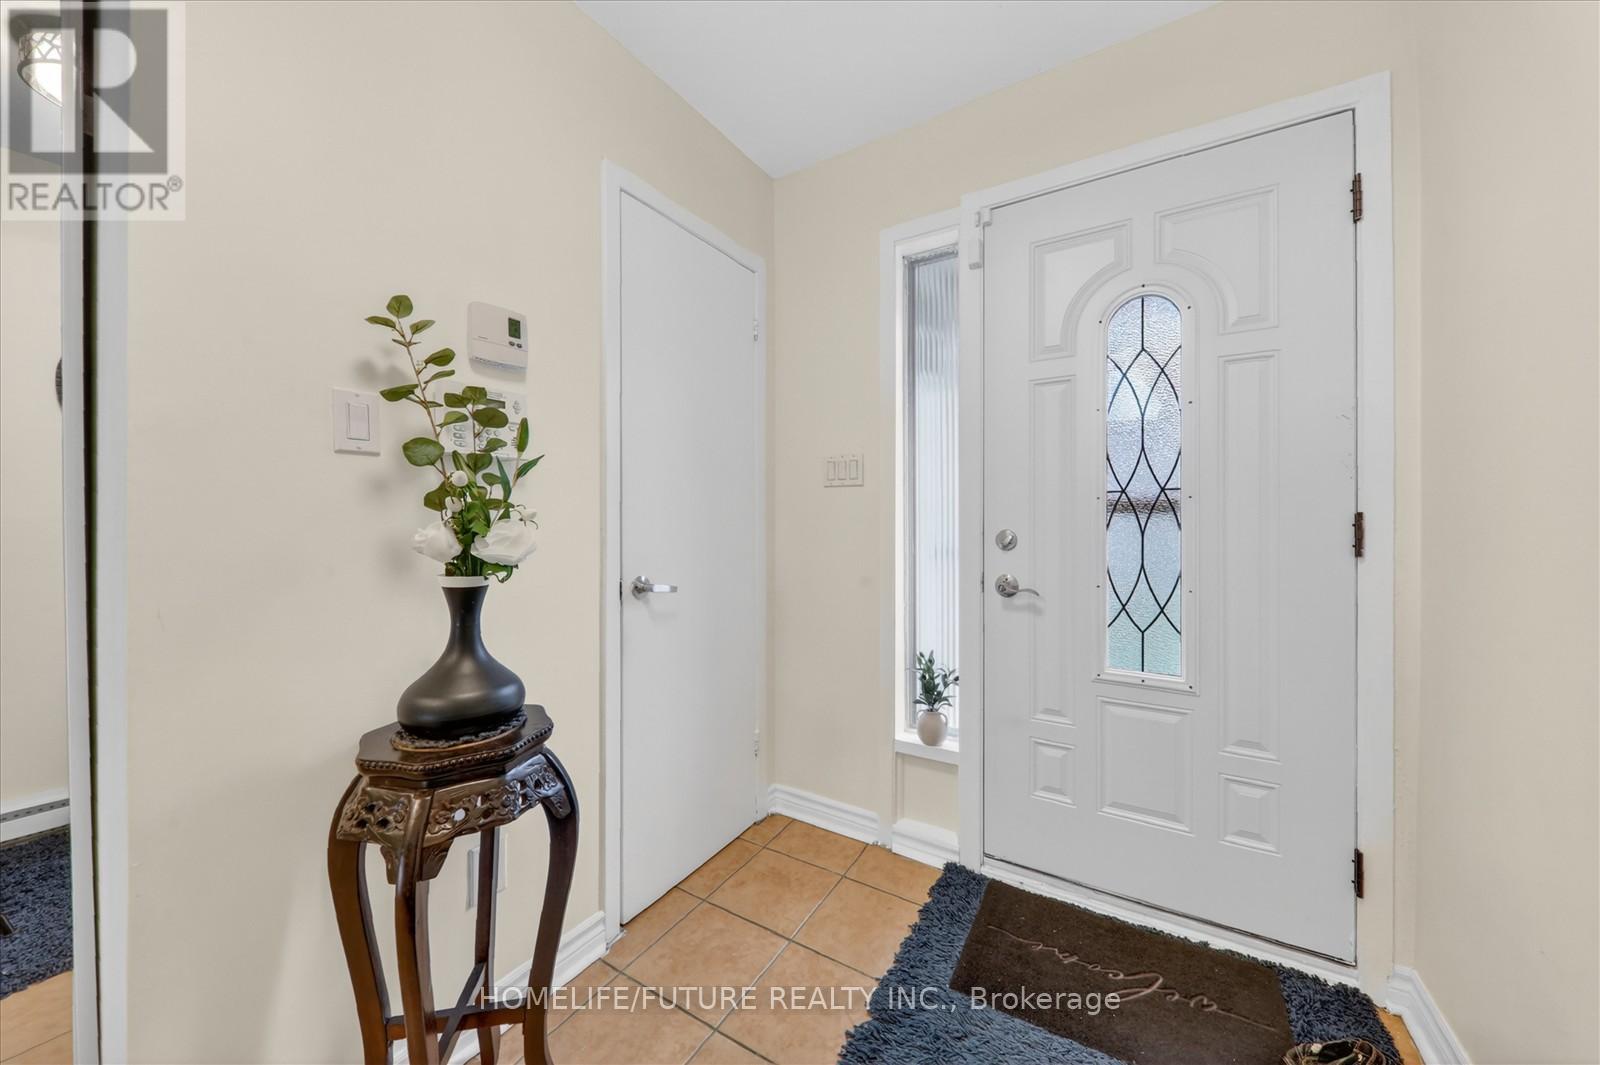
38 John Cabot Way, Toronto (Glenfield-Jane Heights), Ontario, Canada, M3N2T7
38 John Cabot Way, Toronto (Glenfield-Jane Heights), Ontario, Canada, M3N2T7
$779,000
Request info
Rooms & Units Descr
- UnitNumber: 70
- RoomType1: Primary Bedroom
- RoomLevel1: Second level
- RoomLength1: 4
- RoomWidth1: 2.87
- RoomDimensions1: 4 m X 2.87 m
- RoomType2: Bedroom 2
- RoomLevel2: Second level
- RoomLength2: 3.35
- RoomWidth2: 2.87
- RoomDimensions2: 3.35 m X 2.87 m
- RoomType3: Bedroom 3
- RoomLevel3: Second level
- RoomLength3: 3.35
- RoomWidth3: 2.87
- RoomDimensions3: 3.35 m X 2.87 m
- RoomType4: Bedroom 4
- RoomLevel4: Second level
- RoomLength4: 3.32
- RoomWidth4: 2.87
- RoomDimensions4: 3.32 m X 2.87 m
- RoomType5: Family room
- RoomLevel5: Basement
- RoomLength5: 5.87
- RoomWidth5: 3.41
- RoomDimensions5: 5.87 m X 3.41 m
- RoomType6: Living room
- RoomLevel6: Main level
- RoomLength6: 5.9
- RoomWidth6: 3.4
- RoomDimensions6: 5.9 m X 3.4 m
- RoomType7: Dining room
- RoomLevel7: In between
- RoomLength7: 3.71
- RoomWidth7: 3.05
- RoomDimensions7: 3.71 m X 3.05 m
- RoomType8: Kitchen
- RoomLevel8: In between
- RoomLength8: 3.71
- RoomWidth8: 3.35
- RoomDimensions8: 3.71 m X 3.35 m
Location Details
- City: Toronto (Glenfield-Jane Heights)
- Province: Ontario
Property Details
- SubdivisionName: Glenfield-Jane Heights
- Levels: 2
Property Features
- CommunityFeatures: Pets Allowed With Restrictions
- Flooring: Hardwood,Tile,Laminate
- Heating: Baseboard heaters
- HeatingFuel: Electric
- CoolingYN: True
- Cooling: Window air conditioner
- ParkingTotal: 2
- OpenParkingYN: False
- GarageYN: True
- AttachedGarageYN: True
- CarportYN: False
- FireplacesTotal: 0
- PoolYN: True
- ViewYN: False
- WaterfrontYN: False
Basics
- BathroomsHalf: 1
- Date added: Added 3 weeks ago
- Category: Single Family
- Type: Single Family
- Bedrooms: 4
- Bathrooms: 3
- Half baths: 1
- Floors: Hardwood,Tile,Laminate
- Area: 1400 - 1599 sq ft
- Lot size: 0 sq ft
- SubdivisionName: Glenfield-Jane Heights
- UnitNumber: 70
- ListOfficeName: HOMELIFE/FUTURE REALTY INC.
- MLS ID: W13719296
Miscellaneous
- AssociationFeeFrequency: Monthly
Courtesy of
- OfficeName: HOMELIFE/FUTURE REALTY INC.
- ListAOR: Toronto Regional Real Estate Board
Description
-
Description:
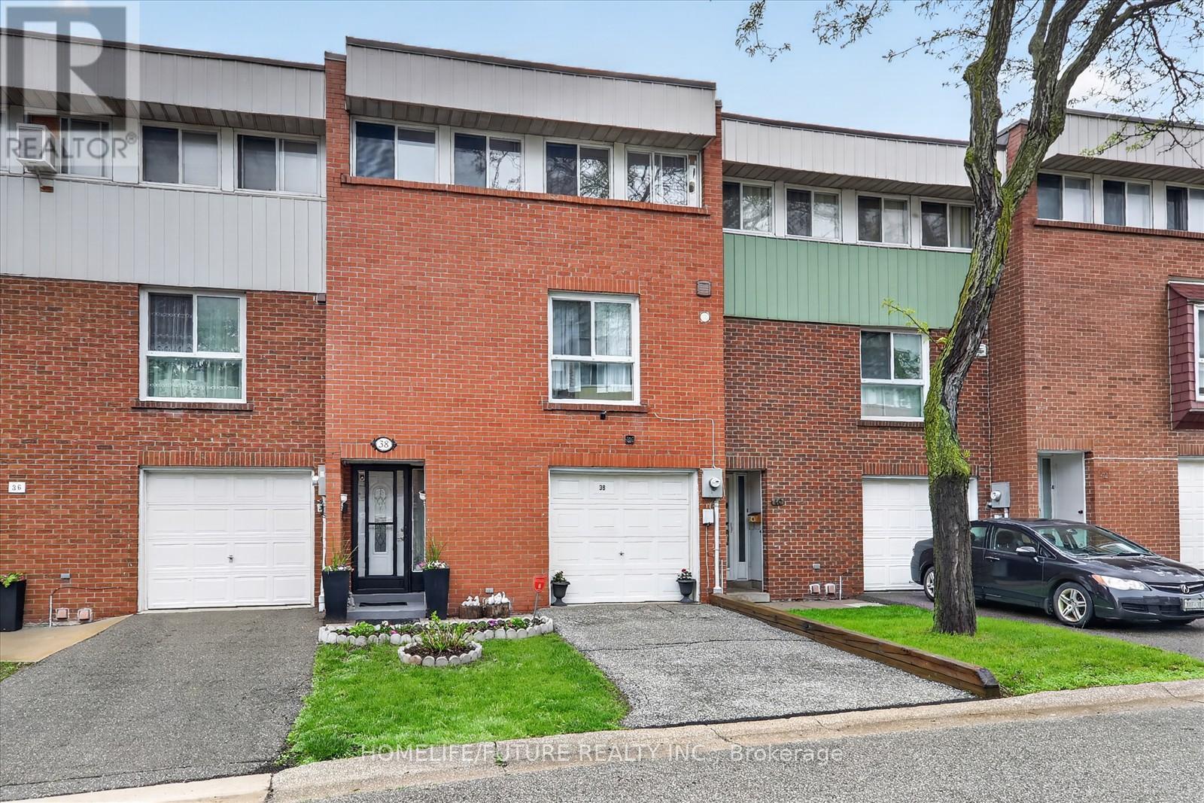
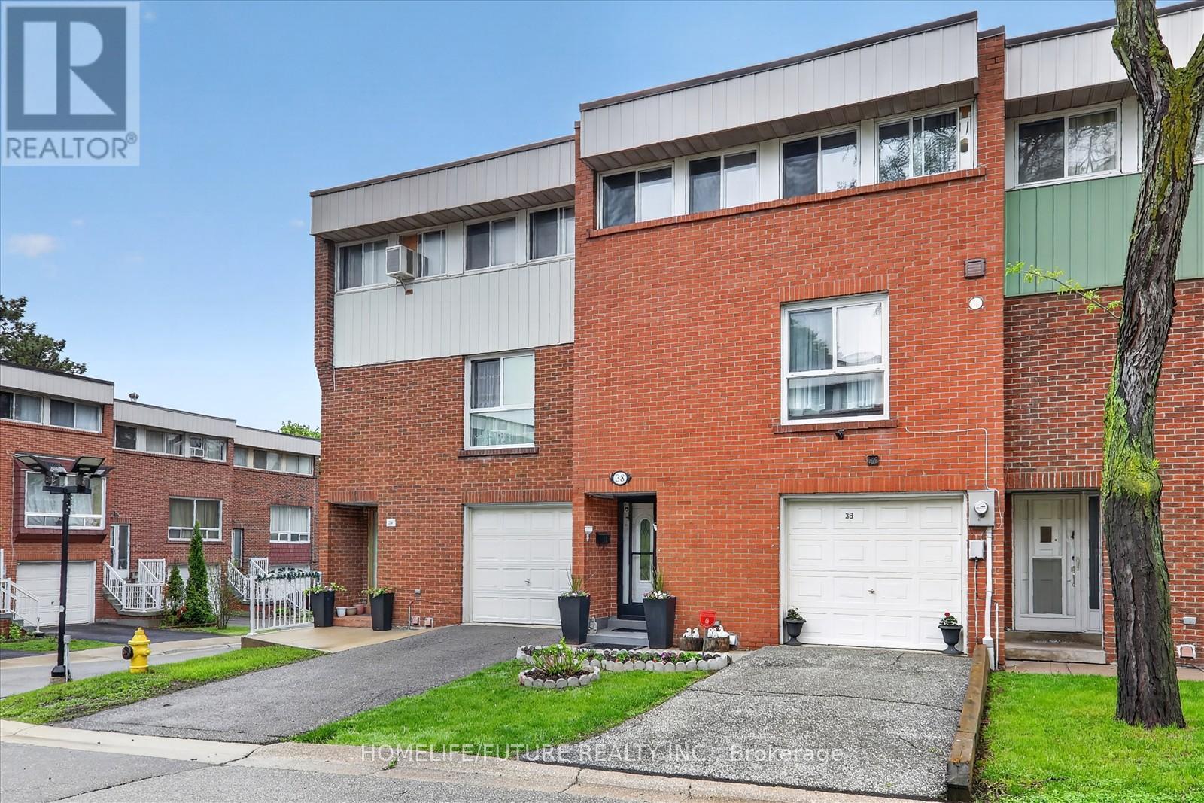
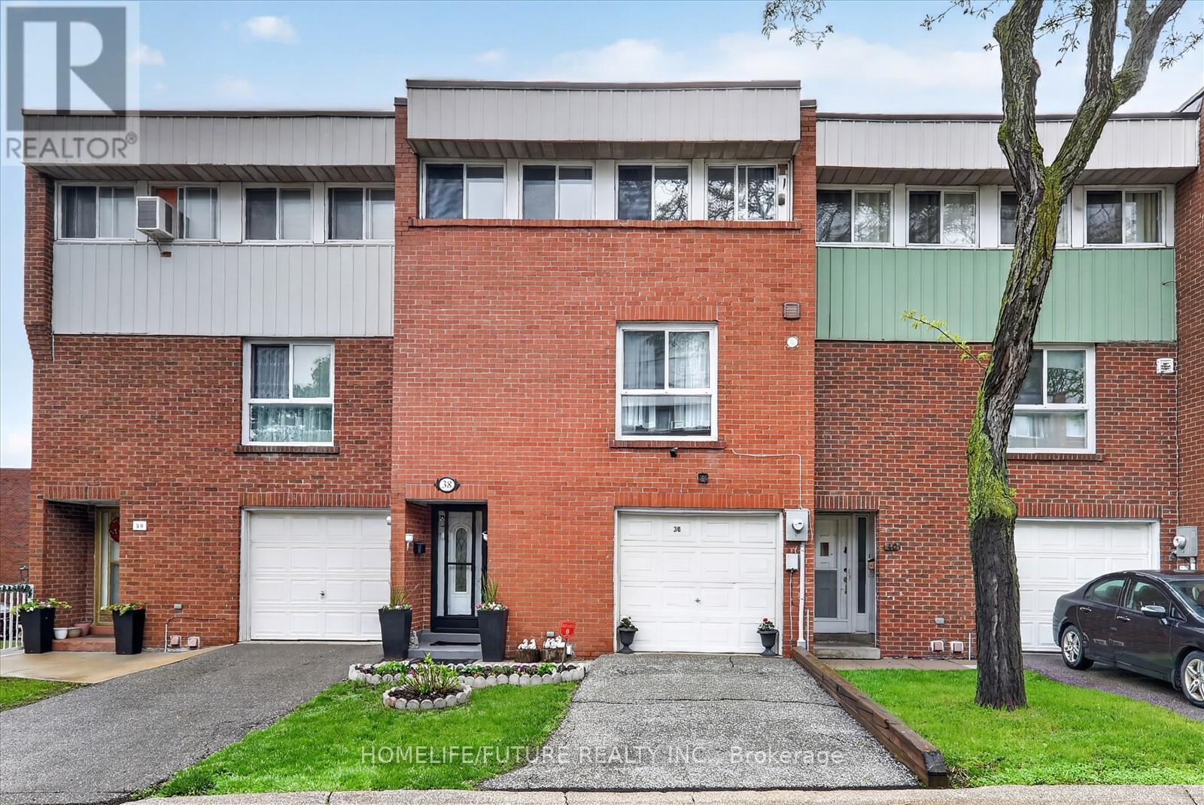
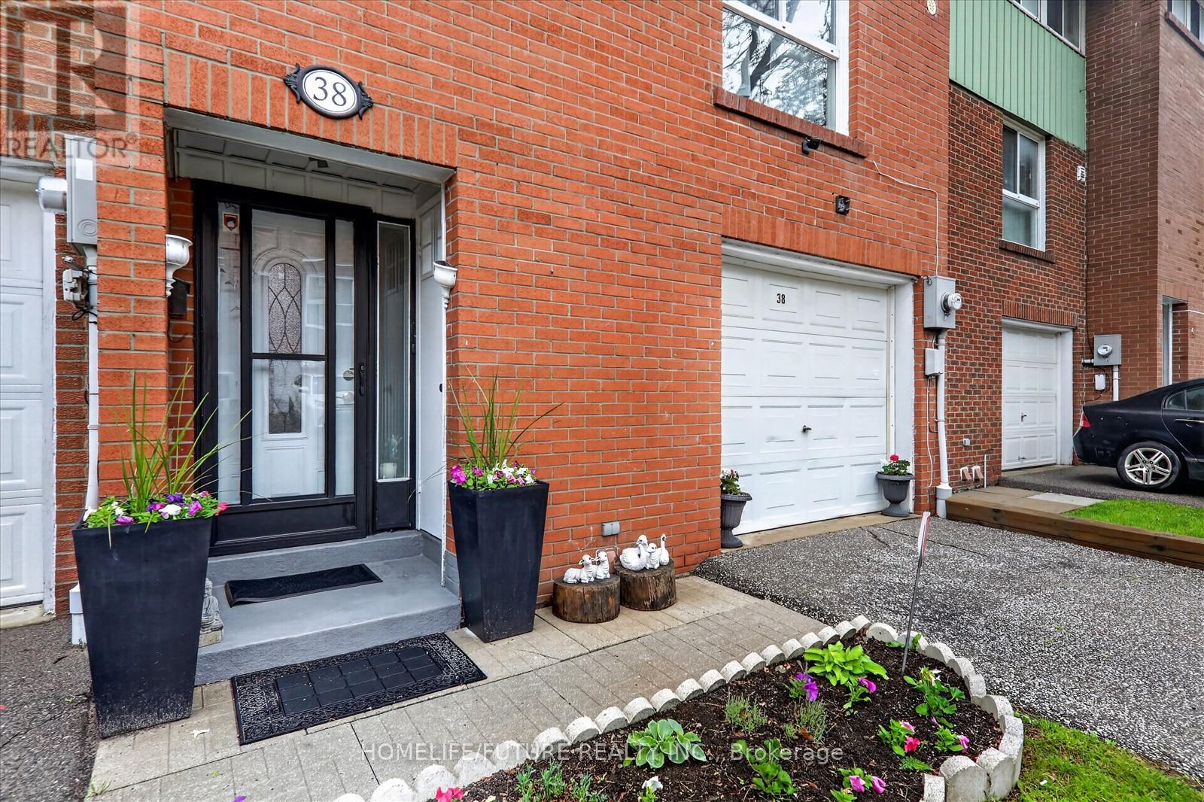
Welcome To This Bright And Spacious 2-storey Condo Townhouse Located In A Friendly Family Neighborhood. Conveniently Situated Within Walking Distance To Parks, Schools, Shopping, And TTC Access Just Steps Away. Close To Highway 400 & 401, Hospitals, Churches, And Many Other Amenities, Making Travel Across The GTA Easy And Convenient.This Home Features A Spacious Open-concept Living And Dining Area, Perfect For Family Gatherings And Entertaining Guests, With A Walk-out To The Backyard. Well-maintained Property With A New Breaker Panel Installed. The Management Is Also Scheduled To Replace The Fencing Soon, Adding Further Value And Appeal To The Community. (id:67524)
Show all description
Building Details
- ParkingTotal: 2
- Heating: Baseboard heaters
Amenities & Features
- Waterfront available: No
- OpenParkingYN: No
- AttachedGarageYN: Yes
- GarageYN: Yes
- CarportYN: No
- PoolYN: Yes
- CoolingYN: Yes
- CommunityFeatures: Pets Allowed With Restrictions
- Cooling: Window air conditioner
- Total Fireplaces: 0