
38 Patina Drive, Toronto (Hillcrest Village), Ontario, Canada, M2H1R1
38 Patina Drive, Toronto (Hillcrest Village), Ontario, Canada, M2H1R1
$1,800per month
Request info
Rooms & Units Descr
- UnitNumber: Bsmt 2
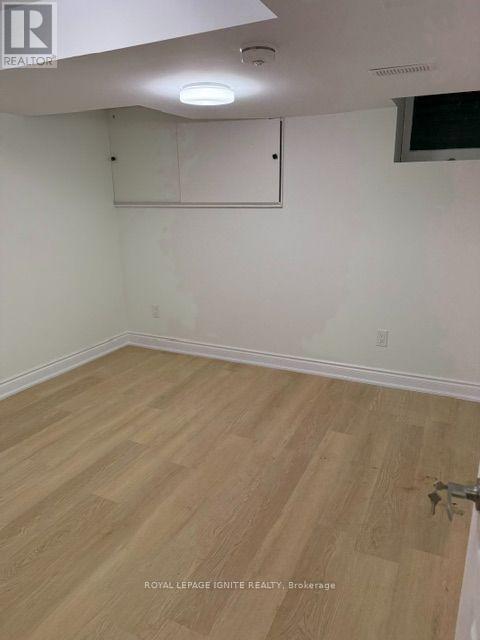
- RoomType1: Bedroom
- RoomLevel1: Basement
- RoomLength1: 2.85
- RoomWidth1: 3.42
- RoomDimensions1: 2.85 m X 3.42 m
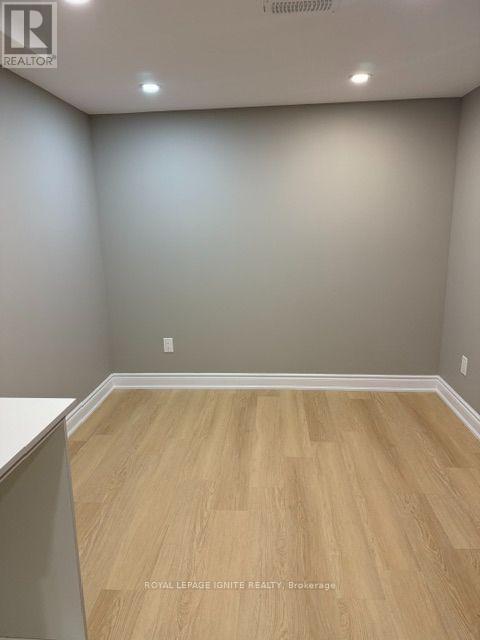
- RoomType2: Bedroom
- RoomLevel2: Basement
- RoomLength2: 2.75
- RoomWidth2: 2.95
- RoomDimensions2: 2.75 m X 2.95 m
Location Details
- City: Toronto (Hillcrest Village)
- Province: Ontario
Property Details
- SubdivisionName: Hillcrest Village
- Levels: 2
- FrontageLength: 50 ft ,4 in
- Lease: 1800.00
- LeaseFrequency: Monthly
- LeaseTerm: Monthly
Property Features
- Heating: Forced air
- HeatingFuel: Natural gas
- CoolingYN: True
- Cooling: Central air conditioning
- ParkingTotal: 6
- OpenParkingYN: False
- GarageYN: True
- AttachedGarageYN: True
- CarportYN: False
- FireplacesTotal: 0
- PoolYN: False
- ViewYN: False
- WaterfrontYN: False
- Sewer: Sanitary sewer
Basics
- Date added: Added 1 week ago
- Category: Single Family
- Type: Single Family
- Bedrooms: 2
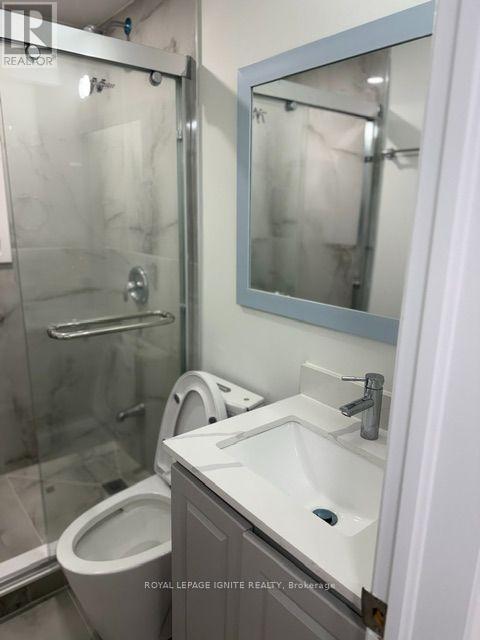
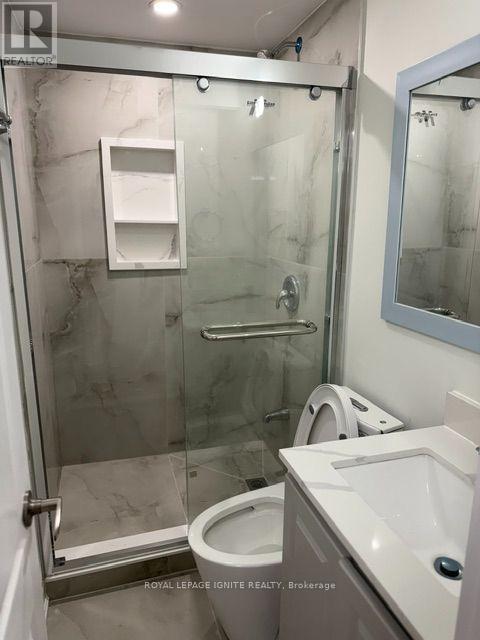
- Bathrooms: 2
- Area: 0 - 699 sq ft
- Lot size: 0 sq ft
- SubdivisionName: Hillcrest Village
- UnitNumber: Bsmt 2
- ListOfficeName: ROYAL LEPAGE IGNITE REALTY
- MLS ID: C13841650
Courtesy of
- OfficeName: ROYAL LEPAGE IGNITE REALTY
- ListAOR: Toronto Regional Real Estate Board
Description
-
Description:
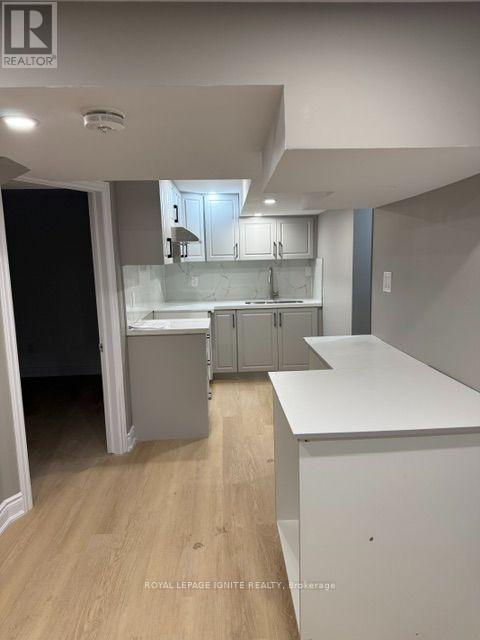
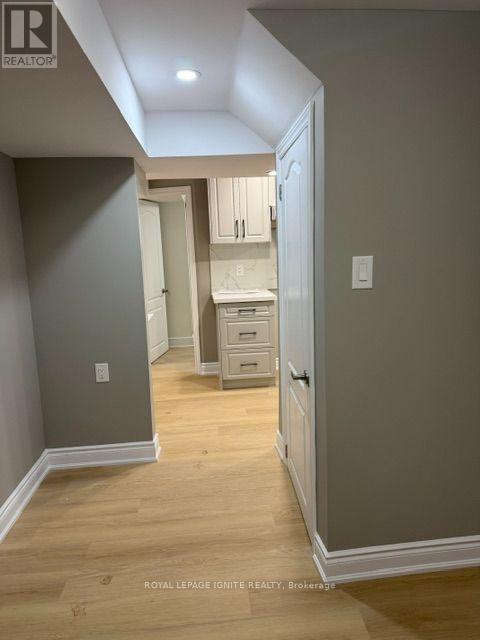
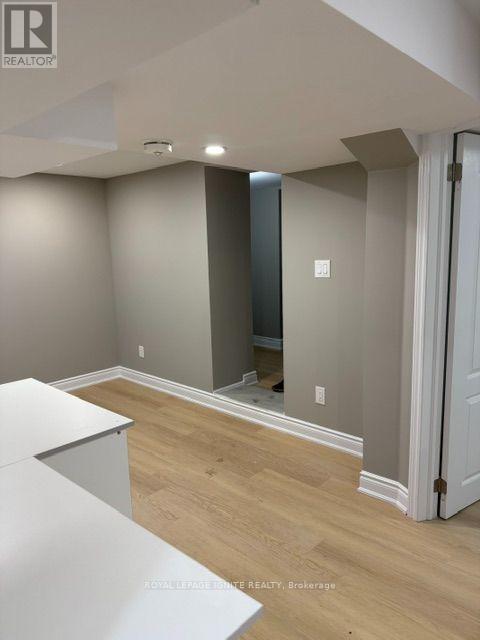
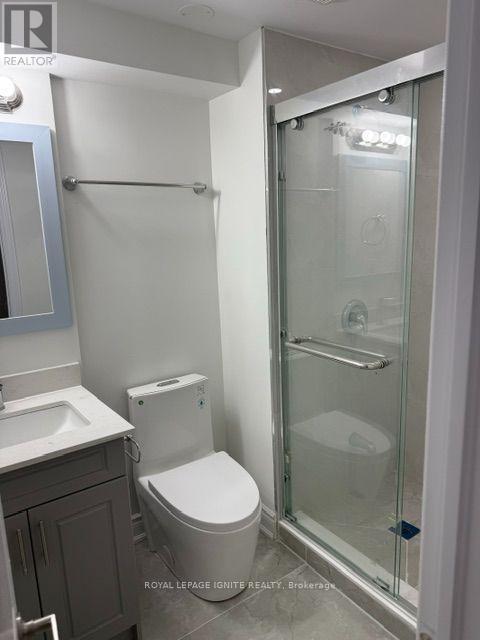
Newly renovated 2 bedroom 2 washroom walk out basement available for lease. Thoughtful layout for a small family with excess storage. Stainless steel appliances, with an ensuite laundry and dryer. Excellent location in the heart of North York, top rated elementary school walking distance, grocery stores, transit, highway's minutes away. (id:67524)
Show all description
Building Details
- ParkingTotal: 6
- Heating: Forced air
- Sewer: Sanitary sewer
Amenities & Features
- Waterfront available: No
- OpenParkingYN: No
- AttachedGarageYN: Yes
- GarageYN: Yes
- CarportYN: No
- PoolYN: No
- CoolingYN: Yes
- Cooling: Central air conditioning
- Total Fireplaces: 0