
385 Brunswick Avenue, Toronto (Annex), Ontario, Canada, M5R3R1
385 Brunswick Avenue, Toronto (Annex), Ontario, Canada, M5R3R1Rooms & Units Descr
- UnitNumber: TH9
- RoomType1: Bedroom
- RoomLevel1: Second level
- RoomLength1: 4.67
- RoomWidth1: 3
- RoomDimensions1: 4.67 m X 3 m
- RoomType2: Bedroom
- RoomLevel2: Second level
- RoomLength2: 4.6
- RoomWidth2: 3.23
- RoomDimensions2: 4.6 m X 3.23 m
- RoomType3: Den
- RoomLevel3: Second level
- RoomLength3: 3.58
- RoomWidth3: 2.79
- RoomDimensions3: 3.58 m X 2.79 m
- RoomType4: Bathroom
- RoomLevel4: Second level
- RoomLength4: 2.57
- RoomWidth4: 1.52
- RoomDimensions4: 2.57 m X 1.52 m
- RoomType5: Primary Bedroom
- RoomLevel5: Third level
- RoomLength5: 4.67
- RoomWidth5: 4.39
- RoomDimensions5: 4.67 m X 4.39 m
- RoomType6: Mud room
- RoomLevel6: Lower level
- RoomLength6: 5.23
- RoomWidth6: 1.83
- RoomDimensions6: 5.23 m X 1.83 m
- RoomType7: Other
- RoomLevel7: Lower level
- RoomLength7: 4.45
- RoomWidth7: 1.88
- RoomDimensions7: 4.45 m X 1.88 m
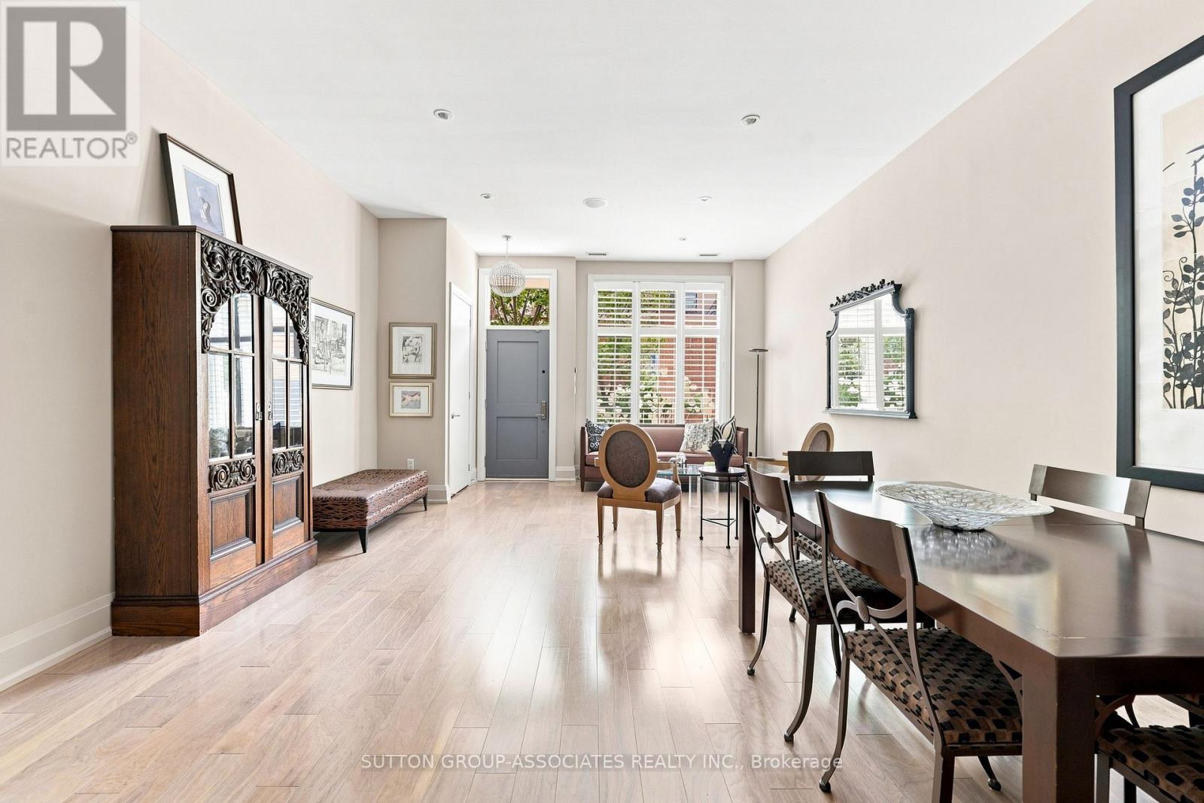
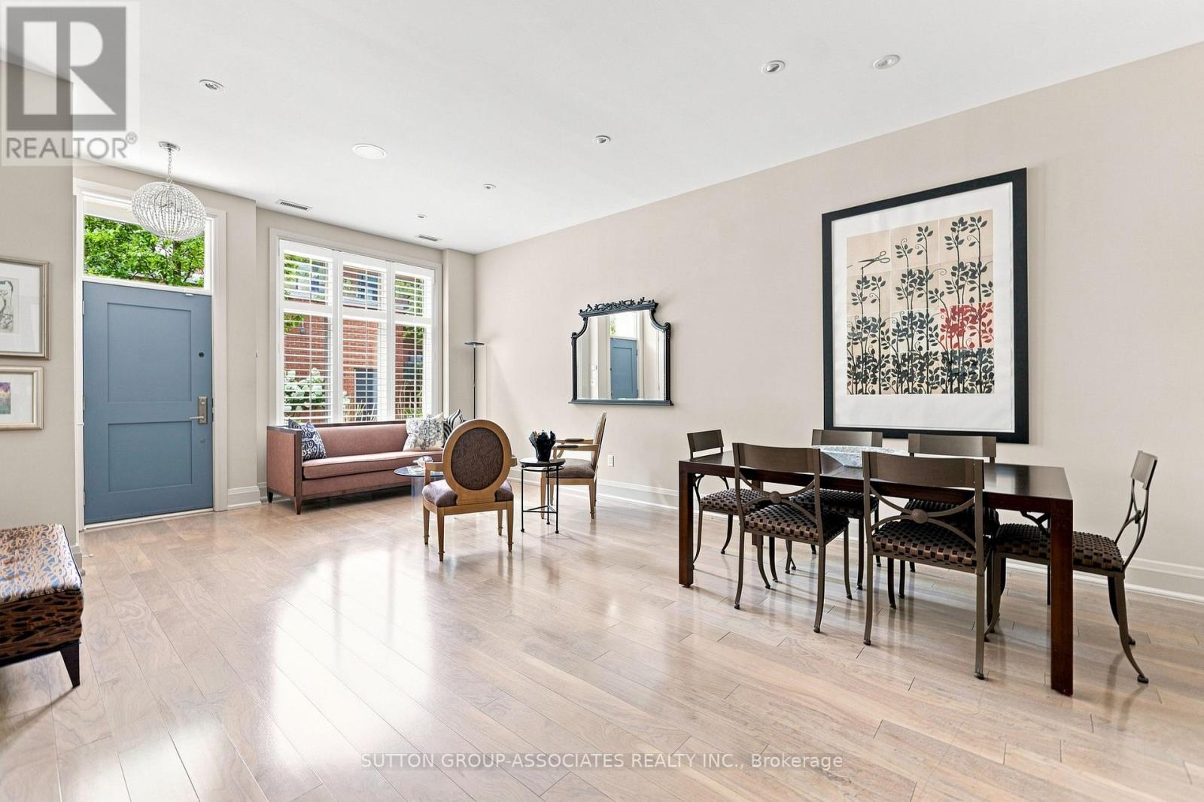
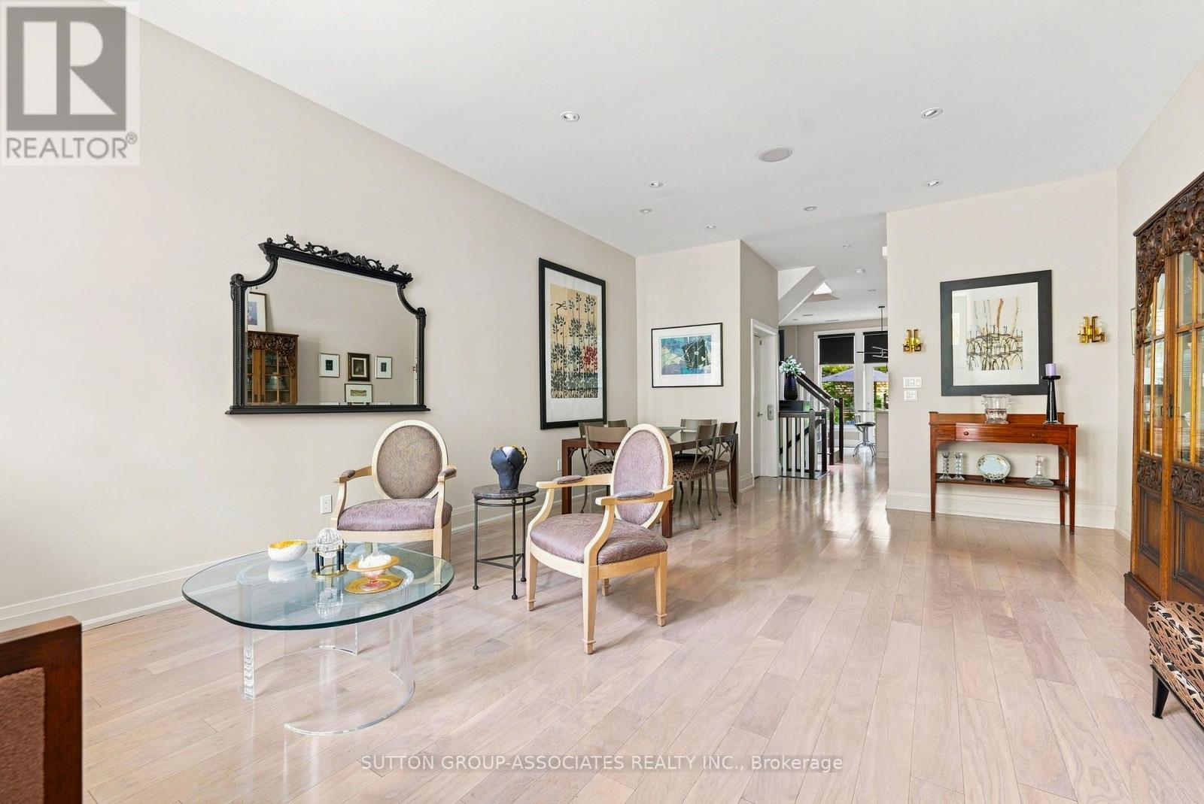
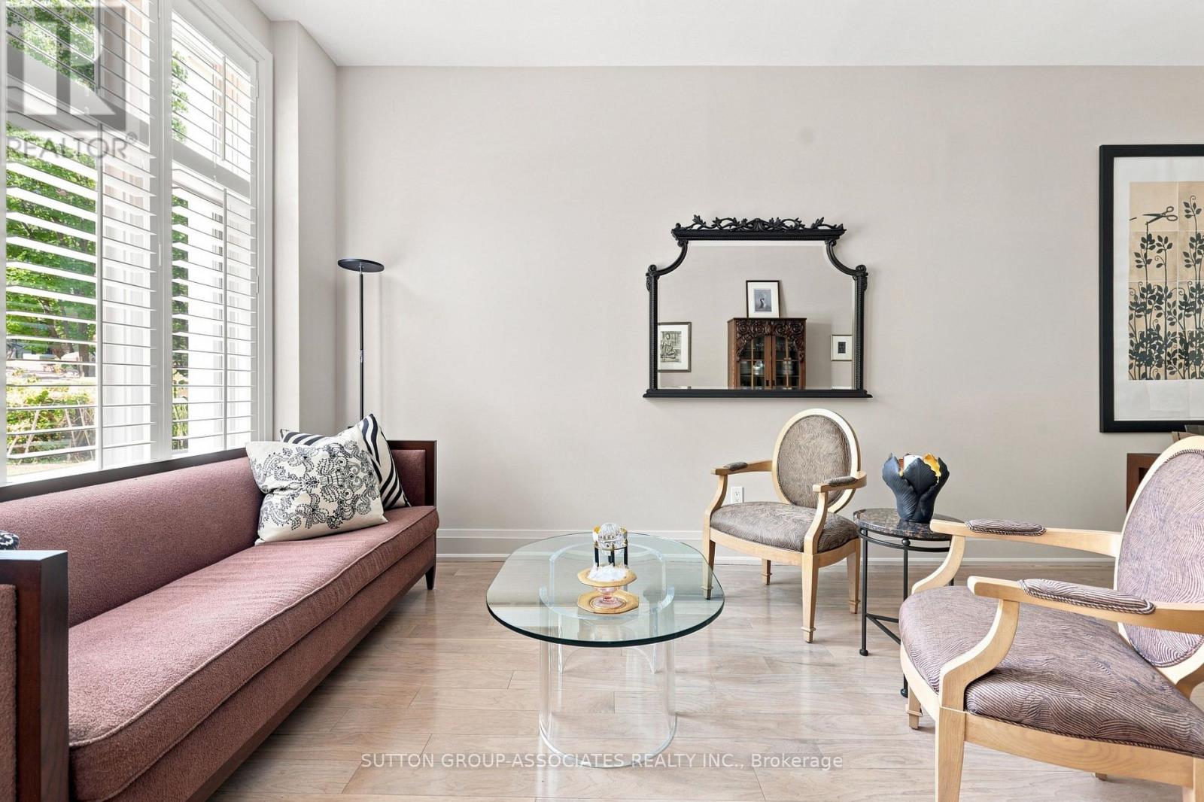
- RoomType8: Living room
- RoomLevel8: Main level
- RoomLength8: 6.83
- RoomWidth8: 4.67
- RoomDimensions8: 6.83 m X 4.67 m
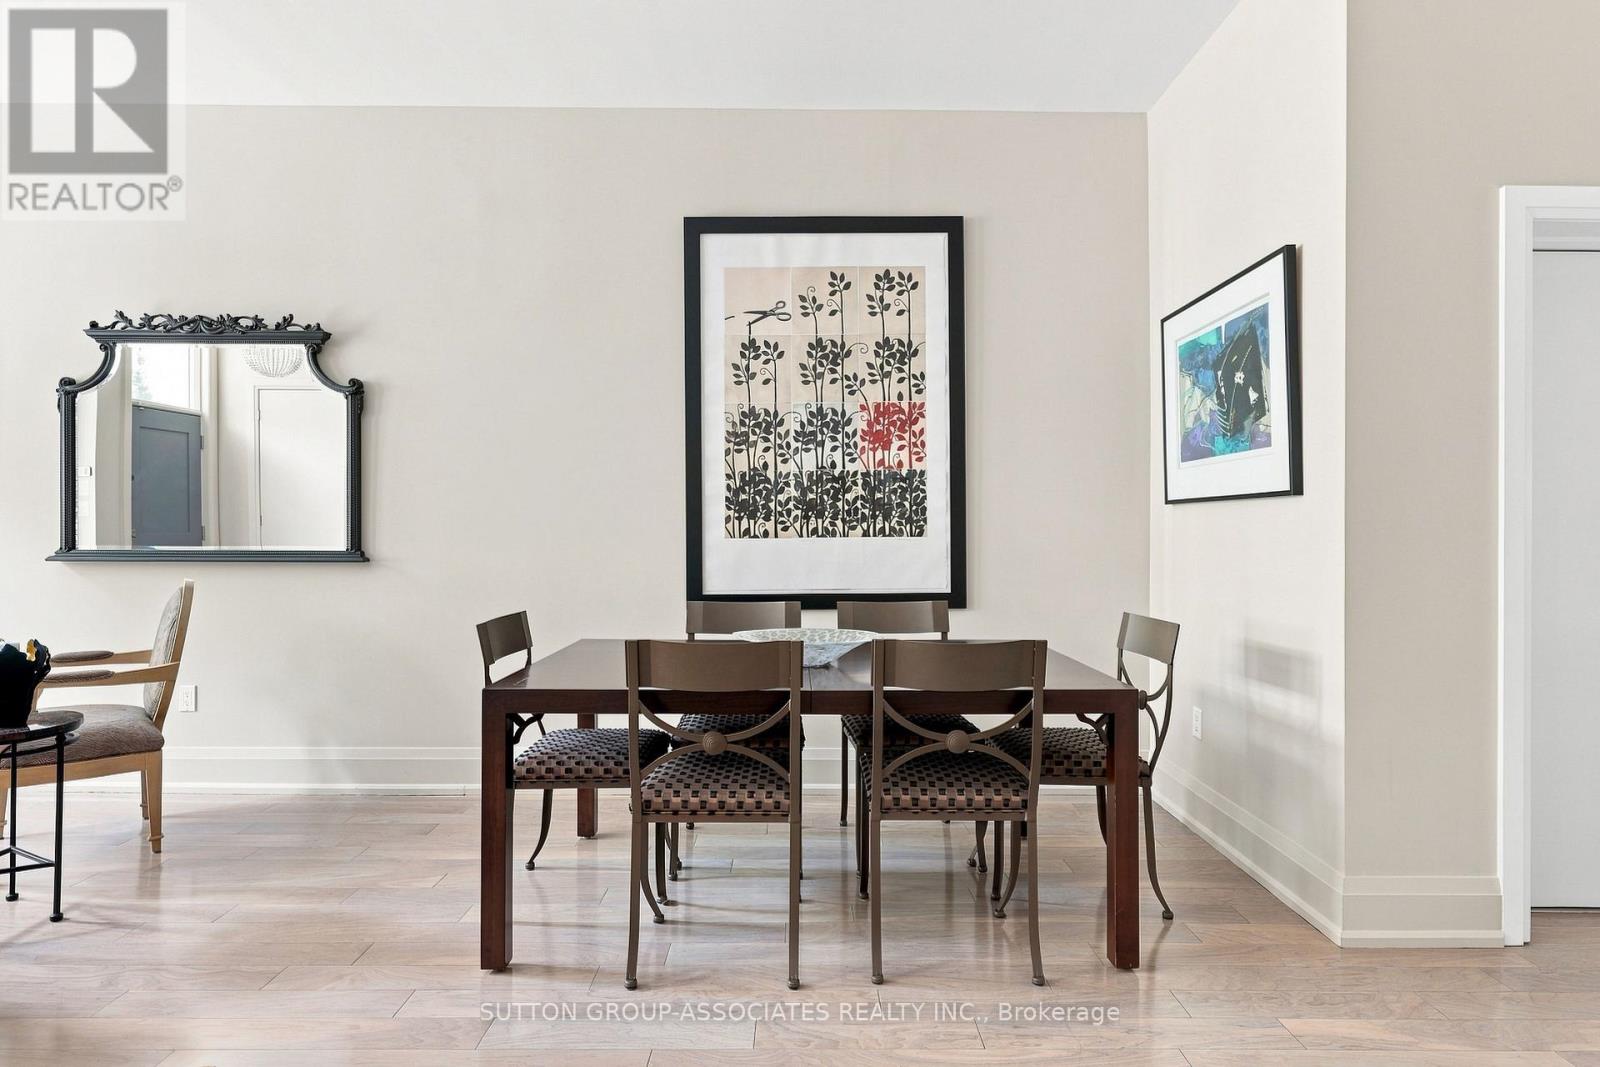
- RoomType9: Dining room
- RoomLevel9: Main level
- RoomLength9: 6.83
- RoomWidth9: 4.67
- RoomDimensions9: 6.83 m X 4.67 m
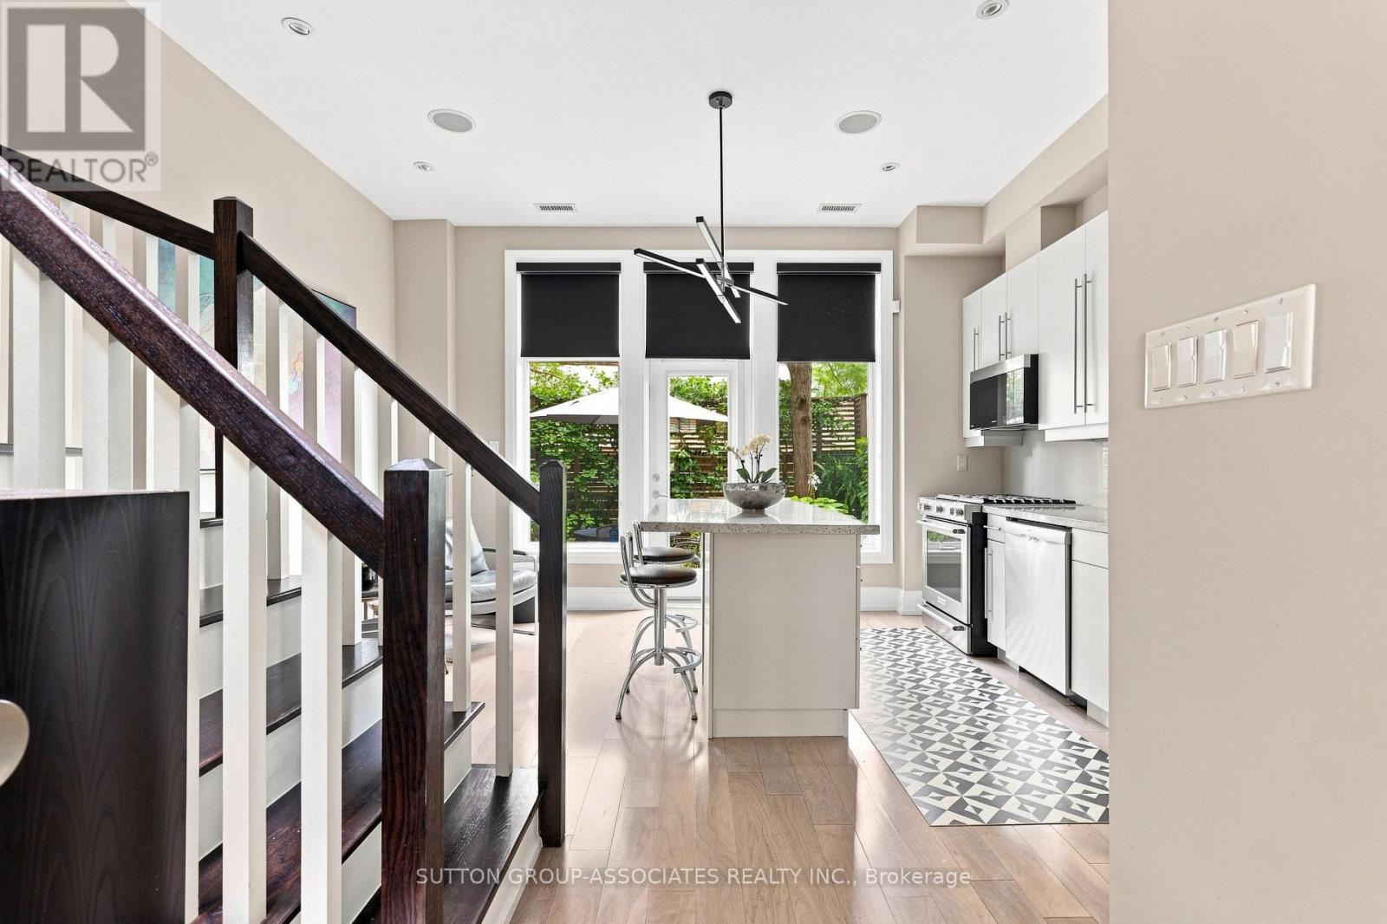
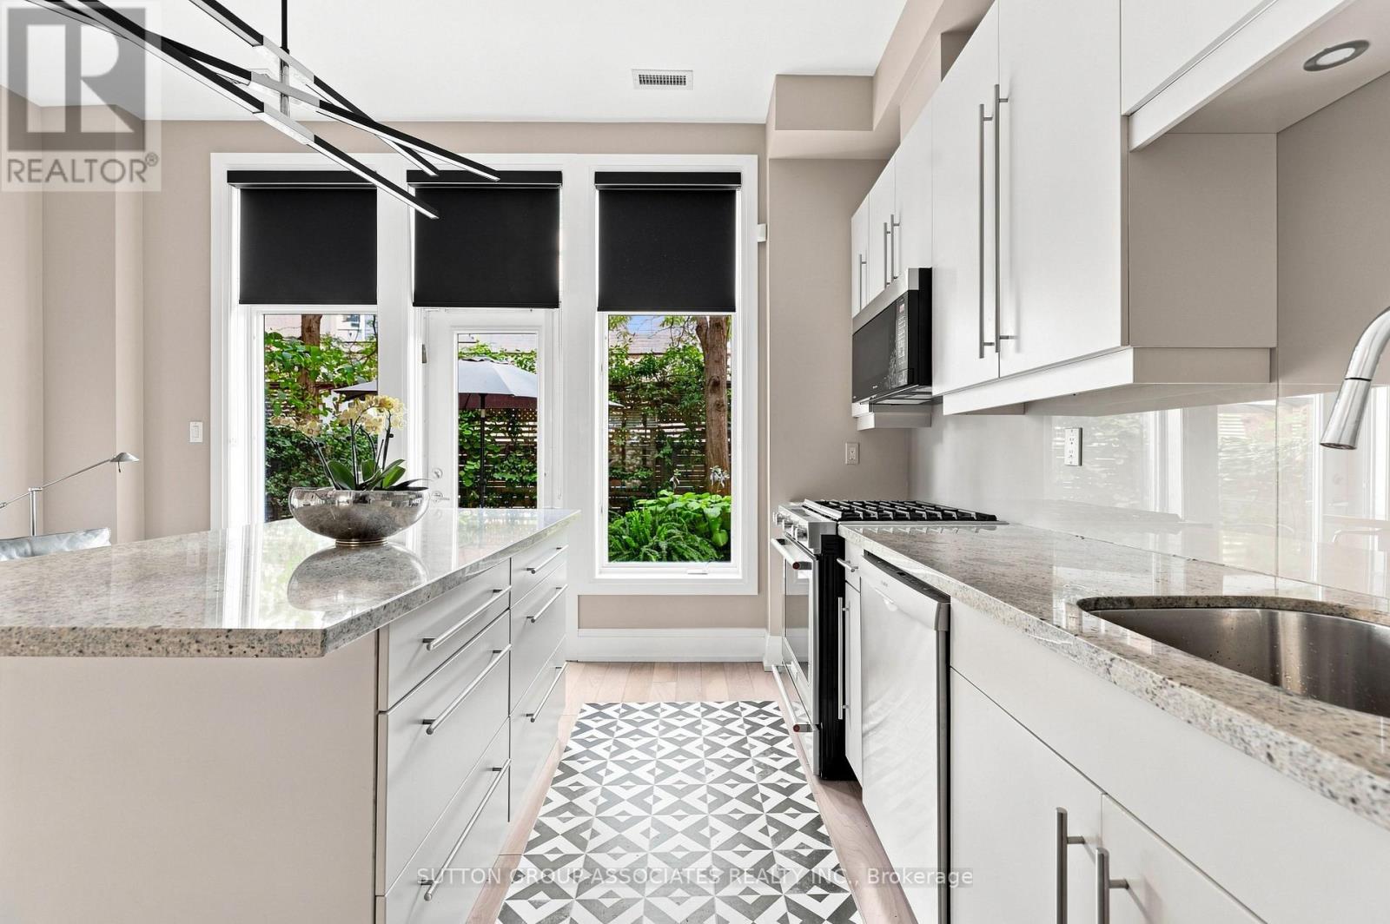
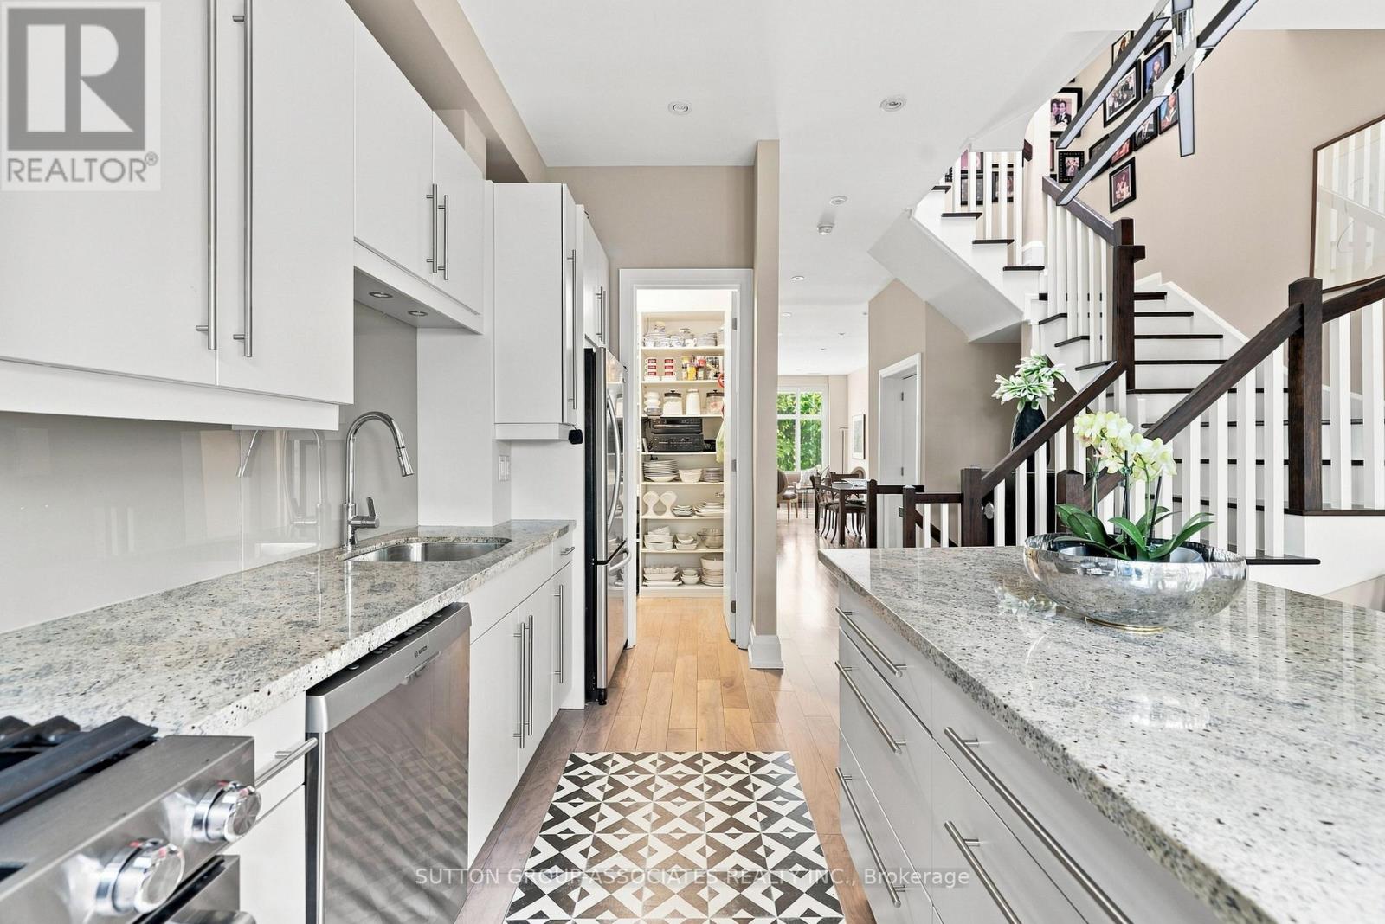
- RoomType10: Kitchen
- RoomLevel10: Main level
- RoomLength10: 4.67
- RoomWidth10: 4.27
- RoomDimensions10: 4.67 m X 4.27 m
Location Details
- City: Toronto (Annex)
- Province: Ontario
Property Details
- SubdivisionName: Annex
- Levels: 3
Property Features
- CommunityFeatures: Pets Allowed With Restrictions
- Flooring: Hardwood
- Heating: Forced air
- HeatingFuel: Natural gas
- CoolingYN: True
- Cooling: Central air conditioning
- ParkingTotal: 2
- OpenParkingYN: False
- GarageYN: True
- AttachedGarageYN: False
- CarportYN: False
- FireplacesTotal: 0
- PoolYN: False
- ViewYN: False
- WaterfrontYN: False
Basics
- BathroomsHalf: 1
- Date added: Added 1 week ago
- Category: Single Family
- Type: Single Family
- Bedrooms: 4
- Bathrooms: 3
- Half baths: 1
- Floors: Hardwood
- Area: 2250 - 2499 sq ft
- Lot size: 0 sq ft
- SubdivisionName: Annex
- UnitNumber: TH9
- ListOfficeName: SUTTON GROUP-ASSOCIATES REALTY INC.
- MLS ID: C13813674
Miscellaneous
- AssociationFeeFrequency: Monthly
Courtesy of
- OfficeName: SUTTON GROUP-ASSOCIATES REALTY INC.
- ListAOR: Toronto Regional Real Estate Board
Description
-
Description:
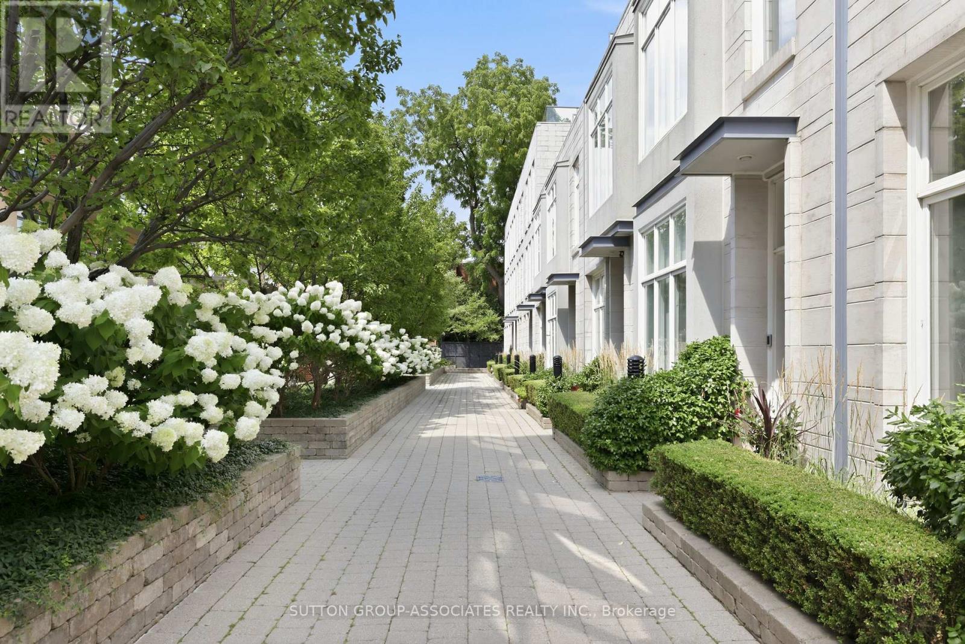
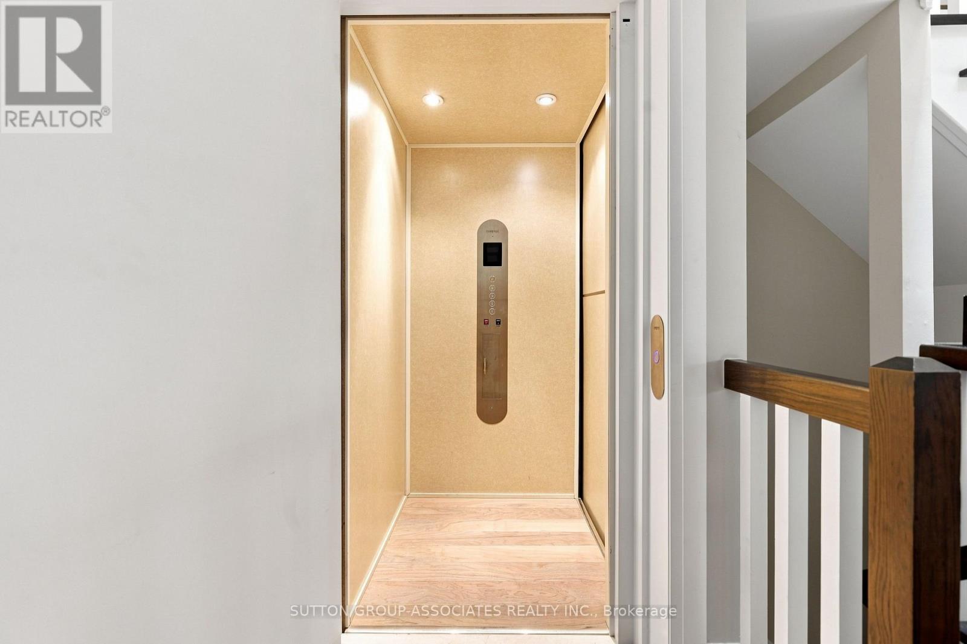
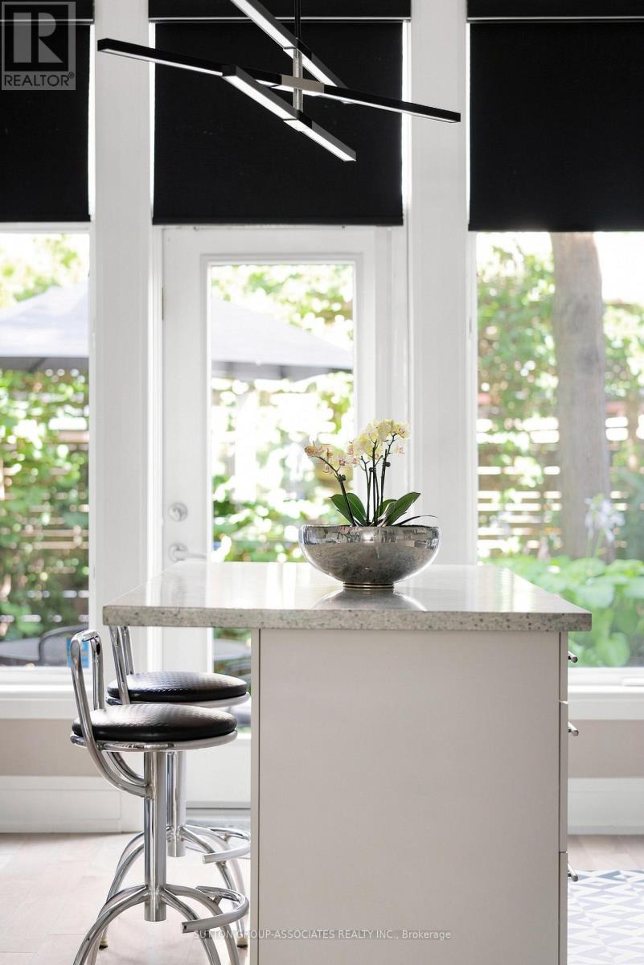
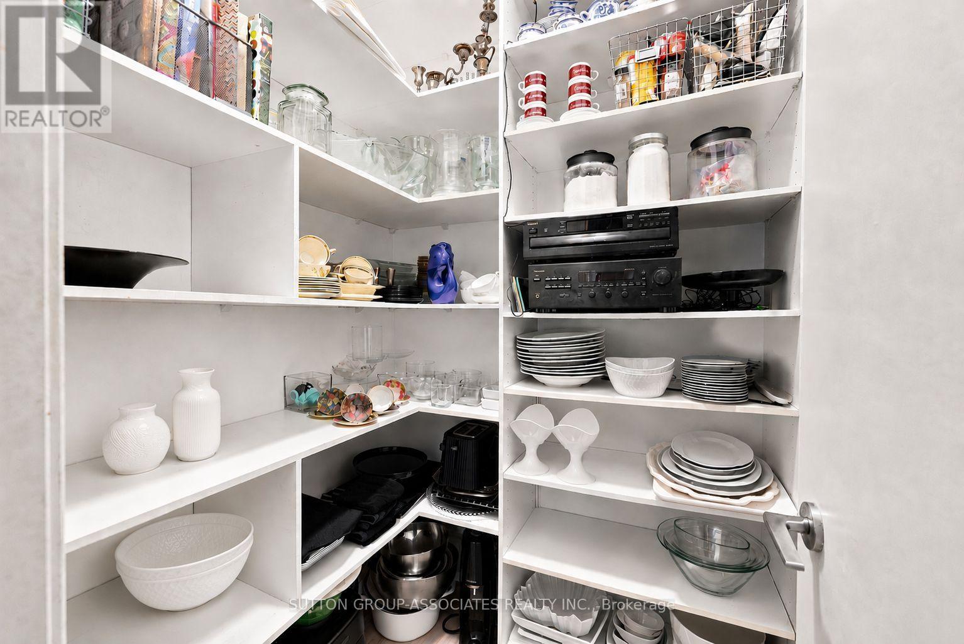
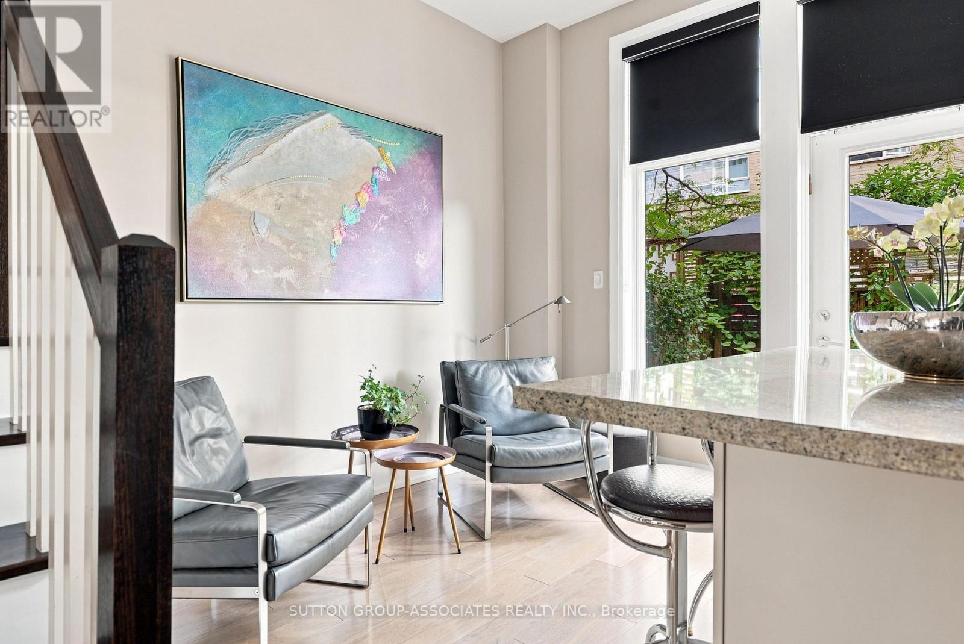
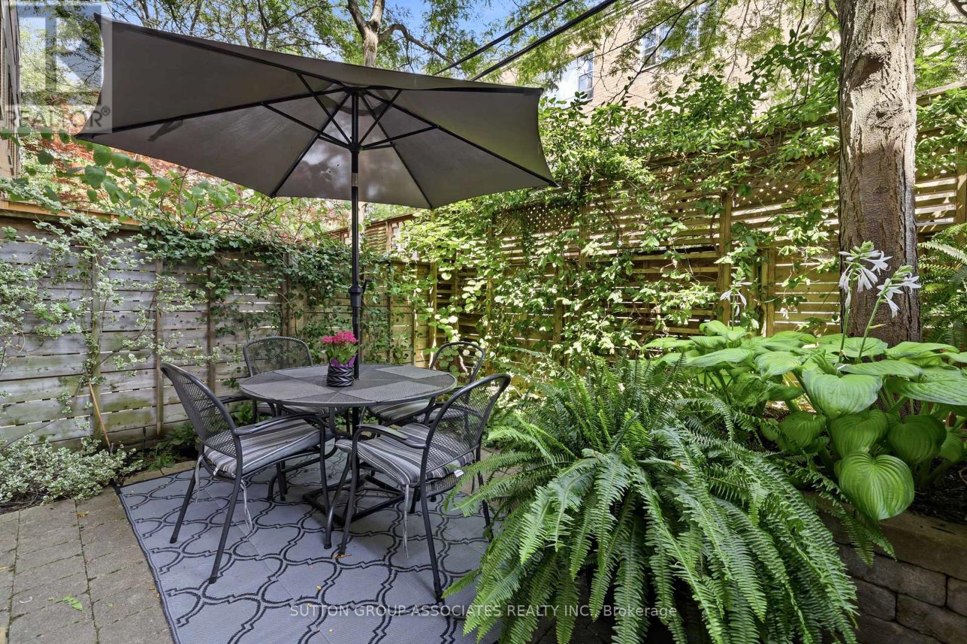
Renowned Loretto Lofts, Annex icon of prestige. Luxury townhome in a spectacular setting. Beloved boutique condo located on a coveted side street. Idyllic setting overlooking magnificent courtyard. One of only 13 townhomes. Low maintenance fees, gym and concierge service. Private elevator to all levels. Surprisingly spacious. 3 generous bedrooms + den. 2 underground parking spots. Sprawling main floor. Open concept living/dining. Soaring 10' ceilings. Fabulous eat-kitchen with walk-in pantry. Lush, mature garden. Main floor powder room. Indulgent primary suite, spanning an entire floor. Pampering ensuite with deep soaker tub, steam shower and double vanity. Two walk-in closets and roof deck. Spaces of a house, conveniences of a condo. Ideally located steps to popular parks, Bloor Street subway, eateries and cafes. Walk to Yorkville and financial district. An opportunity not to be missed... One of only three Loretto townhomes with an elevator! (id:67524)
Show all description
Building Details
- ParkingTotal: 2
- Heating: Forced air
Amenities & Features
- Waterfront available: No
- OpenParkingYN: No
- AttachedGarageYN: No
- GarageYN: Yes
- CarportYN: No
- PoolYN: No
- CoolingYN: Yes
- CommunityFeatures: Pets Allowed With Restrictions
- Cooling: Central air conditioning
- Total Fireplaces: 0