
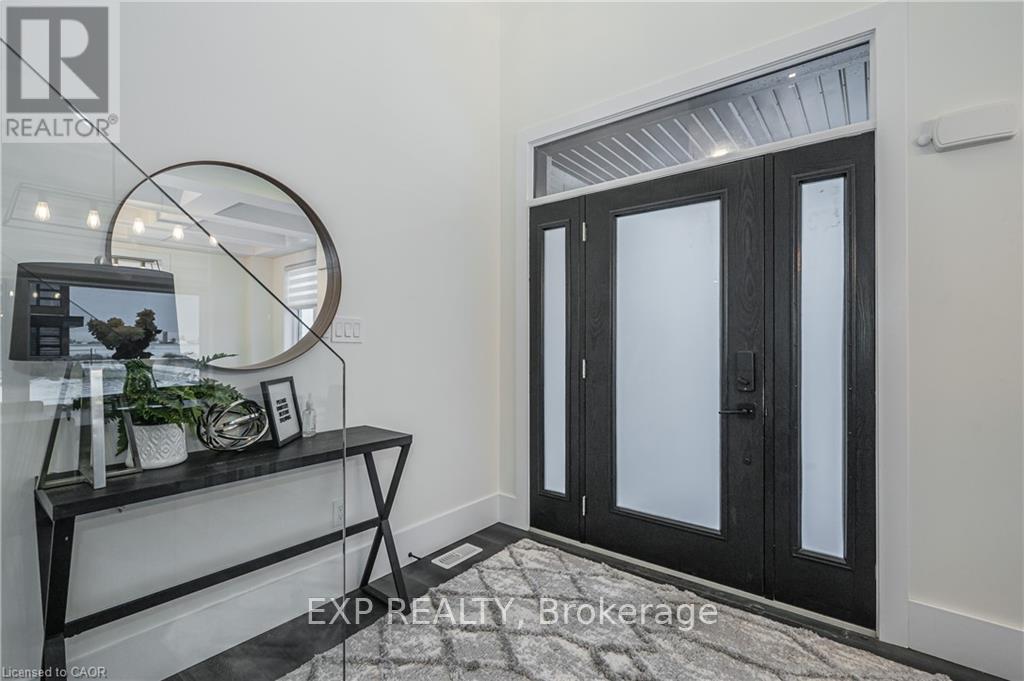
39 Coulter Street, Perth East (Milverton), Ontario, Canada, N0K1M0
39 Coulter Street, Perth East (Milverton), Ontario, Canada, N0K1M0Rooms & Units Descr
- RoomType1: Bathroom
- RoomLevel1: Second level
- RoomLength1: 0.3
- RoomWidth1: 0.3
- RoomDimensions1: 0.3 m X 0.3 m
- RoomType2: Primary Bedroom
- RoomLevel2: Second level
- RoomLength2: 4.34
- RoomWidth2: 4.04
- RoomDimensions2: 4.34 m X 4.04 m
- RoomType3: Bedroom
- RoomLevel3: Second level
- RoomLength3: 3.25
- RoomWidth3: 3.35
- RoomDimensions3: 3.25 m X 3.35 m
- RoomType4: Bedroom
- RoomLevel4: Second level
- RoomLength4: 3.81
- RoomWidth4: 3.17
- RoomDimensions4: 3.81 m X 3.17 m
- RoomType5: Bedroom
- RoomLevel5: Second level
- RoomLength5: 3.15
- RoomWidth5: 3.43
- RoomDimensions5: 3.15 m X 3.43 m
- RoomType6: Bathroom
- RoomLevel6: Second level
- RoomLength6: 0.3
- RoomWidth6: 0.3
- RoomDimensions6: 0.3 m X 0.3 m
- RoomType7: Kitchen
- RoomLevel7: Main level
- RoomLength7: 3.05
- RoomWidth7: 5.94
- RoomDimensions7: 3.05 m X 5.94 m
- RoomType8: Dining room
- RoomLevel8: Main level
- RoomLength8: 3.66
- RoomWidth8: 5.18
- RoomDimensions8: 3.66 m X 5.18 m
- RoomType9: Great room
- RoomLevel9: Main level
- RoomLength9: 4.27
- RoomWidth9: 5.18
- RoomDimensions9: 4.27 m X 5.18 m
- RoomType10: Office
- RoomLevel10: Main level
- RoomLength10: 3.05
- RoomWidth10: 3.05
- RoomDimensions10: 3.05 m X 3.05 m
- RoomType11: Bathroom
- RoomLevel11: Main level
- RoomLength11: 0.3
- RoomWidth11: 0.3
- RoomDimensions11: 0.3 m X 0.3 m
Location Details
- City: Perth East (Milverton)
- Province: Ontario
Property Details
- SubdivisionName: Milverton
- Levels: 2
- FrontageLength: 75 ft ,2 in
Property Features
- Heating: Forced air
- HeatingFuel: Natural gas
- CoolingYN: True
- Cooling: Central air conditioning,Air exchanger
- ParkingTotal: 4
- OpenParkingYN: False
- GarageYN: True
- AttachedGarageYN: True
- CarportYN: False
- FireplacesTotal: 0
- PoolYN: False
- ViewYN: False
- WaterfrontYN: False
- Sewer: Sanitary sewer
Basics
- BathroomsHalf: 1
- Date added: Added 2 weeks ago
- Category: Single Family
- Type: Single Family
- Bedrooms: 4
- Bathrooms: 3
- Half baths: 1
- Area: 2000 - 2500 sq ft
- Lot size: 0 sq ft
- SubdivisionName: Milverton
- ListOfficeName: EXP REALTY
- MLS ID: X12954720
Courtesy of
- OfficeName: EXP REALTY
- ListAOR: Toronto Regional Real Estate Board
Description
-
Description:
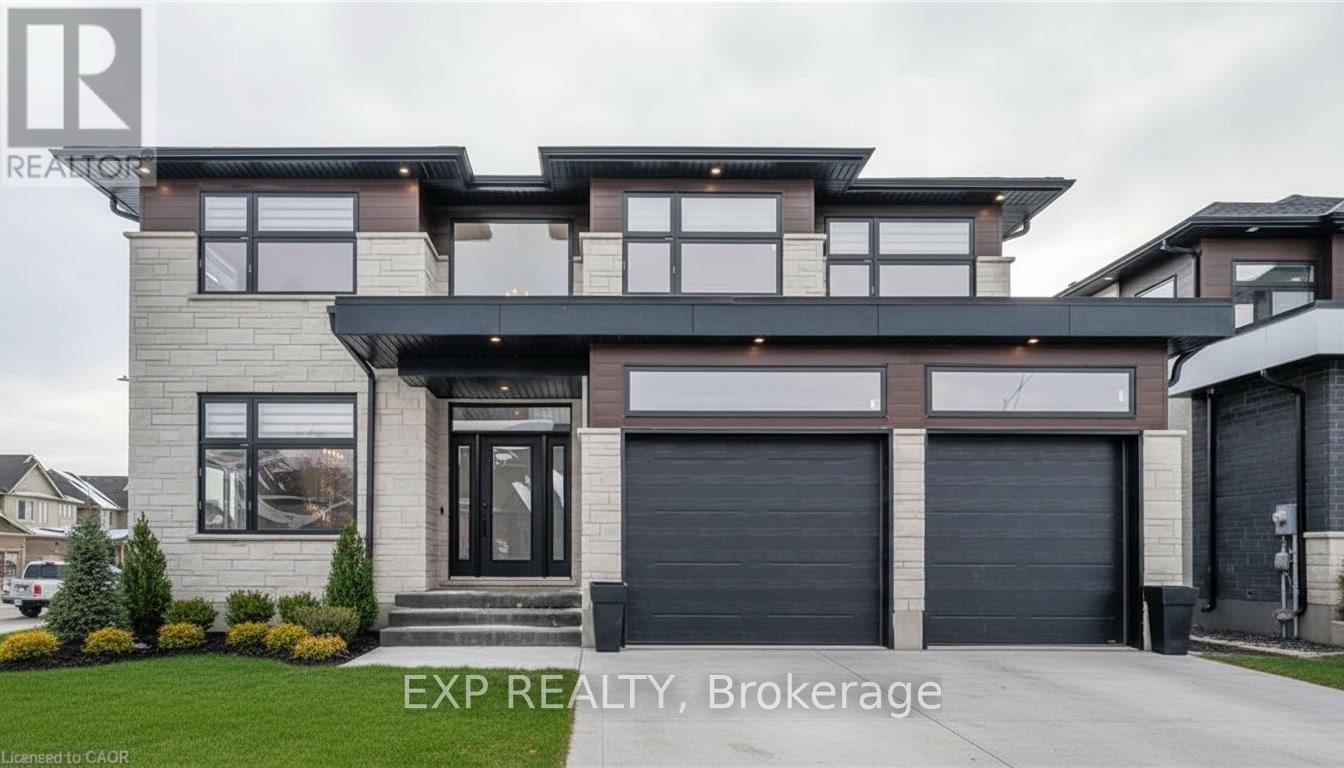
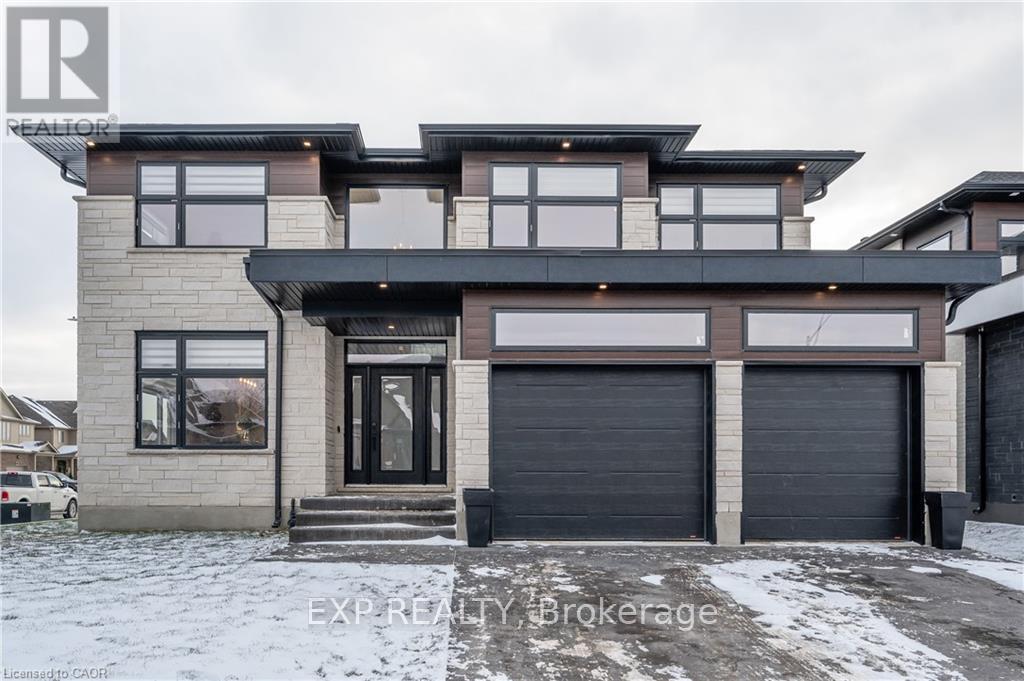
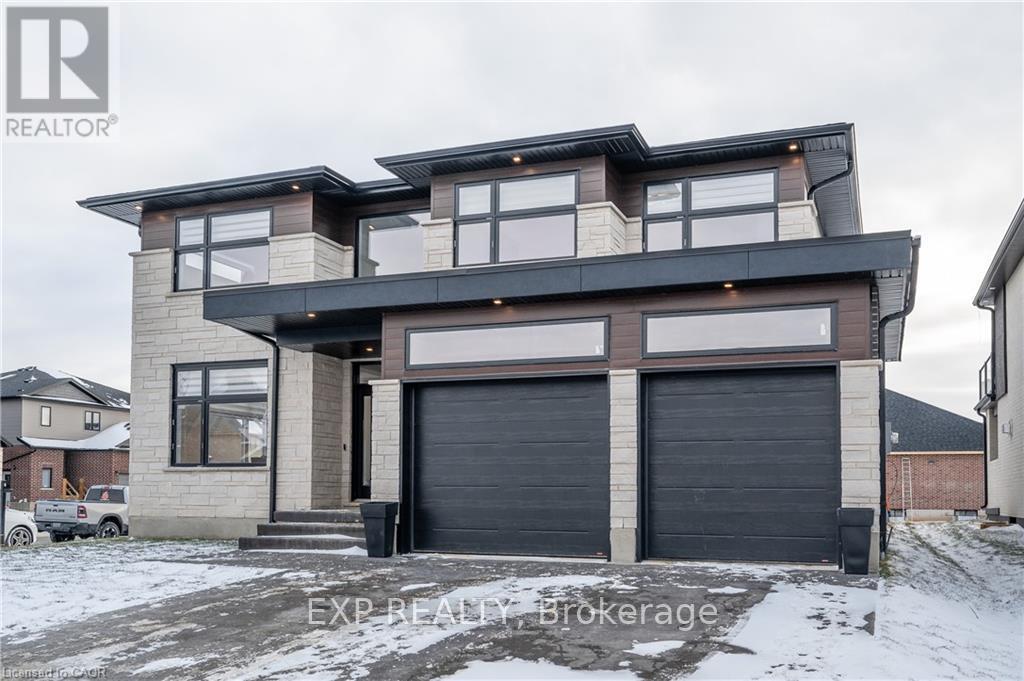
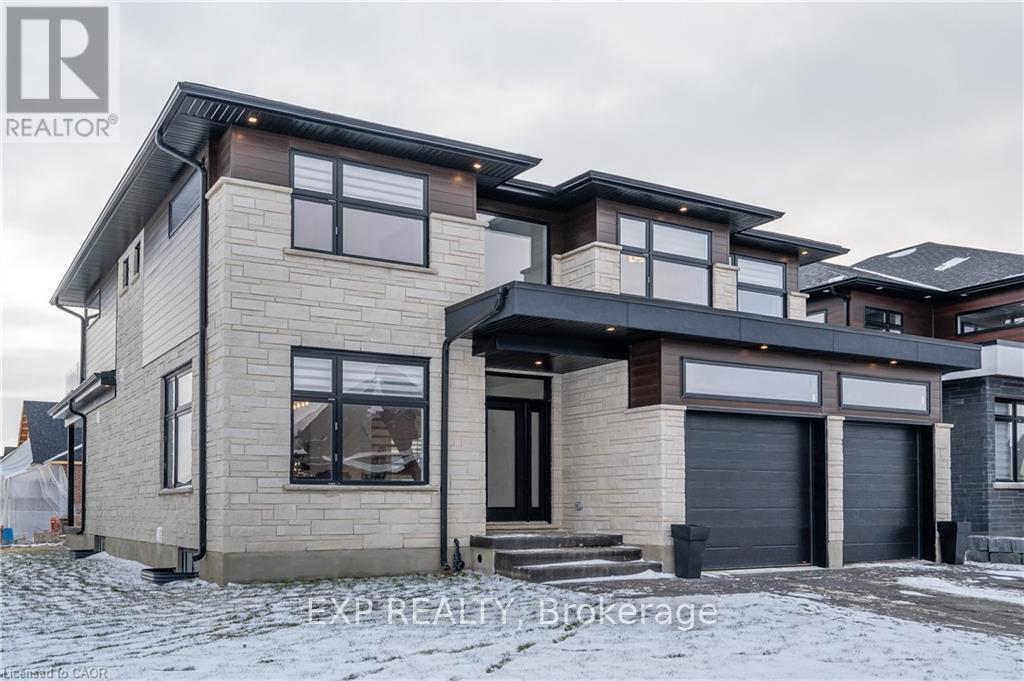
HST REBATE GET $93,690 OFF LIST PRICE!!! Build Your Dream Home on a Stunning Corner Lot in Milverton! This 75.1ft wide x 119.62ft deep lot offers a rare opportunity to create a custom home in the charming community of Milverton. This property provides the perfect canvas for a thoughtfully designed residence that blends modern luxury with functional living. With Cailor Homes, you have the opportunity to craft a home that showcases architectural elegance, high-end finishes, and meticulous craftsmanship. Imagine soaring ceilings and expansive windows, an open- concept living space designed for seamless entertaining, and a chef-inspired kitchen featuring premium cabinetry, quartz countertops, and an optional butler's pantry for extra storage and convenience. For those who appreciate refined details, consider features such as a striking floating staircase with glass railings, a frameless glass-enclosed home office, or a statement wine display integrated into your dining space. Design your upper level with spacious bedrooms and spa-inspired ensuites. Extend your living space with a fully finished basement featuring oversized windows, a bright recreation area, and an additional bedroom or home gym. Currently available for pre-construction customization, this is your chance to build the home you've always envisioned! Buyer can have the basement built as a legal apartment. (id:67524)
Show all description
Building Details
- ParkingTotal: 4
- Heating: Forced air
- Sewer: Sanitary sewer
Amenities & Features
- Waterfront available: No
- OpenParkingYN: No
- AttachedGarageYN: Yes
- GarageYN: Yes
- CarportYN: No
- PoolYN: No
- CoolingYN: Yes
- Cooling: Central air conditioning, Air exchanger
- Total Fireplaces: 0