
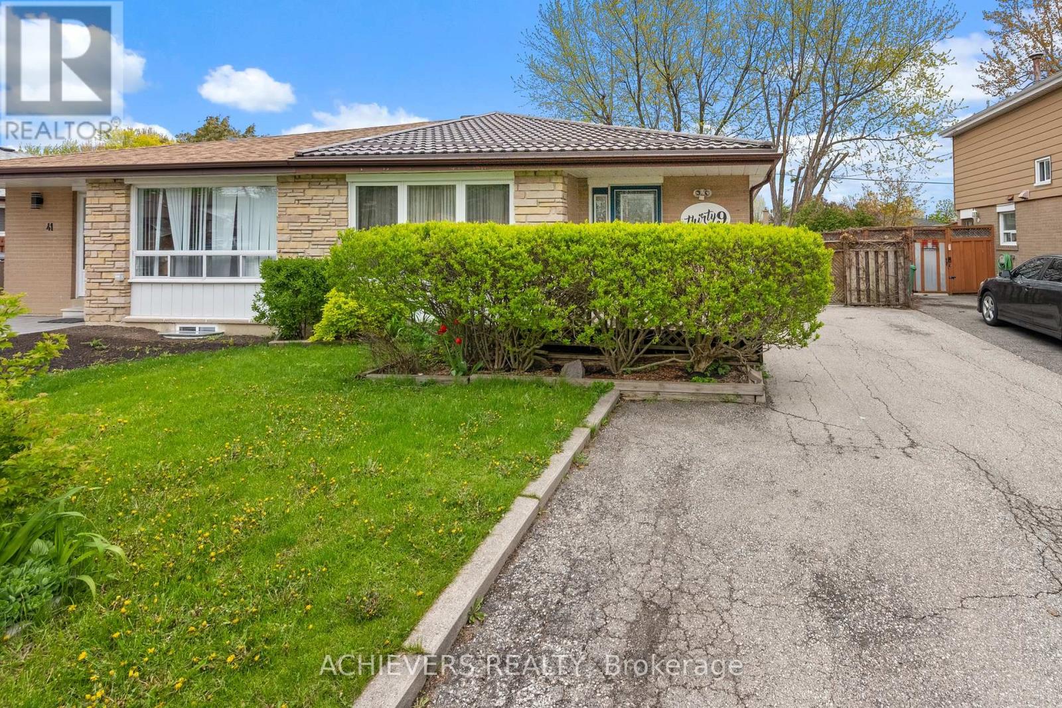
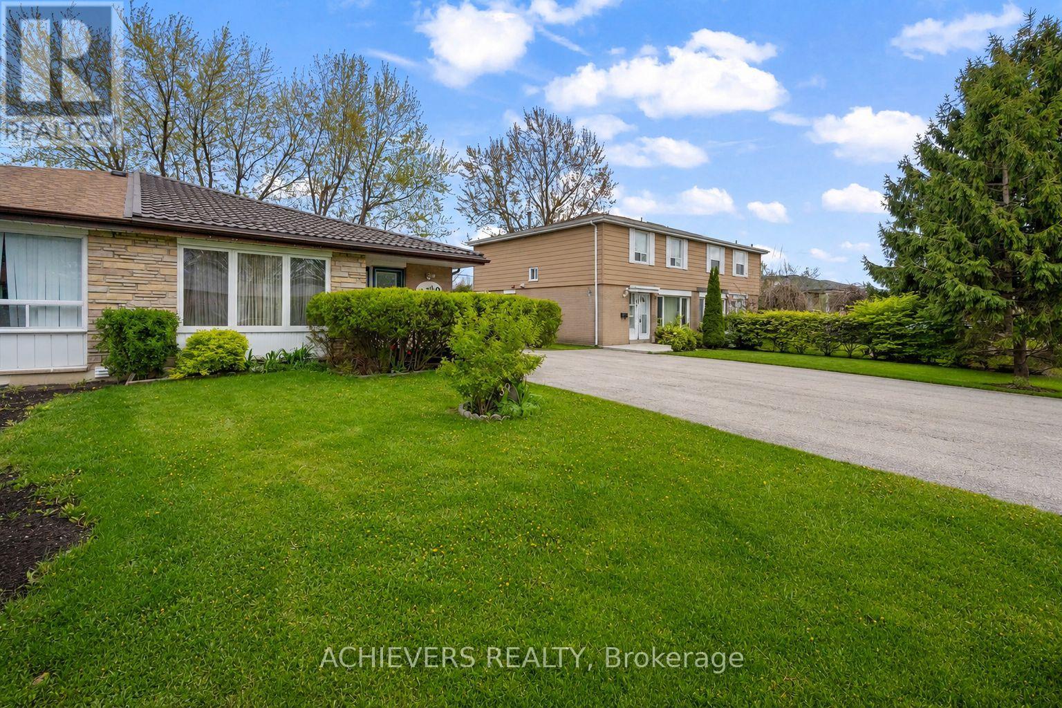
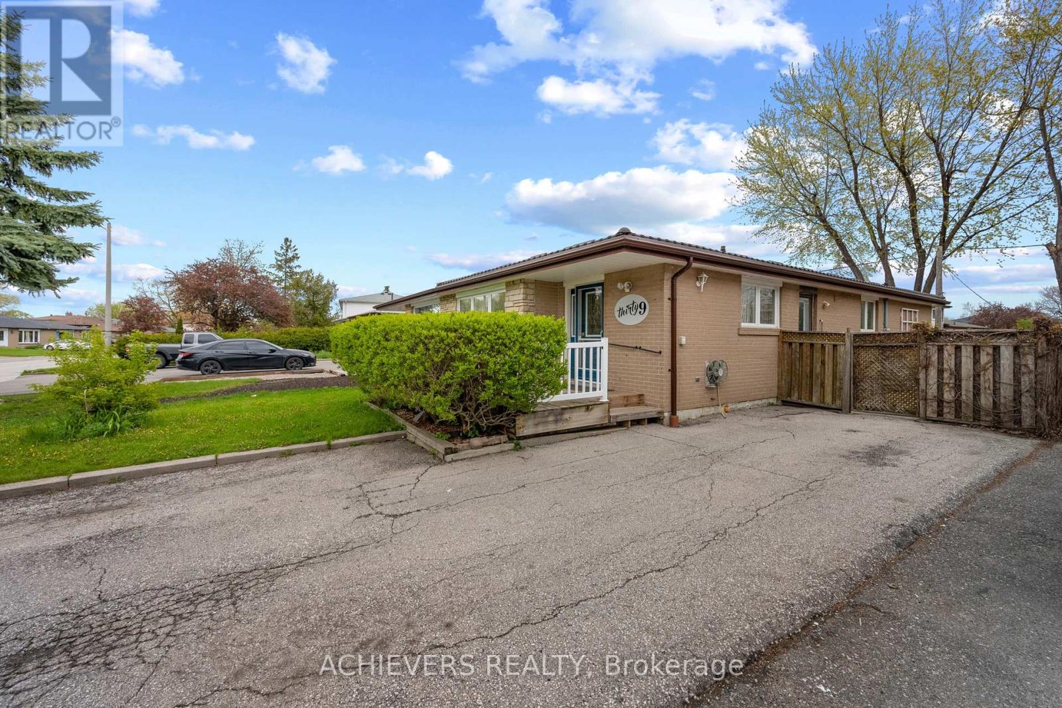
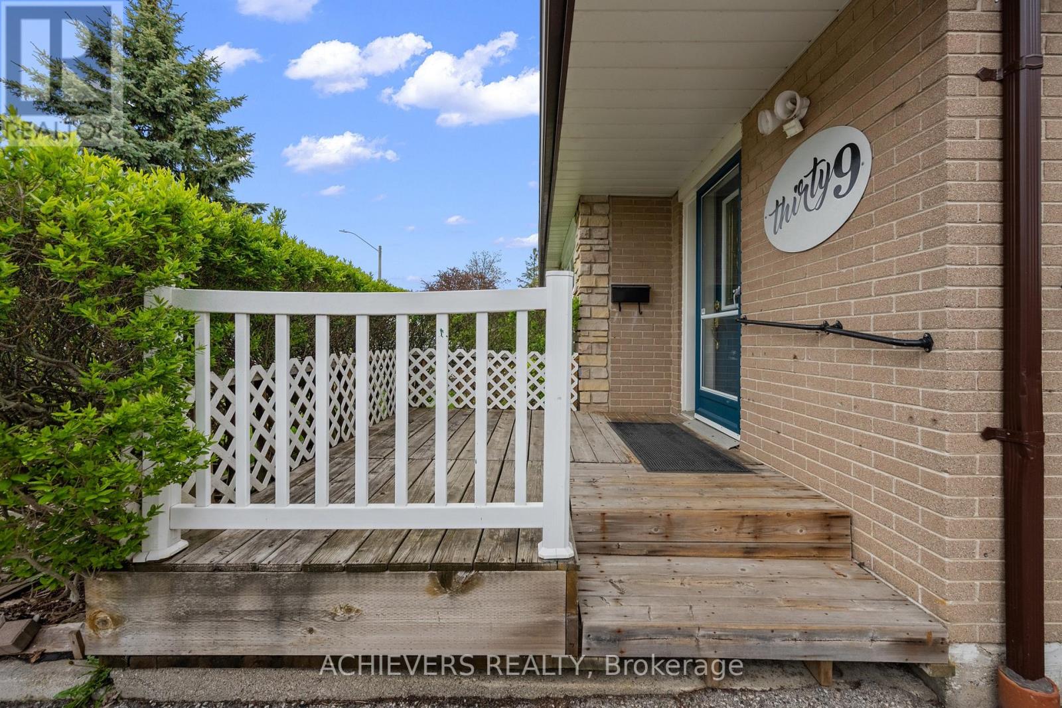
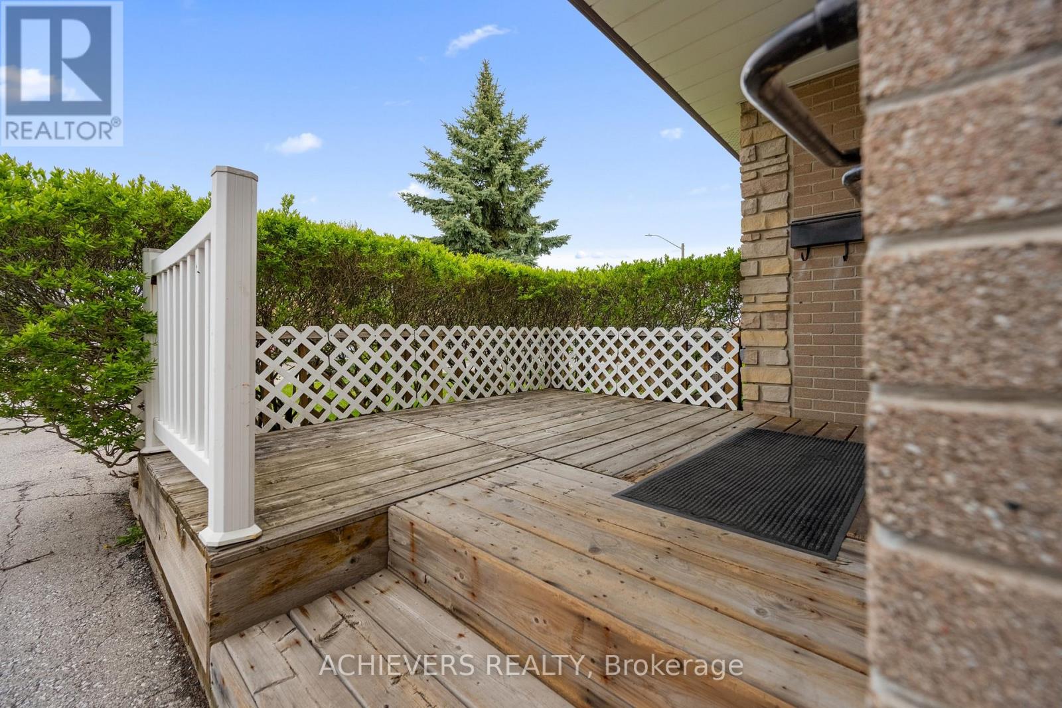
39 Danesbury Crescent, Brampton, ON L6T 1T2, Canada
39 Danesbury Crescent, Brampton, ON L6T 1T2, Canada
$789,000
Request info
Rooms & Units Descr
- RoomType1: Bedroom
- RoomLevel1: Basement
- RoomLength1: 3.56
- RoomWidth1: 3.48
- RoomDimensions1: 3.56 m X 3.48 m
- RoomType2: Living room
- RoomLevel2: Basement
- RoomLength2: 7.8
- RoomWidth2: 4.52
- RoomDimensions2: 7.8 m X 4.52 m
- RoomType3: Kitchen
- RoomLevel3: Basement
- RoomLength3: 3.05
- RoomWidth3: 3.05
- RoomDimensions3: 3.05 m X 3.05 m
- RoomType4: Bedroom
- RoomLevel4: Basement
- RoomLength4: 6.1
- RoomWidth4: 3.23
- RoomDimensions4: 6.1 m X 3.23 m
- RoomType5: Living room
- RoomLevel5: Main level
- RoomLength5: 7.77
- RoomWidth5: 3.96
- RoomDimensions5: 7.77 m X 3.96 m
- RoomType6: Dining room
- RoomLevel6: Main level
- RoomLength6: 7.77
- RoomWidth6: 3.96
- RoomDimensions6: 7.77 m X 3.96 m
- RoomType7: Kitchen
- RoomLevel7: Main level
- RoomLength7: 2.72
- RoomWidth7: 2.72
- RoomDimensions7: 2.72 m X 2.72 m
- RoomType8: Primary Bedroom
- RoomLevel8: Main level
- RoomLength8: 4.21
- RoomWidth8: 3.3
- RoomDimensions8: 4.21 m X 3.3 m
- RoomType9: Bedroom 2
- RoomLevel9: Main level
- RoomLength9: 3.91
- RoomWidth9: 3.5
- RoomDimensions9: 3.91 m X 3.5 m
- RoomType10: Bedroom 3
- RoomLevel10: Main level
- RoomLength10: 2.84
- RoomWidth10: 2.13
- RoomDimensions10: 2.84 m X 2.13 m
- RoomType11: Bathroom
- RoomLevel11: Main level
- RoomLength11: 2.67
- RoomWidth11: 1.93
- RoomDimensions11: 2.67 m X 1.93 m
- RoomType12: Bathroom
- RoomLevel12: Other
- RoomLength12: 2.11
- RoomWidth12: 1.8
- RoomDimensions12: 2.11 m X 1.8 m
Location Details
- City: Brampton (Southgate)
- Province: Ontario
Property Details
- SubdivisionName: Southgate
- ArchitecturalStyle: Bungalow
- Levels: 1
- FrontageLength: 36 ft
Property Features
- Flooring: Laminate
- Heating: Forced air
- HeatingFuel: Natural gas
- CoolingYN: True
- Cooling: Central air conditioning
- ParkingTotal: 5
- OpenParkingYN: False
- GarageYN: False
- AttachedGarageYN: False
- CarportYN: False
- FireplacesTotal: 0
- PoolYN: False
- ViewYN: False
- WaterfrontYN: False
- Sewer: Sanitary sewer
Basics
- Date added: Added 4 months ago
- Category: Single Family
- Type: Single Family
- Bedrooms: 5
- Bathrooms: 3
- Floors: Laminate
- Area: 1100 - 1500 sq ft
- Lot size: 0 sq ft
- SubdivisionName: Southgate
- ListOfficeName: ACHIEVERS REALTY
- MLS ID: W13148456
Courtesy of
- OfficeName: ACHIEVERS REALTY
- ListAOR: Toronto Regional Real Estate Board
Description
-
Description:
Beautifully 3-bedroom bungalow on an extra wide and deep lot in Brampton's highly sought-after Southgate community! This spacious home features 2 full washrooms on the main floor, a bright functional layout, and a professionally finished 2-bedroom basement apartment with separate entrance and separate laundry-perfect for rental income or extended family living. Durable metal roof with transferable warranty offers long-term peace of mind. Exceptional opportunity for first-time buyers, investors, or families seeking space, comfort, and income potential with basement in a prime location close to schools, parks, transit, shopping, and all major amenities. (id:59398)
Show all description
Location
Building Details
- ParkingTotal: 5
- ArchitecturalStyle: Bungalow
- Heating: Forced air
- Sewer: Sanitary sewer
Amenities & Features
- Waterfront available: No
- OpenParkingYN: No
- AttachedGarageYN: No
- GarageYN: No
- CarportYN: No
- PoolYN: No
- CoolingYN: Yes
- Cooling: Central air conditioning
- Total Fireplaces: 0