

39 Elma St, St. Catharines, ON L2N 6Z2, Canada
39 Elma St, St. Catharines, ON L2N 6Z2, CanadaRooms & Units Descr
- RoomType1: Primary Bedroom
- RoomLevel1: Second level
- RoomLength1: 3.57
- RoomWidth1: 3.05
- RoomDimensions1: 3.57 m X 3.05 m
- RoomType2: Bedroom 2
- RoomLevel2: Second level
- RoomLength2: 2.99
- RoomWidth2: 3.32
- RoomDimensions2: 2.99 m X 3.32 m
- RoomType3: Bedroom 3
- RoomLevel3: Second level
- RoomLength3: 3.5
- RoomWidth3: 4.05
- RoomDimensions3: 3.5 m X 4.05 m
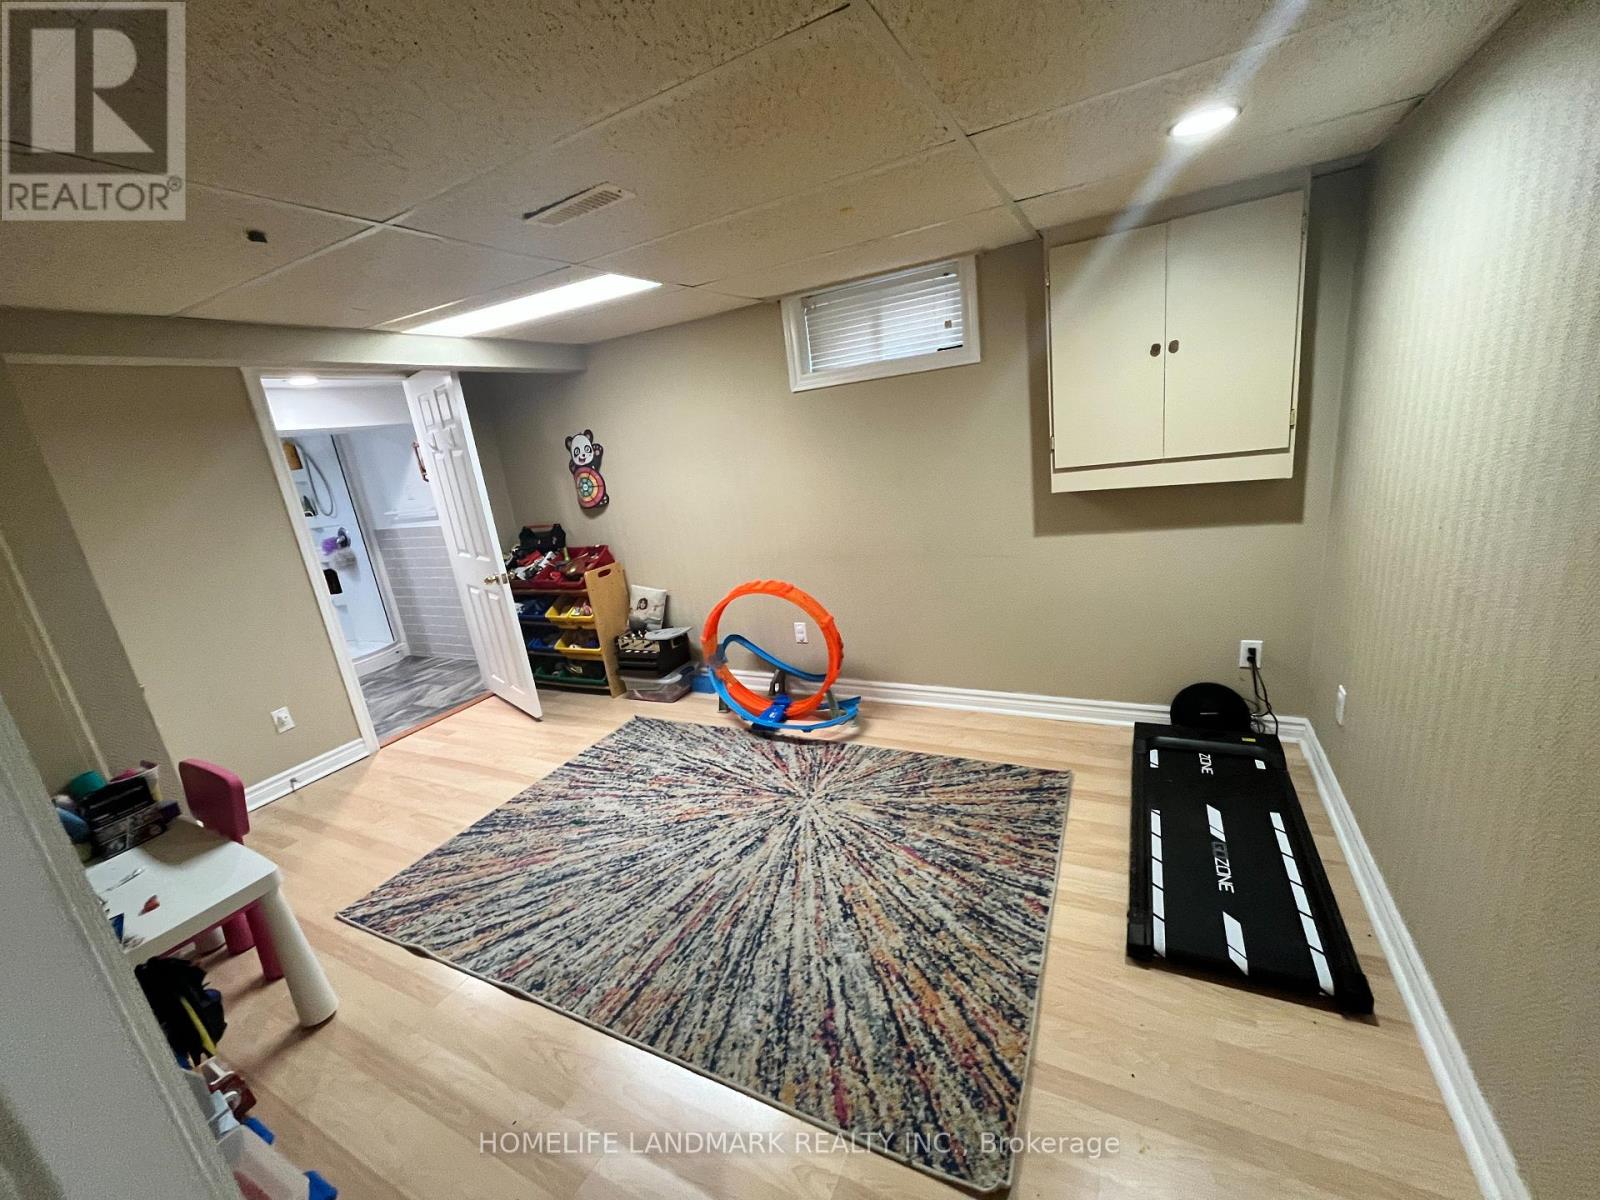
- RoomType4: Bedroom 4
- RoomLevel4: Basement
- RoomLength4: 4.26
- RoomWidth4: 2.83
- RoomDimensions4: 4.26 m X 2.83 m
- RoomType5: Living room
- RoomLevel5: Main level
- RoomLength5: 4.12
- RoomWidth5: 4.64
- RoomDimensions5: 4.12 m X 4.64 m
- RoomType6: Kitchen
- RoomLevel6: Main level
- RoomLength6: 2.52
- RoomWidth6: 3.03
- RoomDimensions6: 2.52 m X 3.03 m
- RoomType7: Eating area
- RoomLevel7: Main level
- RoomLength7: 2.56
- RoomWidth7: 2.88
- RoomDimensions7: 2.56 m X 2.88 m
Location Details
- City: St. Catharines (Lakeport)
- Province: Ontario
Property Details
- SubdivisionName: 443 - Lakeport
- Levels: 2
- FrontageLength: 28 ft ,8 in
Property Features
- Flooring: Hardwood,Vinyl,Laminate
- Heating: Forced air
- HeatingFuel: Natural gas
- CoolingYN: True
- Cooling: Central air conditioning
- ParkingTotal: 3
- OpenParkingYN: False
- GarageYN: False
- AttachedGarageYN: False
- CarportYN: False
- FireplacesTotal: 0
- PoolYN: False
- ViewYN: False
- WaterfrontYN: False
- Sewer: Sanitary sewer
Basics
- Date added: Added 1 day ago
- Category: Single Family
- Type: Single Family
- Bedrooms: 4
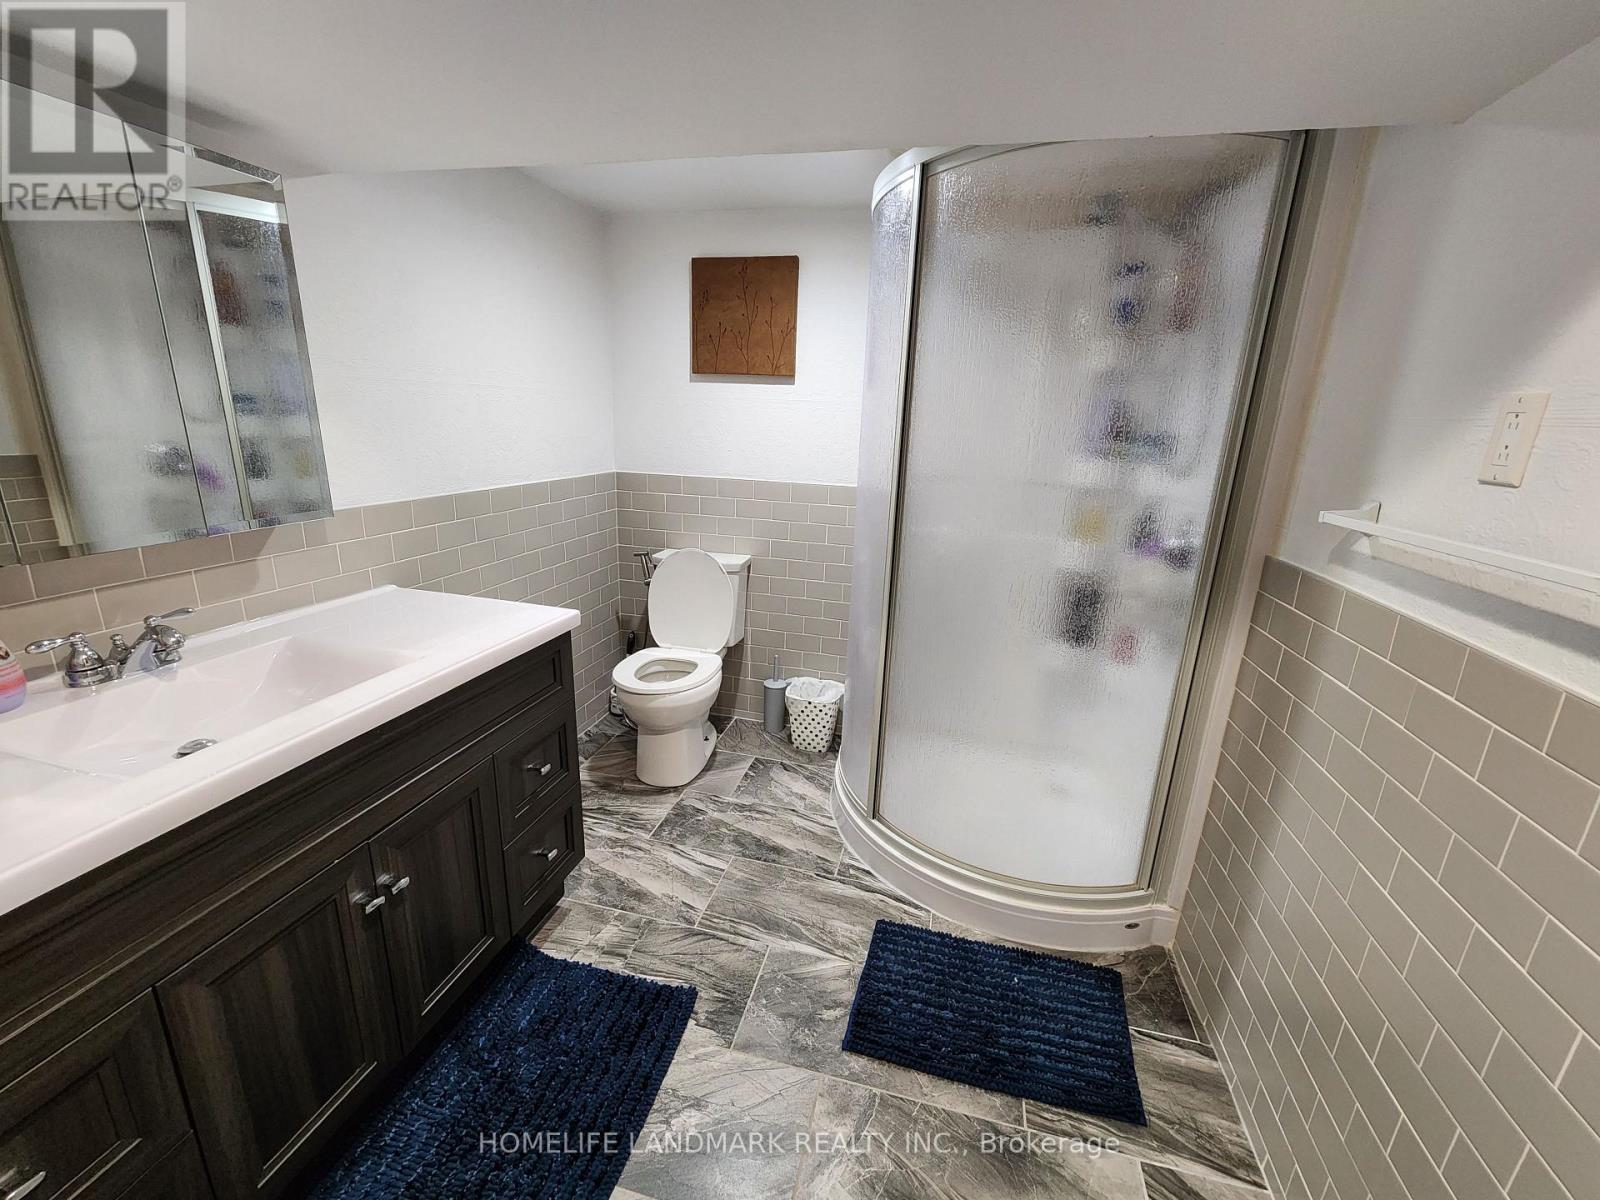
- Bathrooms: 2
- Floors: Hardwood,Vinyl,Laminate
- Area: 700 - 1100 sq ft
- Lot size: 0 sq ft
- SubdivisionName: 443 - Lakeport
- ListOfficeName: HOMELIFE LANDMARK REALTY INC.
- MLS ID: X13140696
Courtesy of
- OfficeName: HOMELIFE LANDMARK REALTY INC.
- ListAOR: Toronto Regional Real Estate Board
Description
-
Description:
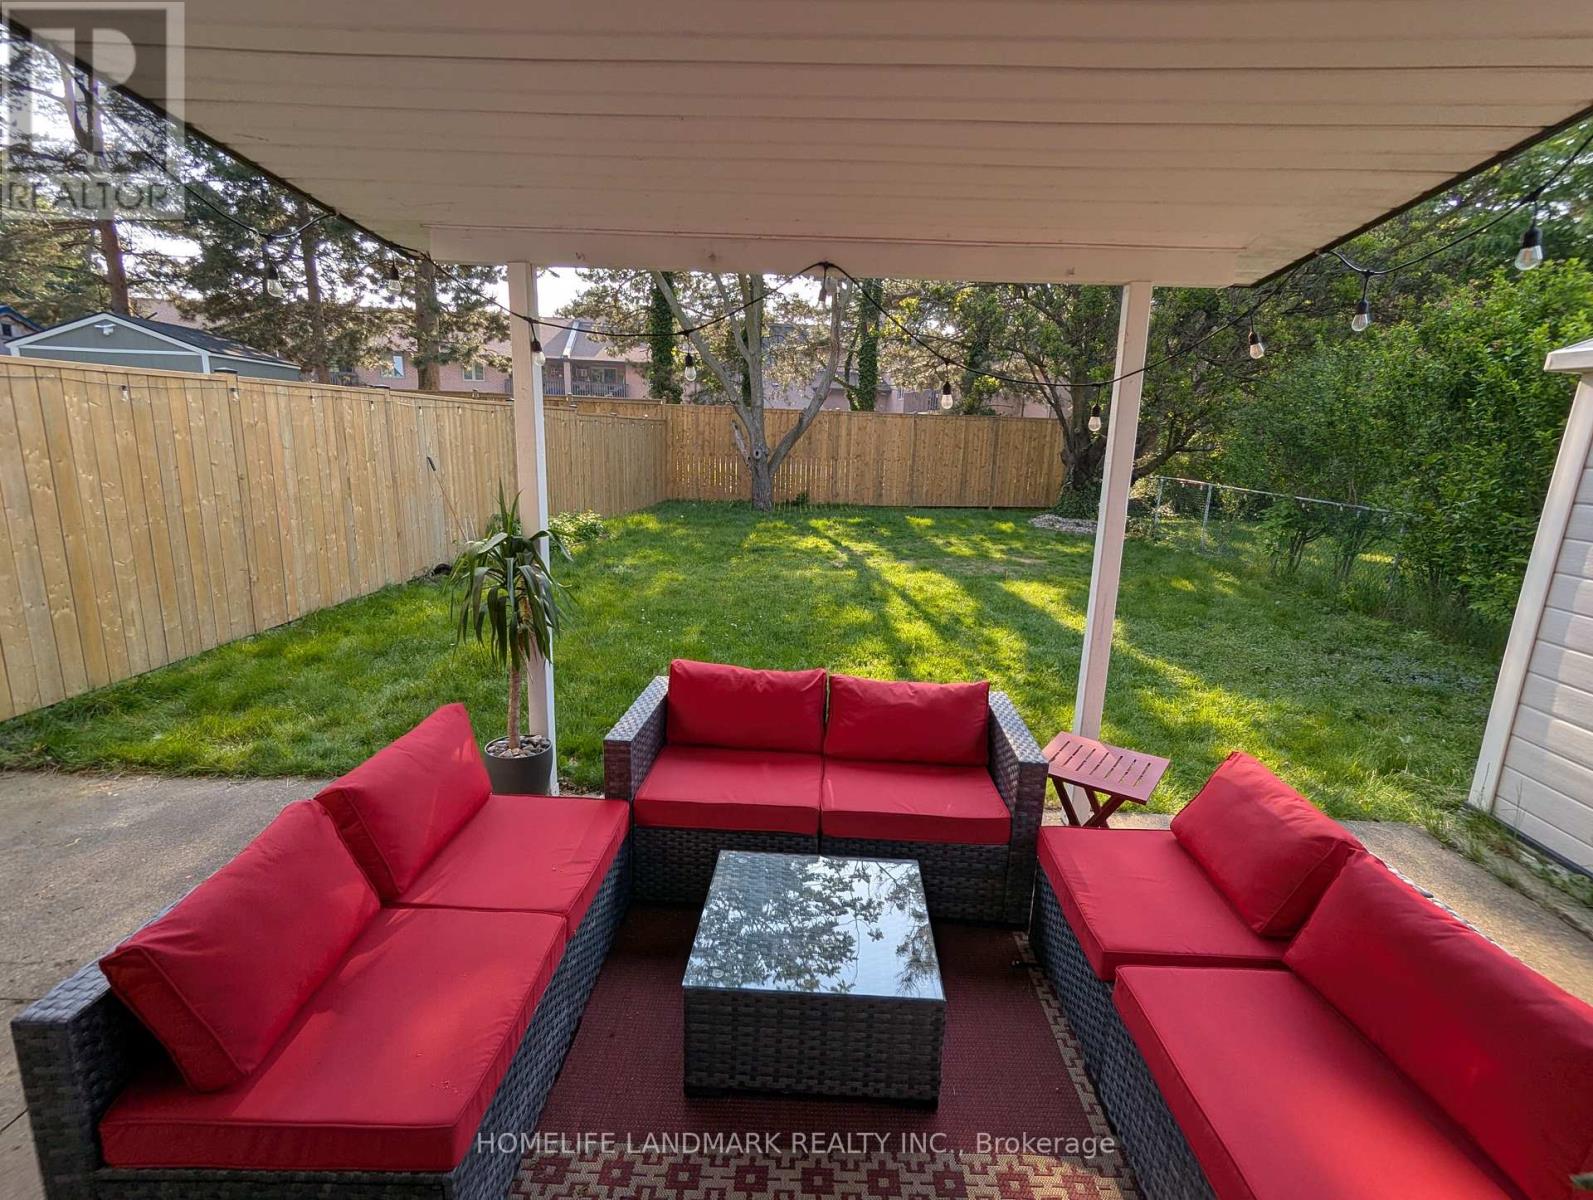
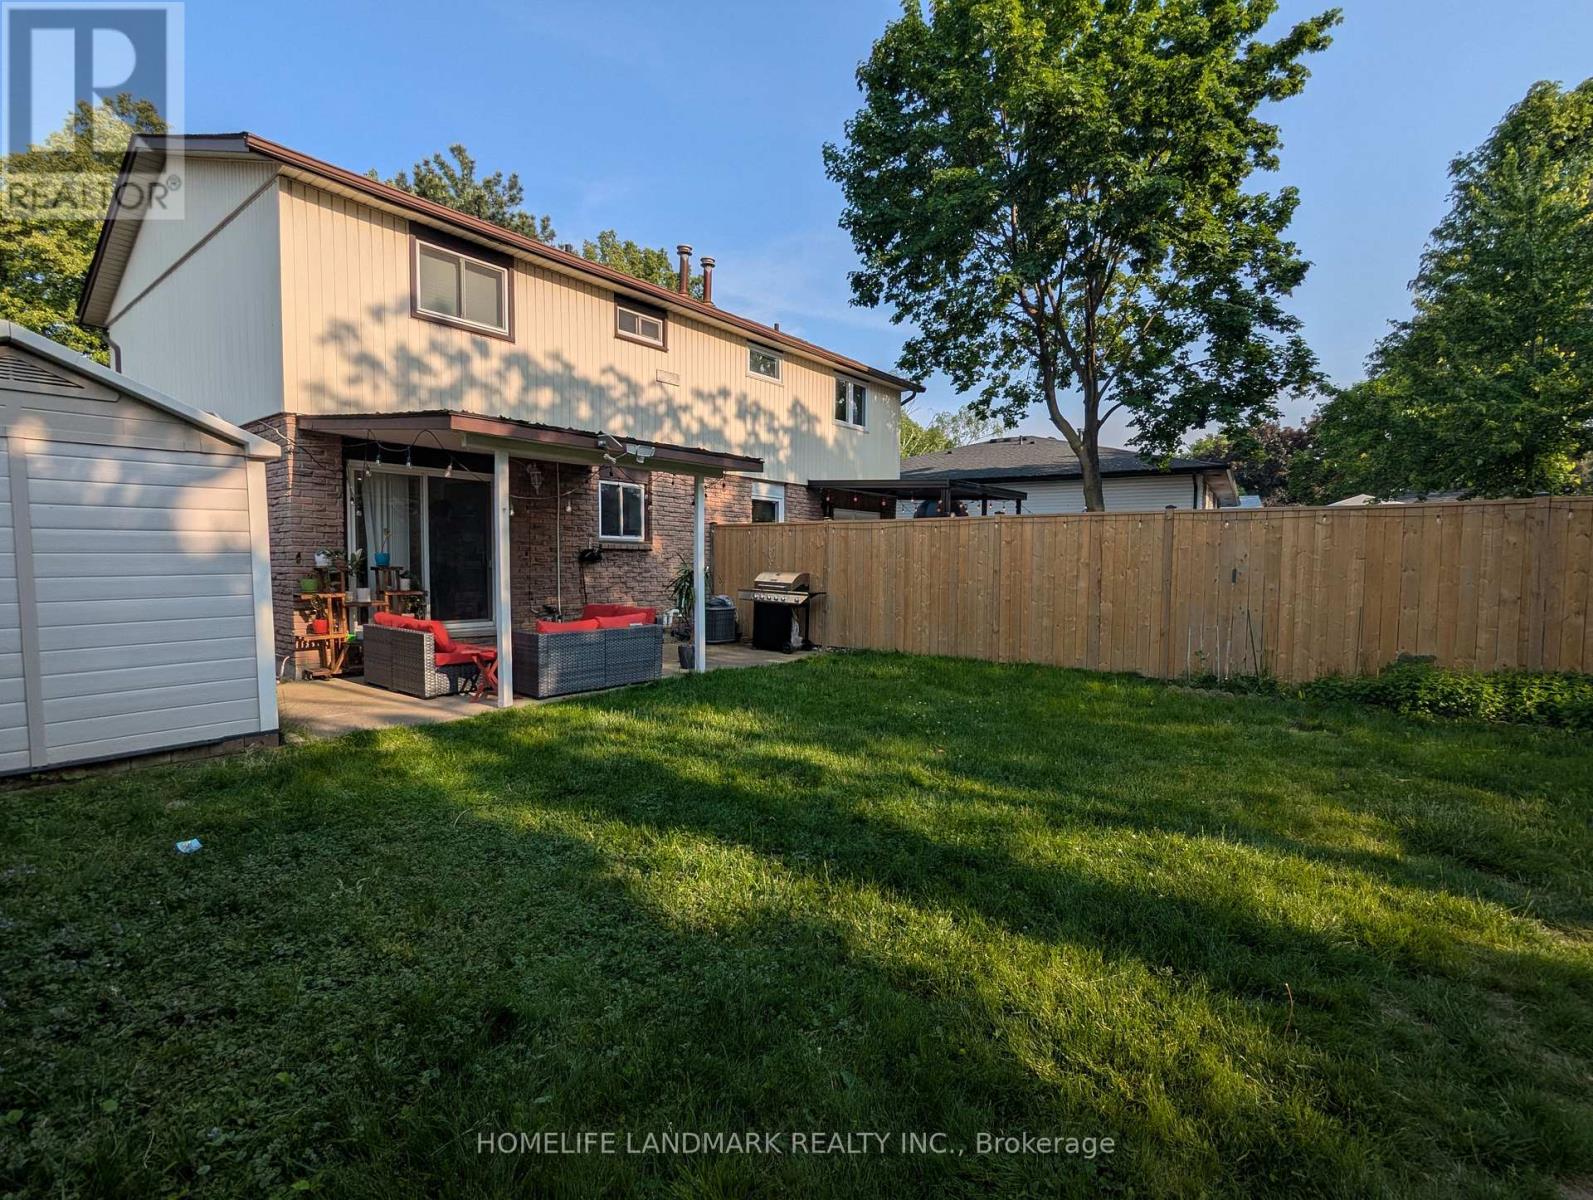
Don't Miss Out On This Beautiful, Clean & Bright 3+1 Bedroom Semi-Detached Home In A Very High-Demand North-End Area! This well-maintained home boasts a spacious layout with a large front window that fills the Living Room with natural light. Features include 3 good-sized bedrooms upstairs, a fully finished basement with an additional bedroom, den, and a full bathroom-perfect for guests or in-law suite potential. Enjoy freshly painted interiors, renovated washrooms, an upgraded kitchen with tiled backsplash, new upgraded stainless steel appliances, and renovated kitchen and washrooms. Walk out to a professionally landscaped backyard with a covered patio-ideal for entertaining or relaxing. No carpet throughout, and brand new pot lights on both the main and second floors add a modern touch. Located steps from Elma Street Park (just a 1-minute walk!) and close to all key amenities-QEW access, Fairview Mall, Costco, Home Depot, LCBO, and top-rated schools. Public transit nearby makes commuting easy. Whether you're a first-time buyer, a growing family, or an investor, this home offers excellent value and flexibility. The move-in ready condition means you can settle in right away without any major updates needed. Homes in this area rarely come up in such pristine condition-don't miss your chance to own in one of the most desirable neighborhoods in the city! (id:59398)
Show all description
Location
Building Details
- ParkingTotal: 3
- Heating: Forced air
- Sewer: Sanitary sewer
Amenities & Features
- Waterfront available: No
- OpenParkingYN: No
- AttachedGarageYN: No
- GarageYN: No
- CarportYN: No
- PoolYN: No
- CoolingYN: Yes
- Cooling: Central air conditioning
- Total Fireplaces: 0