
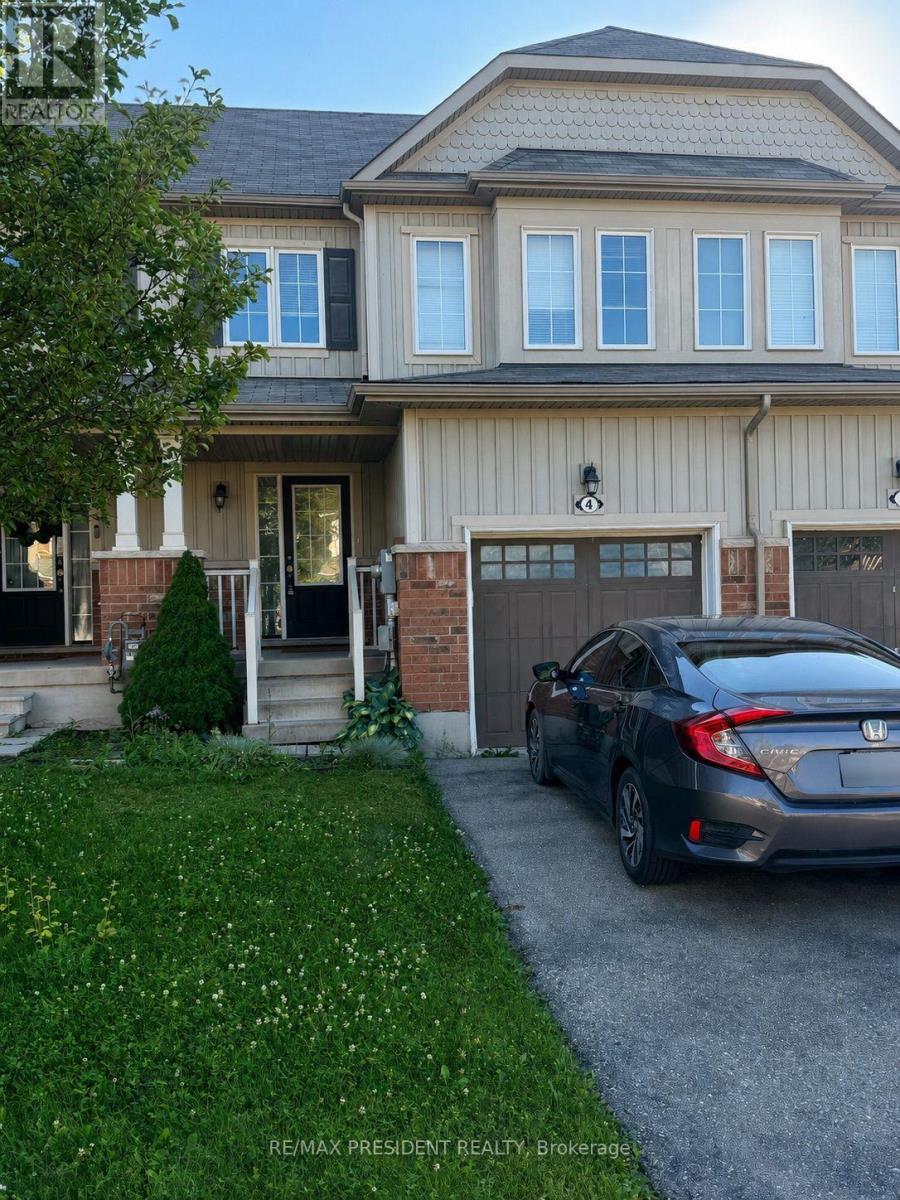
4 Avedisian Street, Brantford, Ontario, Canada, N3T0G8
4 Avedisian Street, Brantford, Ontario, Canada, N3T0G8
$2,400per month
Request info
Rooms & Units Descr
- RoomType1: Recreational, Games room
- RoomLevel1: Basement
- RoomLength1: 6.4
- RoomWidth1: 2.9
- RoomDimensions1: 6.4 m X 2.9 m
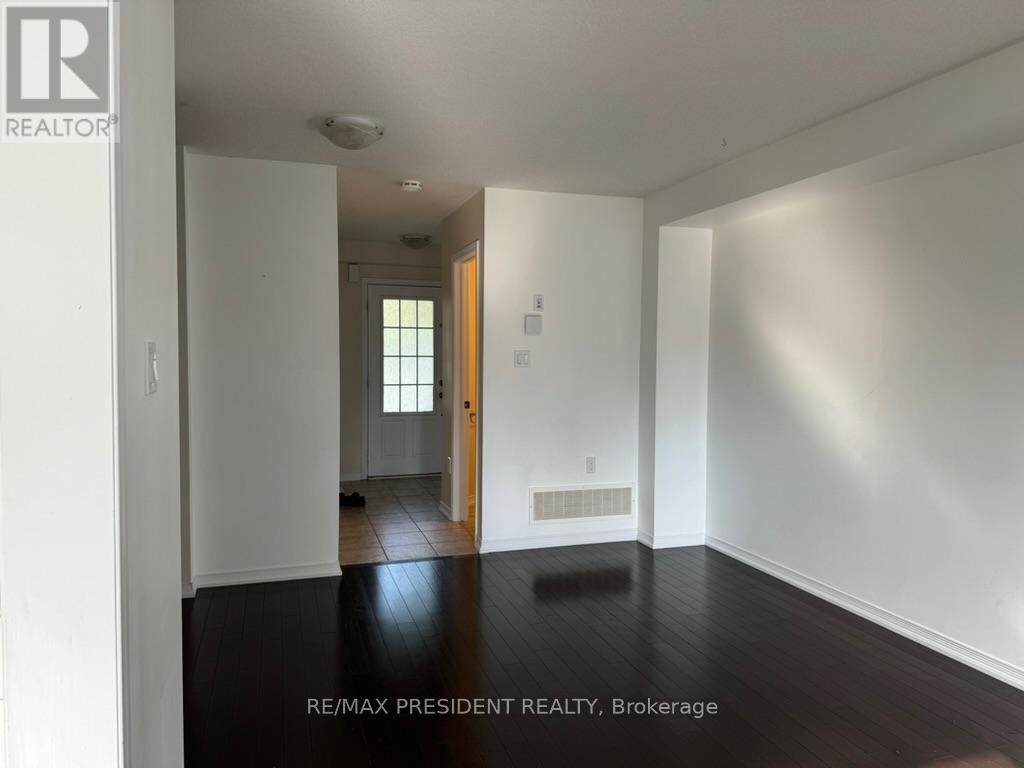
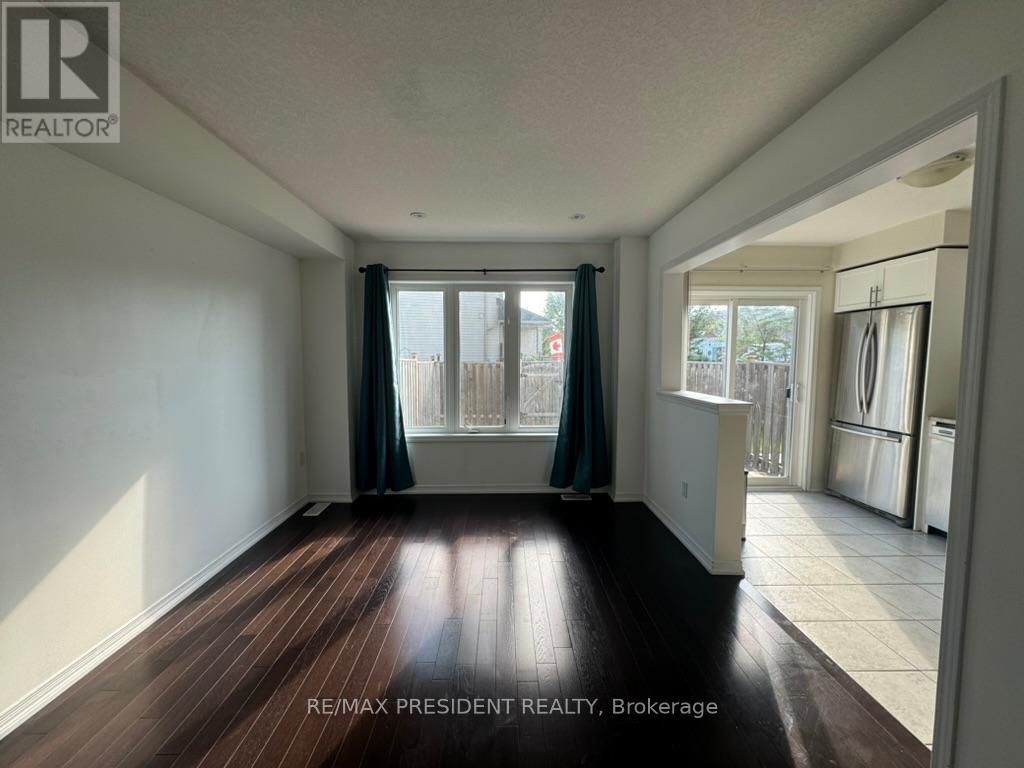
- RoomType2: Living room
- RoomLevel2: Main level
- RoomLength2: 6.22
- RoomWidth2: 3.1
- RoomDimensions2: 6.22 m X 3.1 m
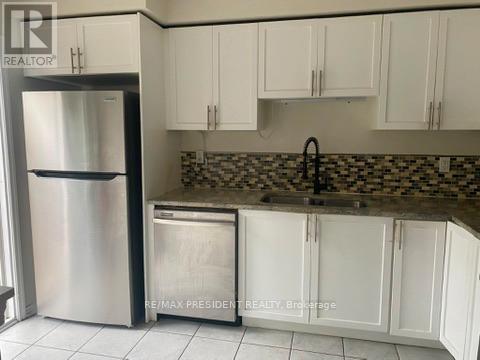
- RoomType3: Kitchen
- RoomLevel3: Main level
- RoomLength3: 3.71
- RoomWidth3: 2.44
- RoomDimensions3: 3.71 m X 2.44 m
- RoomType4: Bathroom
- RoomLevel4: Main level
- RoomLength4: 2.15
- RoomWidth4: 1.74
- RoomDimensions4: 2.15 m X 1.74 m
- RoomType5: Primary Bedroom
- RoomLevel5: Upper Level
- RoomLength5: 4.06
- RoomWidth5: 3.71
- RoomDimensions5: 4.06 m X 3.71 m
- RoomType6: Bedroom 2
- RoomLevel6: Upper Level
- RoomLength6: 3.12
- RoomWidth6: 2.74
- RoomDimensions6: 3.12 m X 2.74 m
- RoomType7: Bathroom
- RoomLevel7: Upper Level
- RoomLength7: 2.79
- RoomWidth7: 2.42
- RoomDimensions7: 2.79 m X 2.42 m
- RoomType8: Bedroom 3
- RoomLevel8: Upper Level
- RoomLength8: 3.07
- RoomWidth8: 2.84
- RoomDimensions8: 3.07 m X 2.84 m
Location Details
- City: Brantford
- Province: Ontario
Property Details
- Levels: 2
- FrontageLength: 19 ft ,10 in
- Lease: 2400.00
- LeaseFrequency: Monthly
- LeaseTerm: Monthly
Property Features
- Flooring: Laminate
- Heating: Forced air
- HeatingFuel: Natural gas
- CoolingYN: True
- Cooling: Central air conditioning
- ParkingTotal: 2
- OpenParkingYN: False
- GarageYN: True
- AttachedGarageYN: True
- CarportYN: False
- FireplacesTotal: 0
- PoolYN: False
- ViewYN: False
- WaterfrontYN: False
- Sewer: Sanitary sewer
Basics
- BathroomsHalf: 1
- Date added: Added 3 weeks ago
- Category: Single Family
- Type: Single Family
- Bedrooms: 3
- Bathrooms: 2
- Half baths: 1
- Floors: Laminate
- Area: 1100 - 1500 sq ft
- Lot size: 0 sq ft
- ListOfficeName: RE/MAX PRESIDENT REALTY
- MLS ID: X13641938
Courtesy of
- OfficeName: RE/MAX PRESIDENT REALTY
- ListAOR: Toronto Regional Real Estate Board
Description
-
Description:
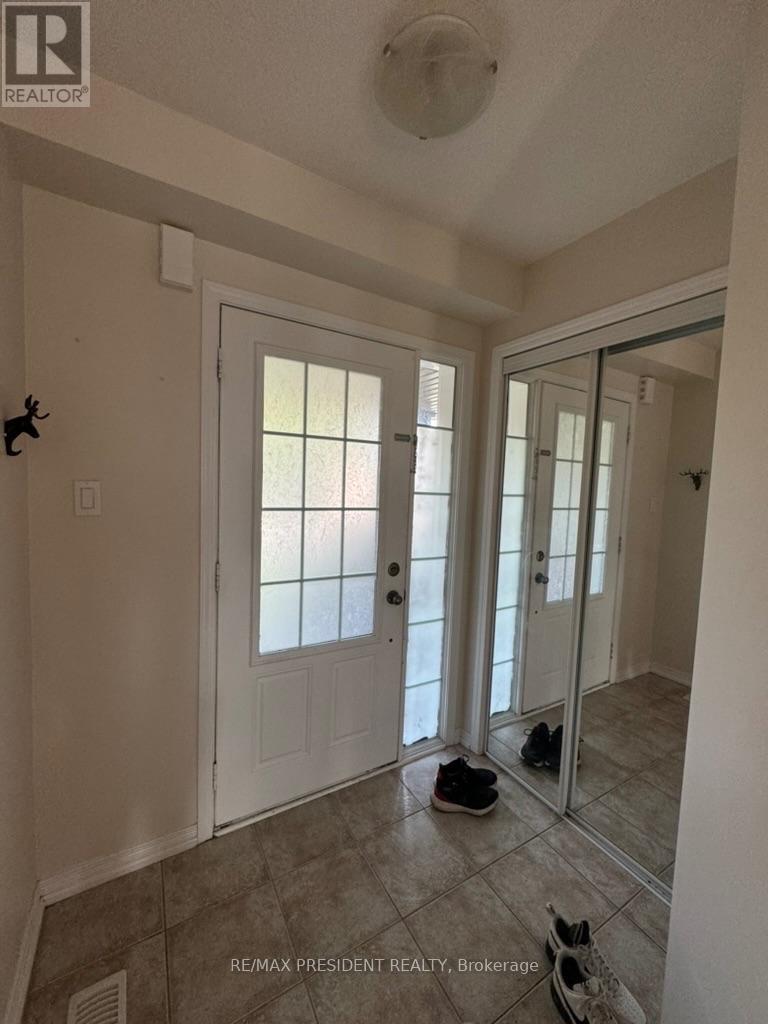
Great location townhouse featuring 3 bedrooms, 2 bathrooms, finished basement with a cozy rec room and a fenced backyard with deck. Lots of sunlight. Convenient access to public transit, highways, and amenities. Finished basement ideal for a home office or entertainment space. Safe and family-oriented neighbourhood with parks, schools. 7 minutes to Conestoga/Laurier campuses by car or 35 minutes by transit (id:67524)
Show all description
Building Details
- ParkingTotal: 2
- Heating: Forced air
- Sewer: Sanitary sewer
Amenities & Features
- Waterfront available: No
- OpenParkingYN: No
- AttachedGarageYN: Yes
- GarageYN: Yes
- CarportYN: No
- PoolYN: No
- CoolingYN: Yes
- Cooling: Central air conditioning
- Total Fireplaces: 0